
113 Halliday Drive Tavistock, Ontario N0B 2R0


$1,049,000
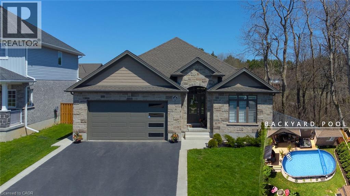
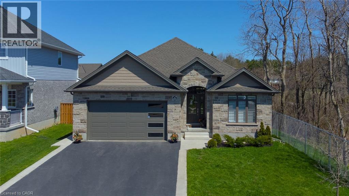
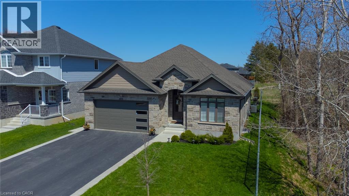
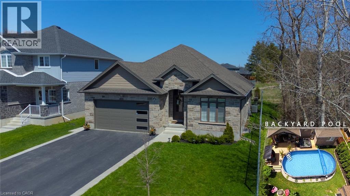
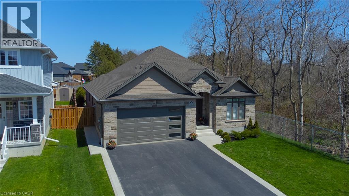
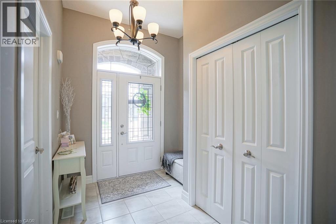
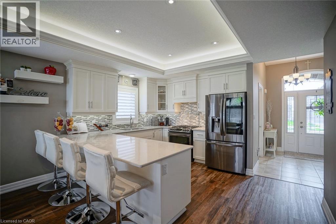
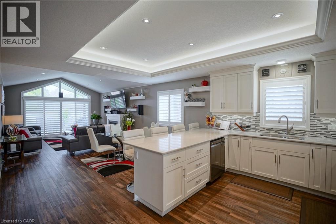
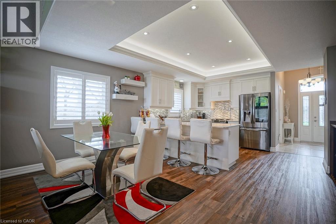
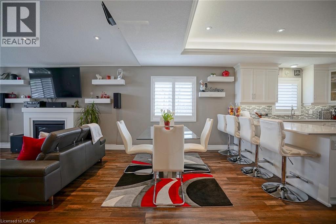
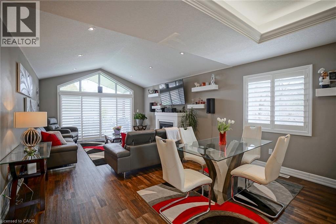
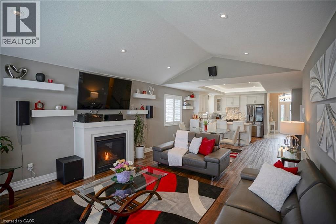
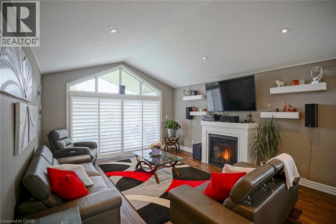
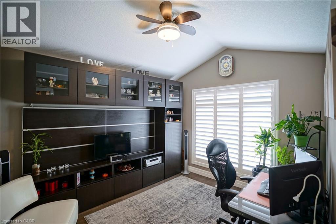
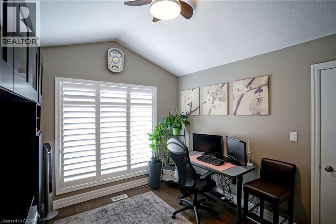
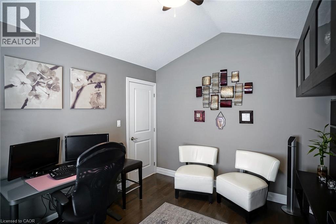
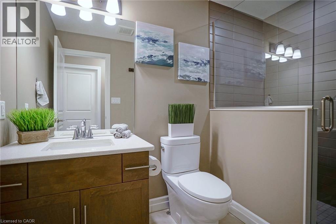
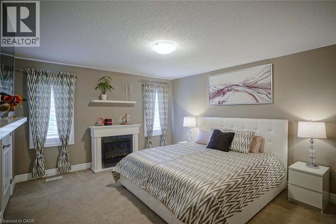
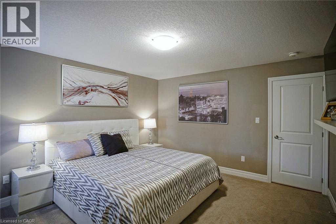
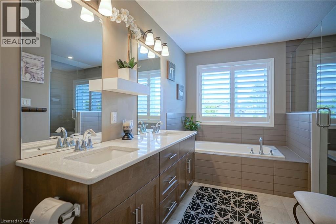
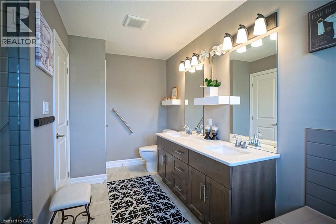
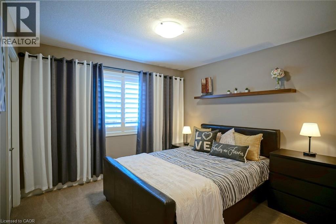
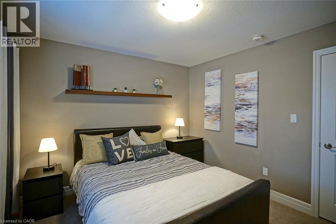
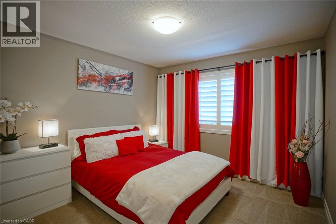
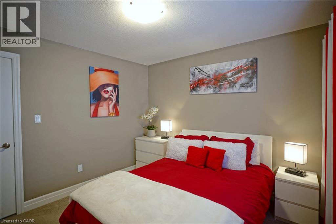
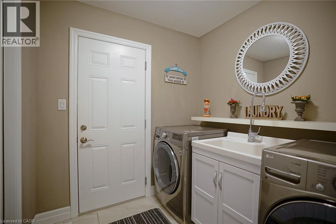
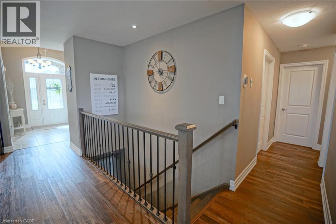
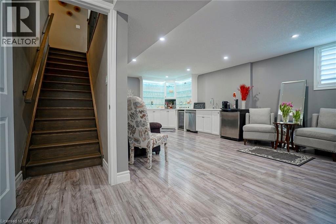
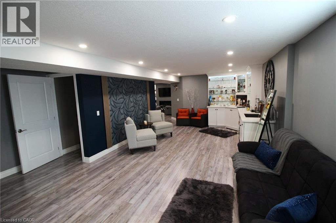
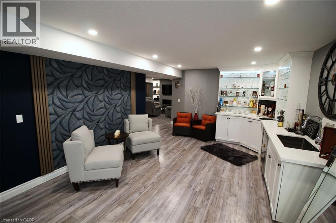
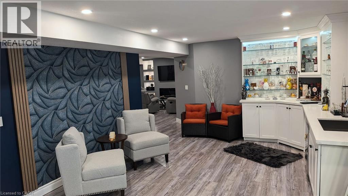
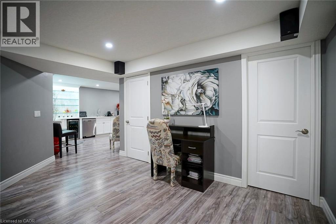
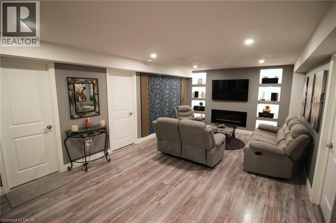
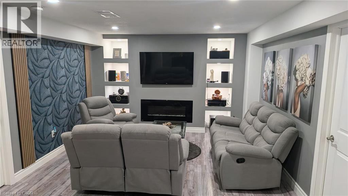
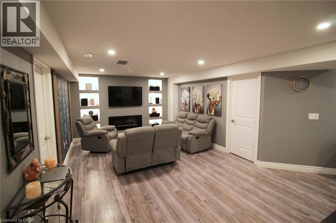
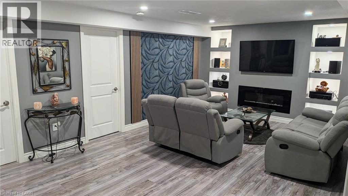
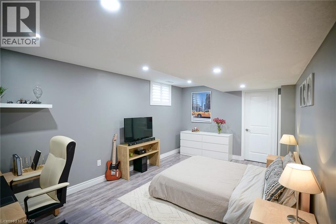
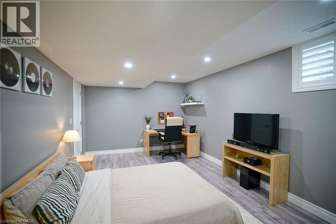
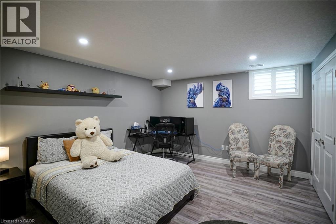
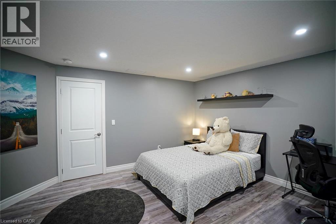
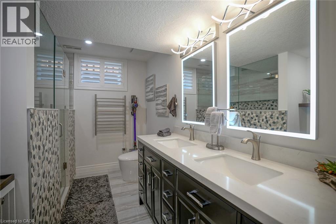
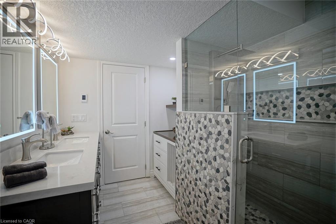
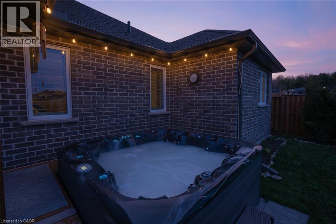
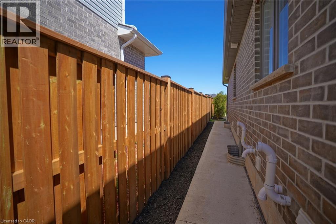
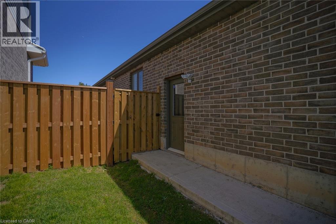
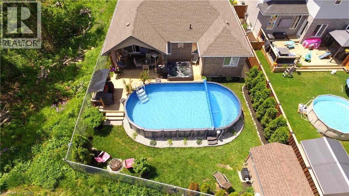
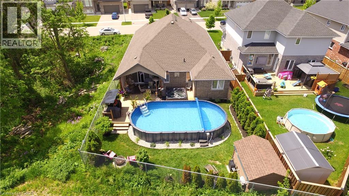
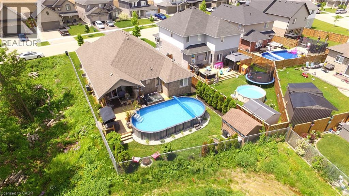
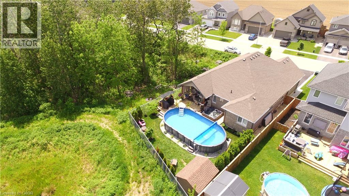
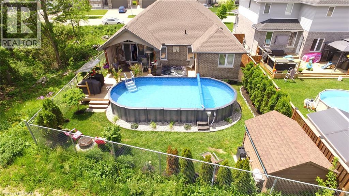
Welcome to 113 Halliday Drive, a distinctive custom-built executive bungalow in desirable Tavistock, built in 2018 with approximately 1,725 sq. ft. on the main floor and 3,450 sq. ft. of total finished living space. Featuring 4+2 bedrooms, 3 full bathrooms and an oversized, fully insulated double garage, this beautifully maintained home combines exceptional space, comfort and versatility. The bright, spacious main level offers generous living areas, quality finishes and abundant natural light, ideal for everyday living and entertaining. Thoughtful insulation adds comfort and privacy: interior walls between main-floor rooms are insulated to reduce sound transfer, while the basement walls and ceiling feature enhanced sound insulation between living areas. Perfect for busy families, guests, working from home, or multi-generational living. The fully finished lower level includes additional bedrooms, a full bathroom, an expansive entertainment and media area, and a bar, providing flexible space for recreation and relaxation. Outside, enjoy your own backyard retreat with a heated saltwater pool, luxury hot tub, expansive screened deck, and fire pit. The fully fenced 49’ x 131’ lot offers room to relax and entertain, complemented by ample parking. With its impressive finished lower level, sound-conscious construction, oversized insulated garage, and exceptional indoor-outdoor lifestyle, this is a rare opportunity to enjoy spacious bungalow living in Tavistock. 113 Halliday Drive is more than a house: it’s a home designed to be enjoyed. (id:43681)
房源概要
| MLS® Number | 40869574 |
| 房源类型 | 民宅 |
| 附近的便利设施 | 公园, 礼拜场所, 游乐场, 学校, 购物 |
| Communication Type | Fiber |
| 社区特征 | 安静的区域, 社区活动中心, School Bus |
| 设备类型 | 没有 |
| 特征 | Ravine, Conservation/green Belt, Sump Pump, 自动车库门 |
| 总车位 | 6 |
| 泳池类型 | On Ground Pool |
| 租赁设备类型 | 没有 |
| 结构 | 棚 |
详 情
| 浴室 | 3 |
| 地上卧房 | 4 |
| 地下卧室 | 2 |
| 总卧房 | 6 |
| 家电类 | 洗碗机, 烘干机, 冰箱, Water Softener, Water Purifier, 洗衣机, Gas 炉子(s), 窗帘, Garage Door Opener, Hot Tub |
| 建筑风格 | 平房 |
| 地下室进展 | 已装修 |
| 地下室类型 | 全完工 |
| 施工日期 | 2018 |
| 施工种类 | 独立屋 |
| 空调 | 中央空调 |
| 外墙 | 砖, 石 |
| Fire Protection | Smoke Detectors |
| 壁炉燃料 | 电 |
| 壁炉 | 有 |
| Fireplace Total | 3 |
| 壁炉类型 | 其他-见备注 |
| 地基类型 | 混凝土浇筑 |
| 供暖方式 | 天然气 |
| 供暖类型 | 压力热风 |
| 储存空间 | 1 |
| 内部尺寸 | 3450 Sqft |
| 类型 | 独立屋 |
| 设备间 | 市政供水 |
车 位
| 附加车库 |
土地
| 英亩数 | 无 |
| 围栏类型 | Fence |
| 土地便利设施 | 公园, 宗教场所, 游乐场, 学校, 购物 |
| 污水道 | 城市污水处理系统 |
| 土地深度 | 132 Ft |
| 土地宽度 | 50 Ft |
| 规划描述 | R1 - 14 |
房 间
| 楼 层 | 类 型 | 长 度 | 宽 度 | 面 积 |
|---|---|---|---|---|
| 地下室 | Wine Cellar | 6'8'' x 3'3'' | ||
| 地下室 | 四件套浴室 | 10'10'' x 6'7'' | ||
| 地下室 | 卧室 | 14'11'' x 13'4'' | ||
| 地下室 | 卧室 | 17'6'' x 10'10'' | ||
| 地下室 | 娱乐室 | 21'0'' x 12'7'' | ||
| 地下室 | 其它 | 26'7'' x 17'1'' | ||
| 一楼 | 洗衣房 | 7'4'' x 7'0'' | ||
| 一楼 | 三件套卫生间 | 9'4'' x 5'5'' | ||
| 一楼 | 5pc Bathroom | 13'3'' x 10'10'' | ||
| 一楼 | 卧室 | 10'11'' x 10'10'' | ||
| 一楼 | 卧室 | 10'11'' x 10'10'' | ||
| 一楼 | 主卧 | 14'1'' x 12'10'' | ||
| 一楼 | Kitchen/dining Room | 19'9'' x 13'11'' | ||
| 一楼 | 客厅 | 16'10'' x 13'11'' | ||
| 一楼 | 卧室 | 11'6'' x 10'2'' |
https://www.realtor.ca/real-estate/30384355/113-halliday-drive-tavistock

The trademarks REALTOR®, REALTORS®, and the REALTOR® logo are controlled by The Canadian Real Estate Association (CREA) and identify real estate professionals who are members of CREA. The trademarks MLS®, Multiple Listing Service® and the associated logos are owned by The Canadian Real Estate Association (CREA) and identify the quality of services provided by real estate professionals who are members of CREA. The trademark DDF® is owned by The Canadian Real Estate Association (CREA) and identifies CREA's Data Distribution Facility (DDF®)
REALTORS® Association of Hamilton-Burlington
Adrian Homes Realty Inc.
October 30 2026 03:01:45
