
113 Dory Row Blue Mountains, Ontario N0H 2P0


$1,099,000管理费,Common Area Maintenance
$255.50 每月
管理费,Common Area Maintenance
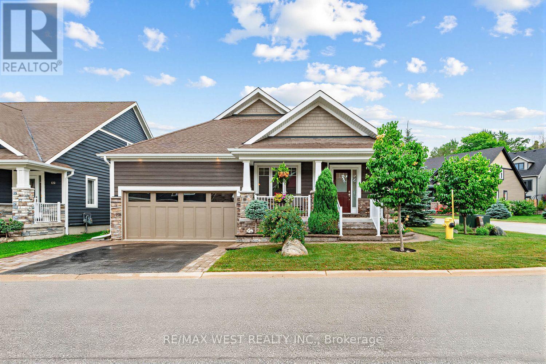
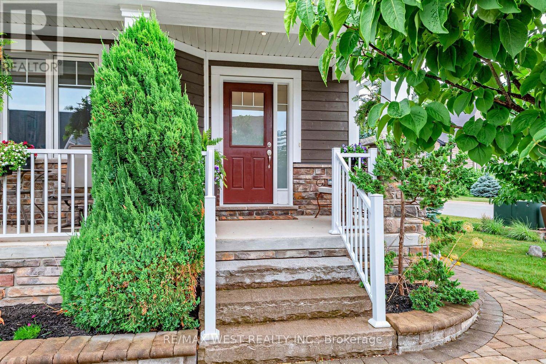
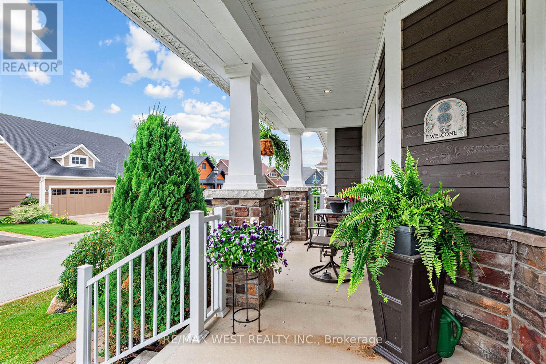
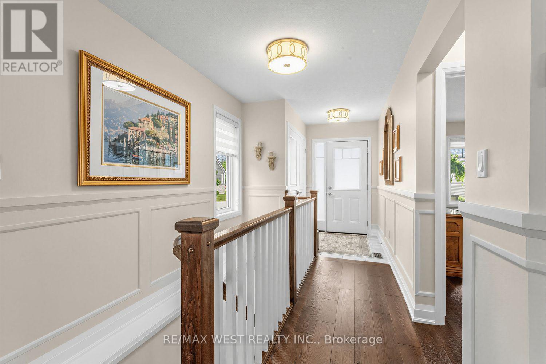
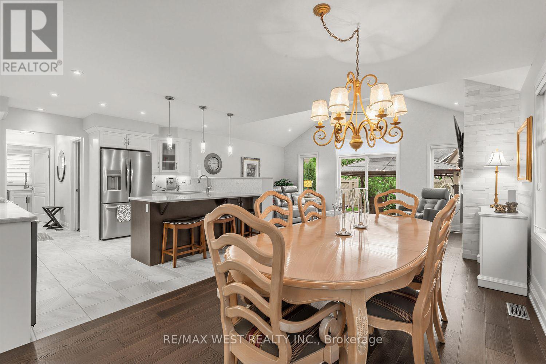
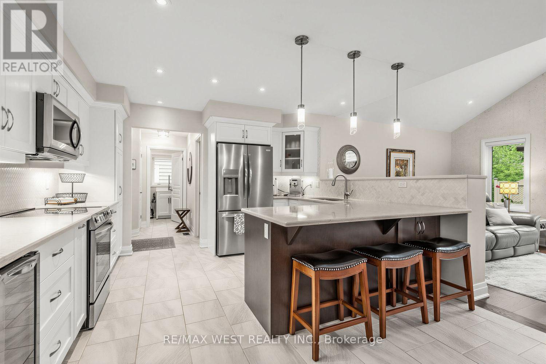
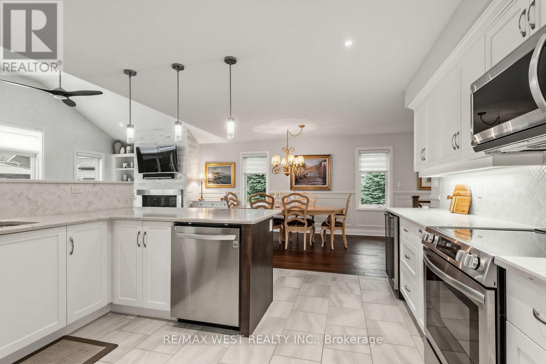
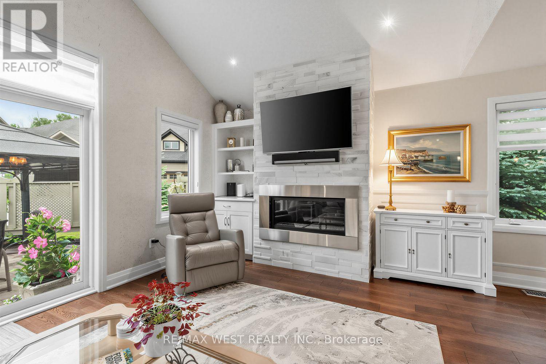
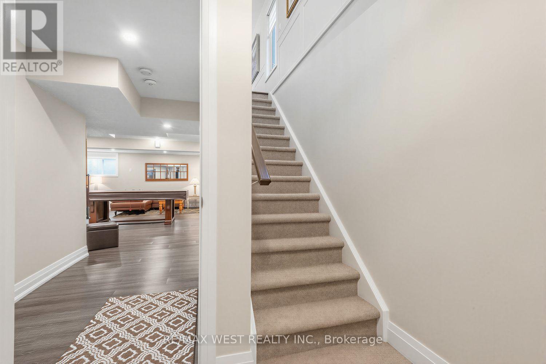
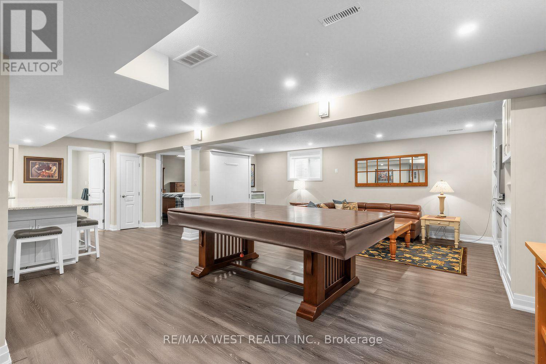
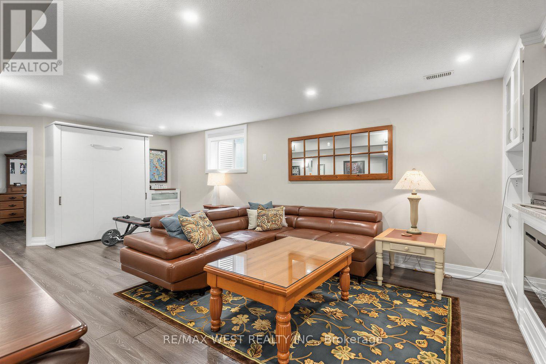
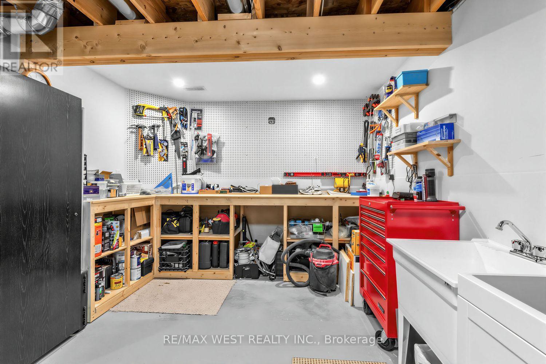
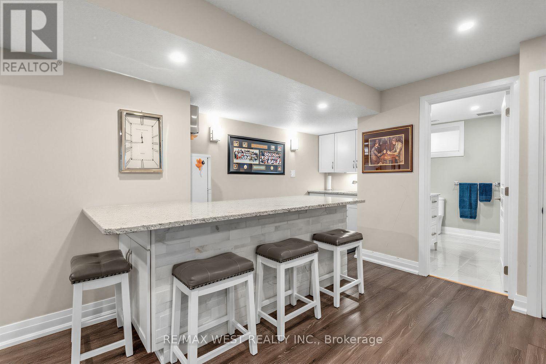
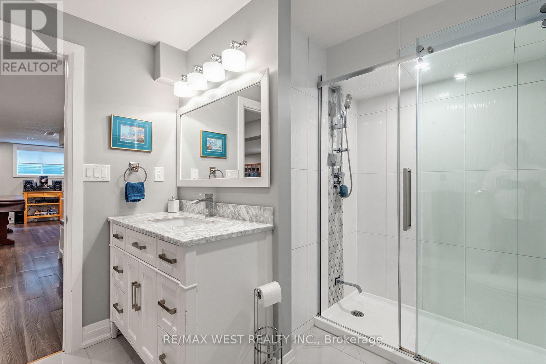
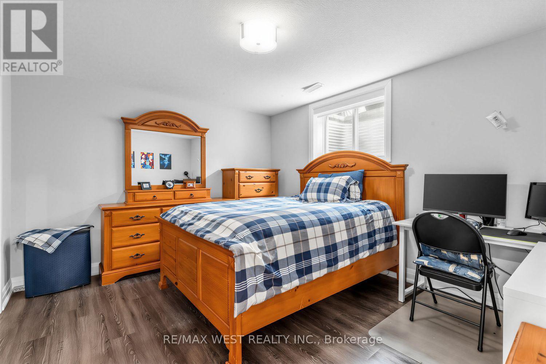
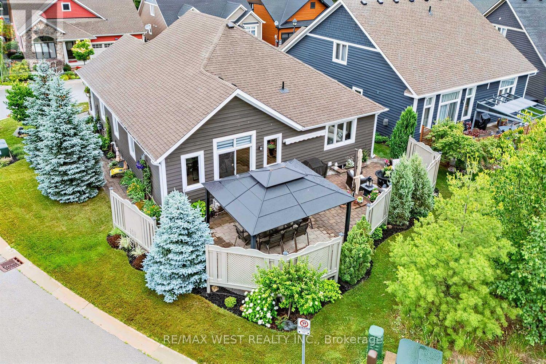
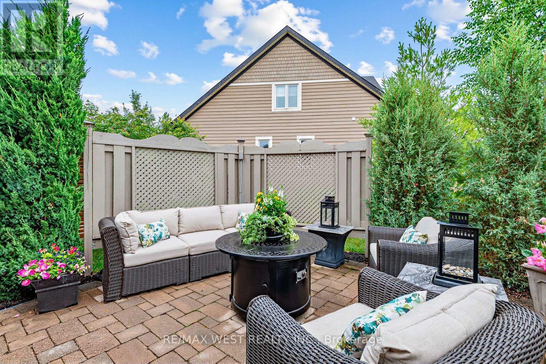
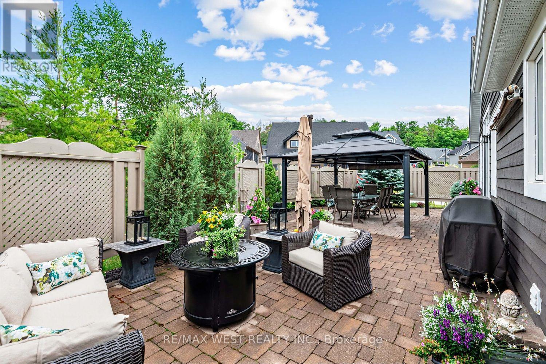
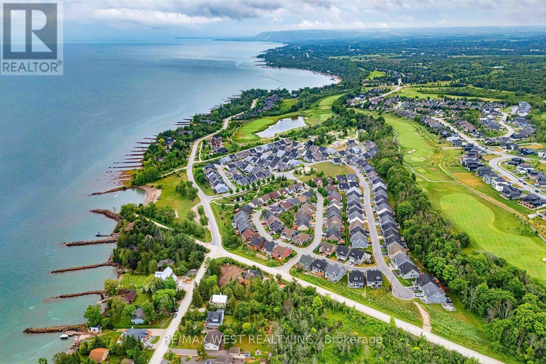
$255.50 每月Welcome to effortless 4-seasons luxury at the Cottages of Lora Bay! Perfectly situated on a premium corner lot, this rare, light-filled TRUE BUNGALOW offers pure main-level living with zero stairs required for daily life. Step inside to soaring ceilings, an open-concept layout, and a fully finished lower-level guest suite featuring a massive combo living/recreation room with an included pool table and equipment! Outside, enjoy complete outdoor privacy on your interlock stone patio with a hardtop gazebo-ideal for summer hosting and outdoor dining.BEST-IN-CLASS AMENITIES: Lora Bay has elevated its resort lifestyle! The community recreation facilities have officially transitioned to the spectacular Lora Bay Golf Clubhouse just steps away. Residents enjoy exclusive access to top-tier amenities: a state-of-the-art gym, pay-as-you-go golf simulator, elegant fireside lounge, and a full-service restaurant/bar right on site.Minutes to downtown Thornbury's vibrant lifestyle-stroll the harbour, explore local boutiques, indulge at the iconic Thornbury Bakery, and dine at world-class restaurants. Surrounded by walking trails, private beaches, and ski hills, this turn-key property offers the ultimate Blue Mountains lifestyle. Move in, relax, and start living! (id:43681)
房源概要
| MLS® Number | X13560856 |
| 房源类型 | 民宅 |
| 社区名字 | Blue Mountains |
| 附近的便利设施 | 近高尔夫球场, Beach |
| 社区特征 | Pets Allowed With Restrictions, 社区活动中心 |
| 设备类型 | 热水器 |
| 特征 | Irregular Lot Size |
| 总车位 | 4 |
| 租赁设备类型 | 热水器 |
| 结构 | Patio(s), Porch |
详 情
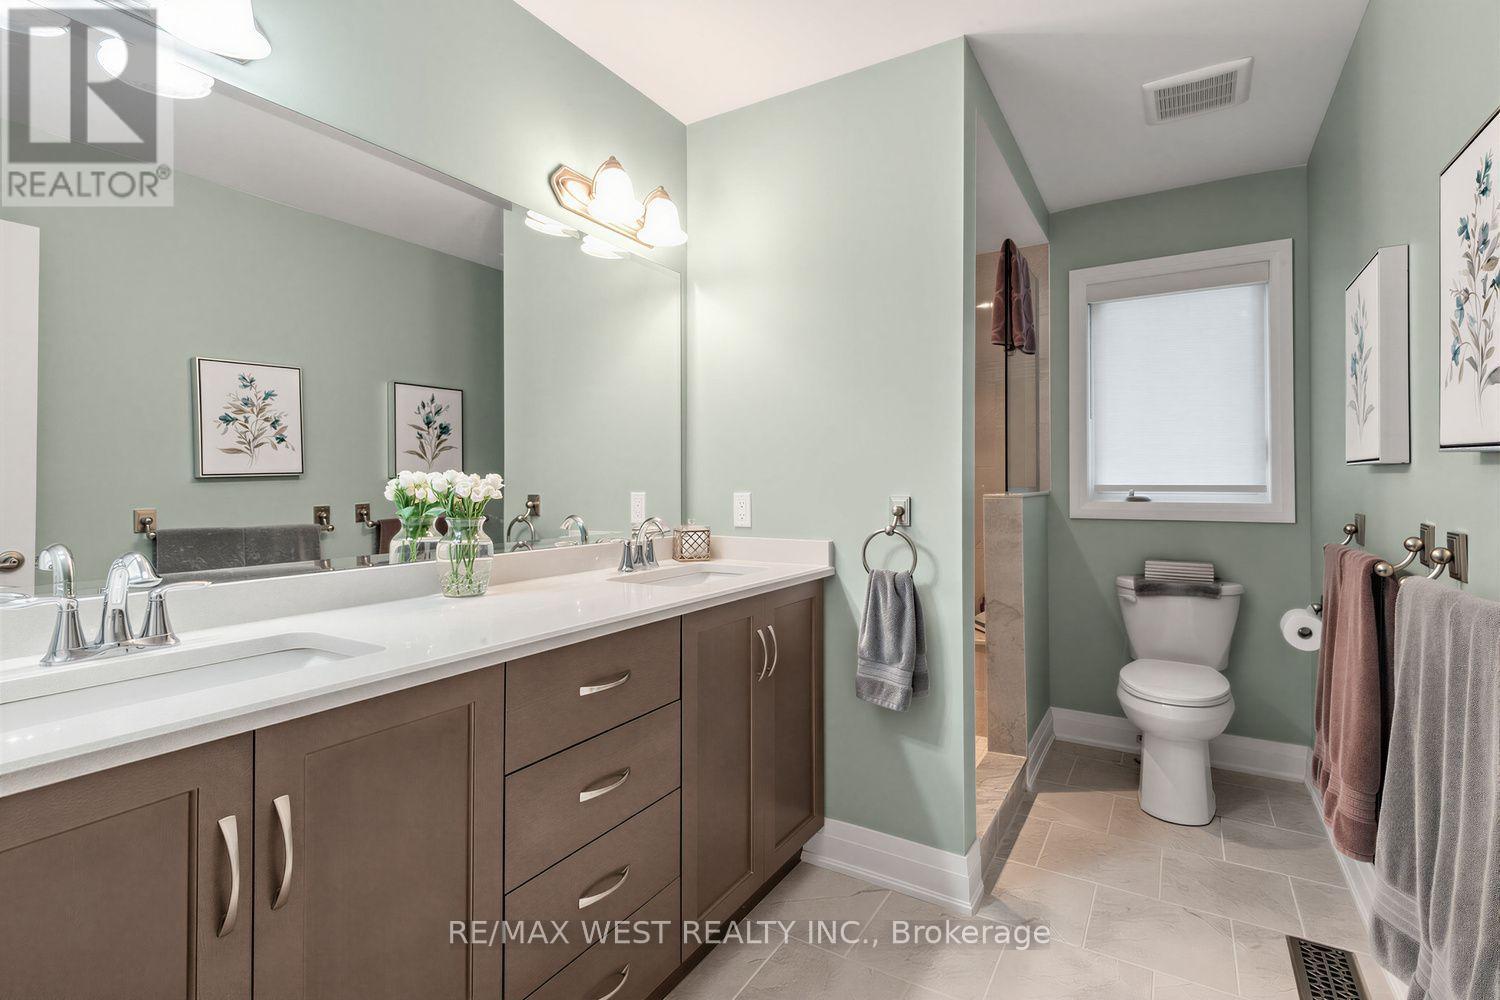
| 浴室 | 3 |
| 地上卧房 | 2 |
| 地下卧室 | 1 |
| 总卧房 | 3 |
| Age | 11 To 15 Years |
| 家电类 | Garage Door Opener Remote(s), Central Vacuum, 洗碗机, 烘干机, Garage Door Opener, 微波炉, Hood 电扇, 炉子, 洗衣机, 窗帘, 冰箱 |
| 建筑风格 | 平房 |
| 地下室进展 | 已装修 |
| 地下室类型 | N/a (finished) |
| 空调 | 中央空调 |
| 外墙 | 木头, 砖 Veneer |
| Flooring Type | 混凝土, Vinyl, Hardwood, Ceramic |
| 地基类型 | 混凝土浇筑 |
| 供暖方式 | 天然气 |
| 供暖类型 | 压力热风 |
| 储存空间 | 1 |
| 内部尺寸 | 1400 - 1599 Sqft |
| 类型 | Other |
车 位
| Garage |
土地
| 英亩数 | 无 |
| 土地便利设施 | 近高尔夫球场, Beach |
| 地表水 | 湖泊/池塘 |
| 规划描述 | R1-6 |
房 间
| 楼 层 | 类 型 | 长 度 | 宽 度 | 面 积 |
|---|---|---|---|---|
| 地下室 | Furnace | 6.4 m | 3.23 m | 6.4 m x 3.23 m |
| 地下室 | Cold Room | 2.84 m | 1.73 m | 2.84 m x 1.73 m |
| 地下室 | 娱乐,游戏房 | 6.96 m | 6.58 m | 6.96 m x 6.58 m |
| 地下室 | 第三卧房 | 4.06 m | 3.43 m | 4.06 m x 3.43 m |
| 地下室 | 厨房 | 3.35 m | 1.85 m | 3.35 m x 1.85 m |
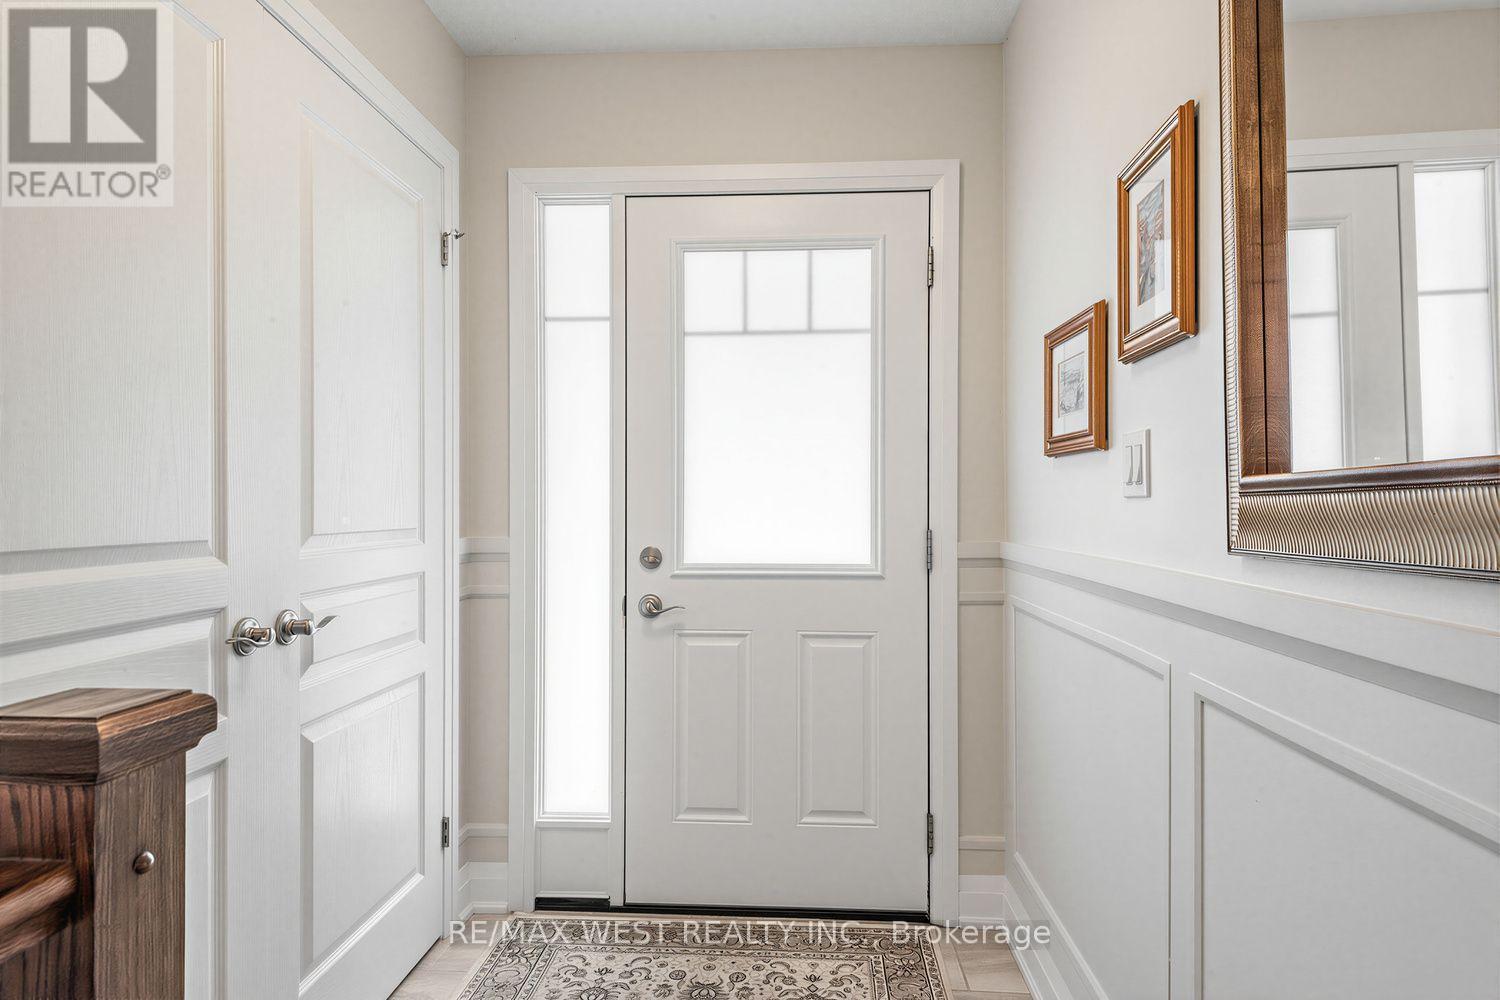
| 一楼 | 门厅 | 1.83 m | 1.52 m | 1.83 m x 1.52 m |
| 一楼 | 客厅 | 6.12 m | 3.71 m | 6.12 m x 3.71 m |
| 一楼 | 餐厅 | 4.06 m | 2.95 m | 4.06 m x 2.95 m |
| 一楼 | 厨房 | 3.96 m | 3.96 m | 3.96 m x 3.96 m |
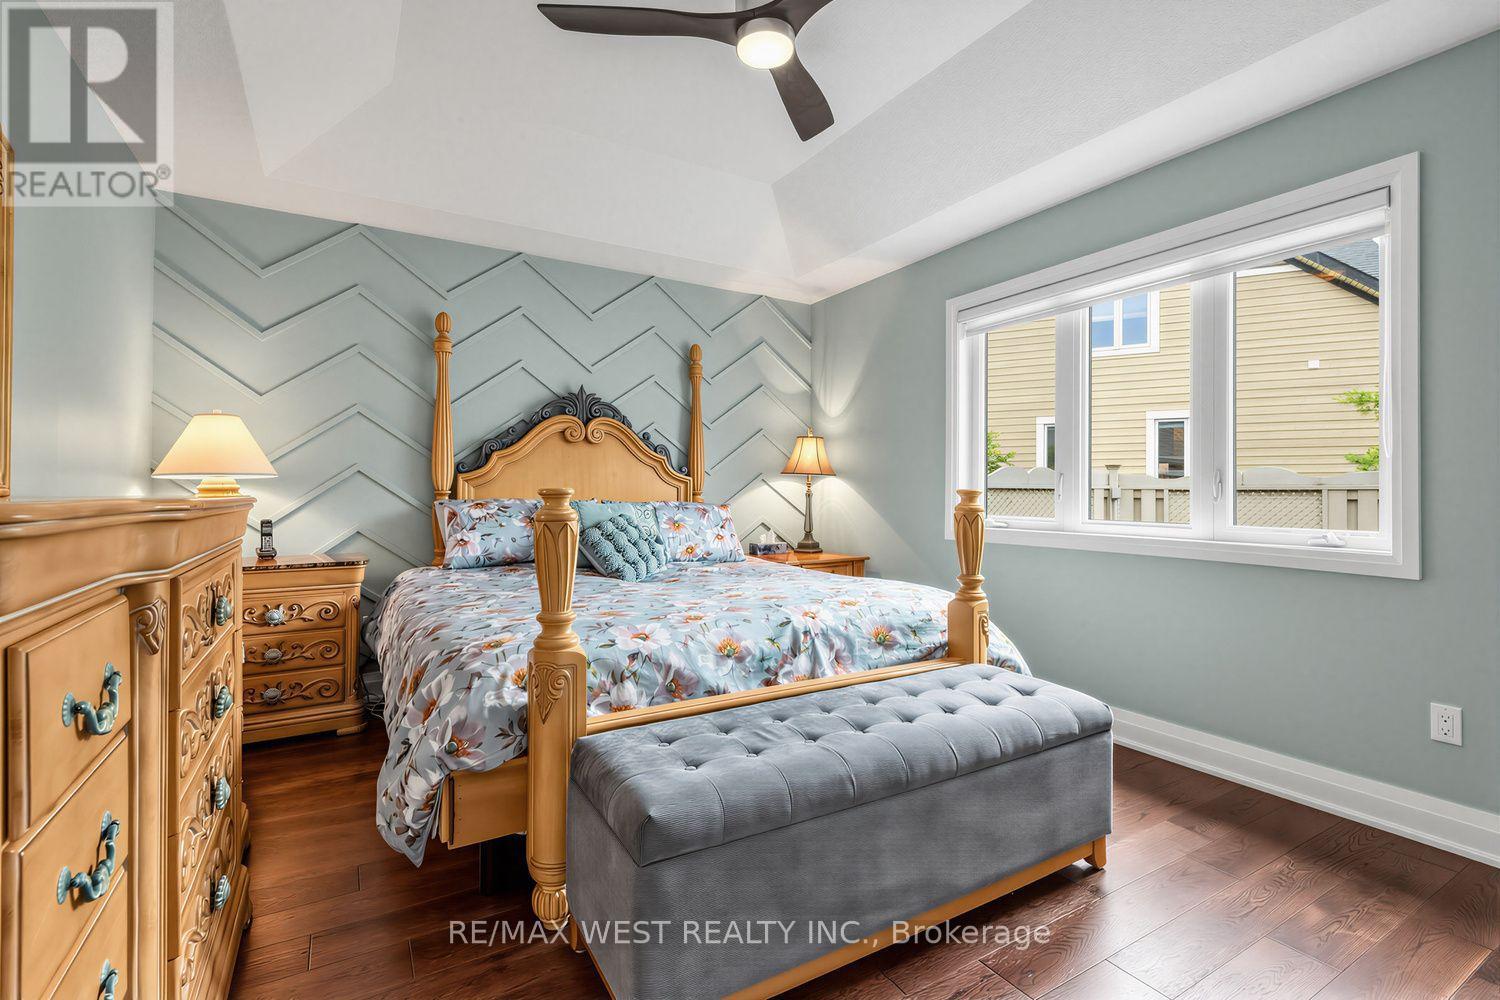
| 一楼 | 主卧 | 4.6 m | 3.66 m | 4.6 m x 3.66 m |
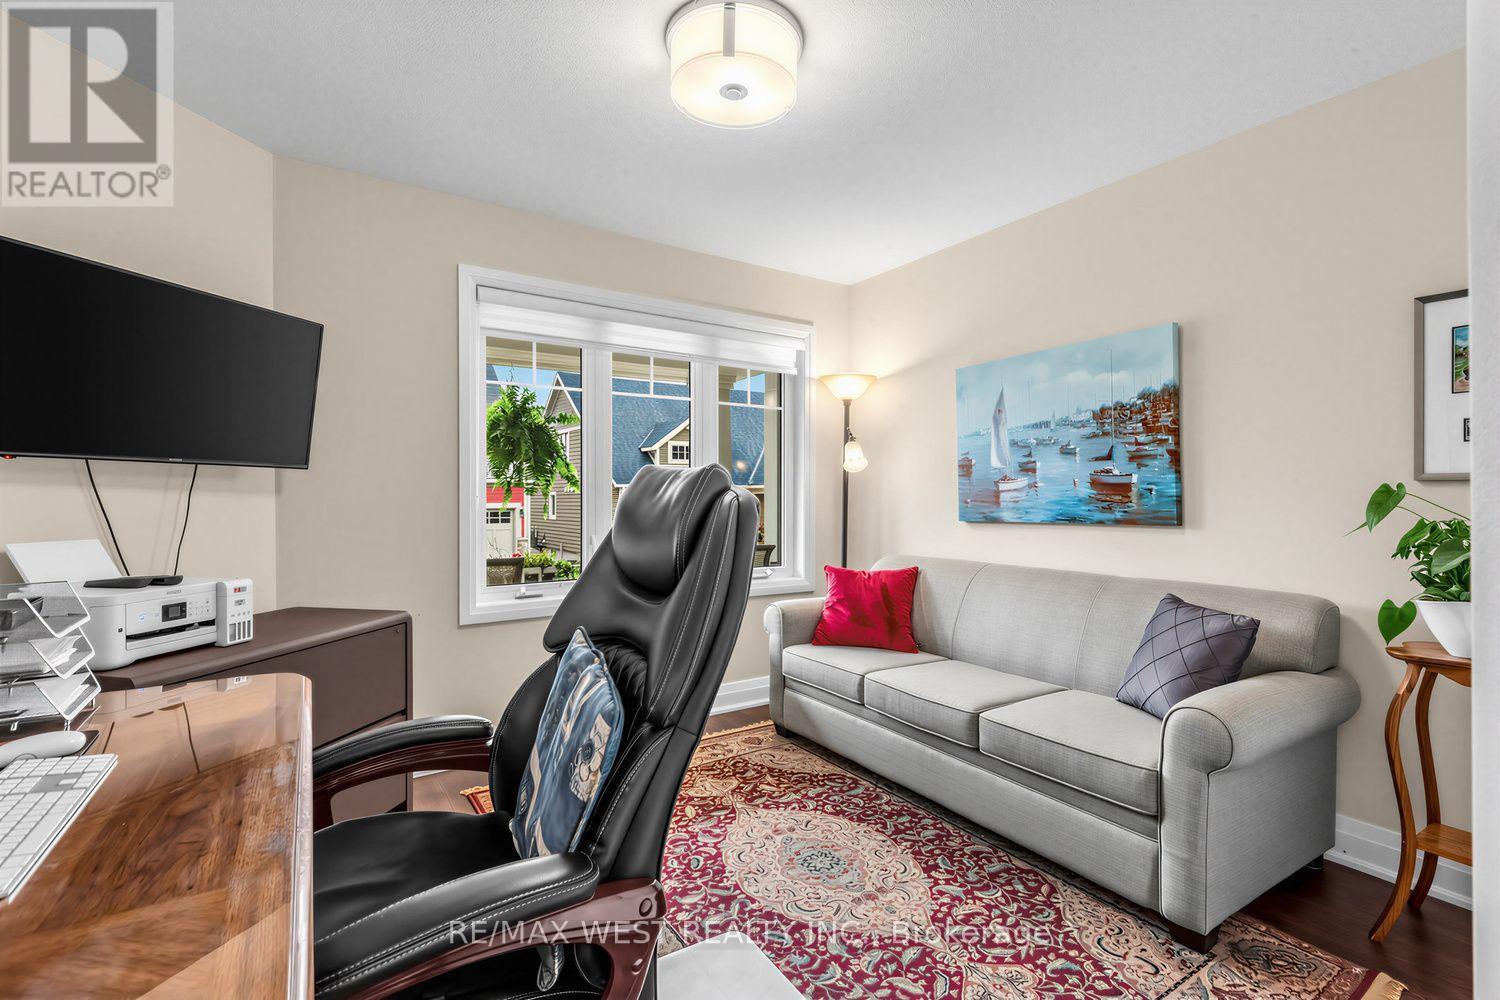
| 一楼 | 第二卧房 | 3.51 m | 3.07 m | 3.51 m x 3.07 m |
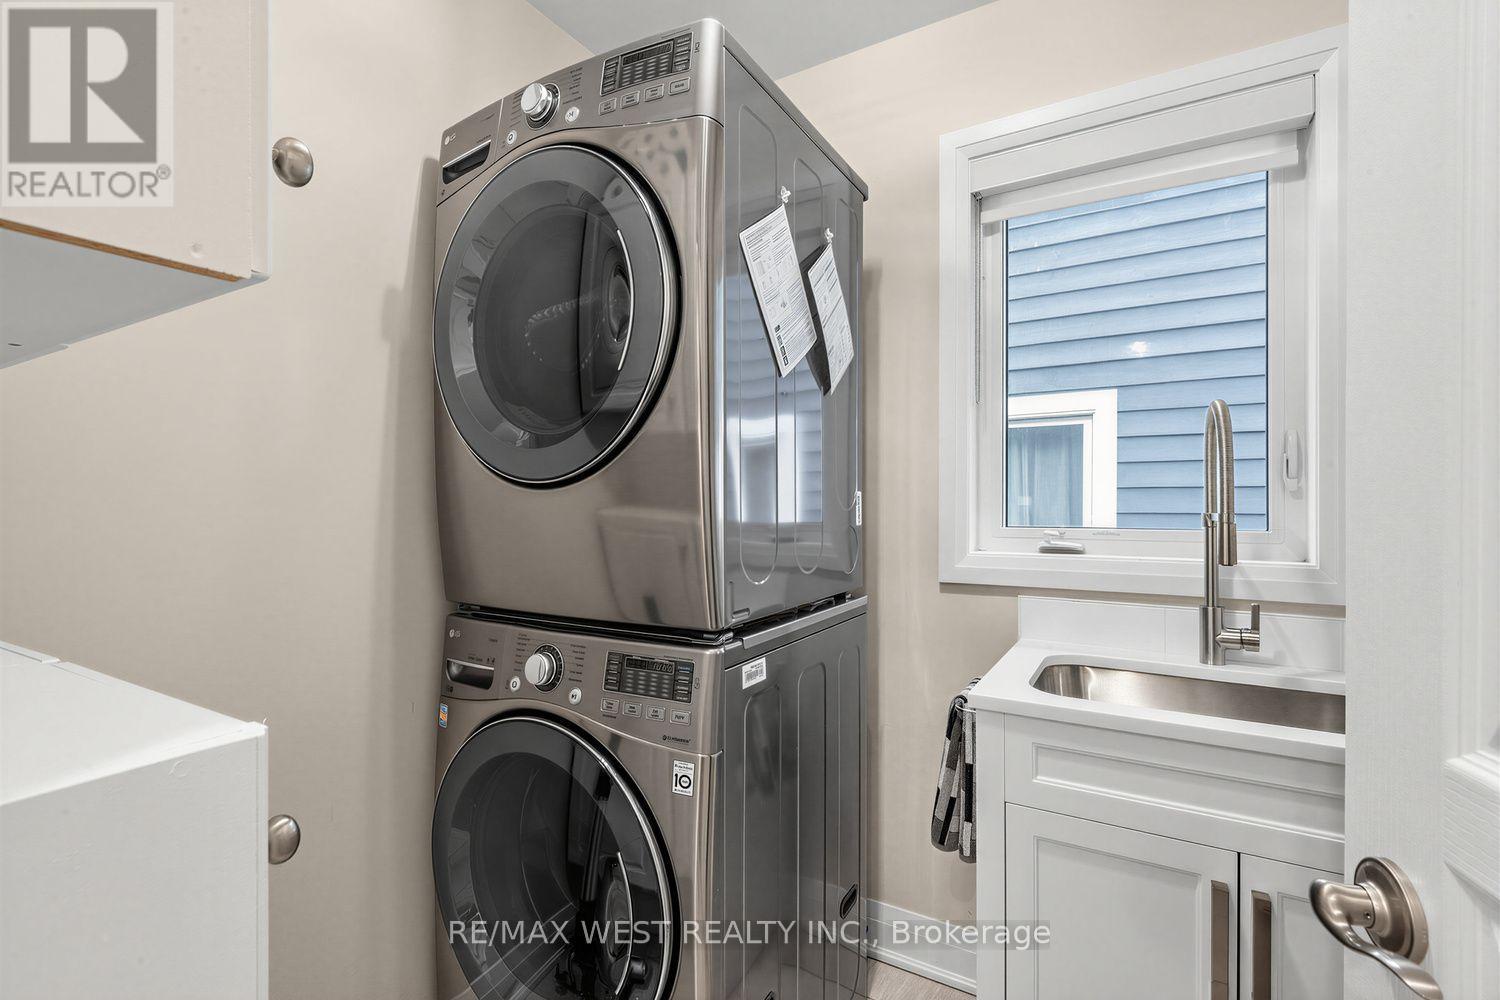
| 一楼 | 洗衣房 | 1.83 m | 1.83 m | 1.83 m x 1.83 m |
https://www.realtor.ca/real-estate/30030297/113-dory-row-blue-mountains-blue-mountains

The trademarks REALTOR®, REALTORS®, and the REALTOR® logo are controlled by The Canadian Real Estate Association (CREA) and identify real estate professionals who are members of CREA. The trademarks MLS®, Multiple Listing Service® and the associated logos are owned by The Canadian Real Estate Association (CREA) and identify the quality of services provided by real estate professionals who are members of CREA. The trademark DDF® is owned by The Canadian Real Estate Association (CREA) and identifies CREA's Data Distribution Facility (DDF®)
Toronto Real Estate Board
RE/MAX West Realty Inc.
October 17 2026 12:06:29
