
113 Donwoods Drive Toronto (Bridle Path-Sunnybrook-York Mills), Ontario M4N 2G7


$12,880,000
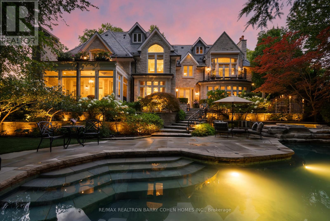
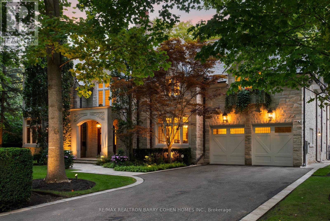
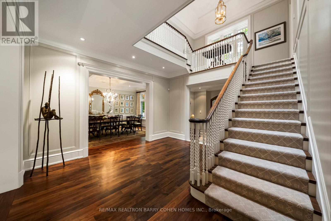
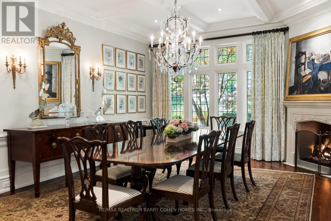
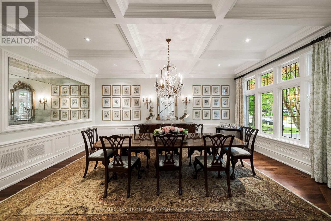
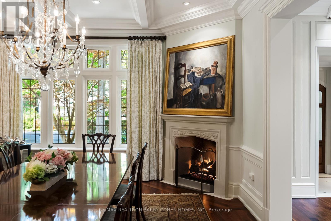
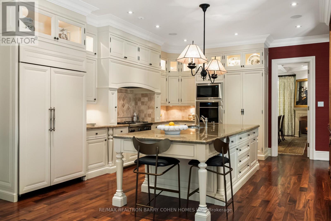
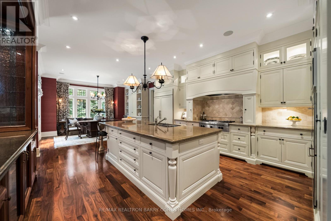
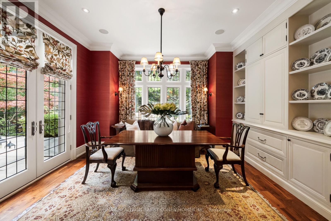
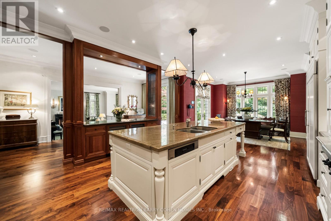
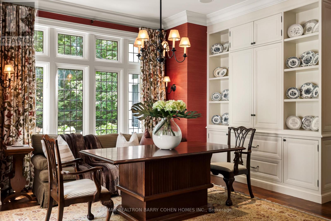
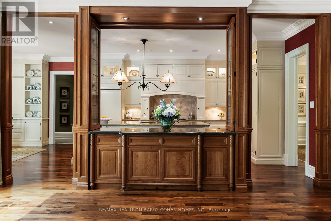
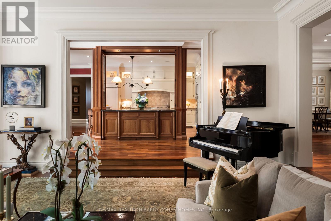
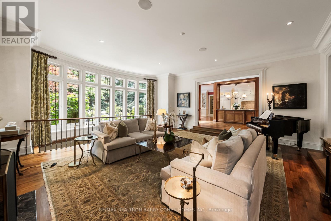
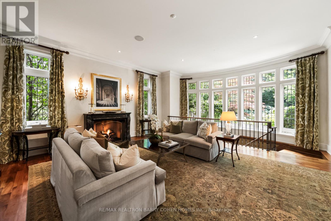
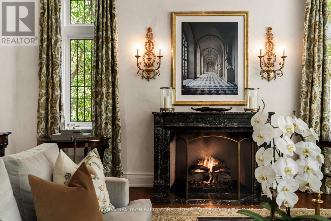
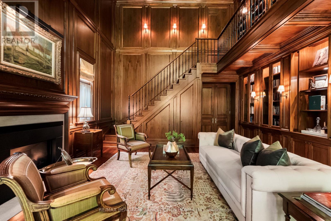
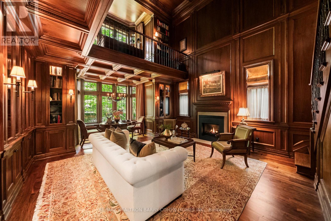
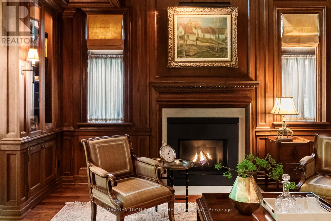
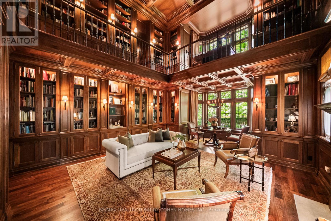
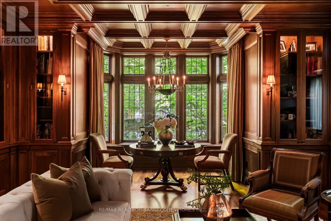
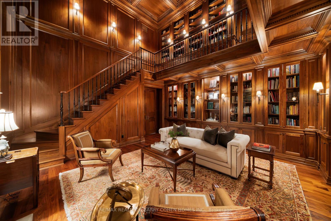
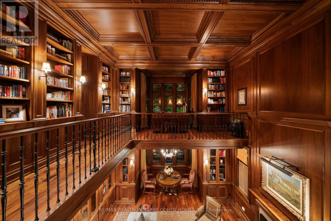
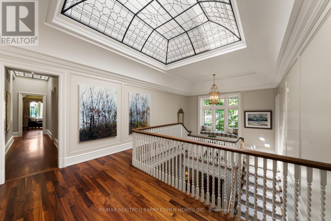
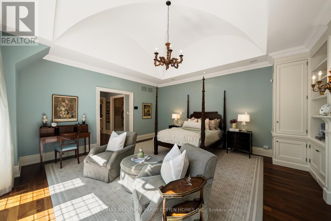
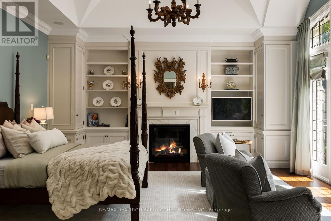
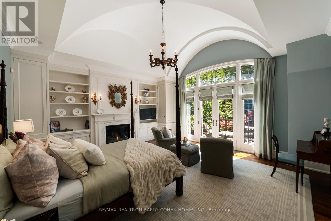
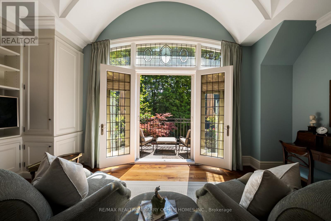
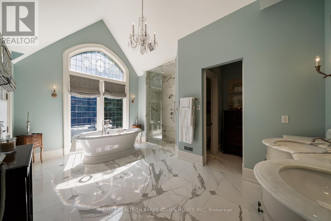
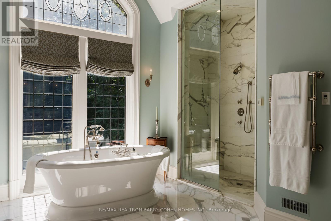
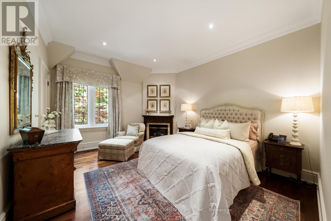
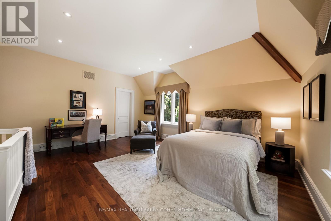
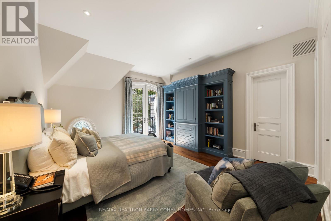
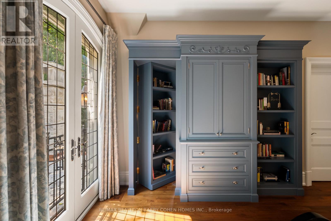
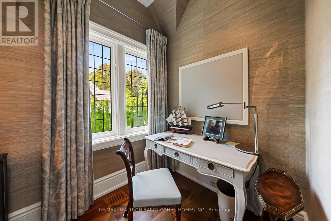
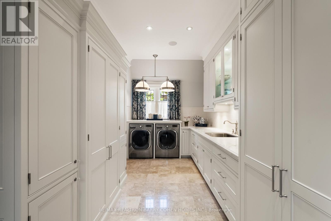
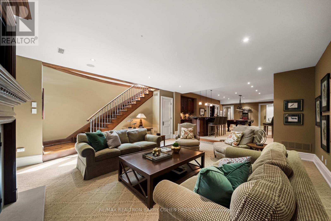
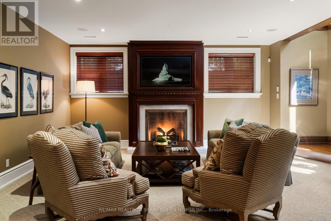
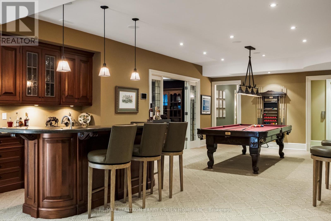
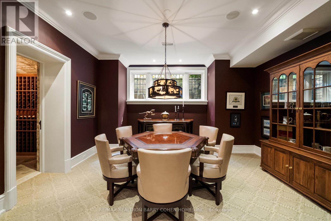
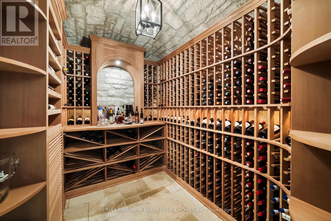
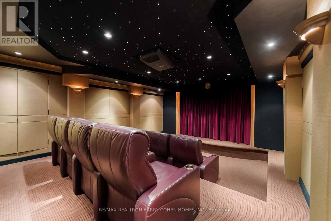
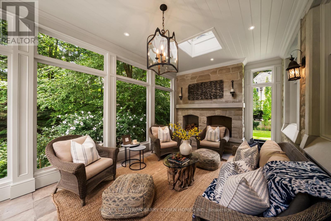
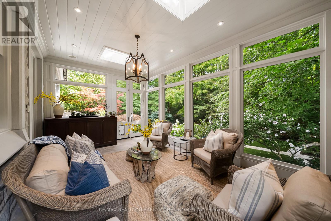
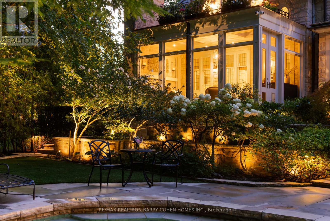
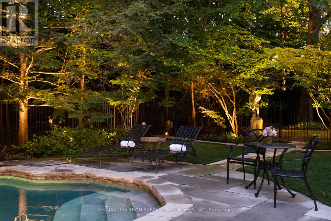
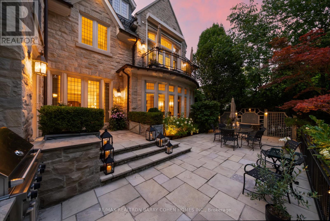
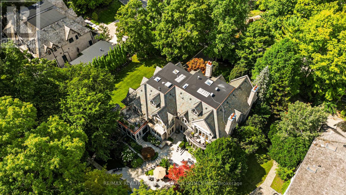
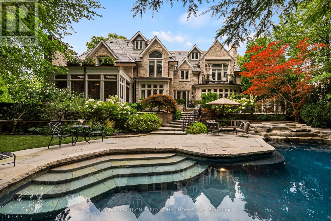
Welcome To "Donwoods Abbey" In Prestigious Hoggs Hollow, Set Beside The Renowned Rosedale Golf Club. This Exceptional Estate Residence Offers Timeless Craftsmanship, Privacy, And Refined Living On A Beautifully Landscaped Lot Just Minutes To The City's Finest Amenities.A Grand Foyer With Skylight And Sweeping Staircase Sets The Tone For Elegant Interiors Designed For Both Entertaining And Everyday Living. The Formal Living Room Extends Seamlessly To Stone Terraces And A Private, South-Facing Garden, While The Dining Room Is Elegantly Secluded, Creating An Ideal Setting For Formal Entertaining.The Chef's Kitchen Features Custom Cabinetry, Granite Counters, A Large Centre Island, And Premium Appliances, Flowing Into A Warm And Inviting Family Space.A True Showpiece Of The Home, The Magnificent Two-Storey Walnut Library Is Nothing Short Of Extraordinary-Featuring Rich Custom Paneling, A Dramatic Coffered Ceiling, A Statement Fireplace, And Floor-To-Ceiling Bespoke Bookcases. A Mezzanine-Level Gallery And Private Study Overlook The Space, Creating A Rare And Inspiring Setting That Blends Architectural Grandeur With Intimate Sophistication.Main Level Also Includes A Private Office, Three-Season Room With Stone Fireplace, Full Bath, Mudroom, And Elevator Access.The Primary Suite Offers Fireplace, Balcony, Spa-Inspired Marble Ensuite, And Custom Dressing Room. Additional Bedrooms Are Spacious With Well-Appointed Baths.The Lower Level Is Designed For Elevated Lifestyle Living, Featuring A Spacious Recreation Room, A Dedicated Home Theatre, A Stylish Bar And Lounge, Wine Cellar, Fitness Studio, And A Private Guest Suite.Outdoors, The Property Transforms Into A Resort-Inspired Sanctuary-Where A Natural-Style Pool With Twin Rock Waterfalls, A Hot Tub, And Expansive Stone Terraces Are Framed By Mature Trees And Lush Gardens, Creating An Atmosphere Of Complete Privacy, Tranquility, And Effortless Luxury. A Rare Offering In One Of Toronto's Finest Enclaves. (id:43681)
房源概要
| MLS® Number | C13764668 |
| 房源类型 | 民宅 |
| 社区名字 | Bridle Path-Sunnybrook-York Mills |
| 附近的便利设施 | 近高尔夫球场, 学校 |
| 特征 | Irregular Lot Size, Ravine, Conservation/green Belt, Sump Pump |
| 总车位 | 6 |
| 泳池类型 | Inground Pool |
| 结构 | Patio(s), Porch |
详 情
| 浴室 | 7 |
| 地上卧房 | 4 |
| 地下卧室 | 1 |
| 总卧房 | 5 |
| 家电类 | Hot Tub, Garage Door Opener Remote(s), Central Vacuum |
| 地下室进展 | 已装修 |
| 地下室类型 | N/a (finished) |
| 施工种类 | 独立屋 |
| Construction Style Other | Seasonal |
| 空调 | 中央空调 |
| 外墙 | 石 |
| Fire Protection | Security System |
| 壁炉 | 有 |
| Fireplace Total | 7 |
| 地基类型 | 混凝土浇筑 |
| 客人卫生间(不包含洗浴) | 2 |
| 供暖方式 | 天然气 |
| 供暖类型 | 压力热风 |
| 储存空间 | 2 |
| 内部尺寸 | 5000 - 100000 Sqft |
| 类型 | 独立屋 |
| 设备间 | 市政供水 |
车 位
| Garage |
土地
| 英亩数 | 无 |
| 土地便利设施 | 近高尔夫球场, 学校 |
| Landscape Features | Landscaped, Lawn Sprinkler |
| 污水道 | Sanitary Sewer |
| 土地深度 | 153 Ft |
| 土地宽度 | 131 Ft |
| 不规则大小 | 131 X 153 Ft |
| 地表水 | River/stream |
房 间
| 楼 层 | 类 型 | 长 度 | 宽 度 | 面 积 |
|---|---|---|---|---|
| 二楼 | Study | 3.05 m | 2.97 m | 3.05 m x 2.97 m |
| 二楼 | 洗衣房 | 5.53 m | 2.59 m | 5.53 m x 2.59 m |
| 二楼 | 主卧 | 6.83 m | 6.02 m | 6.83 m x 6.02 m |
| 二楼 | 第二卧房 | 5.79 m | 4.95 m | 5.79 m x 4.95 m |
| 二楼 | 第三卧房 | 4.67 m | 3.89 m | 4.67 m x 3.89 m |
| 二楼 | Bedroom 4 | 4.83 m | 4.24 m | 4.83 m x 4.24 m |
| 一楼 | 餐厅 | 6.05 m | 4.52 m | 6.05 m x 4.52 m |
| 一楼 | 客厅 | 6.83 m | 6.02 m | 6.83 m x 6.02 m |
| 一楼 | Library | 7.62 m | 5.54 m | 7.62 m x 5.54 m |
| 一楼 | 厨房 | 9.93 m | 7.62 m | 9.93 m x 7.62 m |
| 一楼 | Office | 4.11 m | 3.05 m | 4.11 m x 3.05 m |
| 一楼 | Sunroom | 6.48 m | 3.66 m | 6.48 m x 3.66 m |

The trademarks REALTOR®, REALTORS®, and the REALTOR® logo are controlled by The Canadian Real Estate Association (CREA) and identify real estate professionals who are members of CREA. The trademarks MLS®, Multiple Listing Service® and the associated logos are owned by The Canadian Real Estate Association (CREA) and identify the quality of services provided by real estate professionals who are members of CREA. The trademark DDF® is owned by The Canadian Real Estate Association (CREA) and identifies CREA's Data Distribution Facility (DDF®)
Toronto Real Estate Board
RE/MAX Realtron Barry Cohen Homes Inc.
September 18 2026 01:25:04
