
113 Bournemouth Drive London, Ontario N5V 4T1


$565,000
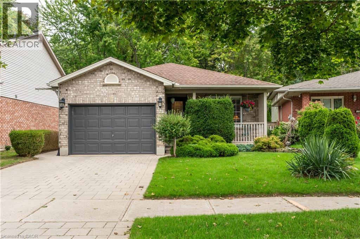
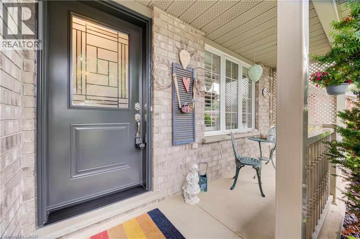
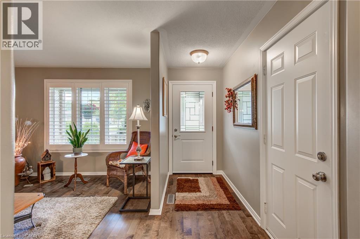
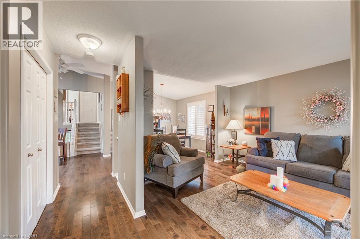
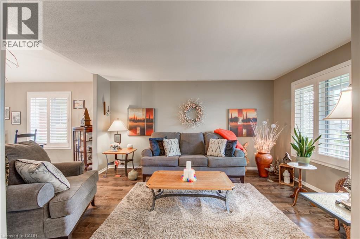
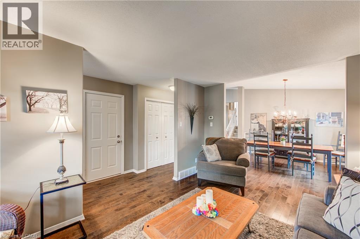
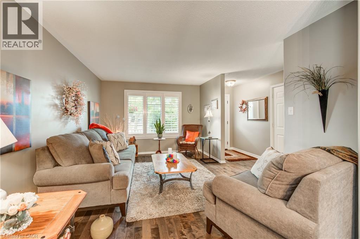
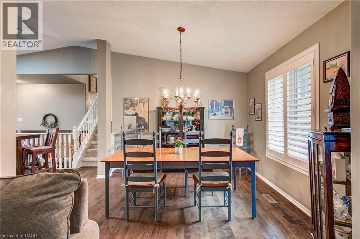
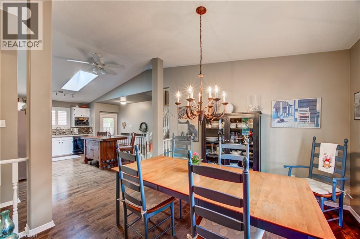
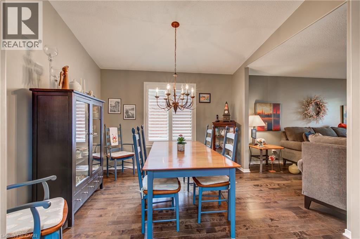
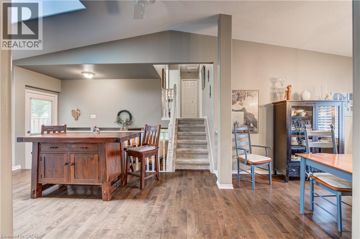
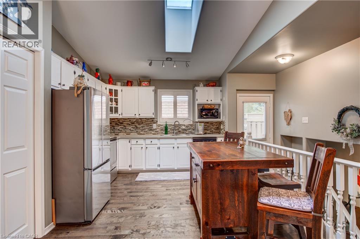
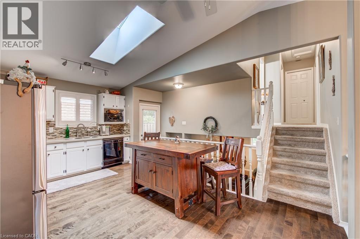
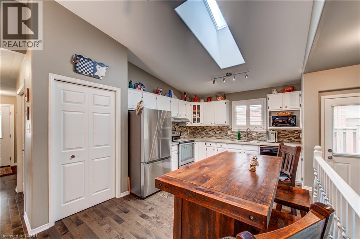
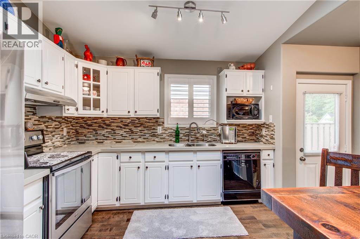
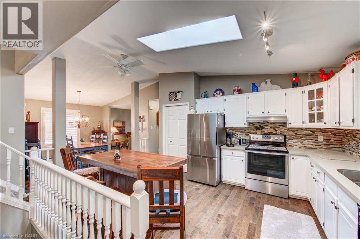
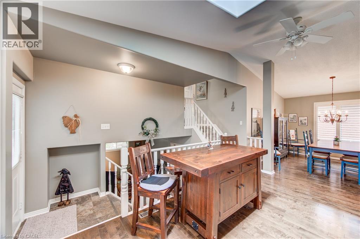
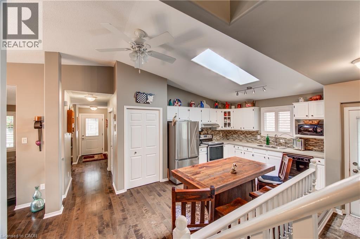
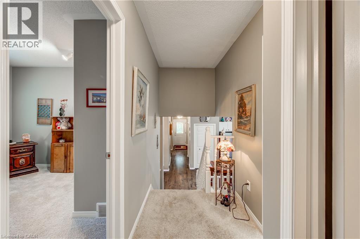
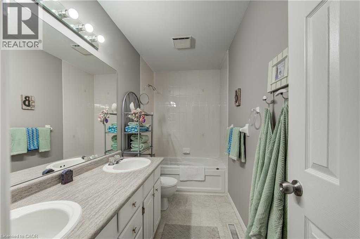
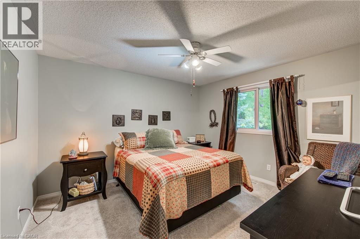
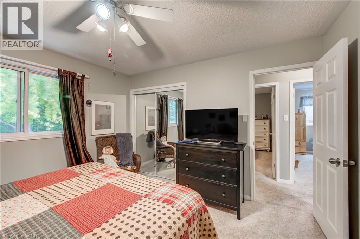
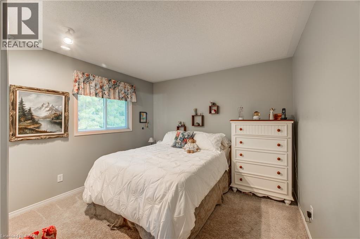
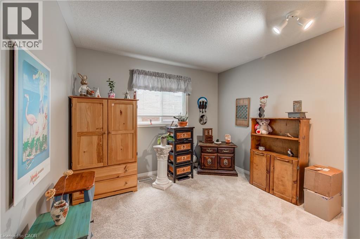
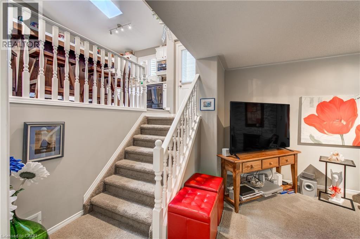
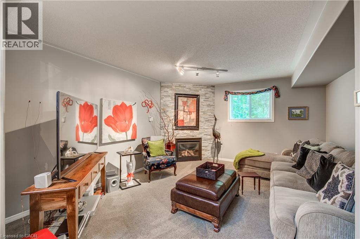
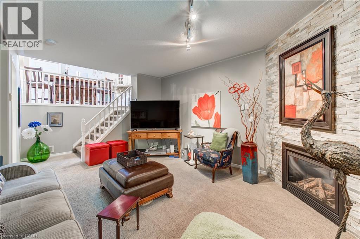
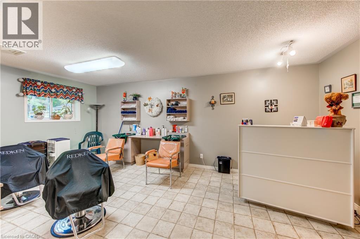
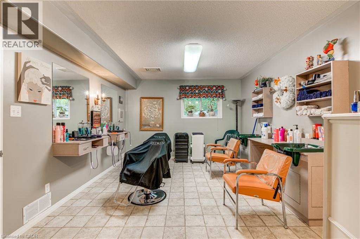
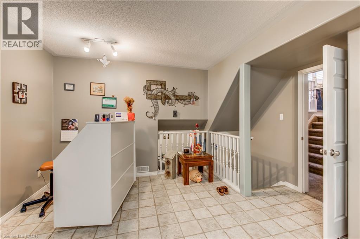
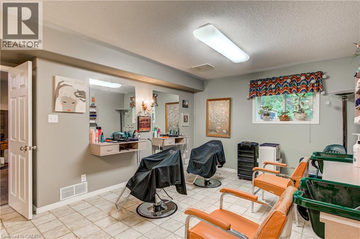
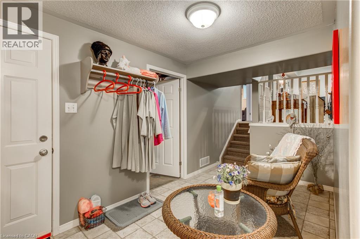
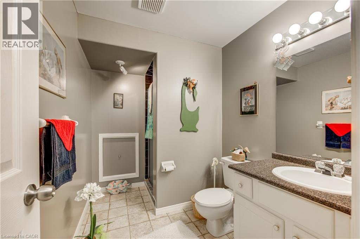
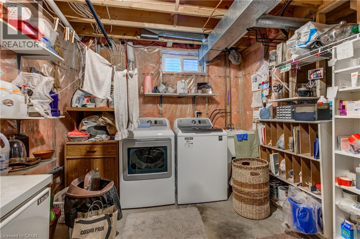
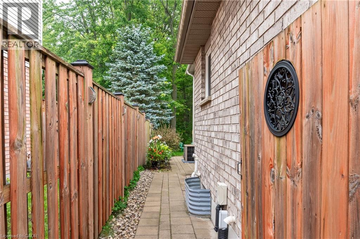
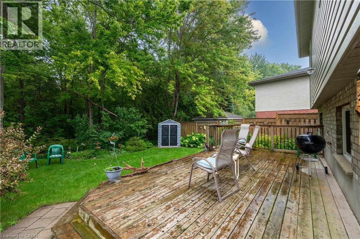
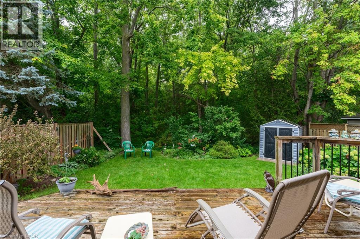
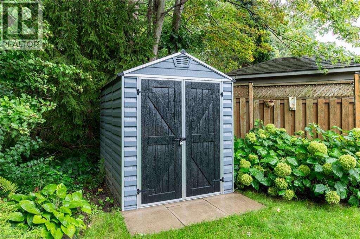
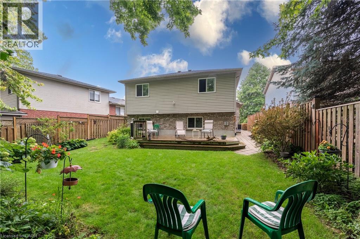
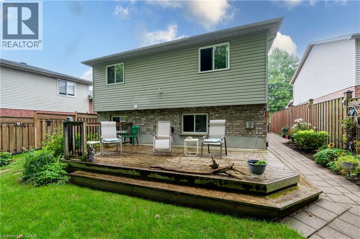
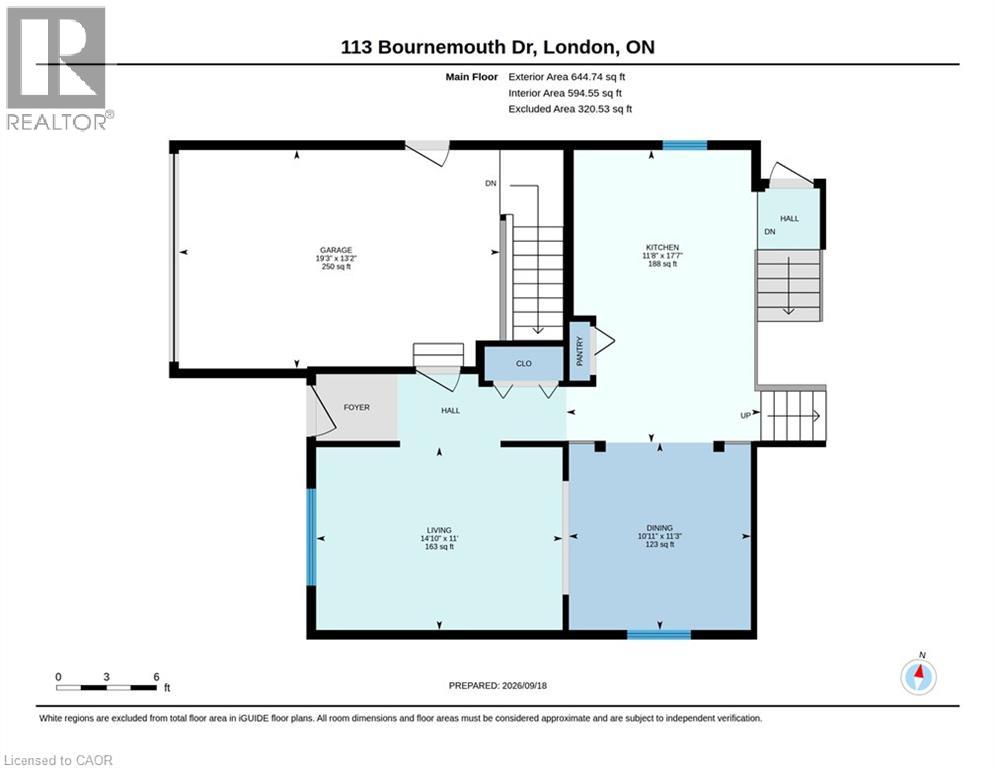
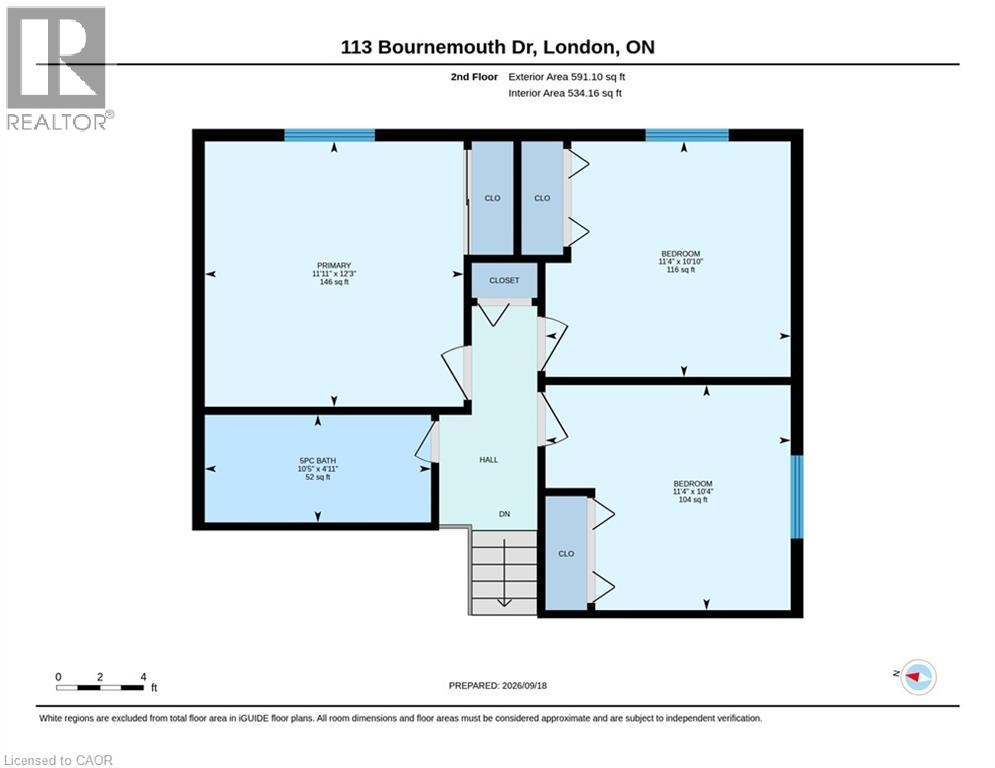
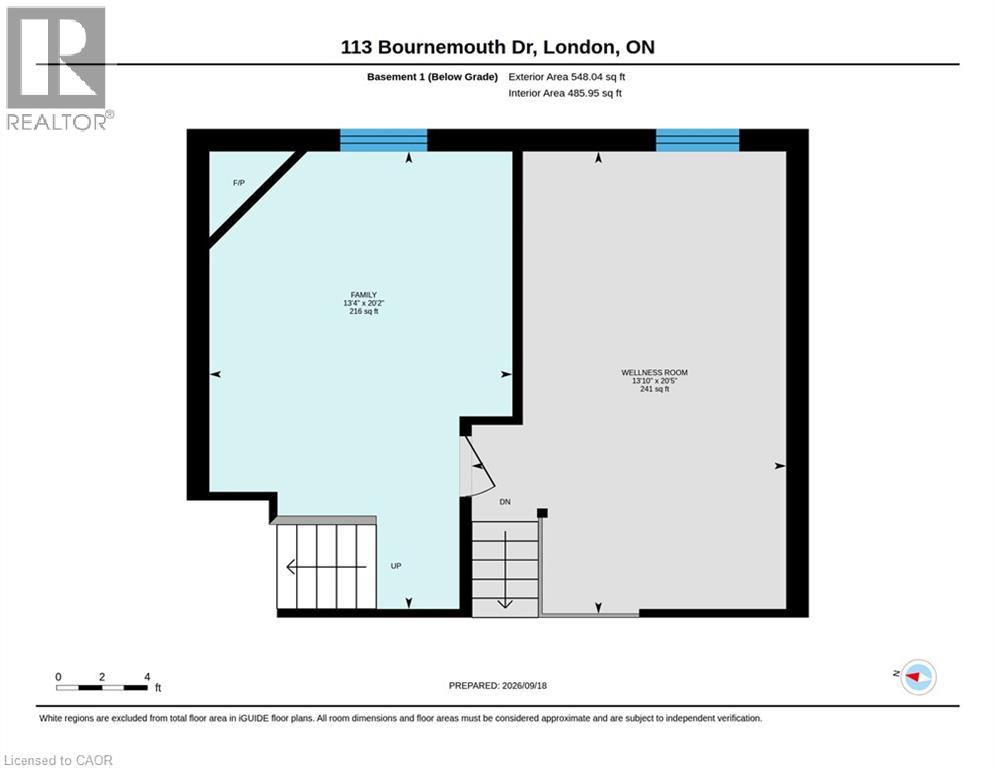
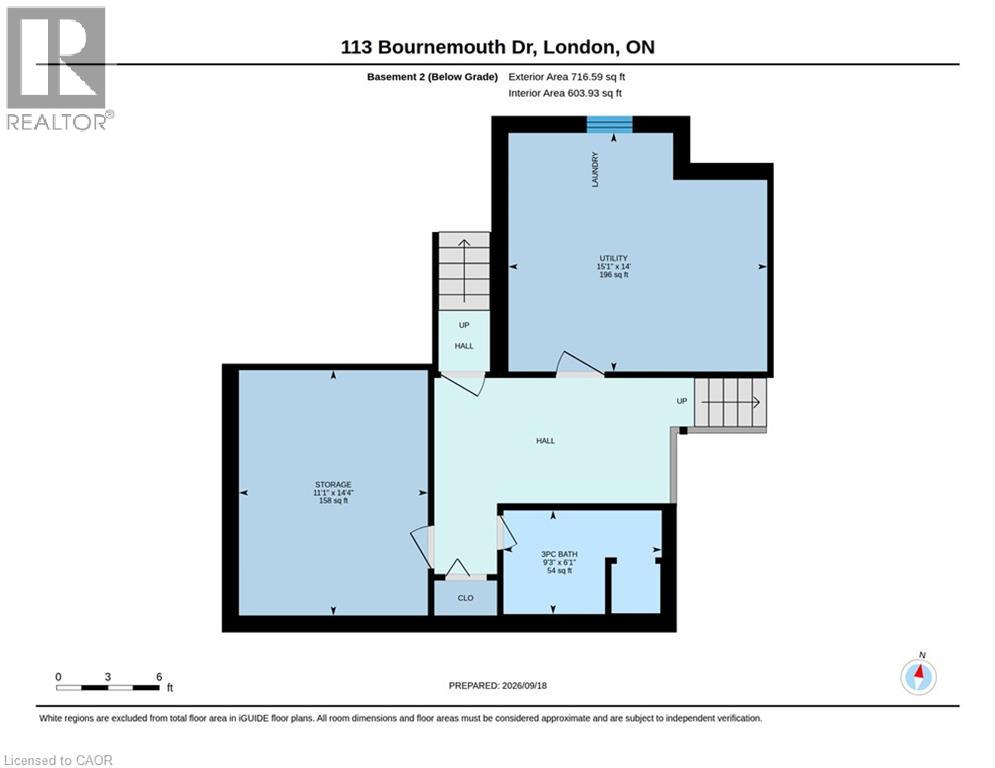
Welcome to this beautifully maintained property, where love and pride of ownership shine through every single detail. Perfectly blending spacious family living with a unique, move-in-ready opportunity, this home has been exceptionally well cared for and is ready for its next chapter. The main level welcomes you with an ideal layout for both daily life and hosting. Enjoy casual meals in the bright eat-in kitchen, or host special occasions in the formal dining room. The inviting living room provides a warm and comfortable space to gather with family and friends.Upstairs, you will find three good-sized bedrooms offering plenty of space and comfort for everyone. The home also offer two full bathrooms. The lower levels expand your living space significantly, featuring a cozy family room perfect for movie nights, as well as an abundance of extra storage space to keep your home organized and clutter-free. A standout feature of this property is the dedicated hair salon business space. With a separate access through the garage, your clients don't need to walk through your home to access your business. Fully equipped and ready to go, it offers an incredible opportunity to run a home-based business, or it can be easily reimagined to fit your specific lifestyle needs. How about a fourth bedroom or a home gym? The possibilities are endless. Step outside into your own private oasis. The gorgeous backyard backs directly onto serene, mature woods, providing a peaceful and private backdrop. Relax or entertain on the spacious deck, and enjoy the convenience of the attached 1.5-car garage. Don't miss your chance to own a home that truly offers it all. (id:43681)
房源概要
| MLS® Number | 40864976 |
| 房源类型 | 民宅 |
| 附近的便利设施 | 公园, 礼拜场所, 游乐场 |
| 社区特征 | School Bus |
| 特征 | Sump Pump, 自动车库门 |
| 总车位 | 3 |
详 情
| 浴室 | 2 |
| 地上卧房 | 3 |
| 总卧房 | 3 |
| 家电类 | Central Vacuum, 洗碗机, 烘干机, 冰箱, 炉子, 洗衣机, 窗帘, Garage Door Opener |
| 建筑风格 | Other |
| 地下室进展 | 部分完成 |
| 地下室类型 | 全部完成 |
| 施工日期 | 1994 |
| 施工种类 | 独立屋 |
| 空调 | 中央空调 |
| 外墙 | 砖 |
| 固定装置 | 吊扇 |
| 供暖方式 | 天然气 |
| 供暖类型 | 压力热风 |
| 储存空间 | 2 |
| 内部尺寸 | 2145 Sqft |
| 类型 | 独立屋 |
| 设备间 | 市政供水 |
车 位
| 附加车库 |
土地
| 英亩数 | 无 |
| 土地便利设施 | 公园, 宗教场所, 游乐场 |
| 污水道 | 城市污水处理系统 |
| 土地深度 | 110 Ft |
| 土地宽度 | 38 Ft |
| 规划描述 | R1-4 |
房 间
| 楼 层 | 类 型 | 长 度 | 宽 度 | 面 积 |
|---|---|---|---|---|
| 二楼 | 5pc Bathroom | 10'5'' x 4'11'' | ||
| 二楼 | 卧室 | 11'4'' x 10'4'' | ||
| 二楼 | 卧室 | 11'4'' x 10'10'' | ||
| 二楼 | 主卧 | 11'11'' x 12'3'' | ||
| 地下室 | 三件套卫生间 | 6'1'' x 9'3'' | ||
| 地下室 | Storage | 14'4'' x 11'1'' | ||
| 地下室 | 设备间 | 14'0'' x 15'1'' | ||
| Lower Level | 其它 | 13'10'' x 20'5'' | ||
| Lower Level | 家庭房 | 13'4'' x 20'2'' | ||
| 一楼 | 客厅 | 11'0'' x 14'10'' | ||
| 一楼 | 餐厅 | 11'3'' x 10'11'' | ||
| 一楼 | 厨房 | 17'7'' x 11'8'' |
https://www.realtor.ca/real-estate/30304822/113-bournemouth-drive-london

The trademarks REALTOR®, REALTORS®, and the REALTOR® logo are controlled by The Canadian Real Estate Association (CREA) and identify real estate professionals who are members of CREA. The trademarks MLS®, Multiple Listing Service® and the associated logos are owned by The Canadian Real Estate Association (CREA) and identify the quality of services provided by real estate professionals who are members of CREA. The trademark DDF® is owned by The Canadian Real Estate Association (CREA) and identifies CREA's Data Distribution Facility (DDF®)
REALTORS® Association of Hamilton-Burlington
RE/MAX Icon Realty
September 21 2026 05:58:33
