
1129 Valentine Drive Cambridge, Ontario N3H 2N9


$2,499 Monthly
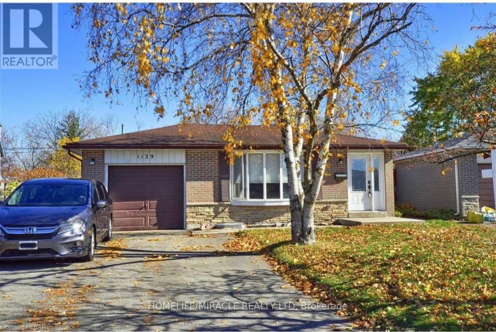
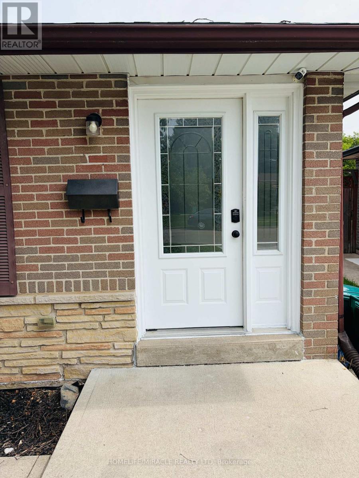
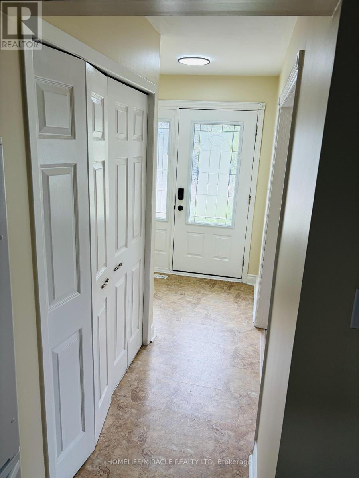
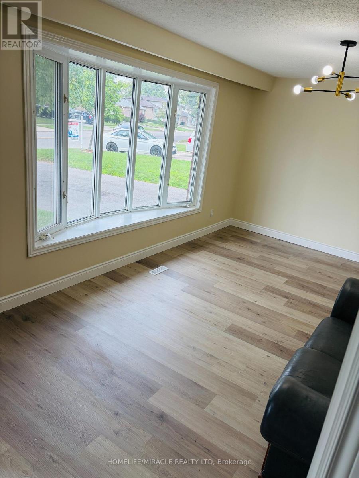
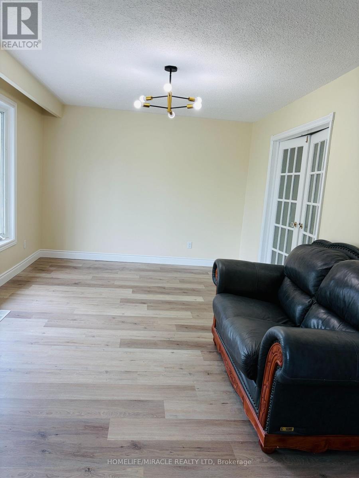
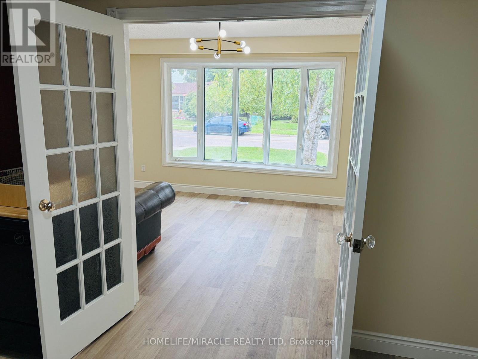
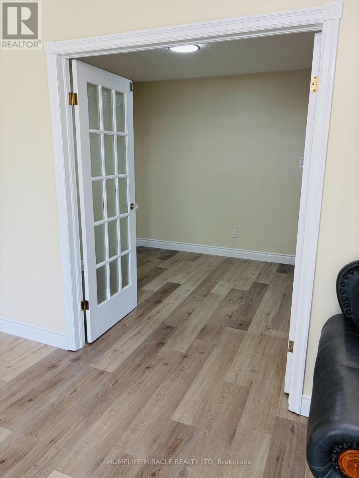
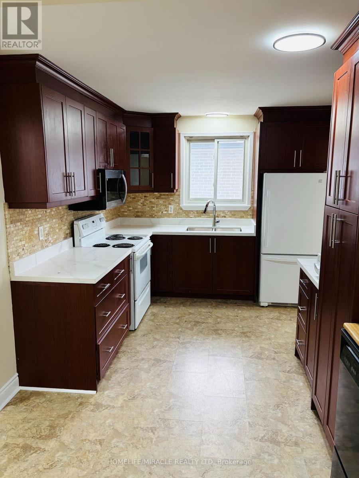
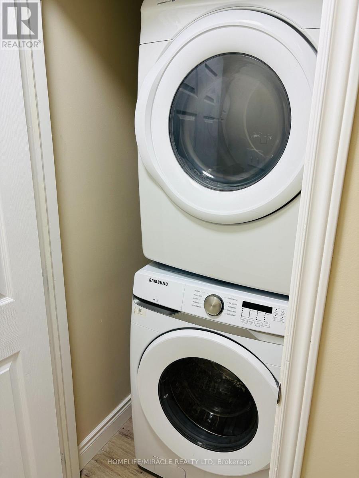
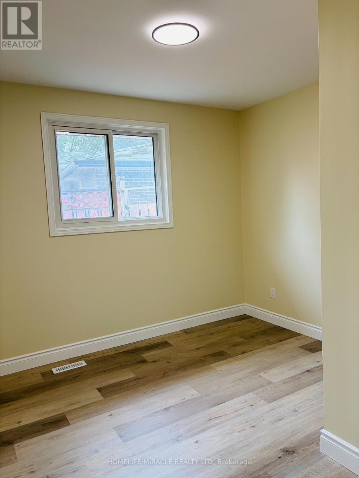
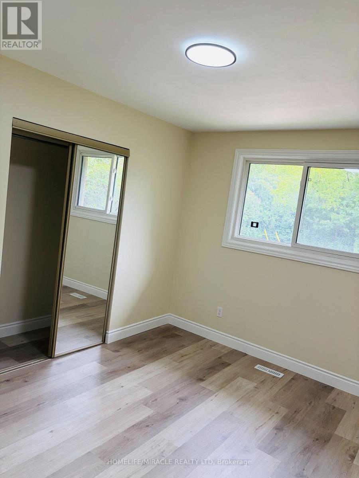
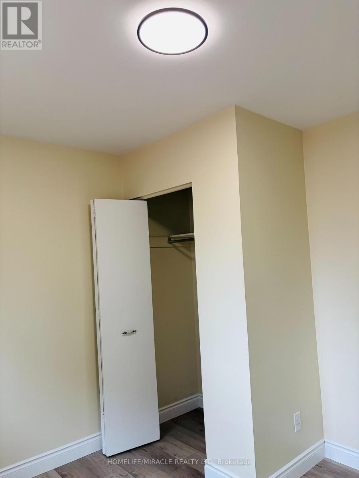
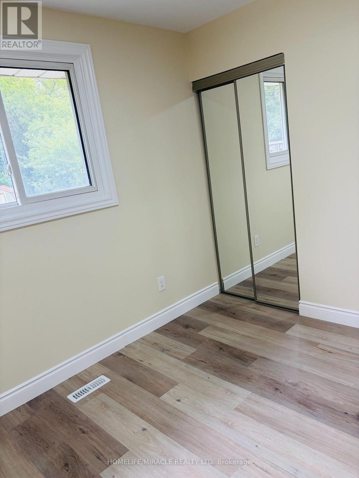
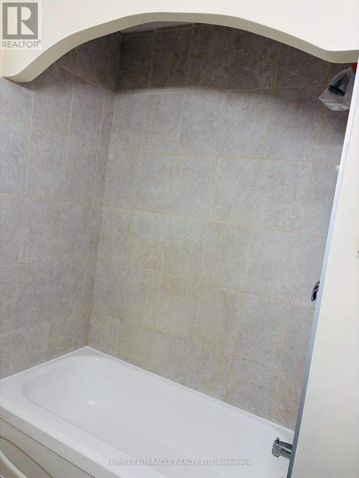
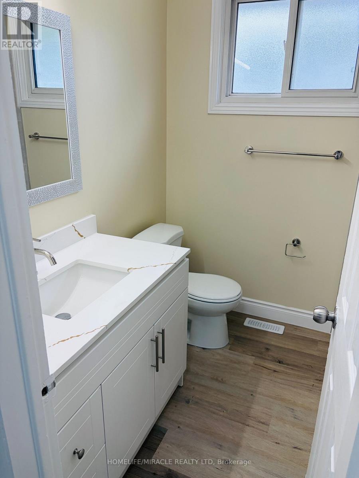
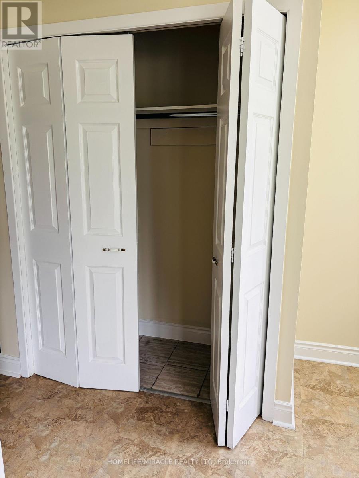
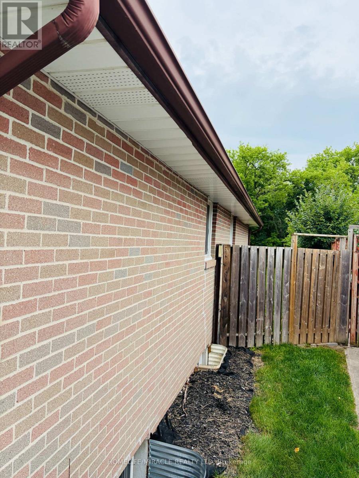
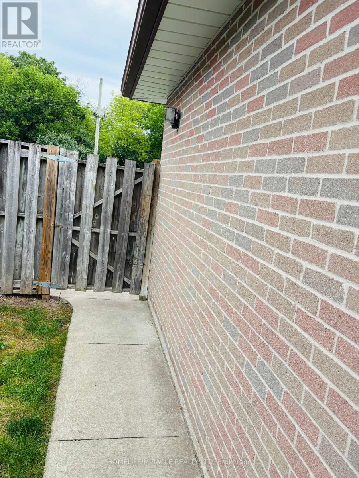
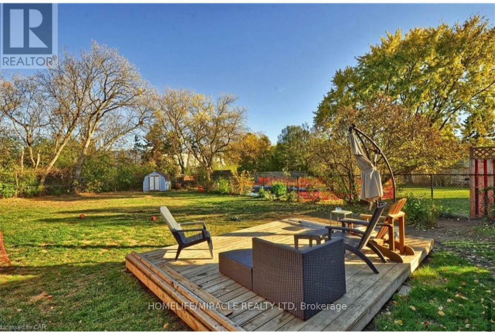
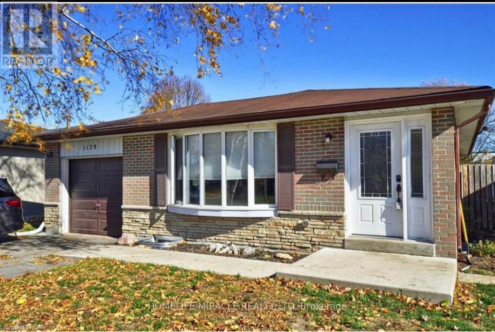
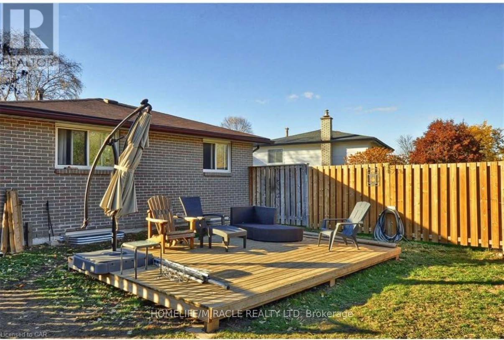
Welcome to this recently updated 3-bedroom main-level lease in a charming detached home, offering comfortable living space. This bright and inviting residence features a functional layout with a spacious living area, an updated kitchen, three generously sized bedrooms, a full4-piece bathroom, ensuite laundry, central air conditioning, and two private parking spaces. Existing appliances and light fixtures are included for added convenience. Located in an established Cambridge neighborhood , this home provides easy access to a wide range of everyday amenities, including grocery stores, restaurants, shopping, parks, schools, and public transit. Enjoy proximity to the vibrant Downtown Galt district, scenic Grand River trails, and nearby recreational facilities, while commuters will appreciate convenient access to major roadways connecting throughout Cambridge, Kitchener, and surrounding communities. Combining comfort, convenience, and a desirable location, this home offers an excellent leasing opportunity for those seeking practical living with nearby amenities and outdoor recreation.*TENANT IS RESPONSIBLE FOR ALL UTILITIES (HOT WATER TANK IS RENTAL )INCLUDING GRASS CUTTING*** LANDLOARD HAS CONTRACT WITH GRASS CUTTING COMPANY SO HE WILL PAY FOR GRASS CUTTING BUT COSTWILL BE DIVIED B/W BOTH OF THE TENANTS***ALL UTILIES WILL BE 60%(MAIN FLOOR)/40% (BASEMENT)***BASEMENT IS CURRENTLY RENTED SEPERATLY. (id:43681)
房源概要
| MLS® Number | X13685230 |
| 房源类型 | 民宅 |
| 设备类型 | 热水器 |
| 总车位 | 2 |
| 租赁设备类型 | 热水器 |
详 情
| 浴室 | 1 |
| 地上卧房 | 3 |
| 总卧房 | 3 |
| 家电类 | 烘干机, 微波炉, 炉子, 洗衣机, 冰箱 |
| 建筑风格 | 平房 |
| 地下室进展 | 已装修 |
| 地下室功能 | Separate Entrance, Walk Out |
| 地下室类型 | N/a, N/a (finished) |
| 施工种类 | 独立屋 |
| 空调 | 中央空调 |
| 外墙 | 砖 |
| 地基类型 | 混凝土浇筑 |
| 供暖方式 | 天然气 |
| 供暖类型 | 压力热风 |
| 储存空间 | 1 |
| 内部尺寸 | 1500 - 2000 Sqft |
| 类型 | 独立屋 |
| 设备间 | 市政供水 |
车 位
| 附加车库 | |
| Garage |
土地
| 英亩数 | 无 |
| 污水道 | Sanitary Sewer |
房 间
| 楼 层 | 类 型 | 长 度 | 宽 度 | 面 积 |
|---|---|---|---|---|
| 一楼 | 家庭房 | 5.08 m | 3.3 m | 5.08 m x 3.3 m |
| 一楼 | 餐厅 | 2.84 m | 2.87 m | 2.84 m x 2.87 m |
| 一楼 | 厨房 | 3.96 m | 2.9 m | 3.96 m x 2.9 m |
| 一楼 | 主卧 | 3.84 m | 2.95 m | 3.84 m x 2.95 m |
| 一楼 | 第二卧房 | 3.12 m | 3.05 m | 3.12 m x 3.05 m |
| 一楼 | 第三卧房 | 3.02 m | 2.62 m | 3.02 m x 2.62 m |
https://www.realtor.ca/real-estate/30166568/1129-valentine-drive-cambridge

The trademarks REALTOR®, REALTORS®, and the REALTOR® logo are controlled by The Canadian Real Estate Association (CREA) and identify real estate professionals who are members of CREA. The trademarks MLS®, Multiple Listing Service® and the associated logos are owned by The Canadian Real Estate Association (CREA) and identify the quality of services provided by real estate professionals who are members of CREA. The trademark DDF® is owned by The Canadian Real Estate Association (CREA) and identifies CREA's Data Distribution Facility (DDF®)
Toronto Real Estate Board
Homelife/miracle Realty Ltd
August 18 2026 12:08:00
