
1128 Westmount Avenue Innisfil (Alcona), Ontario L9S 4Z4


$999,000
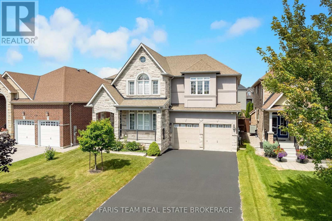
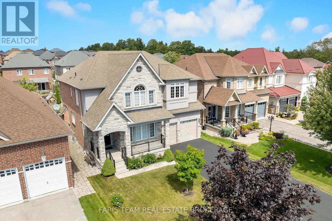
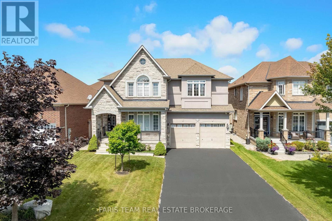
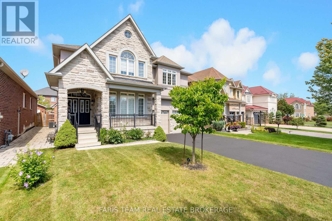
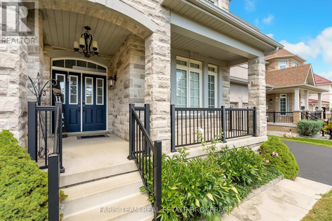
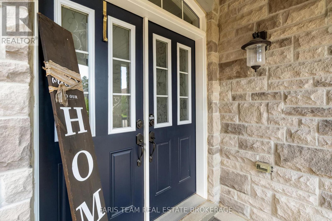
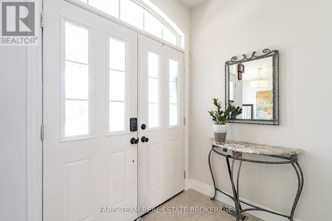
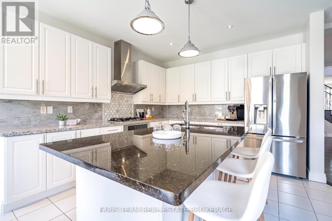
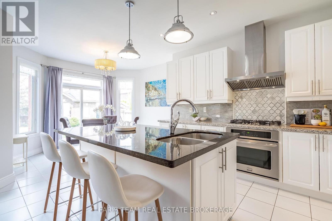
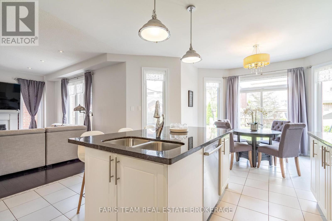
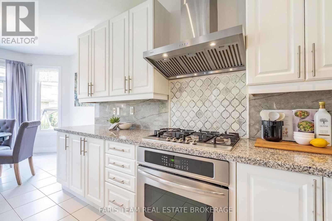
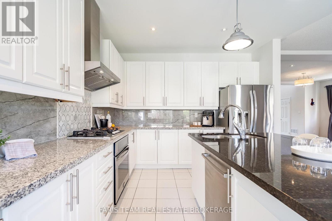
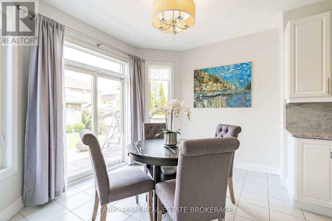
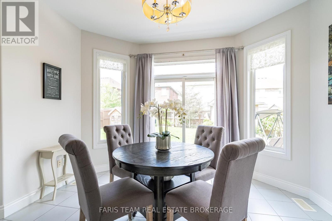
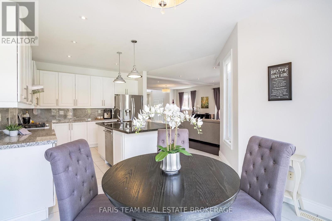
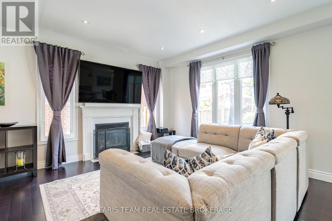
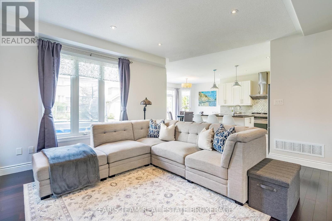
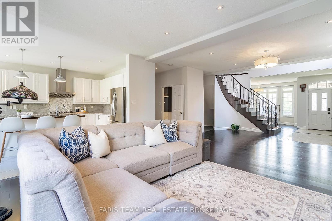
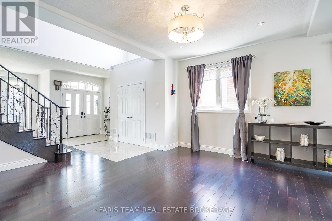
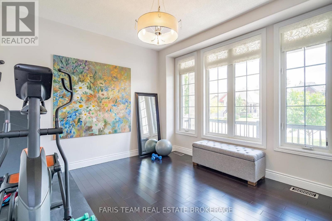

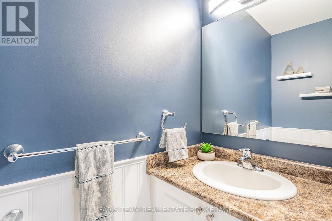
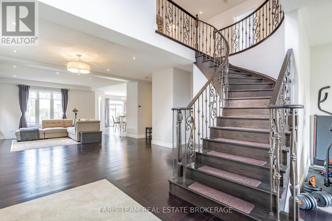
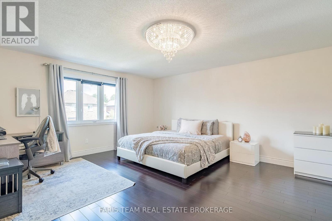
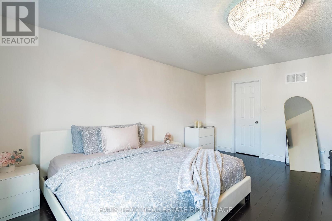
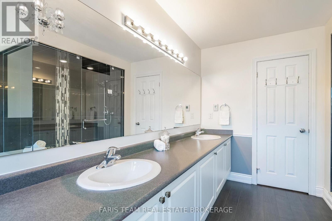
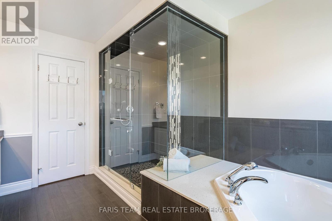
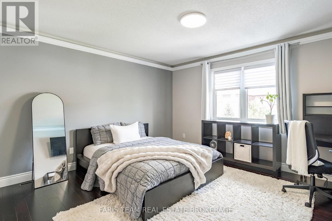
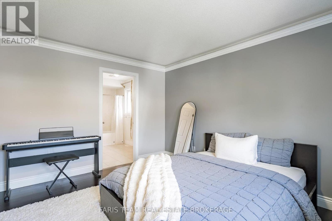
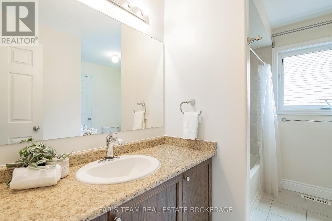
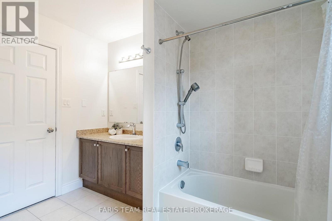
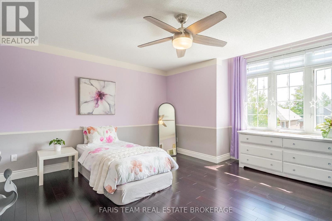
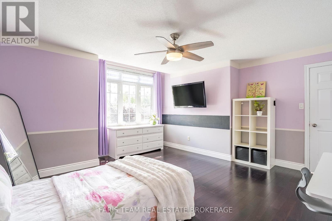
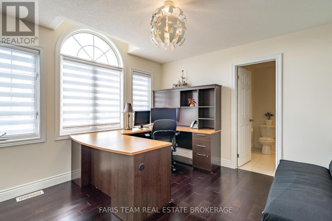
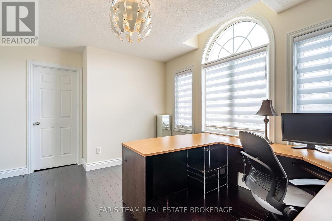
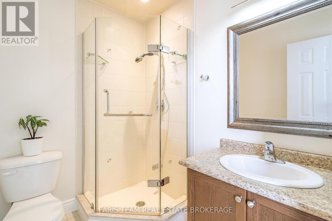
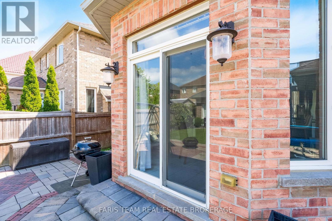
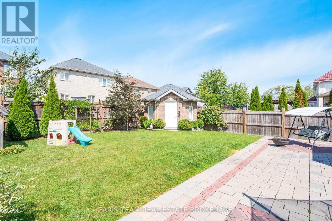
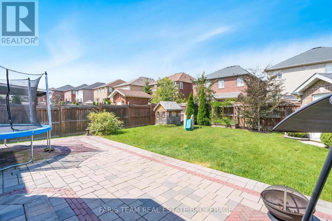
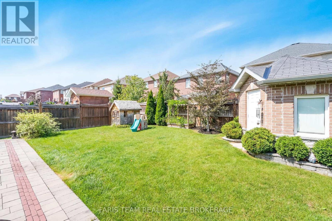
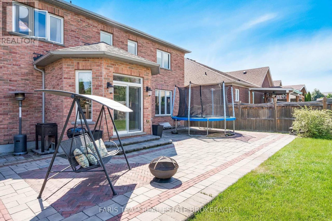
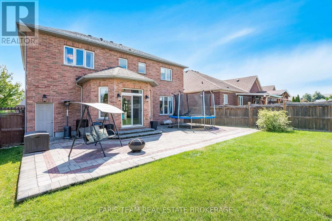
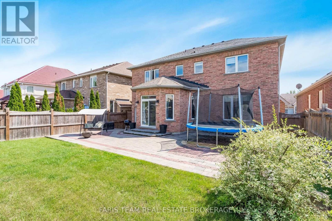
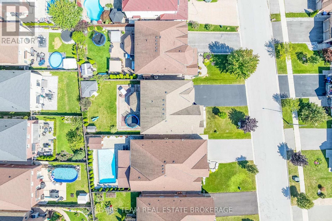
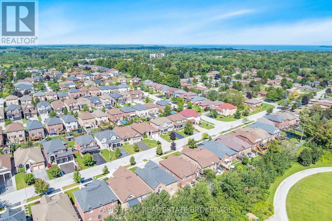
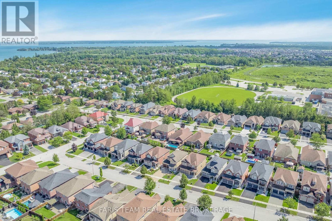
Top 5 Reasons You Will Love This Home: 1) Nestled in a quiet, family-friendly neighbourhood, this beautiful four bedroom, three and a half bathroom home offers comfort and convenience, with schools just a short walk away, nearby beaches for weekend adventures, and quick highway access for an easy commute 2) Designed with modern living in mind, the bright and spacious open-concept layout features 9' ceilings, rich hardwood flooring, and an abundance of natural light, while the gourmet kitchen serves as the heart of the home, complete with granite countertops, a sprawling centre island, and plenty of space for family gatherings and entertaining 3) Upstairs, you'll find four generously sized bedrooms, including a luxurious primary retreat with a spa-inspired ensuite featuring heated floors, the perfect place to unwind after a long day 4) Tandem garage delivering parking for up to three vehicles and includes convenient access to the basement, creating excellent potential for an in-law suite or multi-generational living arrangement 5) Step outside to your own beautifully landscaped backyard oasis, featuring a large interlock patio ideal for entertaining, a covered front porch, an expansive driveway, and a garden shed complete with its own electrical panel, providing exceptional storage and workspace options. 2,917 above grade sq.ft. plus an unfinished basement. (id:43681)
房源概要
| MLS® Number | N13721622 |
| 房源类型 | 民宅 |
| 社区名字 | Alcona |
| 附近的便利设施 | Beach, 公园, 学校 |
| 设备类型 | 热水器 |
| 总车位 | 9 |
| 租赁设备类型 | 热水器 |
| 结构 | Porch, Patio(s), 棚 |
详 情
| 浴室 | 4 |
| 地上卧房 | 4 |
| 总卧房 | 4 |
| Age | 6 To 15 Years |
| 公寓设施 | Fireplace(s) |
| 家电类 | 洗碗机, 烘干机, Garage Door Opener, 炉子, 洗衣机, 窗帘, 冰箱 |
| 地下室进展 | 已完成 |
| 地下室功能 | Separate Entrance |
| 地下室类型 | N/a (unfinished), Full, N/a |
| 施工种类 | 独立屋 |
| 空调 | 中央空调 |
| 外墙 | 石, 灰泥 |
| 壁炉 | 有 |
| Fireplace Total | 1 |
| Flooring Type | Ceramic, Hardwood |
| 地基类型 | 混凝土 |
| 客人卫生间(不包含洗浴) | 1 |
| 供暖方式 | 天然气 |
| 供暖类型 | 压力热风 |
| 储存空间 | 2 |
| 内部尺寸 | 2500 - 3000 Sqft |
| 类型 | 独立屋 |
| 设备间 | 市政供水 |
车 位
| 附加车库 | |
| Garage |
土地
| 英亩数 | 无 |
| 围栏类型 | Fully Fenced |
| 土地便利设施 | Beach, 公园, 学校 |
| Landscape Features | Landscaped |
| 污水道 | Sanitary Sewer |
| 土地深度 | 131 Ft ,2 In |
| 土地宽度 | 49 Ft ,4 In |
| 不规则大小 | 49.4 X 131.2 Ft |
| 规划描述 | H |
房 间
| 楼 层 | 类 型 | 长 度 | 宽 度 | 面 积 |
|---|---|---|---|---|
| 一楼 | 厨房 | 4.2 m | 3.9 m | 4.2 m x 3.9 m |
| 一楼 | Eating Area | 4.43 m | 2.86 m | 4.43 m x 2.86 m |
| 一楼 | 餐厅 | 5.86 m | 4.84 m | 5.86 m x 4.84 m |
| 一楼 | 客厅 | 5.08 m | 3.98 m | 5.08 m x 3.98 m |
| 一楼 | 家庭房 | 3.67 m | 3.52 m | 3.67 m x 3.52 m |
| 一楼 | 洗衣房 | 2.48 m | 1.81 m | 2.48 m x 1.81 m |
| Upper Level | 主卧 | 6.75 m | 5.46 m | 6.75 m x 5.46 m |
| Upper Level | 卧室 | 4.19 m | 3.59 m | 4.19 m x 3.59 m |
| Upper Level | 卧室 | 5.47 m | 4.45 m | 5.47 m x 4.45 m |
| Upper Level | 卧室 | 4.74 m | 4.64 m | 4.74 m x 4.64 m |
https://www.realtor.ca/real-estate/30208252/1128-westmount-avenue-innisfil-alcona-alcona

The trademarks REALTOR®, REALTORS®, and the REALTOR® logo are controlled by The Canadian Real Estate Association (CREA) and identify real estate professionals who are members of CREA. The trademarks MLS®, Multiple Listing Service® and the associated logos are owned by The Canadian Real Estate Association (CREA) and identify the quality of services provided by real estate professionals who are members of CREA. The trademark DDF® is owned by The Canadian Real Estate Association (CREA) and identifies CREA's Data Distribution Facility (DDF®)
Toronto Real Estate Board
Faris Team Real Estate Brokerage
August 28 2026 03:03:19
