
1127 Oshawa Boulevard N Oshawa (Centennial), Ontario L1G 5W2


$1,488,000
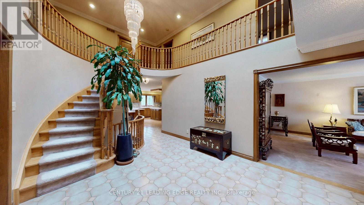
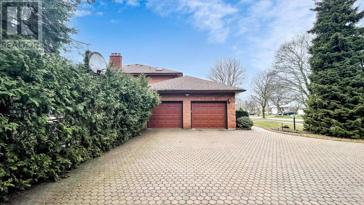
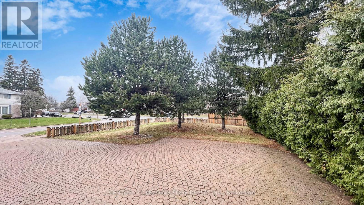
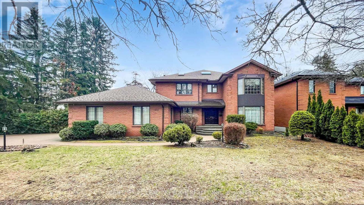
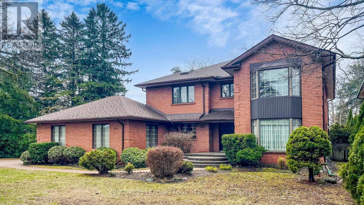
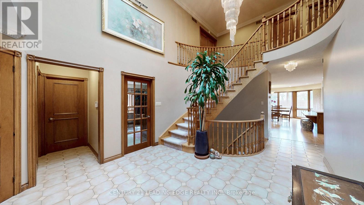
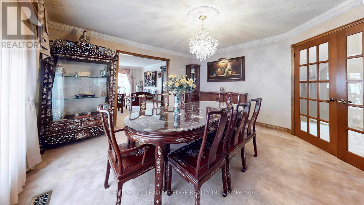
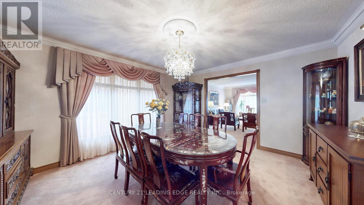
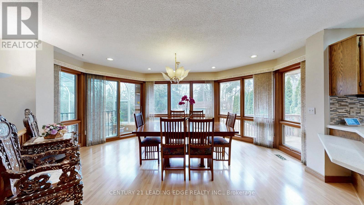
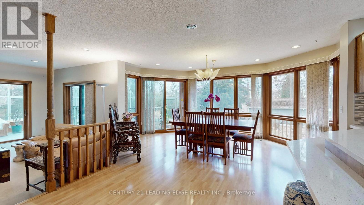
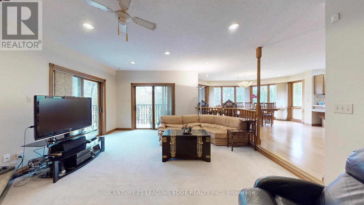
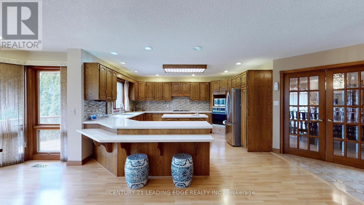
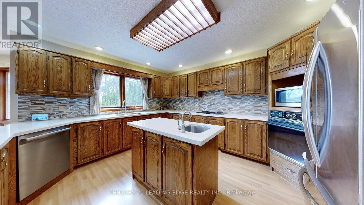
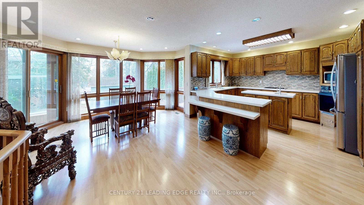
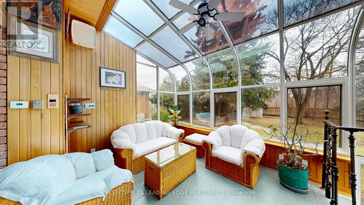
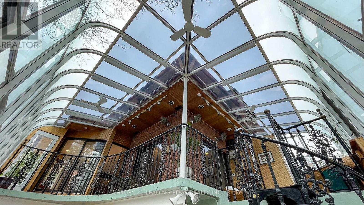
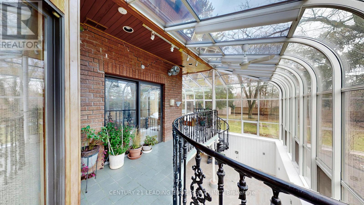
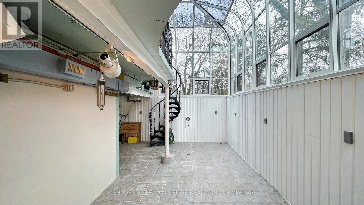
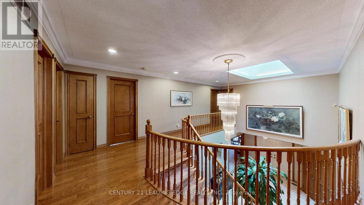
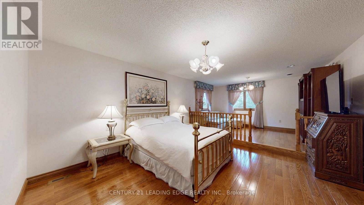
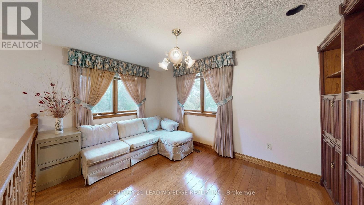
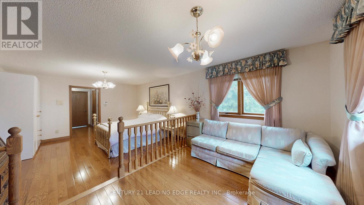
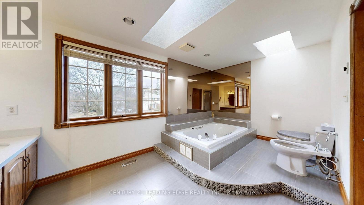
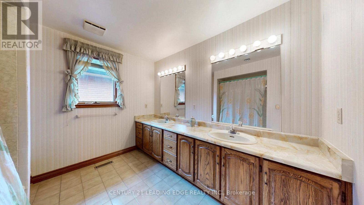
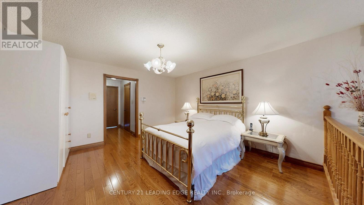
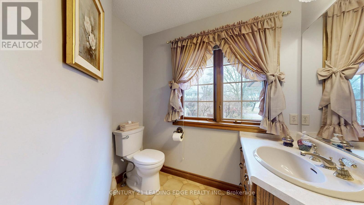
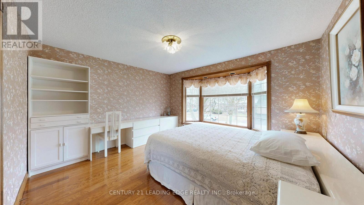
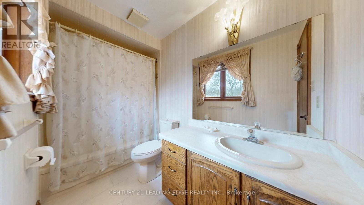
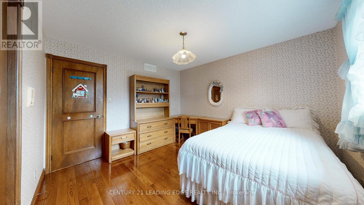
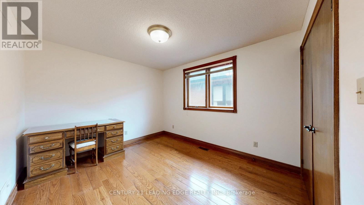
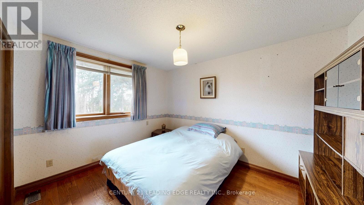
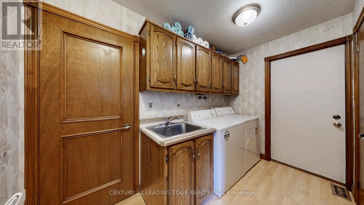
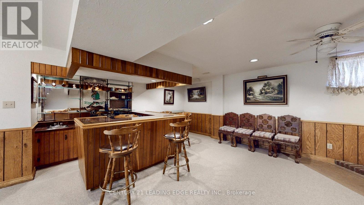
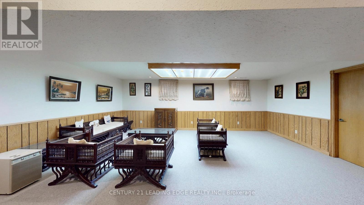
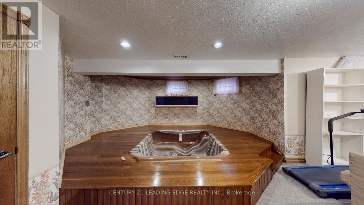
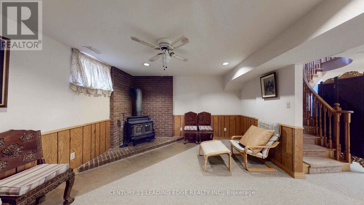
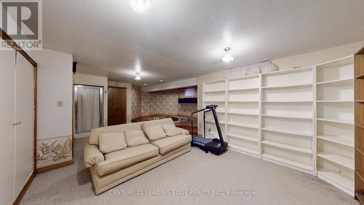
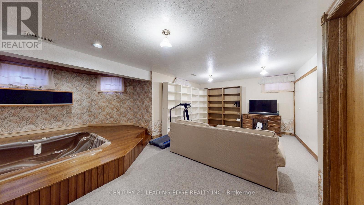
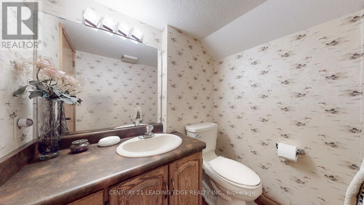
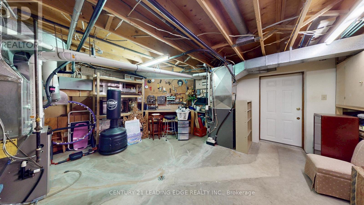
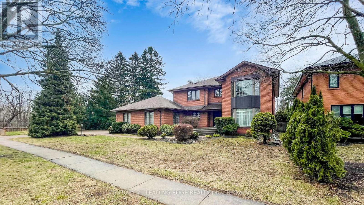
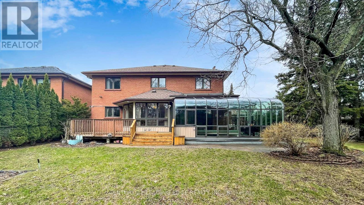
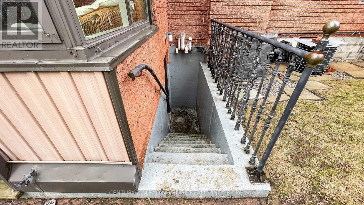
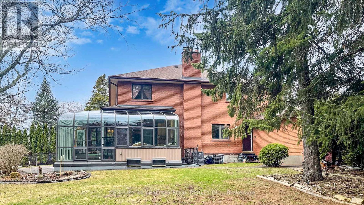
Triple Lot (over 1-acre) on a rare Corner residential..7000-sf Total Living Space..MASTERCLASS in architectural design with thoughtful character.. PRIDE OF OWNERSHIP..This magnificent SOLID BLT EXECUTIVE HOME in a PRIME Residential Neighborhood..5+1 bdrom + 5 Bathrooms..Well Maintained and SPOTLESS..Attached 2-Car Garage parked 5- cars driveway..2-high efficiency GAS FURNACE..200AMP Electrical Panel.. Separate Entrance to Ground level SPA-INSPIRED Basement of 1800sf w/ Whirlpool & Gym & Party area for year round entertainment and family relaxation w/ fireplace and wet bar..Family Room Walkout to a HEATED breathtaking SUNROOM & CUSTOM Built open IRON STAIRWAY from top floor open all the way ground basement (abt 450-sf)..HUGE Kitchen w/ Breakfast area + 2-WALKOUT to Beautiful Landscape Backyard..Landscape front Yard W/ stone walkway..Huge Master Bedroom w/ Sitting area, 7pc, jacuzzi, his/hers closets..Home welcome you 2-door Grand Foyer open to Cathedral ceiling O/L spiral stairway that open to the basement..This home has so much to offer Buyers..MUST SEE to appreciate..PERFECT sanctuary for those who crave for OPEN SPACE without sacrificing accessibility..Located just a scenic of 45- mins drive from the Heart of Toronto via 401..Won't dissappoint Buyers..this home offer endless possibilities. (id:43681)
房源概要
| MLS® Number | E13750930 |
| 房源类型 | 民宅 |
| 社区名字 | Centennial |
| 附近的便利设施 | 礼拜场所, 公共交通, 学校 |
| 社区特征 | 社区活动中心 |
| 特征 | Paved Yard, 亲戚套间 |
| 总车位 | 7 |
| 结构 | Deck, Patio(s) |
详 情
| 浴室 | 5 |
| 地上卧房 | 5 |
| 地下卧室 | 1 |
| 总卧房 | 6 |
| Age | 31 To 50 Years |
| 公寓设施 | Fireplace(s), Separate Heating Controls |
| 家电类 | Garage Door Opener Remote(s), Central Vacuum, 烤箱 - Built-in, Range, Intercom, Water Meter, 洗碗机, 烘干机, Jacuzzi, 烤箱, 炉子, 洗衣机, Whirlpool, 冰箱 |
| 地下室进展 | 已装修 |
| 地下室功能 | Separate Entrance, Apartment In Basement, Walk Out |
| 地下室类型 | N/a, N/a, N/a (finished) |
| 施工种类 | 独立屋 |
| 空调 | Central Air Conditioning, Ventilation System |
| 外墙 | 砖, 混凝土 |
| Fire Protection | Alarm System, Monitored Alarm, Security System, Smoke Detectors |
| 壁炉 | 有 |
| Fireplace Total | 2 |
| 壁炉类型 | Insert |
| Flooring Type | Ceramic, Hardwood |
| 地基类型 | 混凝土 |
| 客人卫生间(不包含洗浴) | 1 |
| 供暖方式 | 木头 |
| 供暖类型 | 压力热风 |
| 储存空间 | 2 |
| 内部尺寸 | 3500 - 5000 Sqft |
| 类型 | 独立屋 |
| 设备间 | 市政供水 |
车 位
| 附加车库 | |
| Garage |
土地
| 英亩数 | 无 |
| 围栏类型 | Fenced Yard |
| 土地便利设施 | 宗教场所, 公共交通, 学校 |
| Landscape Features | Landscaped |
| 污水道 | Sanitary Sewer |
| 土地深度 | 149 Ft |
| 土地宽度 | 150 Ft ,2 In |
| 不规则大小 | 150.2 X 149 Ft |
| 规划描述 | 住宅 |
房 间
| 楼 层 | 类 型 | 长 度 | 宽 度 | 面 积 |
|---|---|---|---|---|
| 二楼 | 第三卧房 | 4.3 m | 3.7 m | 4.3 m x 3.7 m |
| 二楼 | Bedroom 4 | 3.8 m | 3.5 m | 3.8 m x 3.5 m |
| 二楼 | Bedroom 5 | 3.6 m | 3.1 m | 3.6 m x 3.1 m |
| 二楼 | 主卧 | 7.1 m | 4.3 m | 7.1 m x 4.3 m |
| 二楼 | 第二卧房 | 4.5 m | 4.1 m | 4.5 m x 4.1 m |
| 地下室 | 卧室 | 4.1 m | 3.4 m | 4.1 m x 3.4 m |
| 地下室 | 娱乐,游戏房 | 6.7 m | 4.9 m | 6.7 m x 4.9 m |
| 地下室 | Exercise Room | 6.1 m | 5.1 m | 6.1 m x 5.1 m |
| 地下室 | Furnace | 5.1 m | 4.1 m | 5.1 m x 4.1 m |
| 一楼 | 门厅 | 7.3 m | 3.7 m | 7.3 m x 3.7 m |
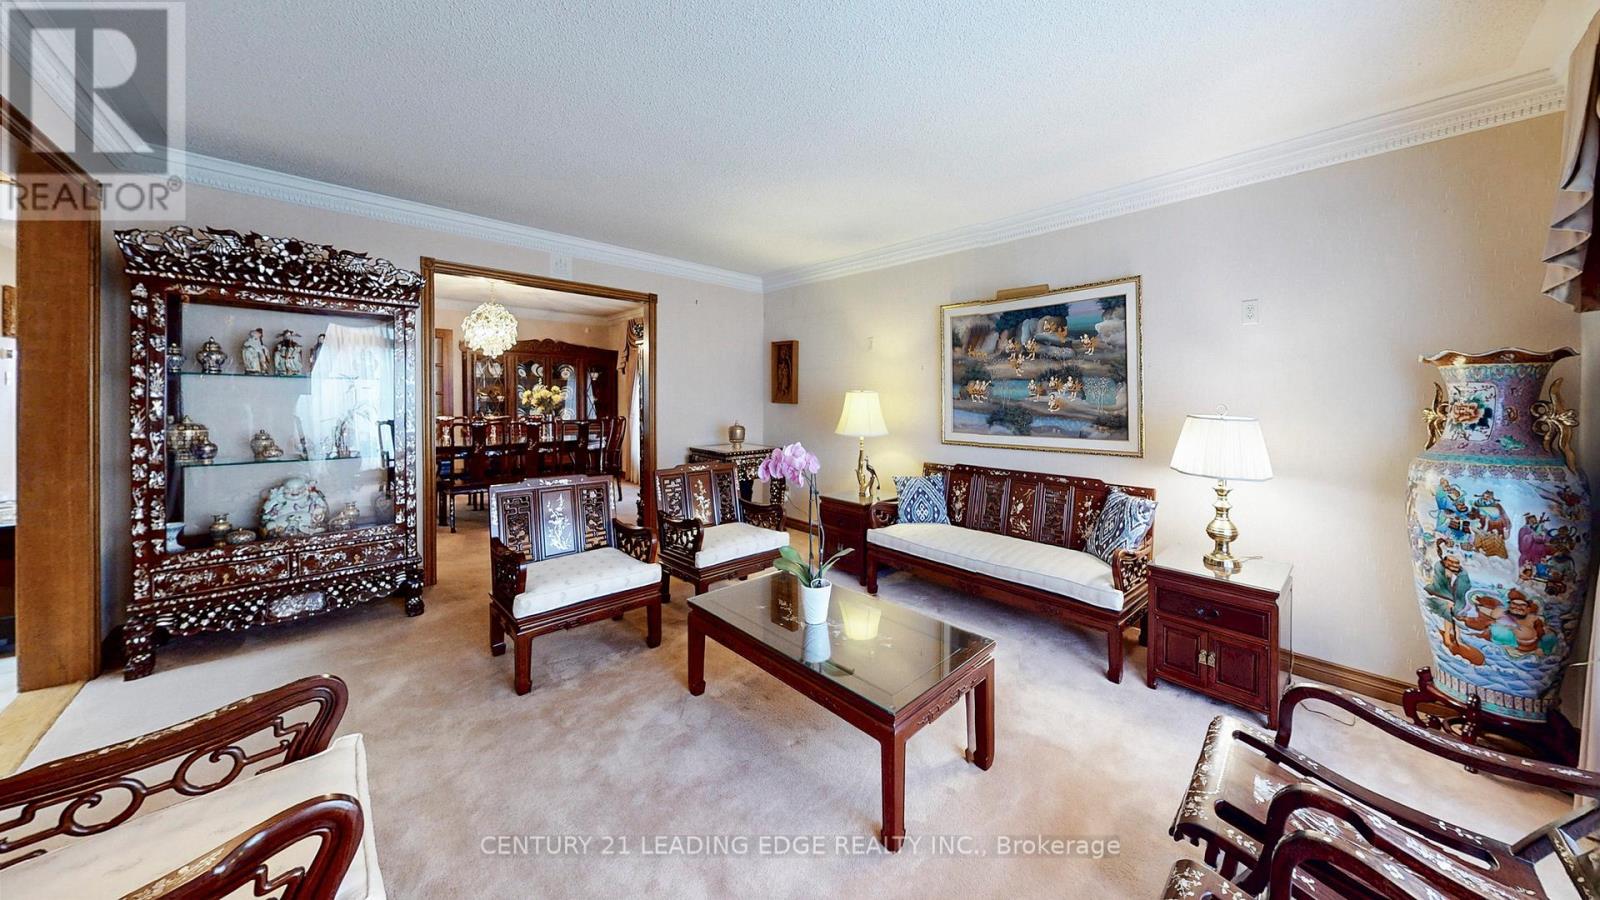
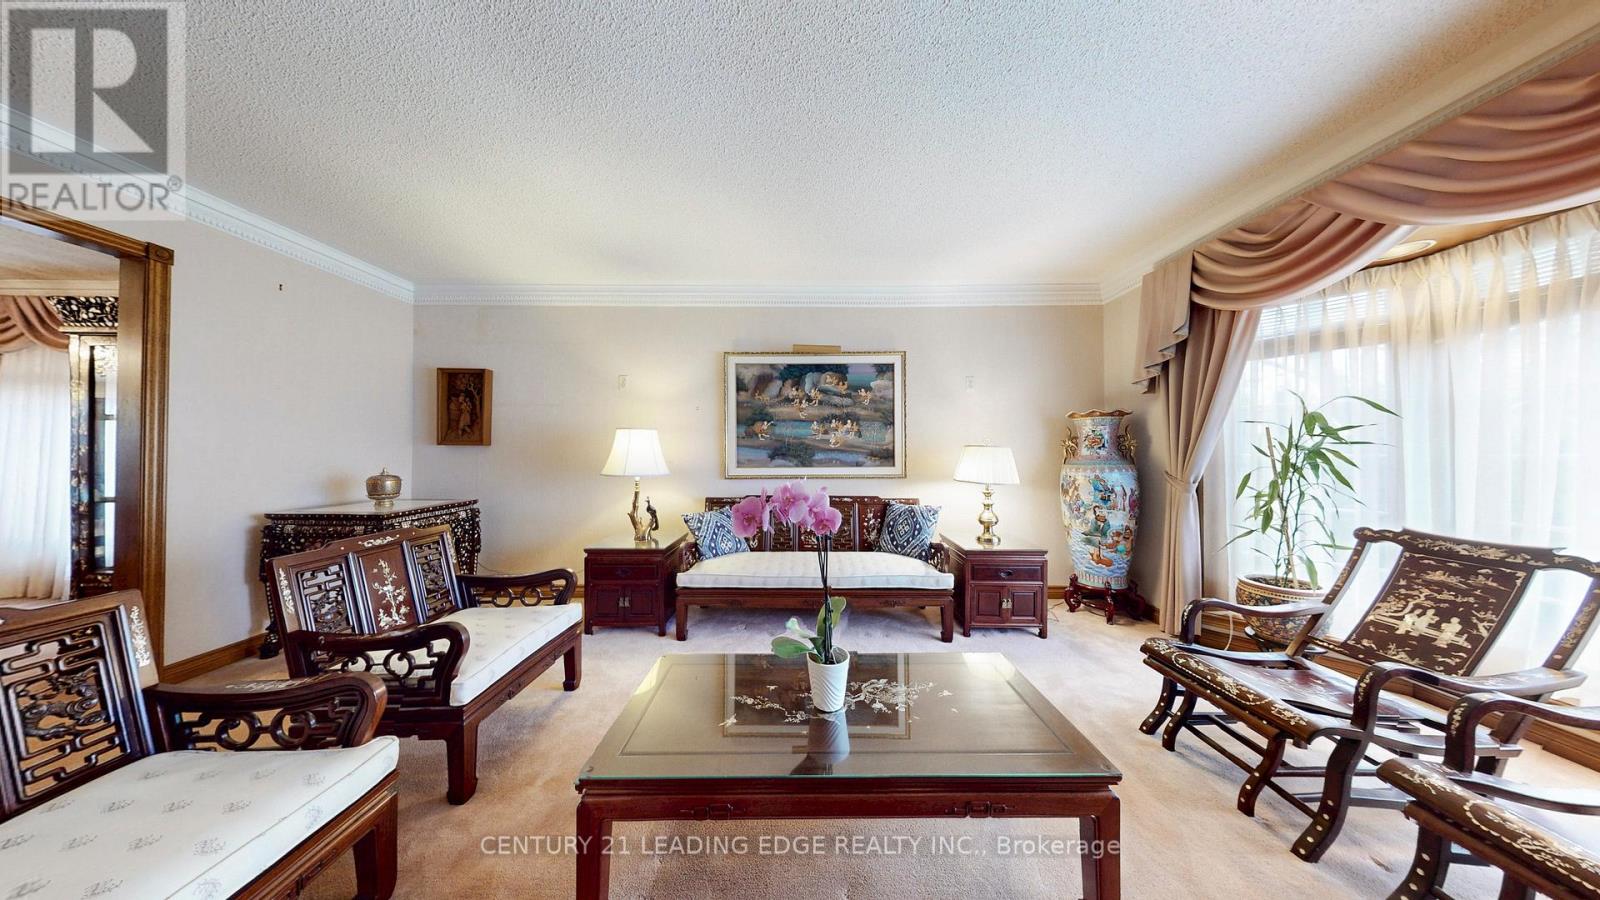
| 一楼 | 客厅 | 5.1 m | 4.1 m | 5.1 m x 4.1 m |
| 一楼 | 餐厅 | 4.8 m | 4.3 m | 4.8 m x 4.3 m |
| 一楼 | 厨房 | 4.6 m | 4.6 m | 4.6 m x 4.6 m |
| 一楼 | Eating Area | 6.7 m | 5.1 m | 6.7 m x 5.1 m |
| 一楼 | Sunroom | 9.1 m | 6.1 m | 9.1 m x 6.1 m |
| 一楼 | 家庭房 | 5.8 m | 5.3 m | 5.8 m x 5.3 m |
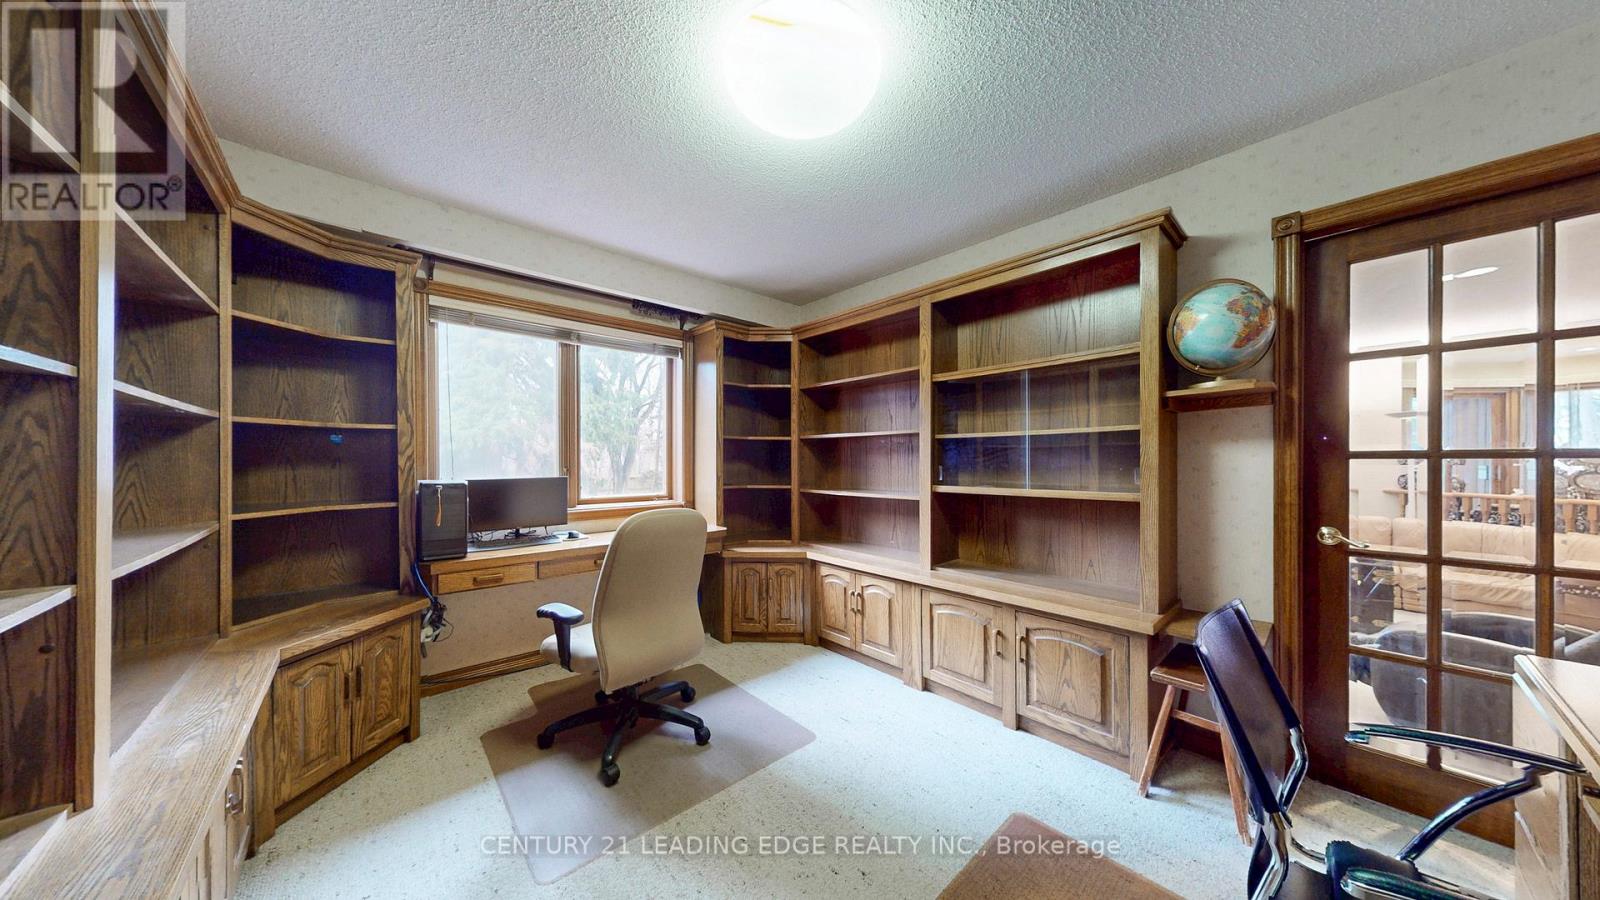
| 一楼 | Office | 4.3 m | 3.2 m | 4.3 m x 3.2 m |
设备间
| 有线电视 | 已安装 |
| 配电箱 | 已安装 |
| 污水道 | 已安装 |
https://www.realtor.ca/real-estate/30242051/1127-oshawa-boulevard-n-oshawa-centennial-centennial

The trademarks REALTOR®, REALTORS®, and the REALTOR® logo are controlled by The Canadian Real Estate Association (CREA) and identify real estate professionals who are members of CREA. The trademarks MLS®, Multiple Listing Service® and the associated logos are owned by The Canadian Real Estate Association (CREA) and identify the quality of services provided by real estate professionals who are members of CREA. The trademark DDF® is owned by The Canadian Real Estate Association (CREA) and identifies CREA's Data Distribution Facility (DDF®)
Toronto Real Estate Board
Century 21 Leading Edge Realty Inc.
September 18 2026 07:54:56
