
1126 Line 8 Niagara-On-The-Lake (St. Davids), Ontario L0S 1J0


$2,429,000
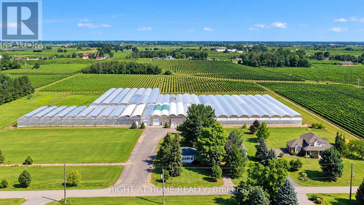
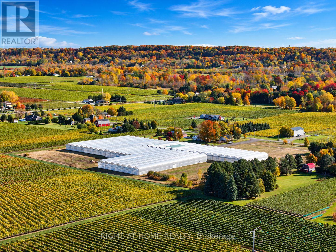
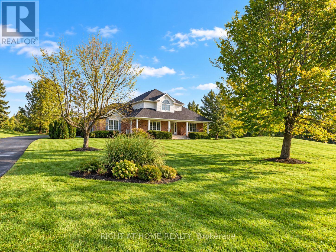
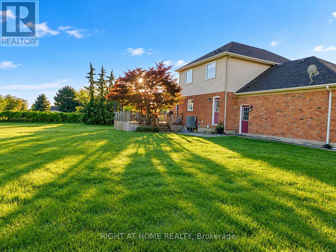
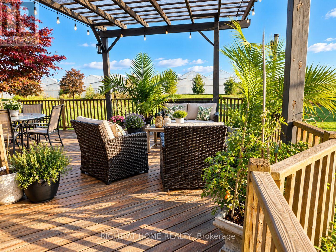
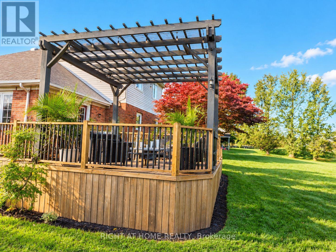
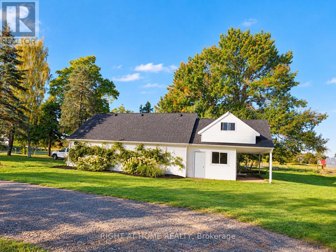
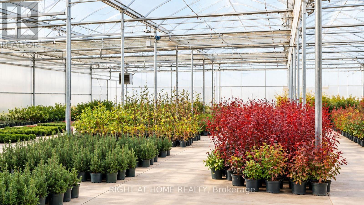
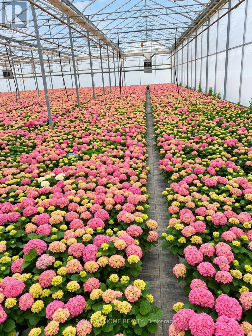
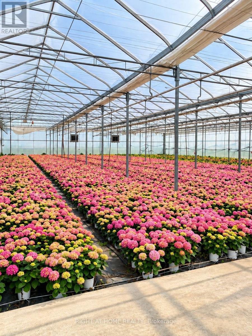
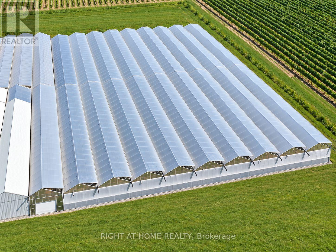
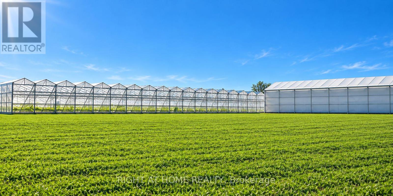
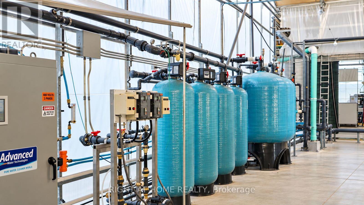
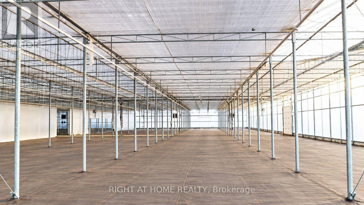
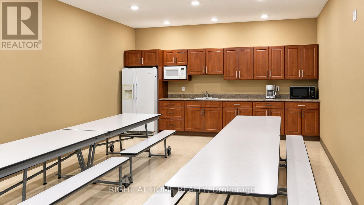
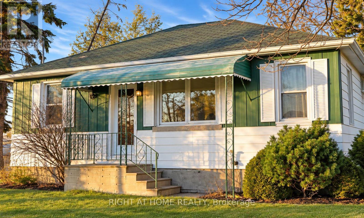
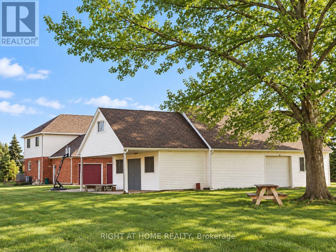
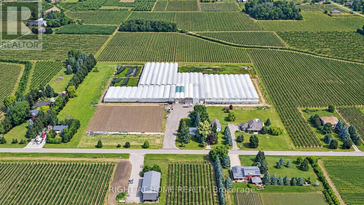
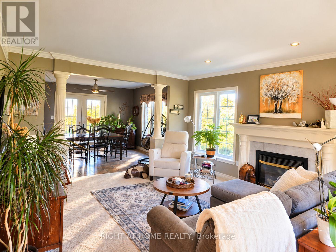
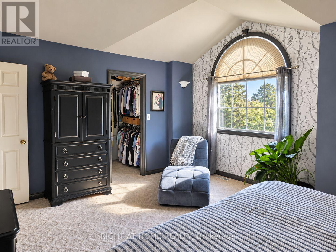
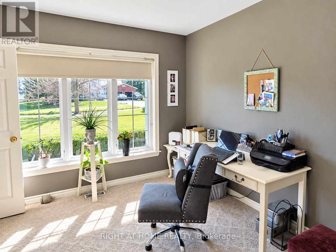
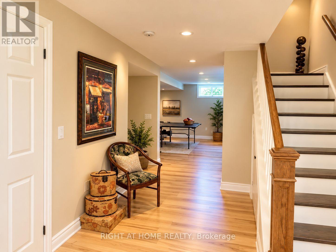
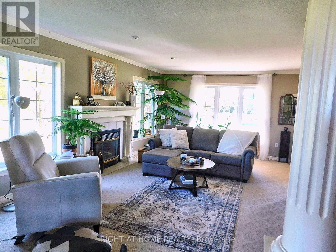
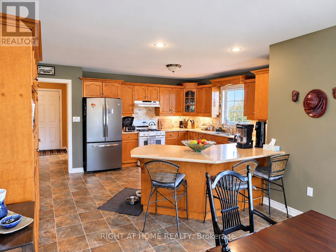
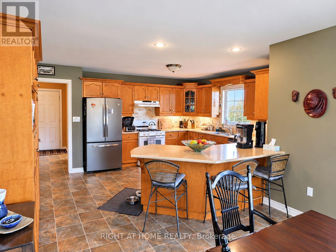
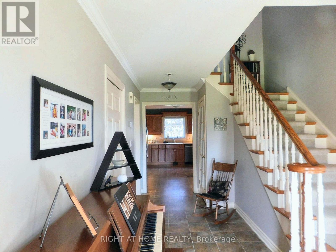
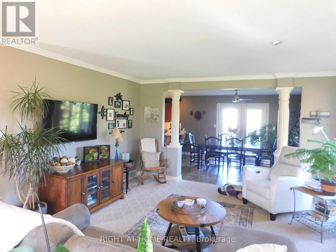
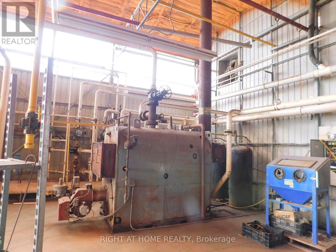
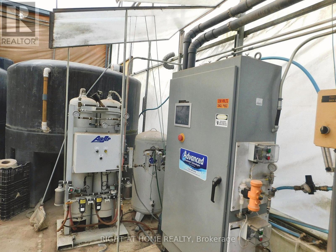
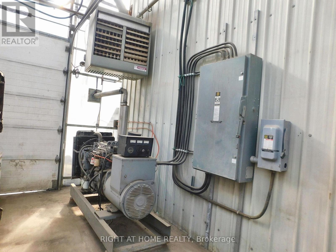
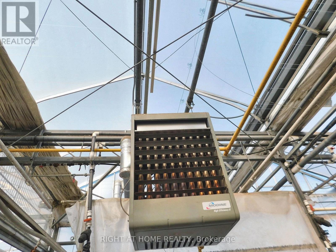
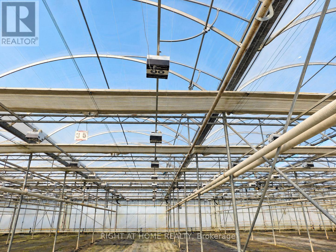
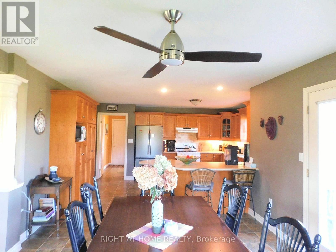
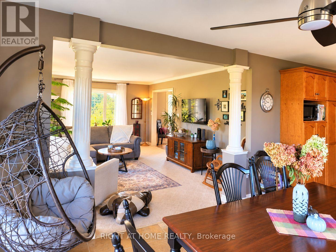
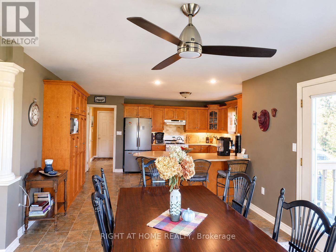
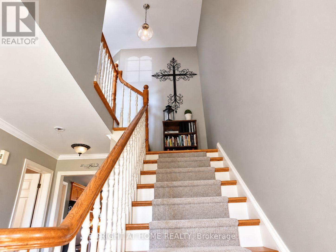
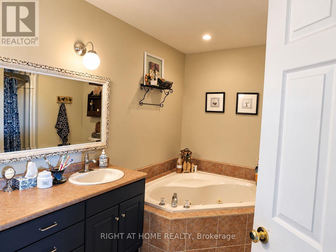
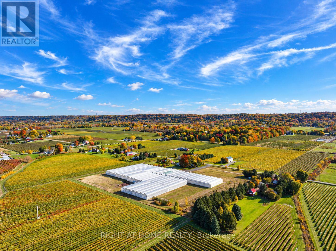
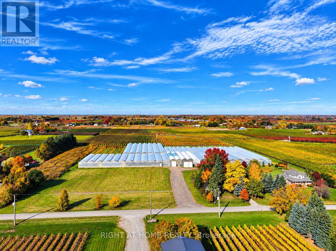
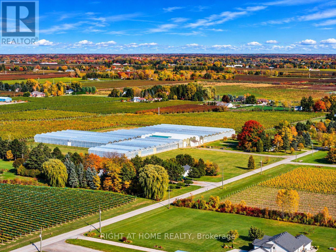
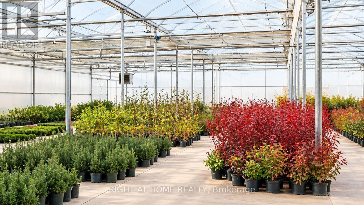
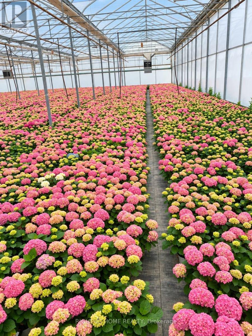
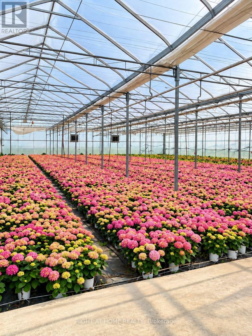
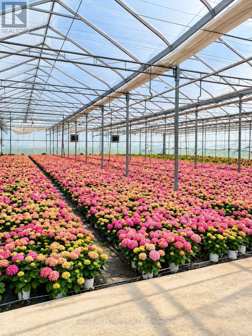
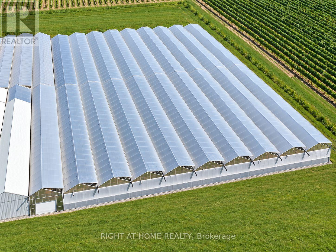
A rare opportunity to grow your business and enjoy country living in beautiful Niagara-on-the-Lake! This 10.23-acre farm features approximately 144,324 sq. ft. of commercial greenhouses, two separate residential dwellings with individual driveways, and additional barn/storage facilities. The spacious, gutter-connected, double-poly greenhouses offer approximately 14-15 ft. growing heights and flexible growing areas suitable for a wide range of agricultural operations, from ground-level leafy greens and specialty vegetables to taller crops such as cucumbers, tomatoes, and peppers, as well as flowers. Greenhouse facilities include natural gas heating, LED lighting, cold storage, and supporting production infrastructure. Municipal water and natural gas are available. The main farmhouse offers approximately 2,140 sq. ft. of living space with 4+1 bedrooms and 3 bathrooms (2+1), plus a new furnace (2024), new hot water tank (2024), and new central air conditioning unit (2026). A separate secondary residence with its own private driveway provides additional living space, ideal for extended family or farm-related accommodation. Please note that the secondary residence does not have central air conditioning or a dishwasher. The property offers excellent potential for greenhouse growers, agricultural entrepreneurs, investors, and family-operated farming businesses. Conveniently located near historic Niagara-on-the-Lake, the Niagara River Parkway, the QEW, and the Queenston-Lewiston Bridge, with access to regional markets, services, and amenities. An exceptional opportunity to establish or expand your agricultural business in one of Ontario's most recognized farming regions! (id:43681)
房源概要
| MLS® Number | X14133244 |
| 房源类型 | Agriculture |
| 社区名字 | 105 - St. Davids |
| Farm Type | Farm |
| 总车位 | 10 |
详 情
| 浴室 | 3 |
| 地上卧房 | 5 |
| 总卧房 | 5 |
| 家电类 | Central Vacuum |
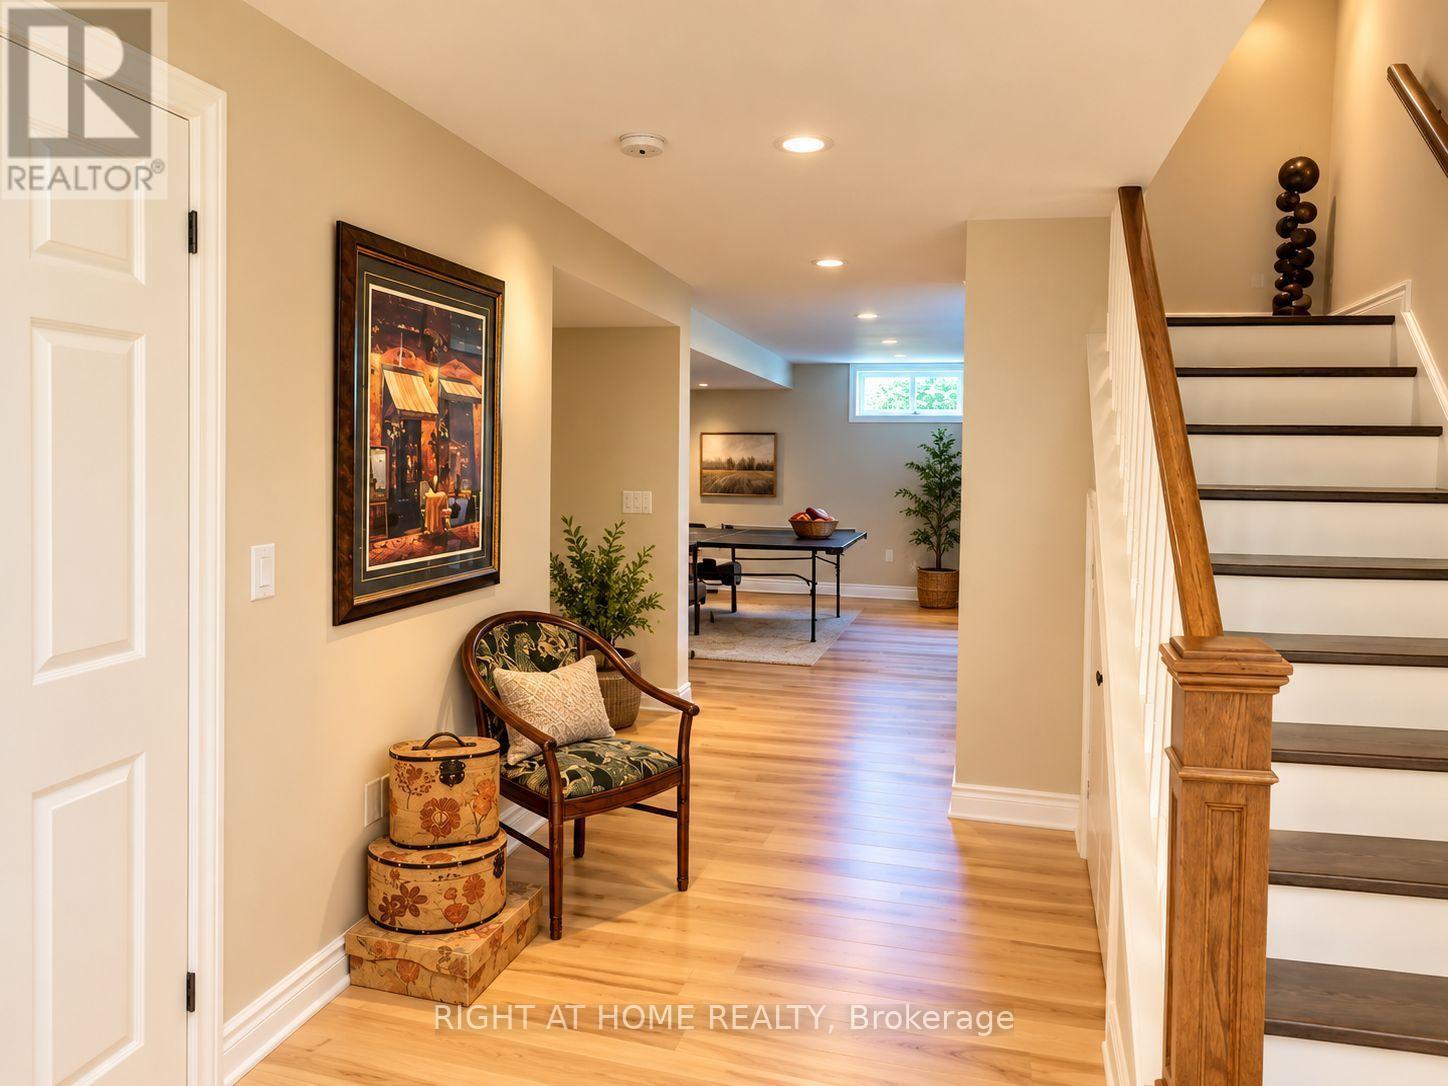
| 地下室进展 | 已装修 |
| 地下室类型 | N/a (finished) |
| 空调 | 中央空调 |
| 外墙 | 砖 |
| 壁炉 | 有 |
| 供暖方式 | 天然气 |
| 供暖类型 | 压力热风 |
| 储存空间 | 2 |
| 内部尺寸 | 2000 - 2500 Sqft |
| 设备间 | 市政供水 |
车 位
| Garage |
土地
| 英亩数 | 有 |
| 土地深度 | 737 Ft |
| 土地宽度 | 614 Ft |
| 不规则大小 | 614 X 737 Ft |
| 规划描述 | A |
房 间
| 楼 层 | 类 型 | 长 度 | 宽 度 | 面 积 |
|---|---|---|---|---|
| 二楼 | 卧室 | 4.57 m | 4.57 m | 4.57 m x 4.57 m |
| 二楼 | 卧室 | 3.96 m | 3.35 m | 3.96 m x 3.35 m |
| 二楼 | 卧室 | 4.27 m | 2.74 m | 4.27 m x 2.74 m |
| 二楼 | 浴室 | 4.27 m | 2.74 m | 4.27 m x 2.74 m |
| 地下室 | 卧室 | 4.27 m | 3.96 m | 4.27 m x 3.96 m |
| 地下室 | 浴室 | 3.05 m | 1.83 m | 3.05 m x 1.83 m |
| 地下室 | 娱乐,游戏房 | 10.97 m | 5.18 m | 10.97 m x 5.18 m |
| 一楼 | 客厅 | 9.75 m | 4.27 m | 9.75 m x 4.27 m |
| 一楼 | 厨房 | 4.88 m | 3.96 m | 4.88 m x 3.96 m |
| 一楼 | 卧室 | 3.35 m | 3.35 m | 3.35 m x 3.35 m |
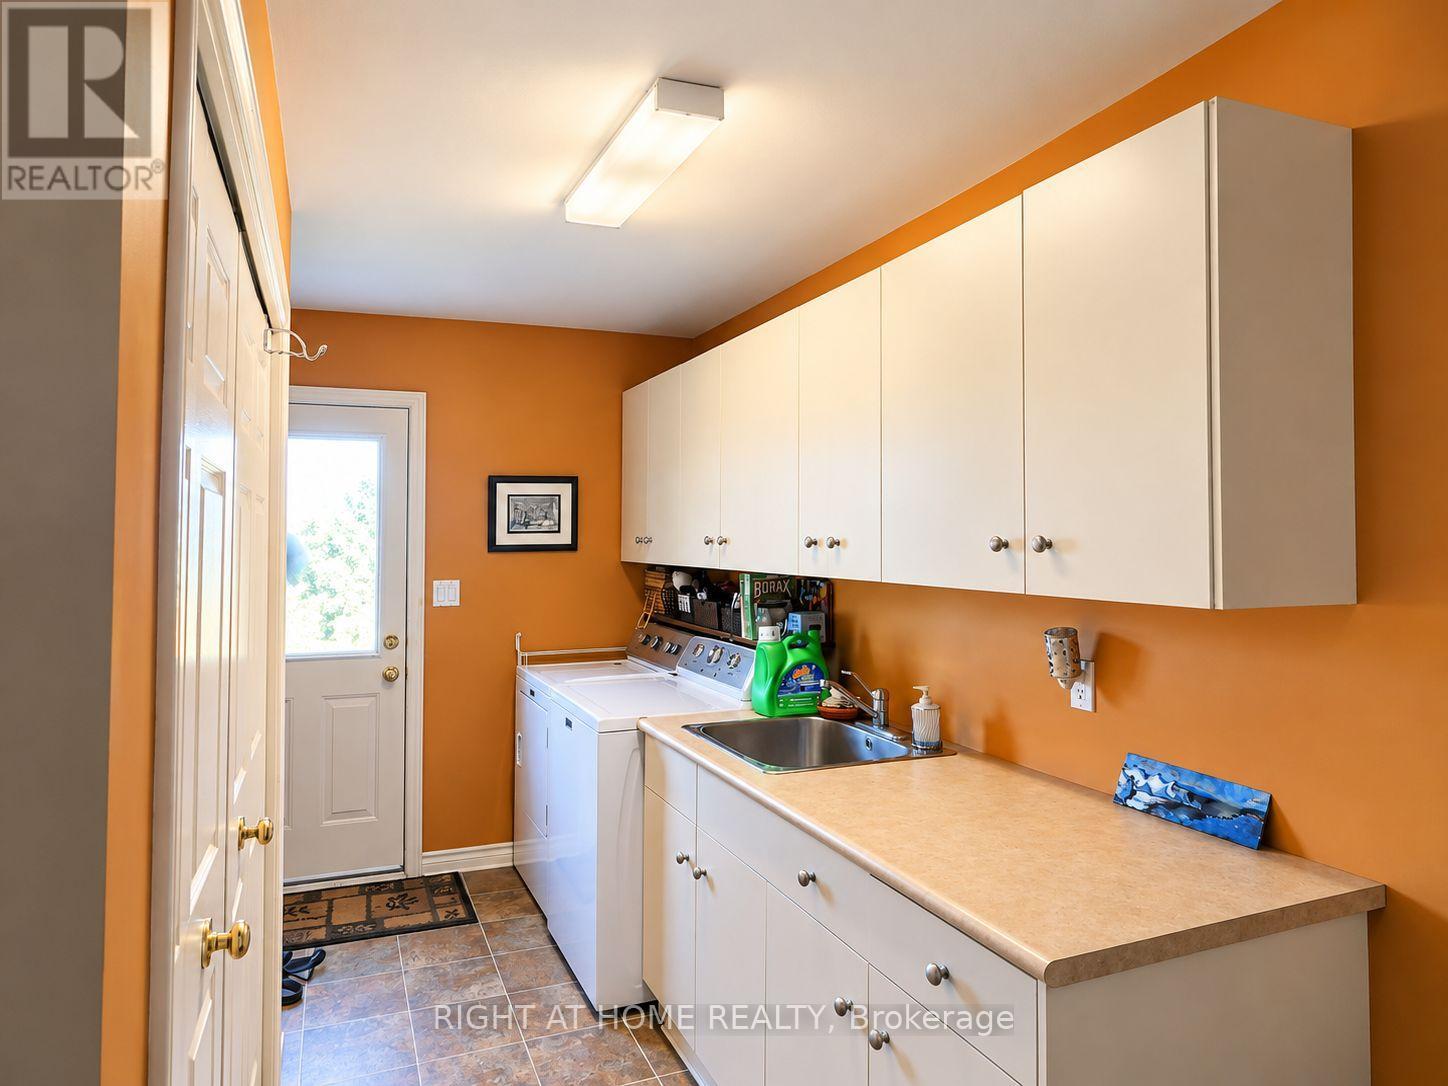
| 一楼 | 洗衣房 | 4.88 m | 2.44 m | 4.88 m x 2.44 m |
| 一楼 | 浴室 | 3.35 m | 1.83 m | 3.35 m x 1.83 m |
设备间
| 有线电视 | 已安装 |
| 配电箱 | 已安装 |
https://www.realtor.ca/real-estate/30462492/1126-line-8-niagara-on-the-lake-st-davids-105-st-davids

The trademarks REALTOR®, REALTORS®, and the REALTOR® logo are controlled by The Canadian Real Estate Association (CREA) and identify real estate professionals who are members of CREA. The trademarks MLS®, Multiple Listing Service® and the associated logos are owned by The Canadian Real Estate Association (CREA) and identify the quality of services provided by real estate professionals who are members of CREA. The trademark DDF® is owned by The Canadian Real Estate Association (CREA) and identifies CREA's Data Distribution Facility (DDF®)
Toronto Real Estate Board
Right At Home Realty
October 31 2026 01:06:46
