
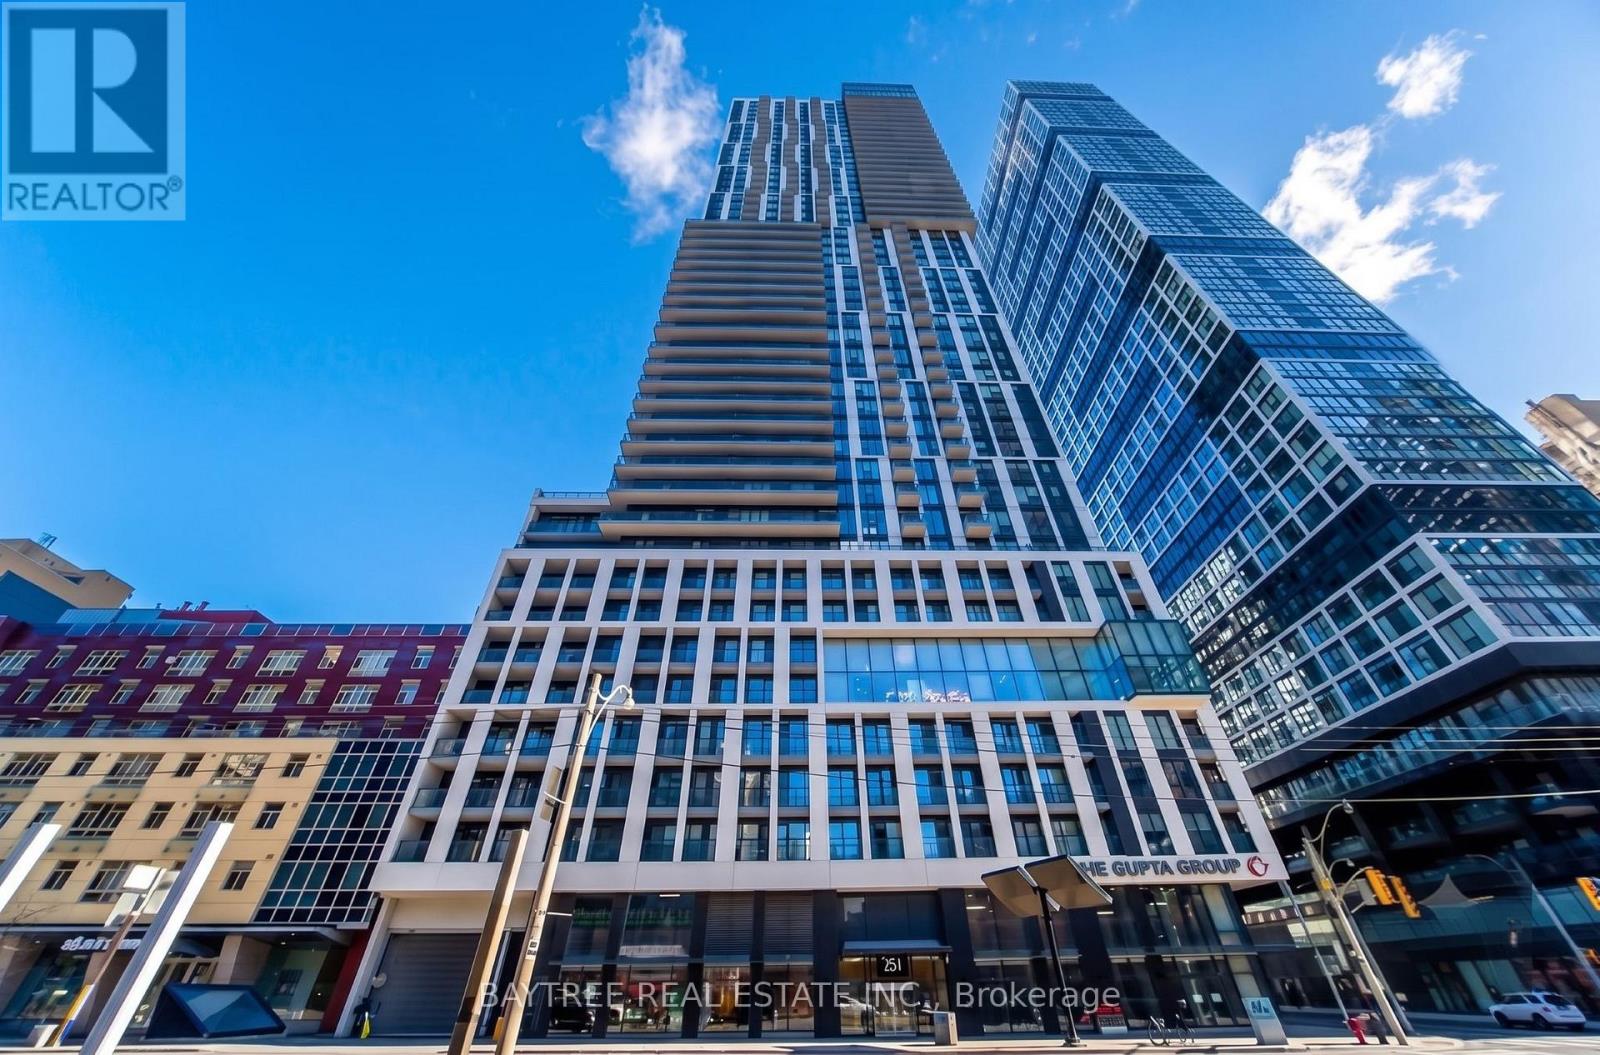
1121 - 251 Jarvis Street Toronto (Church-Yonge Corridor), Ontario M5B 0C3

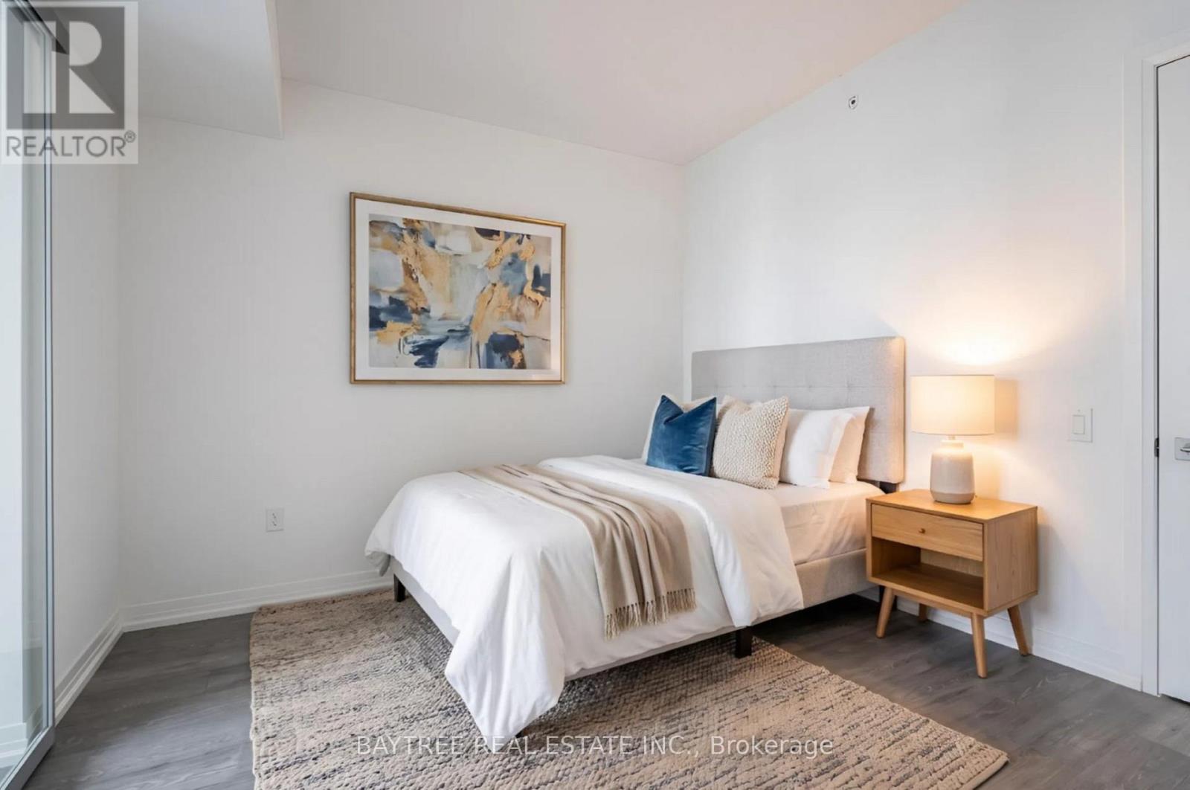
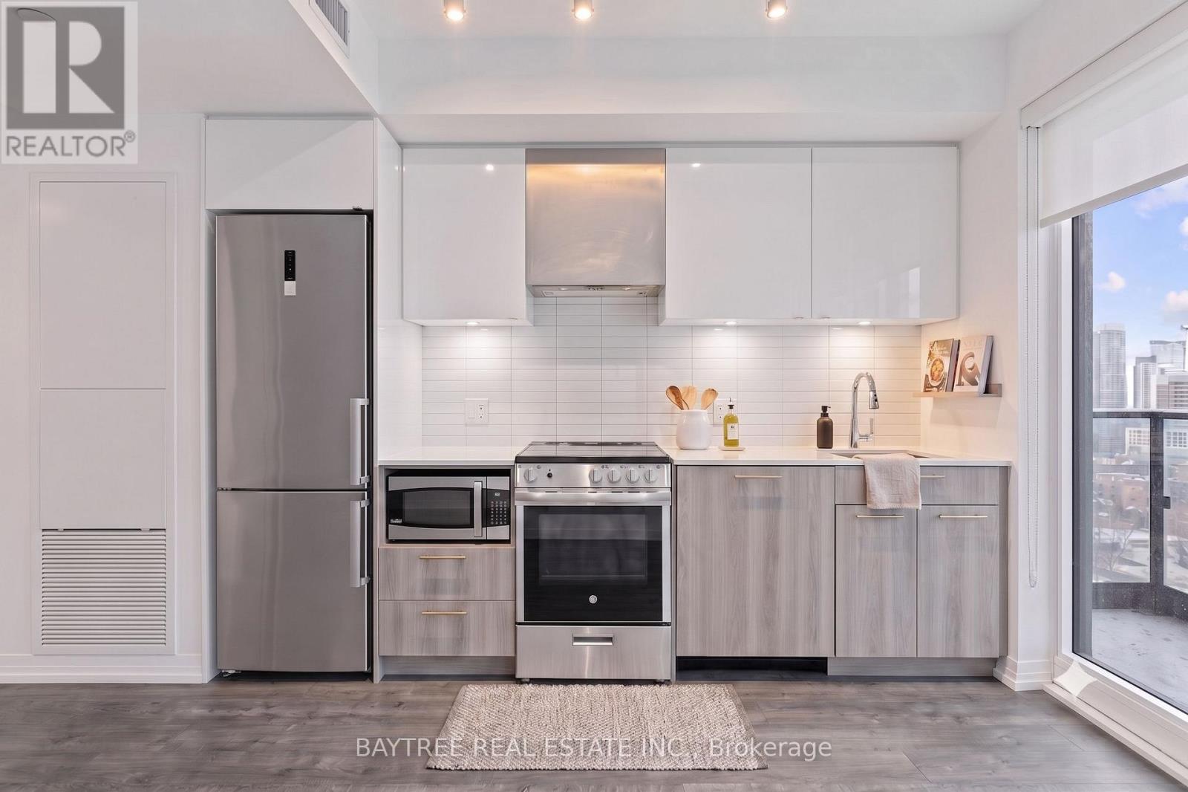
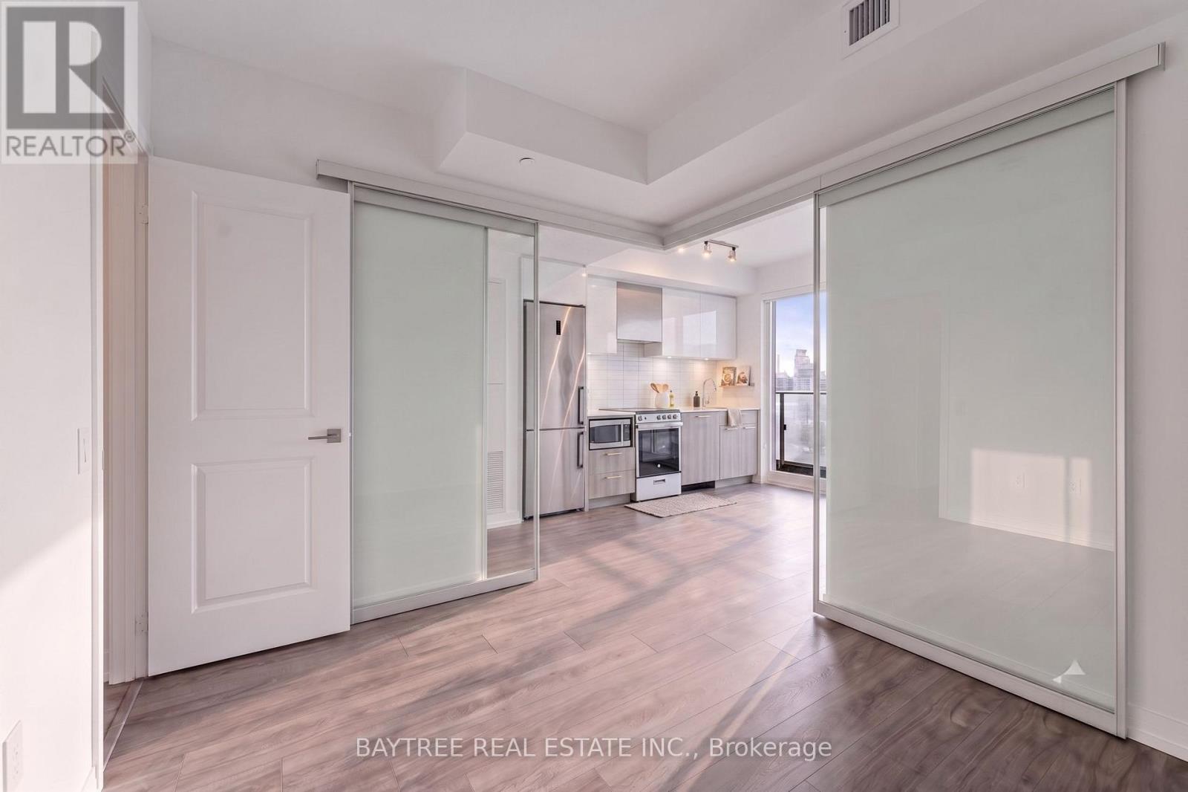
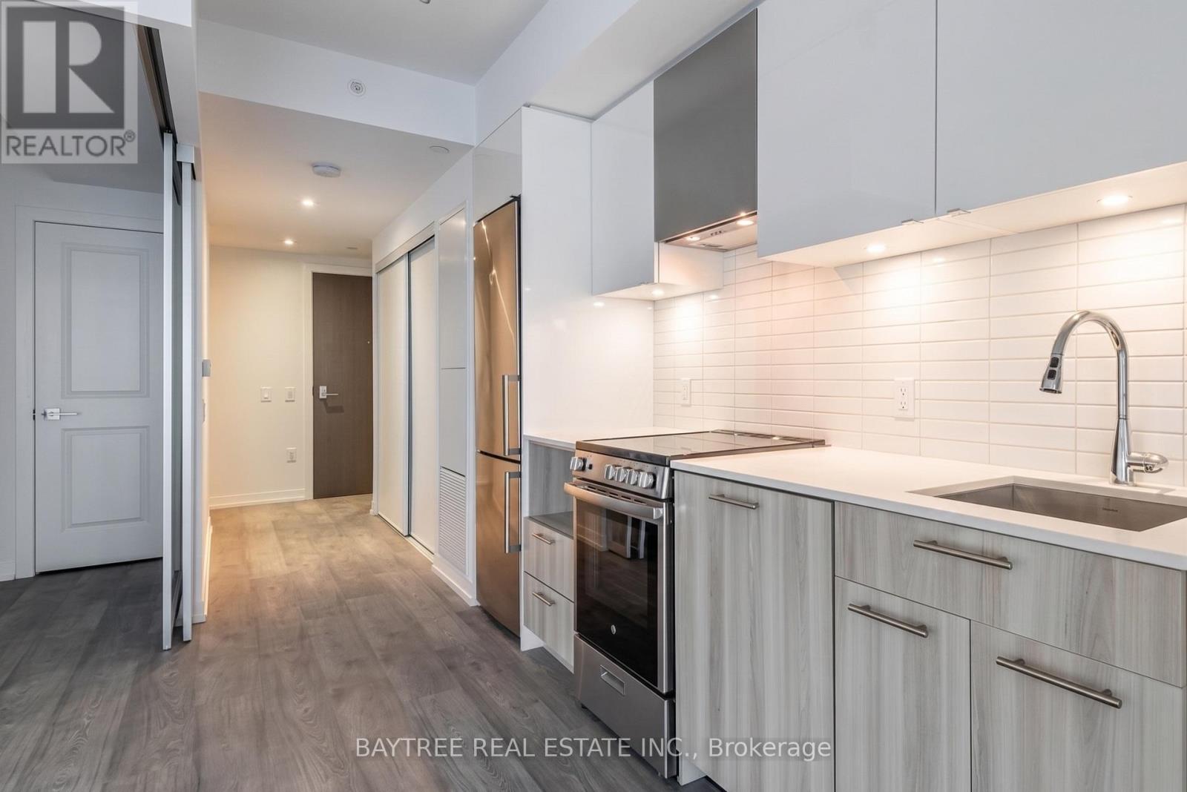

$364,000管理费,Common Area Maintenance, Insurance
$481.57 每月
管理费,Common Area Maintenance, Insurance
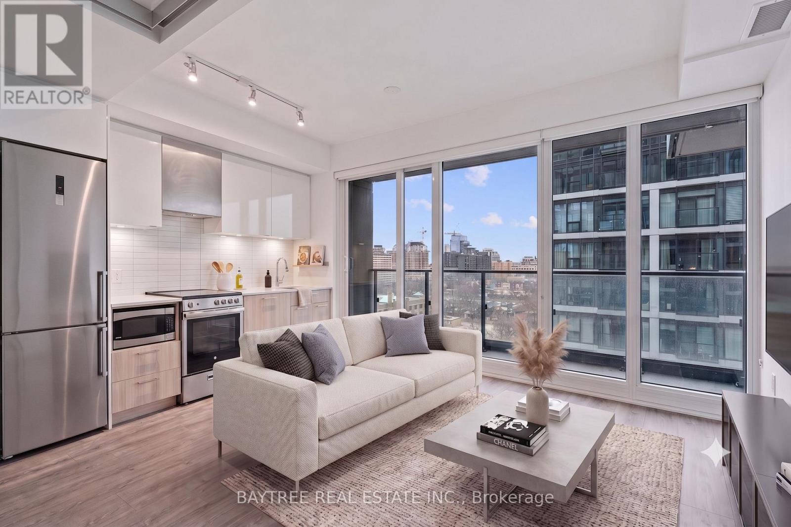
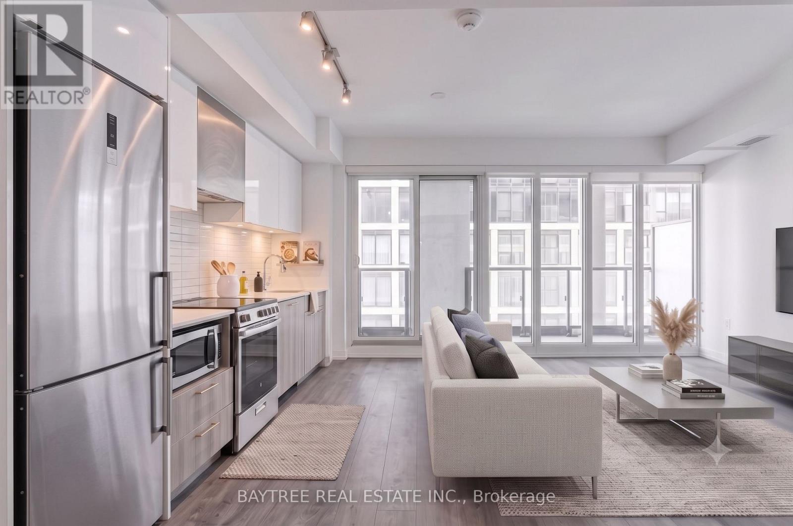
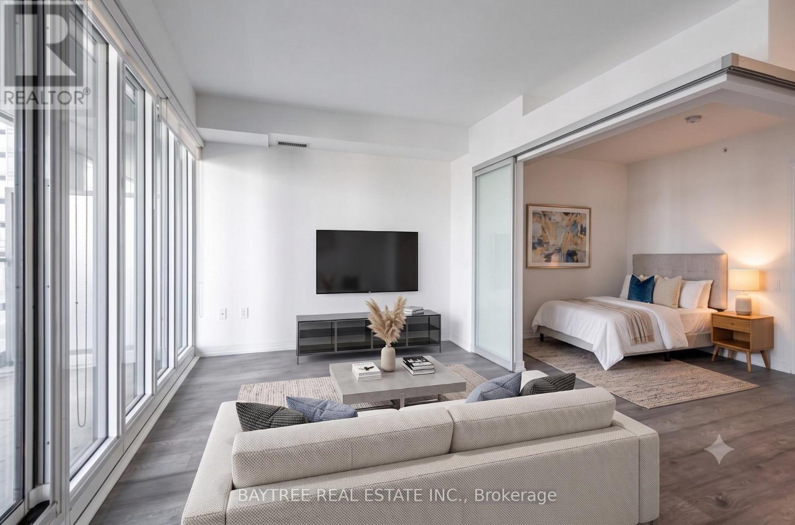
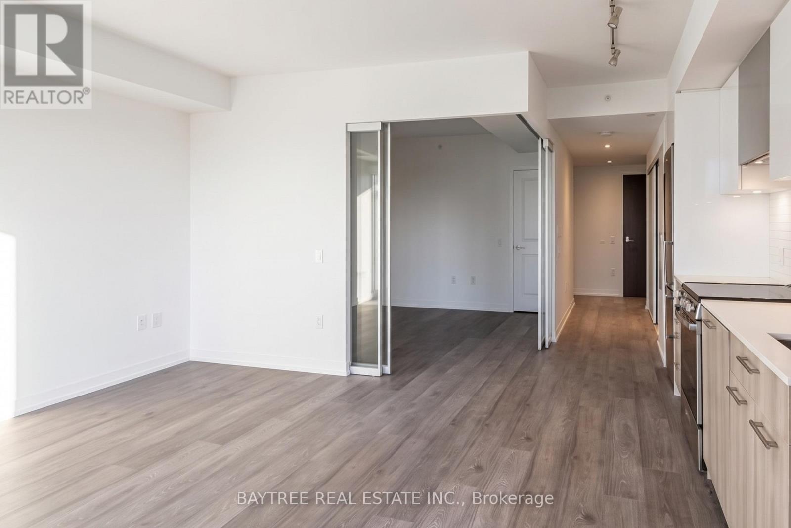
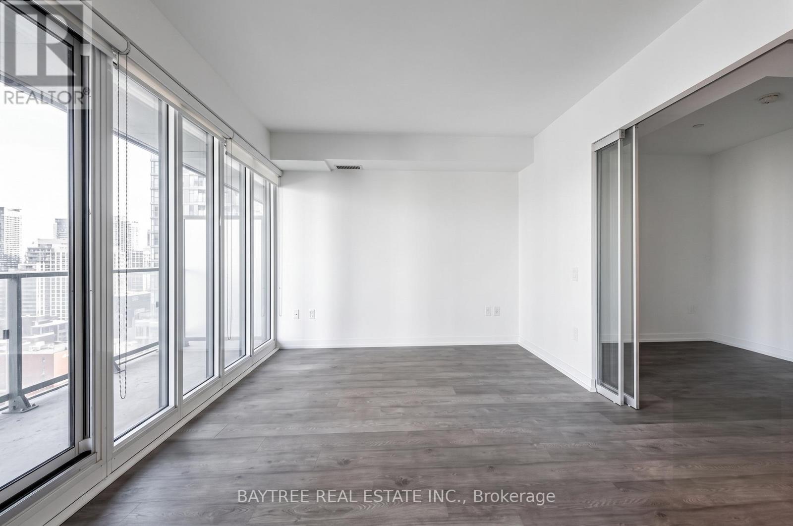
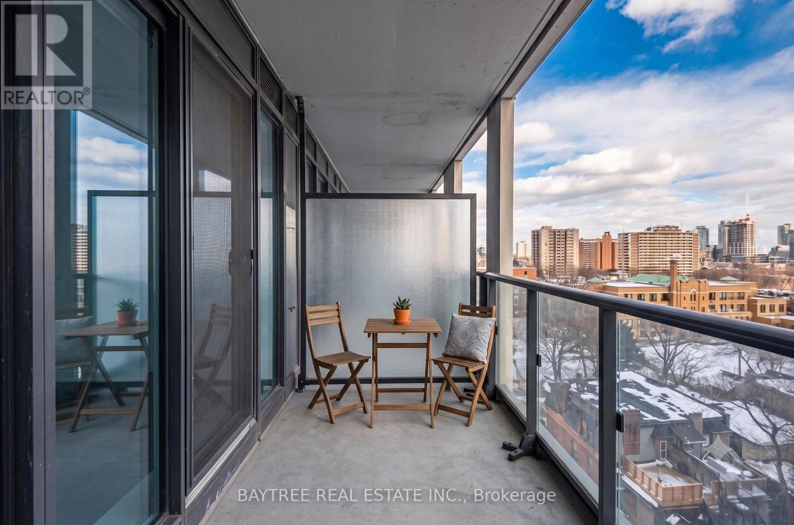
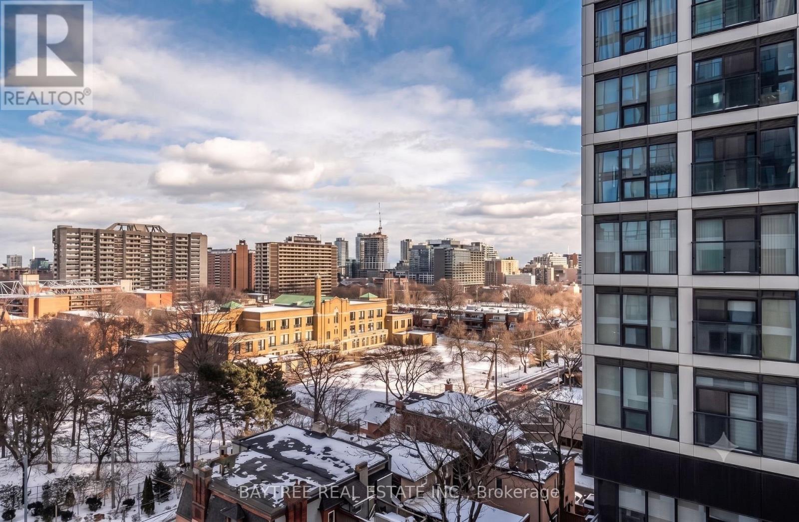
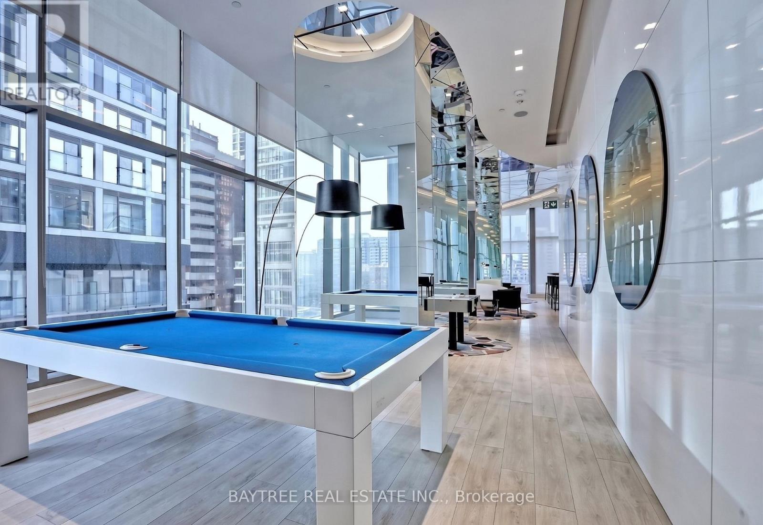
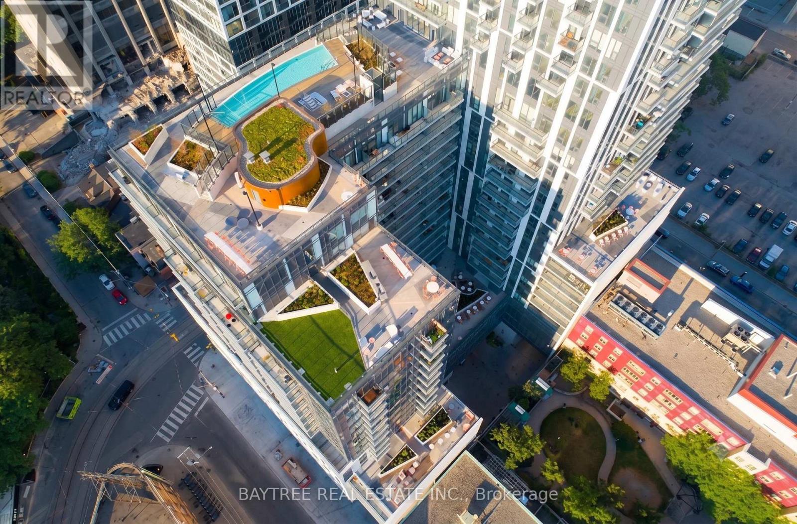
$481.57 每月Welcome to Dundas Square Gardens! This bright and sun-filled south-facing suite offers an abundance of natural light through floor-to-ceiling windows and features a functional open-concept layout designed to maximize every inch of living space. Enjoy contemporary finishes, built-in appliances & a private balcony with vibrant city views. Located in the heart of downtown Toronto, just steps to TMU, Eaton Centre, TTC subway, Metro, restaurants, cafés, St. Michael's Hospital, and the Financial District. Residents enjoy premium amenities including a 24-hour concierge, rooftop outdoor pool, state-of-the-art fitness centre, party room, rooftop terrace, guest suites, and more. Perfect for first-time buyers, young professionals, students, or investors seeking exceptional value in one of Toronto's most convenient urban locations. (id:43681)
房源概要
| MLS® Number | C13514264 |
| 房源类型 | 民宅 |
| 社区名字 | Church-Yonge Corridor |
| 社区特征 | Pets Allowed With Restrictions |
| 特征 | 阳台 |
详 情
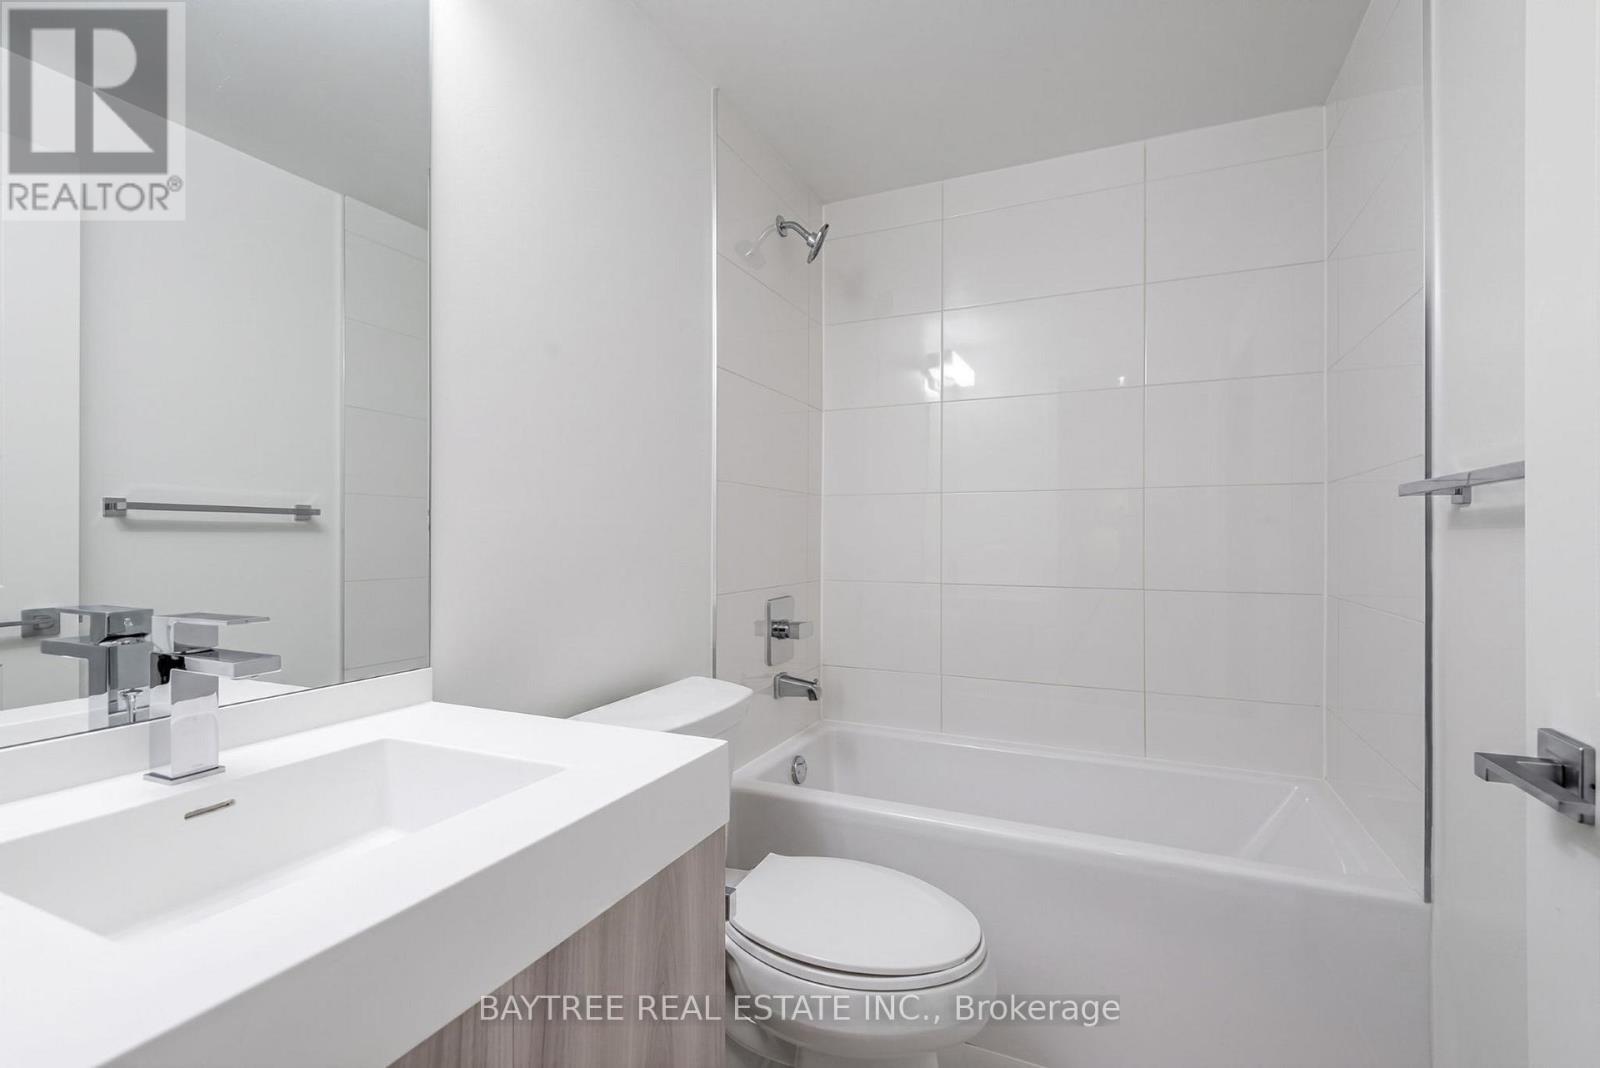
| 浴室 | 1 |
| 地上卧房 | 1 |
| 总卧房 | 1 |
| 公寓设施 | Storage - Locker |
| 地下室类型 | 没有 |
| 空调 | 中央空调 |
| 外墙 | 混凝土 |
| Flooring Type | Laminate |
| 地基类型 | 混凝土 |
| 供暖方式 | 天然气 |
| 供暖类型 | 压力热风 |
| 内部尺寸 | 0 - 499 Sqft |
| 类型 | 公寓 |
车 位
| 地下 | |
| Garage |
土地
| 英亩数 | 无 |
房 间
| 楼 层 | 类 型 | 长 度 | 宽 度 | 面 积 |
|---|---|---|---|---|
| Other | 客厅 | 4.29 m | 2.67 m | 4.29 m x 2.67 m |
| Other | 餐厅 | 4.29 m | 2.67 m | 4.29 m x 2.67 m |
| Other | 厨房 | 4.29 m | 2.67 m | 4.29 m x 2.67 m |
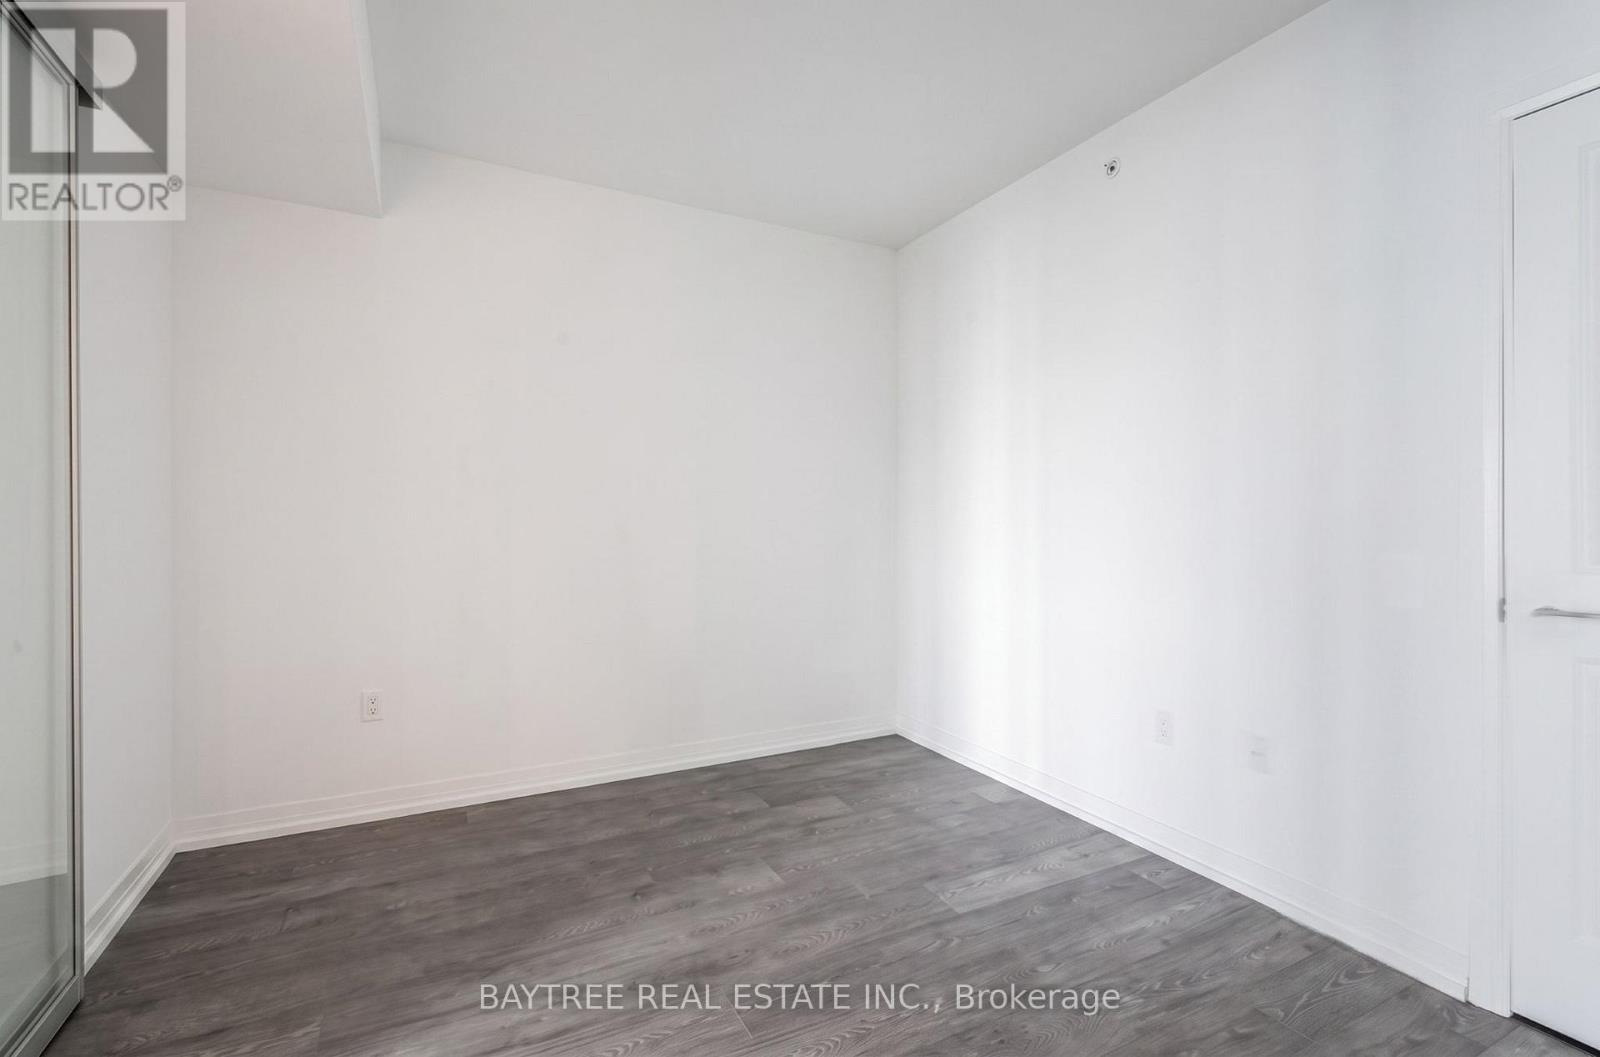
| Other | 卧室 | 3.2 m | 2.74 m | 3.2 m x 2.74 m |

The trademarks REALTOR®, REALTORS®, and the REALTOR® logo are controlled by The Canadian Real Estate Association (CREA) and identify real estate professionals who are members of CREA. The trademarks MLS®, Multiple Listing Service® and the associated logos are owned by The Canadian Real Estate Association (CREA) and identify the quality of services provided by real estate professionals who are members of CREA. The trademark DDF® is owned by The Canadian Real Estate Association (CREA) and identifies CREA's Data Distribution Facility (DDF®)
Toronto Real Estate Board
Baytree Real Estate Inc.
July 02 2026 06:40:20
