
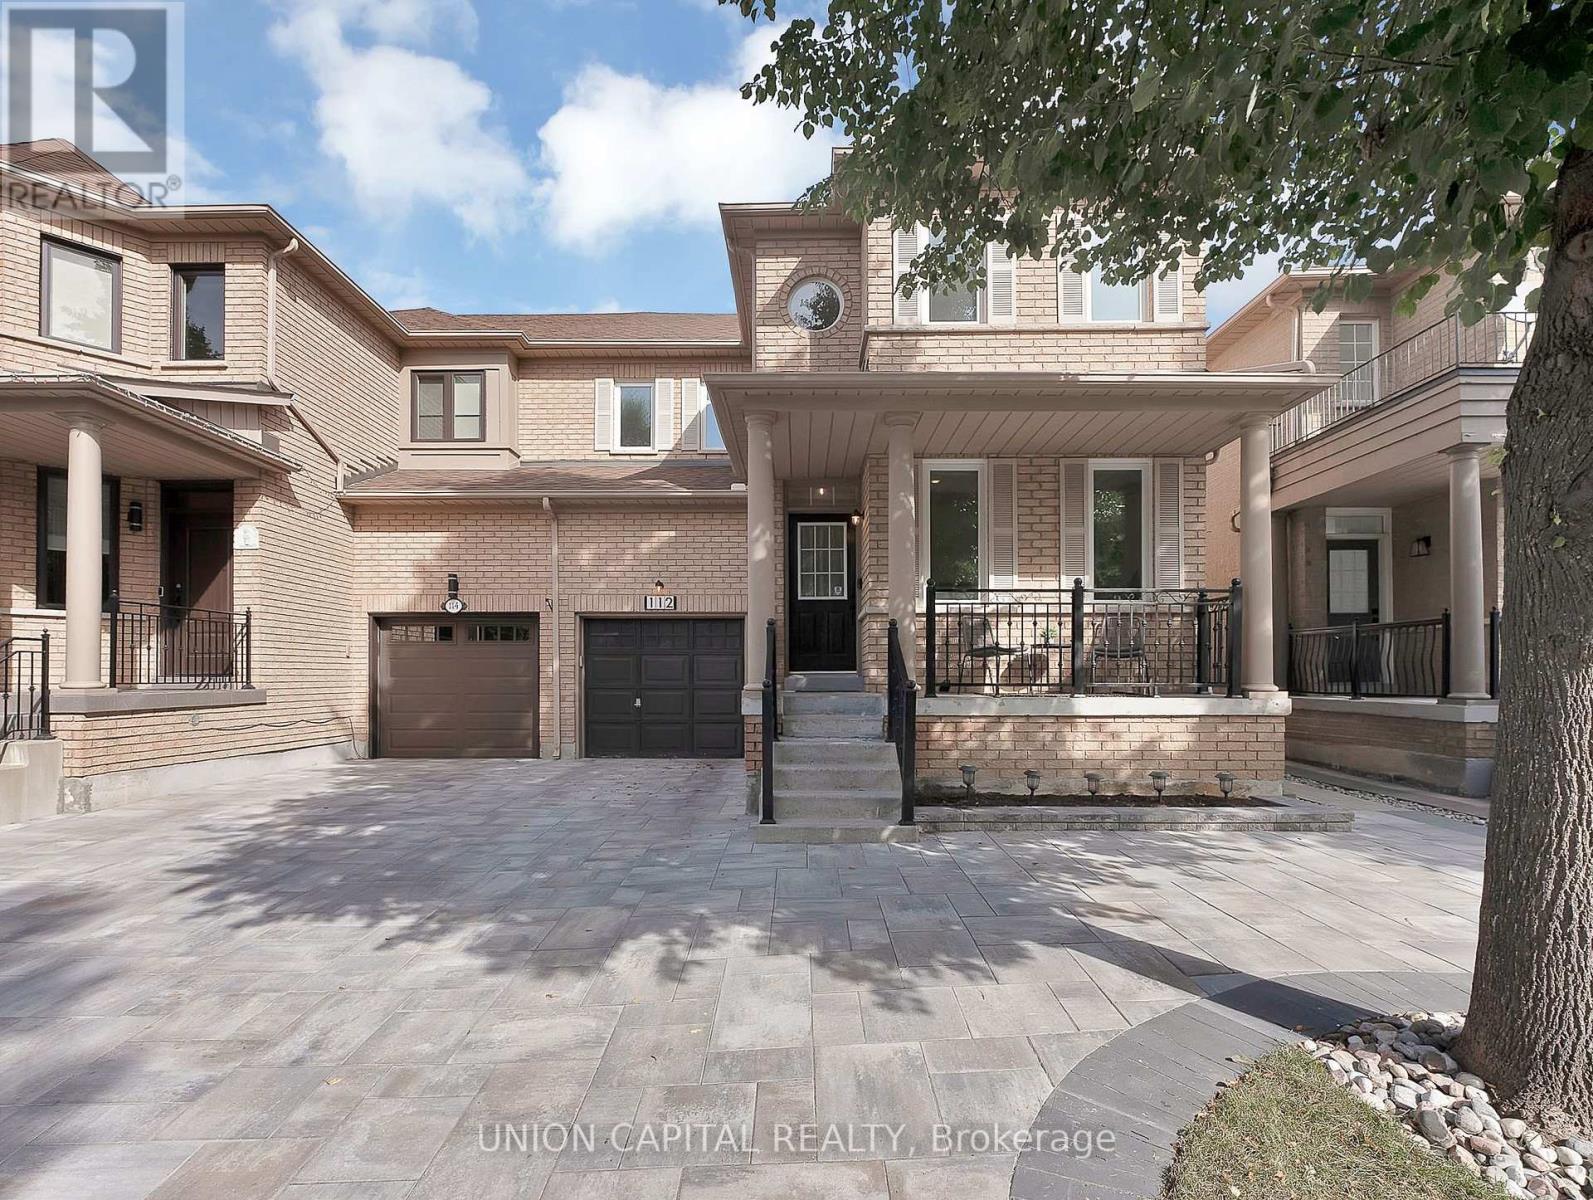
112 Southbrook Crescent Markham (Cachet), Ontario L6C 2H6


$998,000
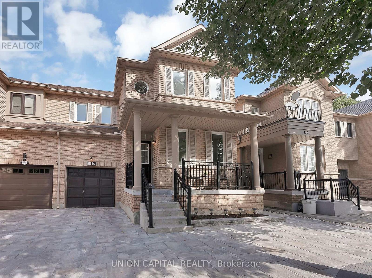
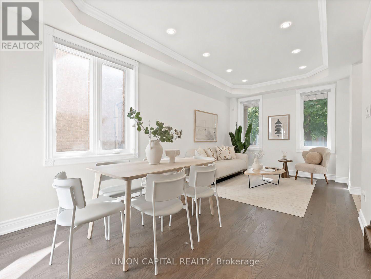
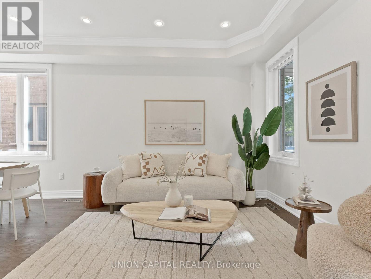
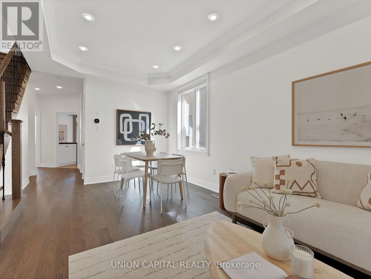
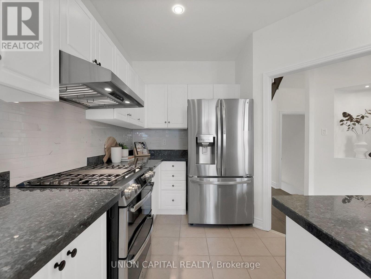
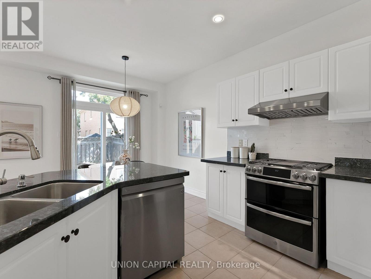
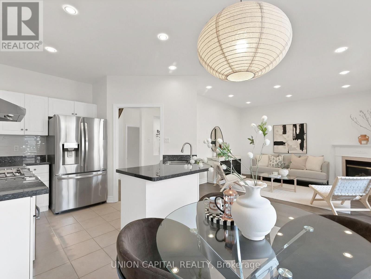
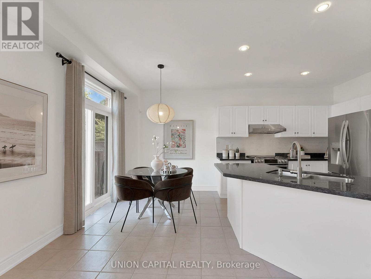
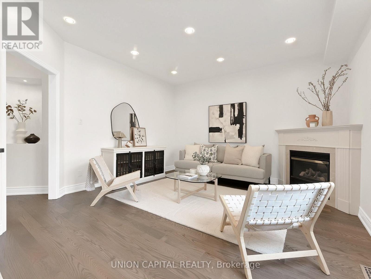
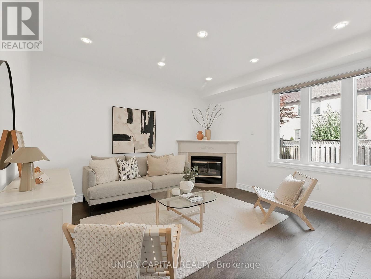
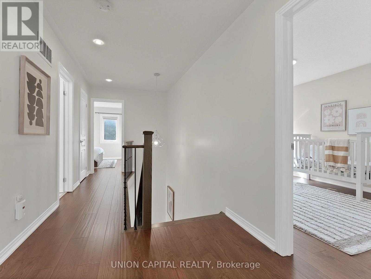
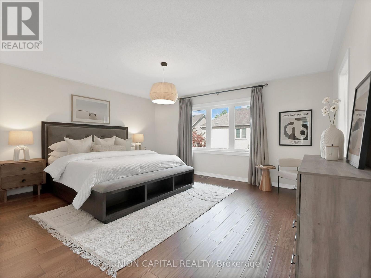
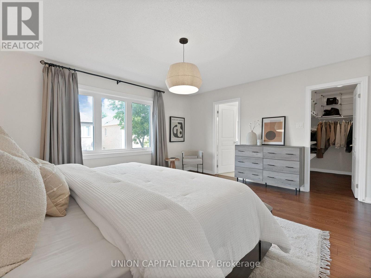
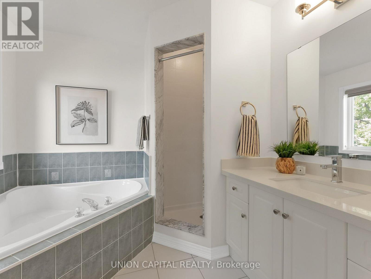
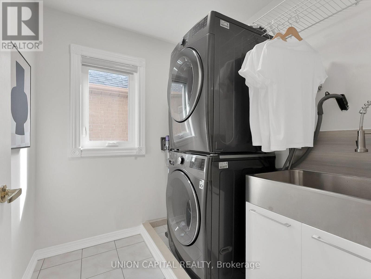
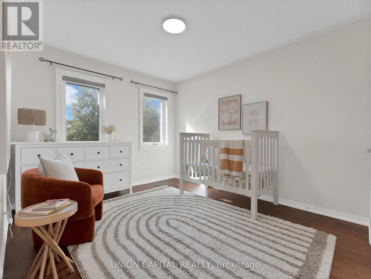
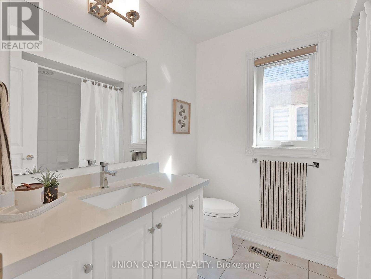
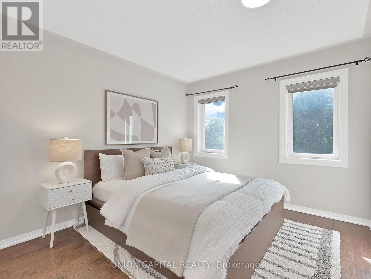
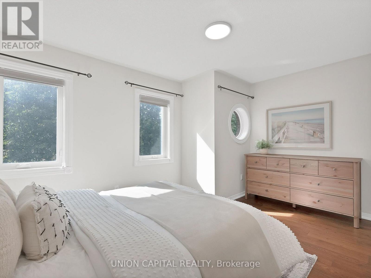
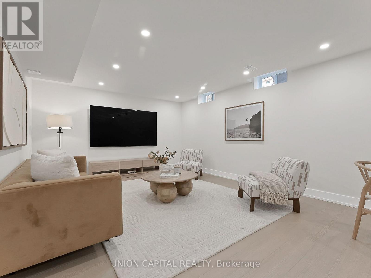
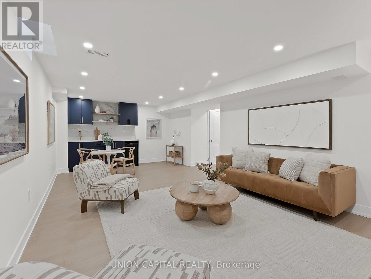
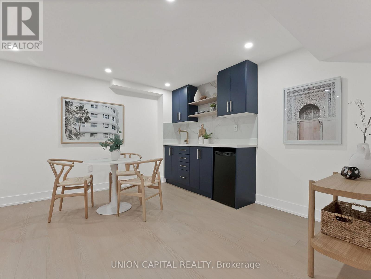
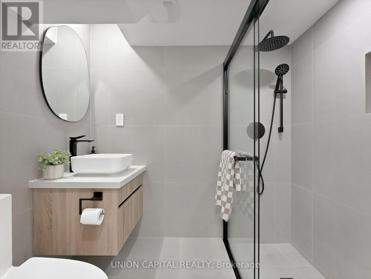
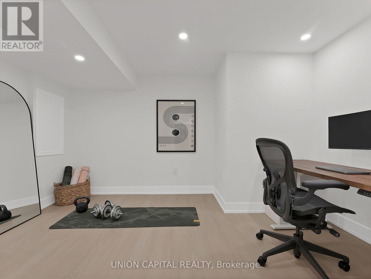
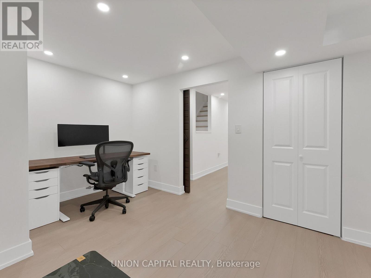
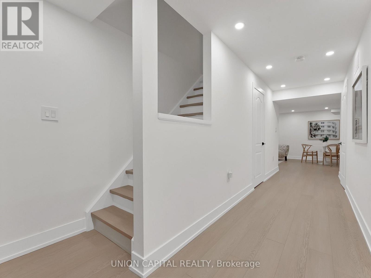
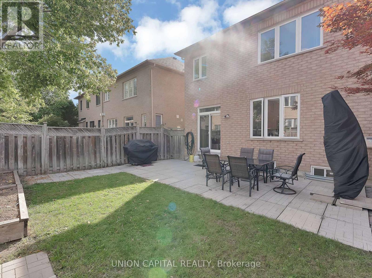
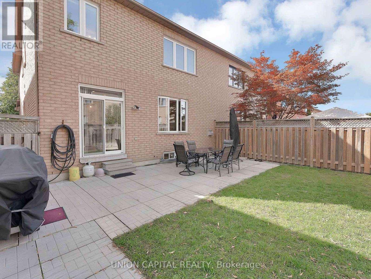
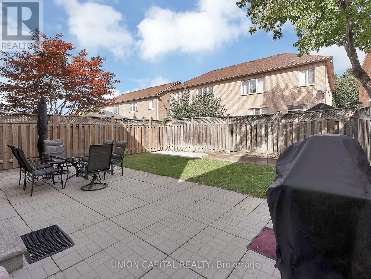
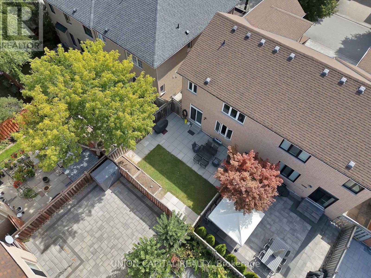
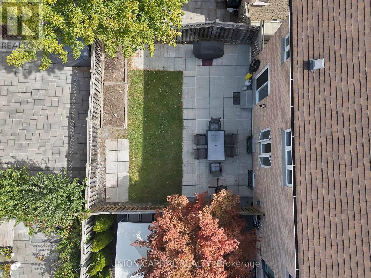
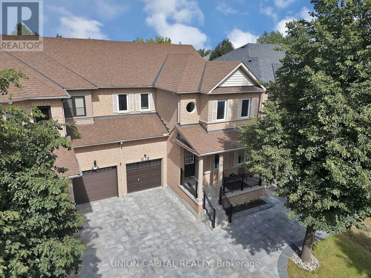
**OPEN HOUSE SATURDAY ONLY 1-4PM** The SEMI-DETACHED you've been waiting for in prestigious Cachet! Built to last by renowned ASPEN RIDGE and ONE OF THE LARGEST semis in the neighbourhood with 1,824 SQFT + a STUNNING FINISHED BASEMENT. The main floor features wide-plank hardwood floor, 5" baseboards, matching solid oak staircase with iron pickets, chic light fixtures & pot lights, custom window coverings & entryway millwork W/floor-to-ceiling cabinets, B/I bench & display cabinets. The functional kitchen offers white shaker cabinetry, marble backsplash, S/S appliances (upgraded to gas stove for the chef in your family), overlooking the family room and breakfast area. Upstairs are THREE VERY LARGE BEDROOMS. The Master features a big W/I closet & 4PC ensuite, the other two spacious bedrooms have oversized windows for tons of natural light plus another 4PC bathroom. A rare 2ND FLOOR LAUNDRY ROOM (unique to this home) offers upgraded stacked washer & dryer, S/S sink & storage. The FINISHED BASEMENT is perfect for entertaining with a large rec room, durable vinyl floors, wet bar with quartz counter, modern 3PC bathroom with curbless glass shower, plus a 4TH BEDROOM with B/I closet, sliding barn door (great for in laws or guests). NEWLY INTERLOCKED driveway/walkway with upgraded 80mm slabs (more expensive engineered to withstand significant pressure without cracking or shifting) offers 3-CAR PARKING on the driveway & DIRECT ACCESS to garage. Enjoy a BEAUTIFUL BACKYARD, the perfect combination of green space for kids and low-maintenance concrete. Buy with PEACE OF MIND knowing the BIG-TICKET ITEMS HAVE BEEN REPLACED: Roof (2019), energy-efficient TRIPLE PANED Windows (2017), Furnace (2014), A/C (2022-upgraded 2.5 ton/30,000 BTU) & HWT (2024). UNMATCHED LOCATION with coveted schools: St. Augustine CHS (10/10, TOP 5 IN ONTARIO), Lincoln Alexander PS (9/10, TOP 3%), Richmond Green SS (Top 6%) & Sir Wilfrid Laurier PS French Immersion. (id:43681)
Open House
现在这个房屋大家可以去Open House参观了!
1:00 pm
结束于:4:00 pm
房源概要
| MLS® Number | N13823398 |
| 房源类型 | 民宅 |
| 社区名字 | Cachet |
| 附近的便利设施 | 公园, 礼拜场所, 公共交通, 学校 |
| 社区特征 | 社区活动中心 |
| 设备类型 | 热水器 |
| 总车位 | 4 |
| 租赁设备类型 | 热水器 |
详 情
| 浴室 | 4 |
| 地上卧房 | 3 |
| 地下卧室 | 1 |
| 总卧房 | 4 |
| 家电类 | 洗碗机, 烘干机, Hood 电扇, Gas 炉子(s), 洗衣机, 窗帘, 冰箱 |
| 地下室进展 | 已装修 |
| 地下室类型 | N/a (finished) |
| 施工种类 | Semi-detached |
| 空调 | 中央空调 |
| 外墙 | 砖 |
| 壁炉 | 有 |
| Flooring Type | Hardwood, Vinyl, Ceramic |
| 地基类型 | 混凝土 |
| 客人卫生间(不包含洗浴) | 1 |
| 供暖方式 | 天然气 |
| 供暖类型 | 压力热风 |
| 储存空间 | 2 |
| 内部尺寸 | 1500 - 2000 Sqft |
| 类型 | 独立屋 |
| 设备间 | 市政供水 |
车 位
| 附加车库 | |
| Garage |
土地
| 英亩数 | 无 |
| 土地便利设施 | 公园, 宗教场所, 公共交通, 学校 |
| 污水道 | Sanitary Sewer |
| 土地深度 | 82 Ft ,1 In |
| 土地宽度 | 30 Ft ,1 In |
| 不规则大小 | 30.1 X 82.1 Ft |
房 间
| 楼 层 | 类 型 | 长 度 | 宽 度 | 面 积 |
|---|---|---|---|---|
| 二楼 | 主卧 | 4.216 m | 4.902 m | 4.216 m x 4.902 m |
| 二楼 | 第二卧房 | 4.1656 m | 3.02 m | 4.1656 m x 3.02 m |
| 二楼 | 第三卧房 | 3.302 m | 4.318 m | 3.302 m x 4.318 m |
| 二楼 | 洗衣房 | 1.879 m | 2.006 m | 1.879 m x 2.006 m |
| 地下室 | Bedroom 4 | 2.997 m | 4.14 m | 2.997 m x 4.14 m |
| 地下室 | 娱乐,游戏房 | 8.76 m | 7.289 m | 8.76 m x 7.289 m |
| 一楼 | 客厅 | 5.58 m | 3.05 m | 5.58 m x 3.05 m |
| 一楼 | 餐厅 | 5.58 m | 3.048 m | 5.58 m x 3.048 m |
| 一楼 | 厨房 | 3.0734 m | 3.3 m | 3.0734 m x 3.3 m |
| 一楼 | Eating Area | 2.184 m | 3.3 m | 2.184 m x 3.3 m |
| 一楼 | 家庭房 | 4.165 m | 3.886 m | 4.165 m x 3.886 m |
https://www.realtor.ca/real-estate/30322154/112-southbrook-crescent-markham-cachet-cachet

The trademarks REALTOR®, REALTORS®, and the REALTOR® logo are controlled by The Canadian Real Estate Association (CREA) and identify real estate professionals who are members of CREA. The trademarks MLS®, Multiple Listing Service® and the associated logos are owned by The Canadian Real Estate Association (CREA) and identify the quality of services provided by real estate professionals who are members of CREA. The trademark DDF® is owned by The Canadian Real Estate Association (CREA) and identifies CREA's Data Distribution Facility (DDF®)
Toronto Real Estate Board
Union Capital Realty
September 25 2026 04:56:39
