
112 Schmidt Drive Wellington North (Arthur), Ontario N0G 1A0



$869,000
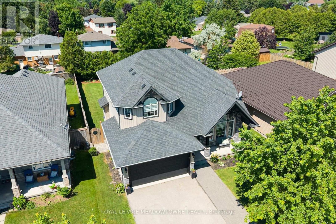
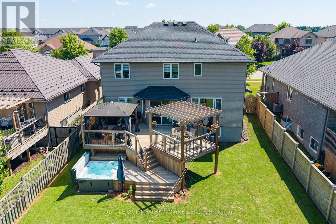
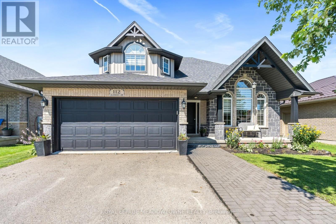
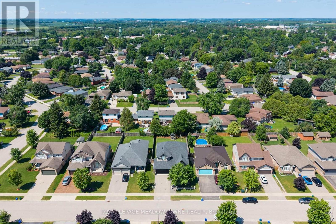
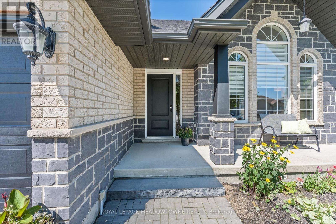
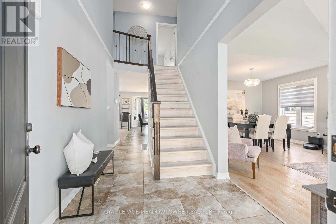
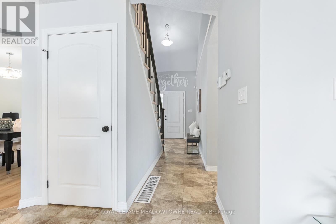
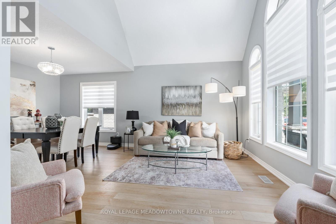
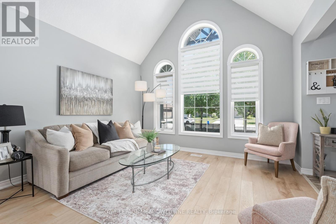
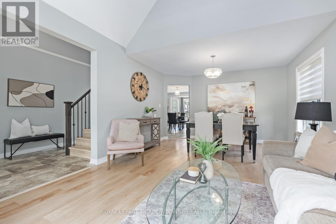
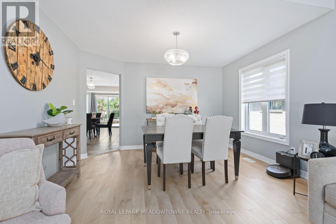
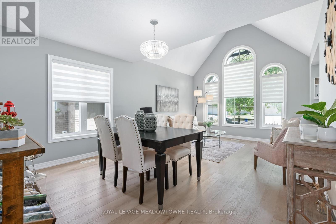
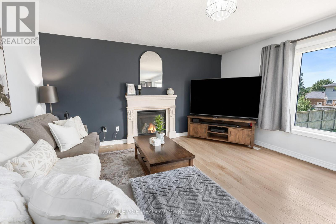
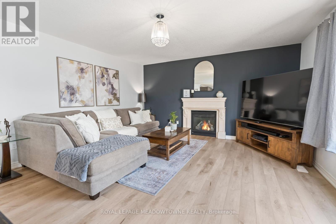
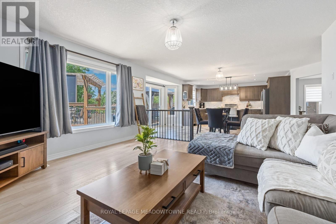
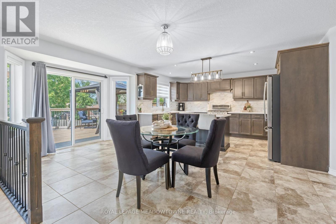
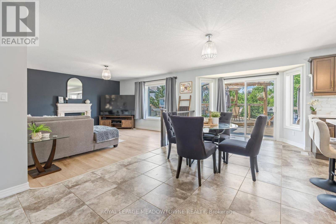
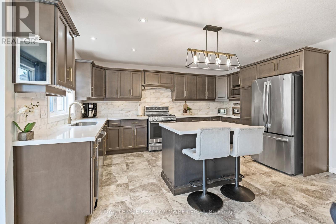
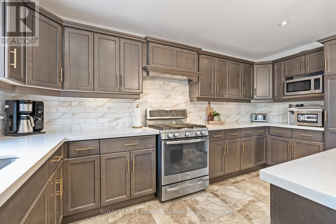
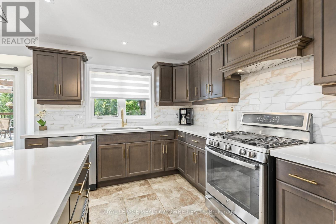
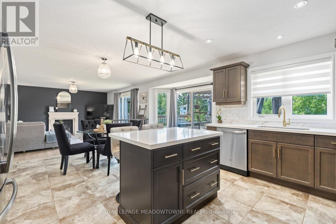
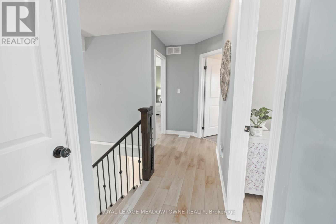
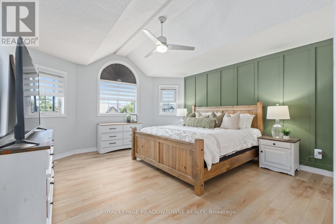
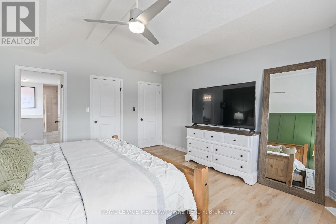
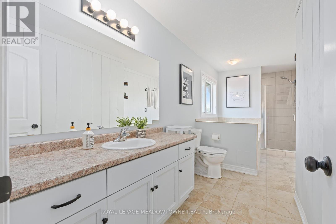
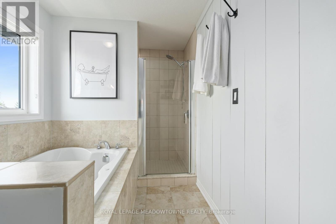
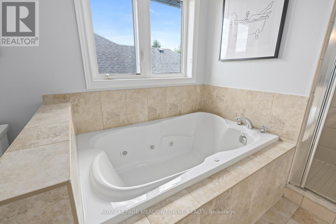
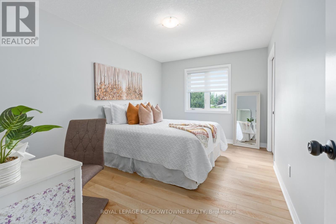
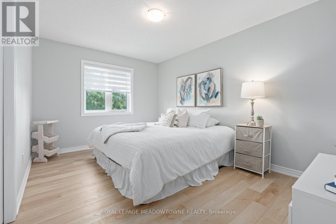
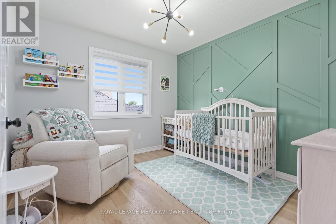
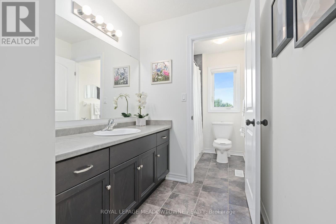
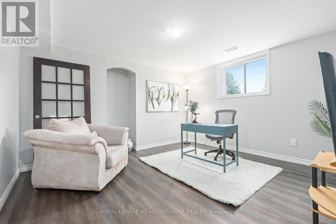
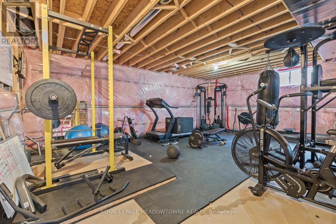
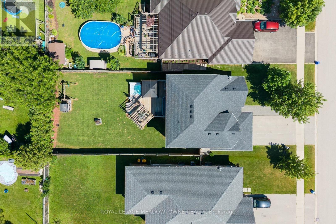
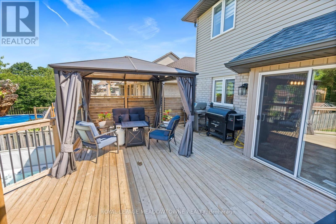
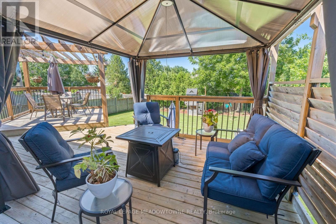
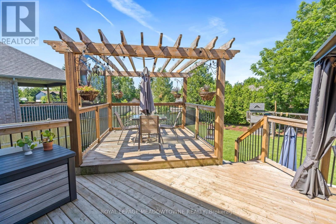
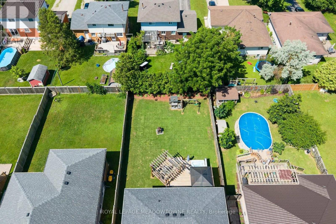
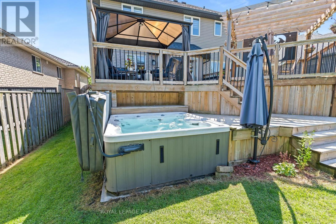
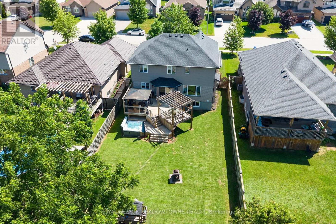
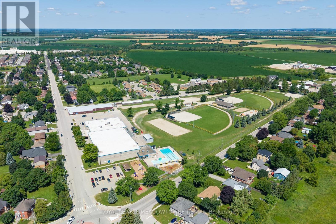
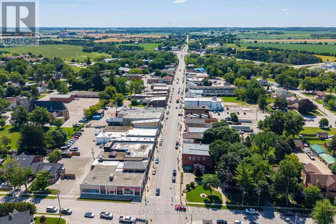
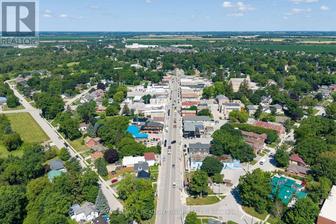
Room to Grow, Space to Live, and a Community to Call Home! Ready for more space? This move-in-ready 4 bedroom, 3 bath two-storey house offers room for your family to grow, inside and out! Enjoy the charm of small-town living with quiet streets, great schools, sports teams and a close-knit community, all just 15 minutes to Fergus and Orangeville and 40 minutes to Guelph and KW. The bright main floor features an upgraded kitchen with breakfast island, a welcoming family room with gas fireplace and walkout to your backyard oasis, plus spacious living and dining rooms perfect for family gatherings. New vinyl plank flooring and zebra blinds add a fresh, modern touch. Upstairs, discover a private primary suite with walk-in closet and 4-piece ensuite, three additional spacious bedrooms and a second full bath. The unfinished basement offers high ceilings, oversized windows, a finished office and bathroom rough-in, with exciting potential for extra living space or an in-law suite. Outside, the impressive 50' x 148' lot is made for family fun, featuring two-tier decks, a hot tub and plenty of room for kids to play and friends to gather. More space, a slower pace and room for your family's next chapter - welcome home! (id:43681)
房源概要
| MLS® Number | X14109938 |
| 房源类型 | 民宅 |
| 社区名字 | Arthur |
| 附近的便利设施 | 公园, 学校 |
| 社区特征 | 社区活动中心, School Bus |
| 设备类型 | 热水器 |
| 特征 | 无地毯, Gazebo |
| 总车位 | 4 |
| 租赁设备类型 | 热水器 |
| 结构 | Deck |
详 情
| 浴室 | 3 |
| 地上卧房 | 4 |
| 总卧房 | 4 |
| Age | 6 To 15 Years |
| 公寓设施 | Fireplace(s) |
| 家电类 | Hot Tub, Garage Door Opener Remote(s), 洗碗机, 烘干机, 炉子, 洗衣机, 窗帘, 冰箱 |
| 地下室进展 | 部分完成 |
| 地下室类型 | Partial (partially Finished) |
| 施工种类 | 独立屋 |
| 空调 | Central Air Conditioning, Ventilation System |
| 外墙 | 砖, 铝壁板 |
| Fire Protection | Alarm System |
| 壁炉 | 有 |
| Fireplace Total | 1 |
| Flooring Type | Vinyl, Laminate, Ceramic |
| 地基类型 | 混凝土浇筑 |
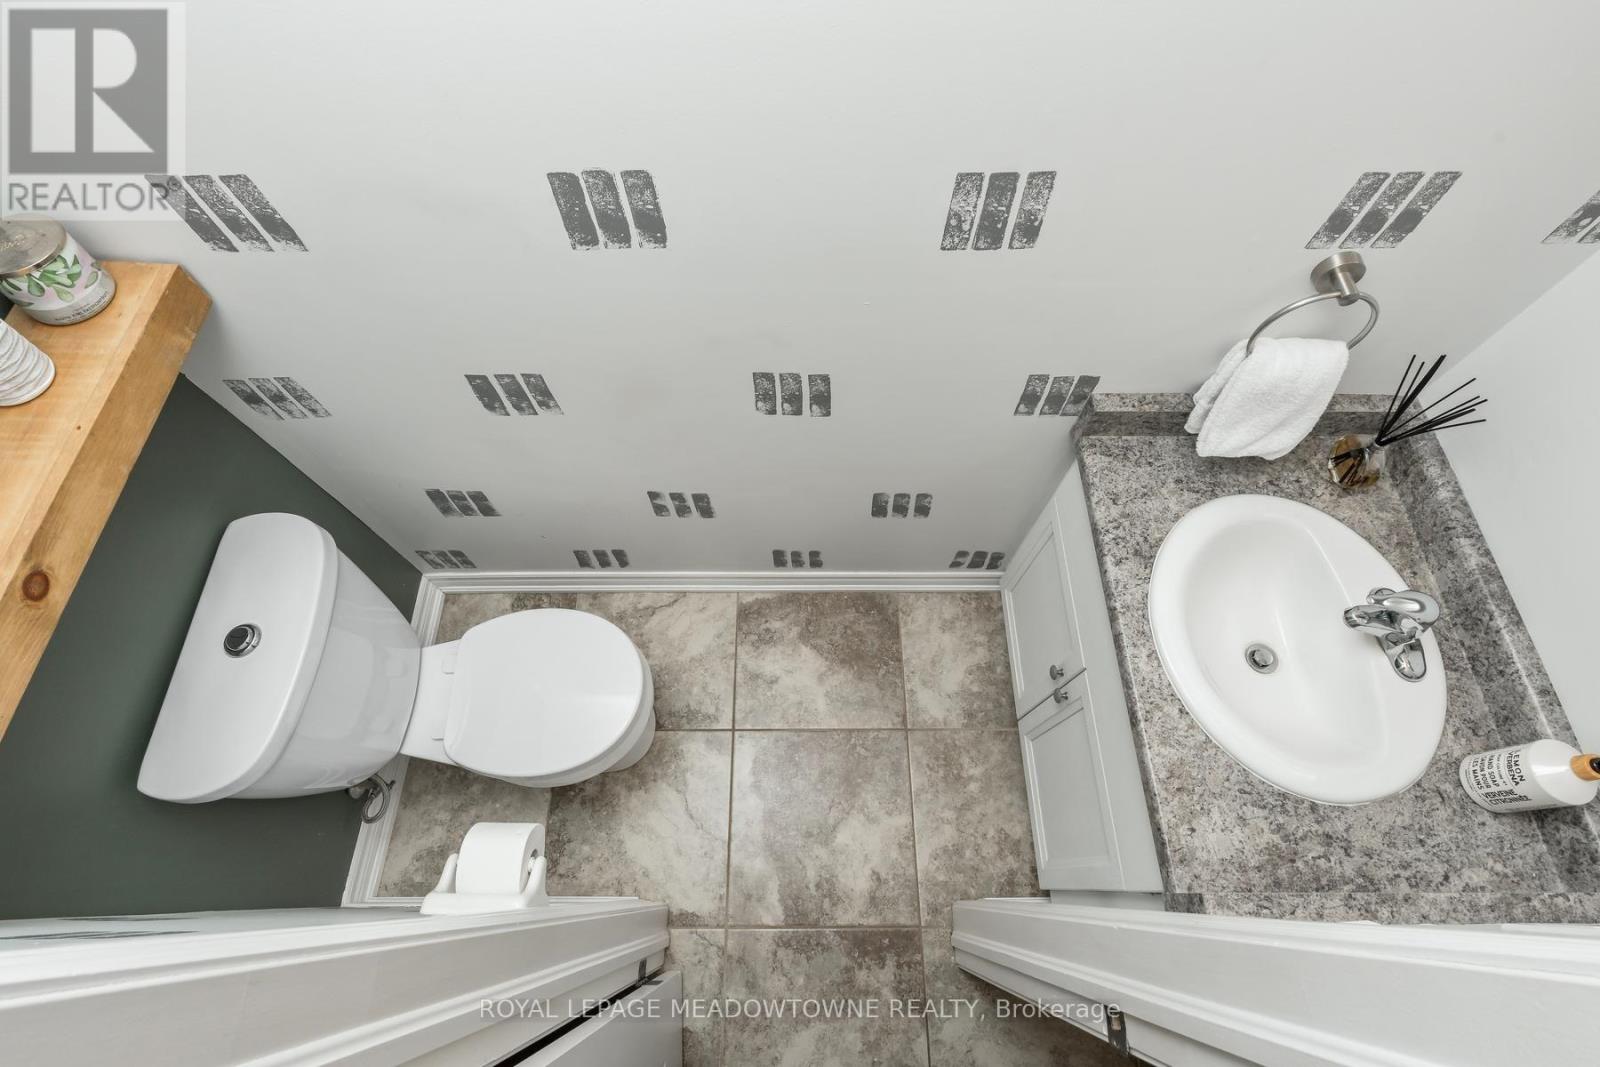
| 客人卫生间(不包含洗浴) | 1 |
| 供暖方式 | 天然气 |
| 供暖类型 | 压力热风 |
| 储存空间 | 2 |
| 内部尺寸 | 2000 - 2500 Sqft |
| 类型 | 独立屋 |
| 设备间 | 市政供水 |
车 位
| 附加车库 | |
| Garage |
土地
| 英亩数 | 无 |
| 围栏类型 | Fenced Yard |
| 土地便利设施 | 公园, 学校 |
| 污水道 | Sanitary Sewer |
| 土地深度 | 148 Ft |
| 土地宽度 | 50 Ft |
| 不规则大小 | 50 X 148 Ft |
房 间
| 楼 层 | 类 型 | 长 度 | 宽 度 | 面 积 |
|---|---|---|---|---|
| 二楼 | 主卧 | 4.72 m | 4.42 m | 4.72 m x 4.42 m |
| 二楼 | 第二卧房 | 4.36 m | 3.01 m | 4.36 m x 3.01 m |
| 二楼 | 第三卧房 | 3.05 m | 3.99 m | 3.05 m x 3.99 m |
| 二楼 | Bedroom 4 | 3.11 m | 3.08 m | 3.11 m x 3.08 m |
| 地下室 | Office | 4.11 m | 3.9 m | 4.11 m x 3.9 m |
| 一楼 | 客厅 | 5.82 m | 3.9 m | 5.82 m x 3.9 m |
| 一楼 | 餐厅 | 5.82 m | 3.9 m | 5.82 m x 3.9 m |
| 一楼 | 厨房 | 4.3 m | 2.77 m | 4.3 m x 2.77 m |
| 一楼 | Eating Area | 5.82 m | 3.17 m | 5.82 m x 3.17 m |
| 一楼 | 家庭房 | 4.3 m | 4.57 m | 4.3 m x 4.57 m |
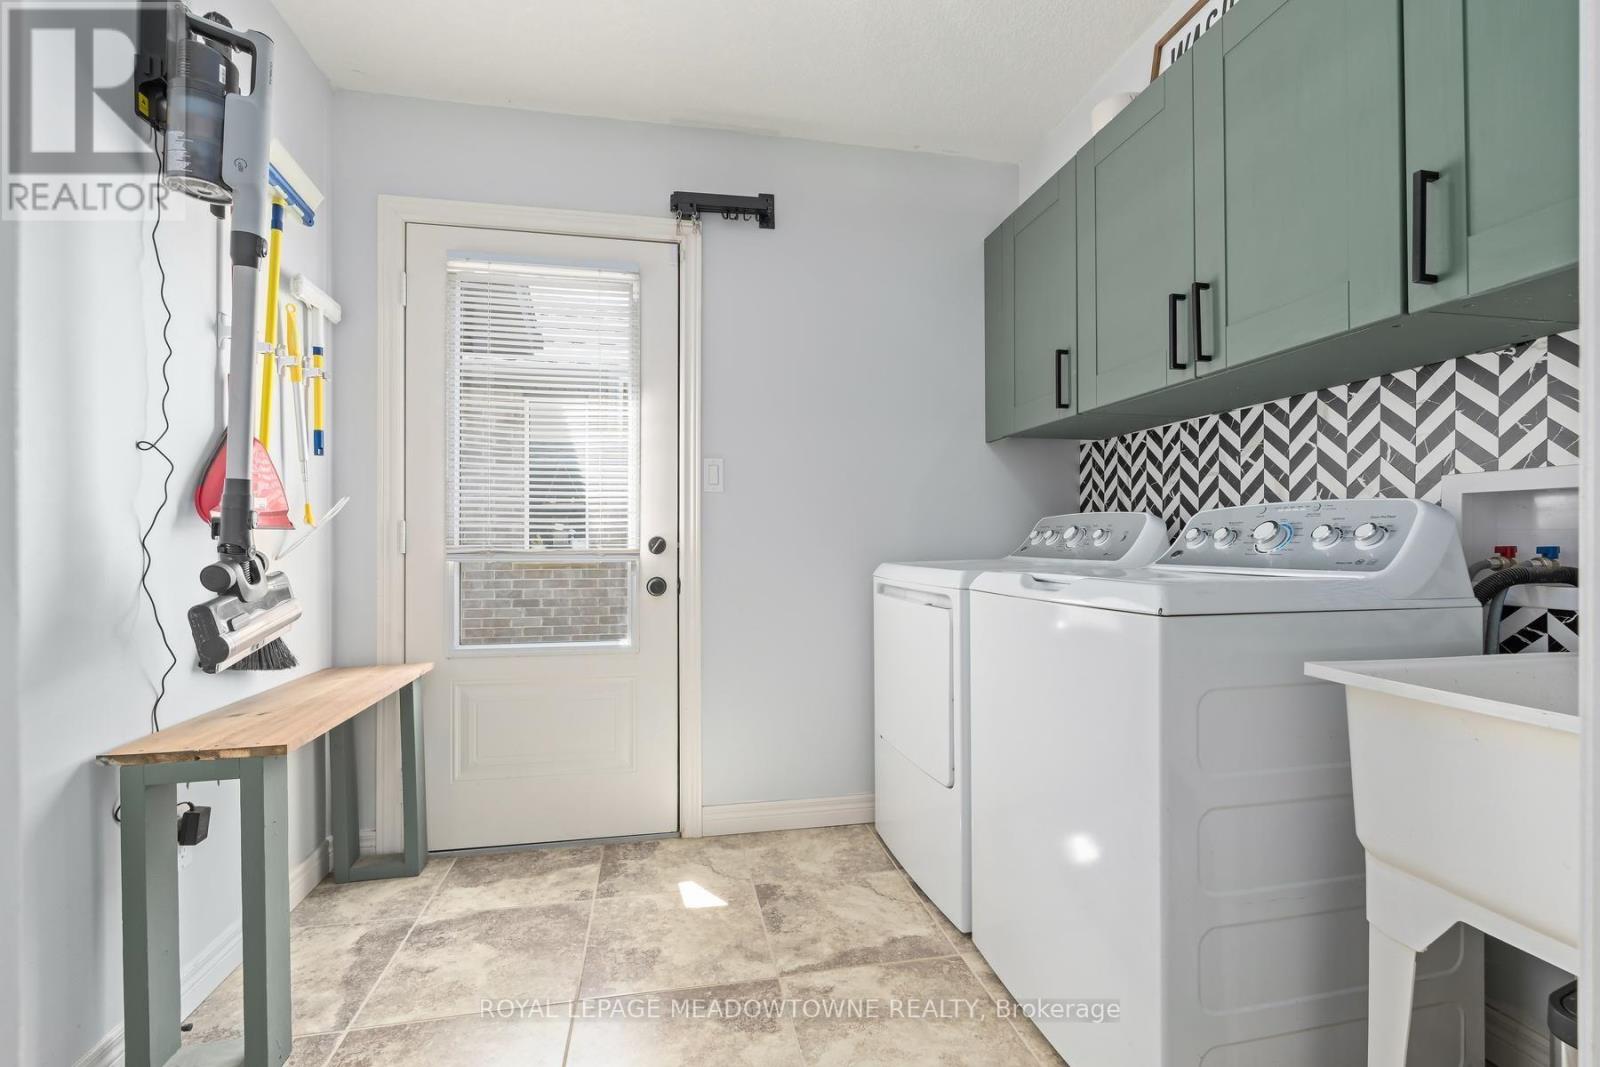
| 一楼 | 洗衣房 | 2.62 m | 1.86 m | 2.62 m x 1.86 m |
https://www.realtor.ca/real-estate/30436467/112-schmidt-drive-wellington-north-arthur-arthur

The trademarks REALTOR®, REALTORS®, and the REALTOR® logo are controlled by The Canadian Real Estate Association (CREA) and identify real estate professionals who are members of CREA. The trademarks MLS®, Multiple Listing Service® and the associated logos are owned by The Canadian Real Estate Association (CREA) and identify the quality of services provided by real estate professionals who are members of CREA. The trademark DDF® is owned by The Canadian Real Estate Association (CREA) and identifies CREA's Data Distribution Facility (DDF®)
Toronto Real Estate Board
Royal LePage Meadowtowne Realty
November 05 2026 04:37:42
