
112 Rose Park Drive Toronto (Rosedale-Moore Park), Ontario M4T 1R5


$1,995,000
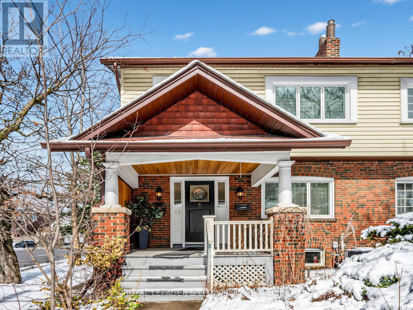
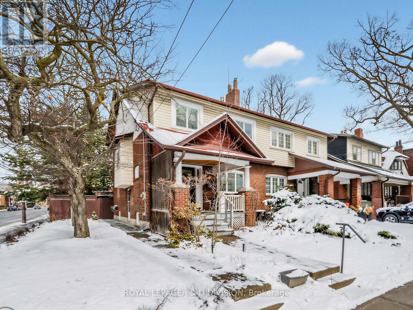
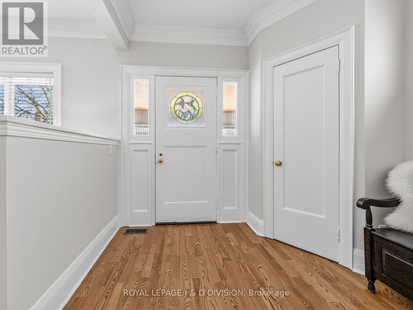
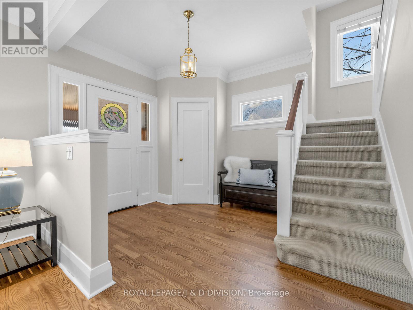

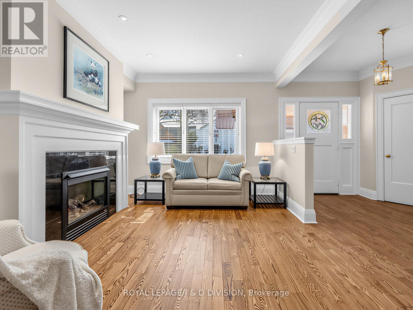
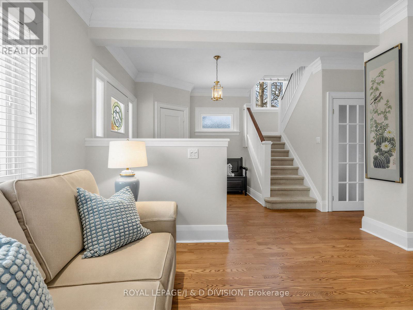

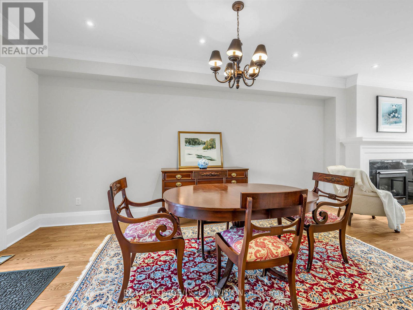
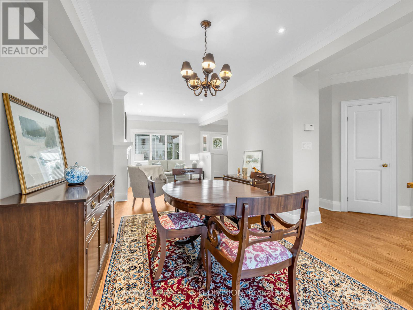
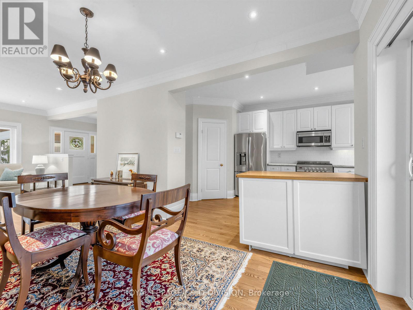
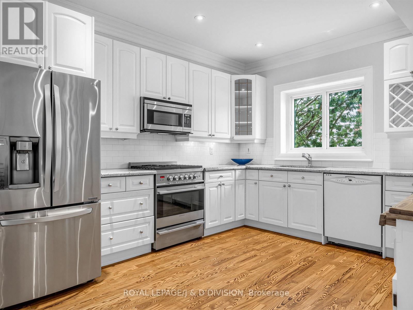
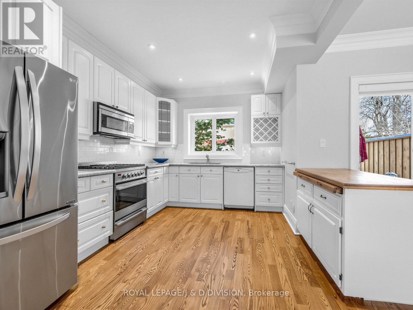
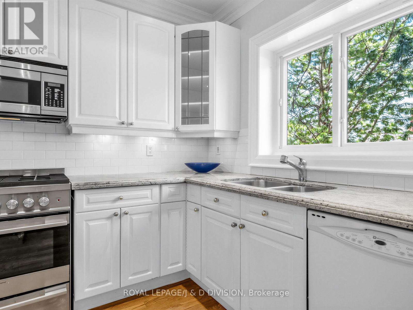
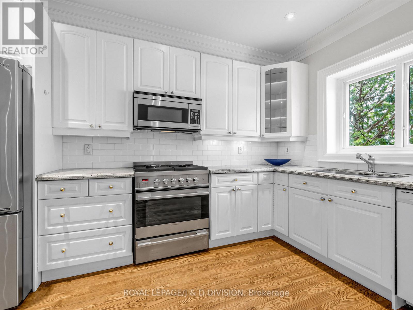
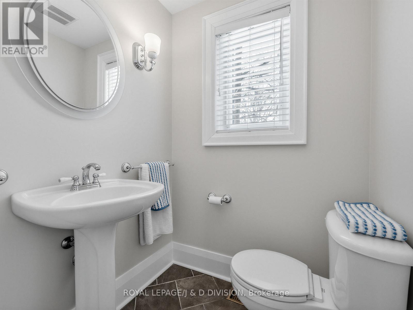
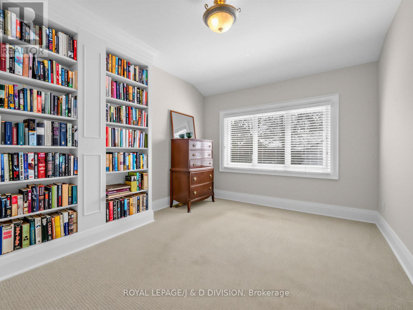
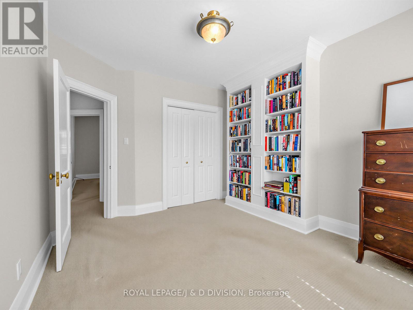
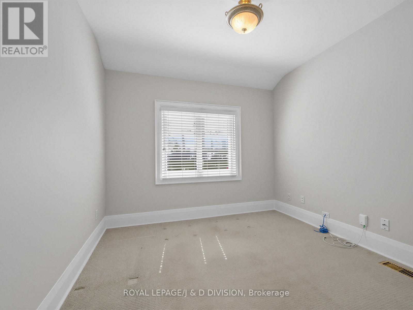
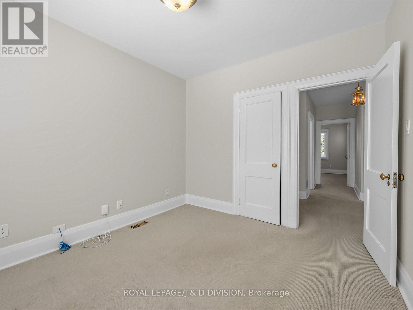
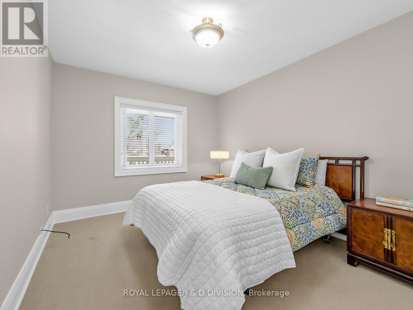
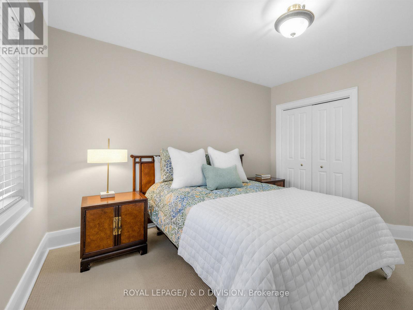

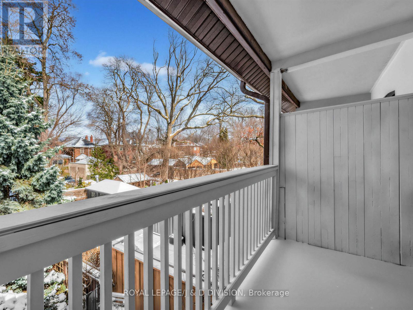
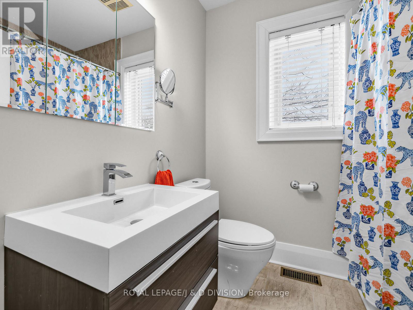
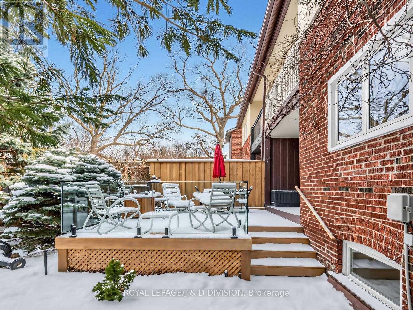
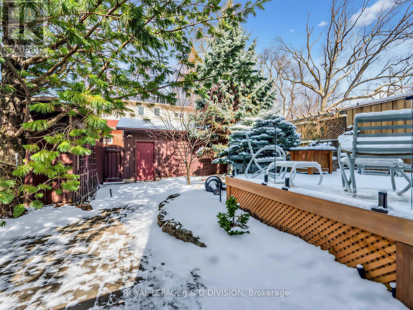
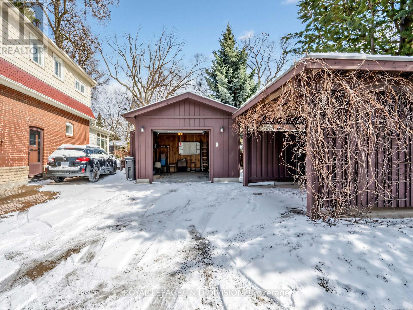
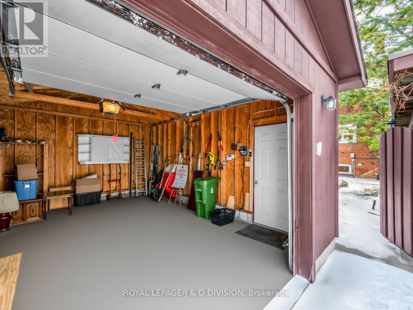
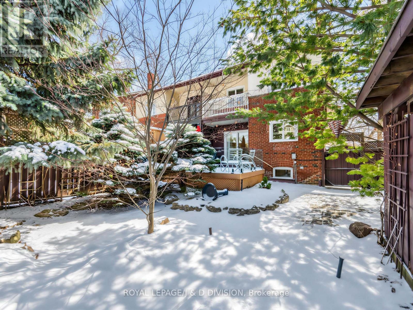
Rarely offered 4 bedroom oversized semi in Whitney School district! City of Toronto Approval for rear Garden Suite! A unique opportunity to build an additional dwelling on the property! This home is beautifully updated throughout, you will be impressed the minute you walk in the door. Greeted by the large foyer, you will notice how bright and spacious the main floor is. Practical features and elegant finishes such as the crown moulding, cozy fireplace, ample lighting, main floor powder room and stunning refinished hardwood floors make this home a fabulous entry to this upscale neighbourhood. With four bedrooms, the second floor layout is conducive to creating a primary suite overlooking the garden. You will notice the new windows throughout this house! Be sure to check the Feature brochure for an extensive schedule of improvements completed. Windows, air conditioning, painting, back deck, roof shingles ... the list goes on. Your fully fenced and landscaped yard is adjacent to the private drive and garage. Garden Suite has City of Toronto approval letter and sample rendering in attachments. (id:43681)
Open House
现在这个房屋大家可以去Open House参观了!
2:00 pm
结束于:4:00 pm
房源概要
| MLS® Number | C12910586 |
| 房源类型 | 民宅 |
| 社区名字 | Rosedale-Moore Park |
| 附近的便利设施 | 公园, 公共交通, 学校 |
| 设备类型 | 热水器 |
| 总车位 | 2 |
| 租赁设备类型 | 热水器 |
| 结构 | Deck, Porch |
详 情
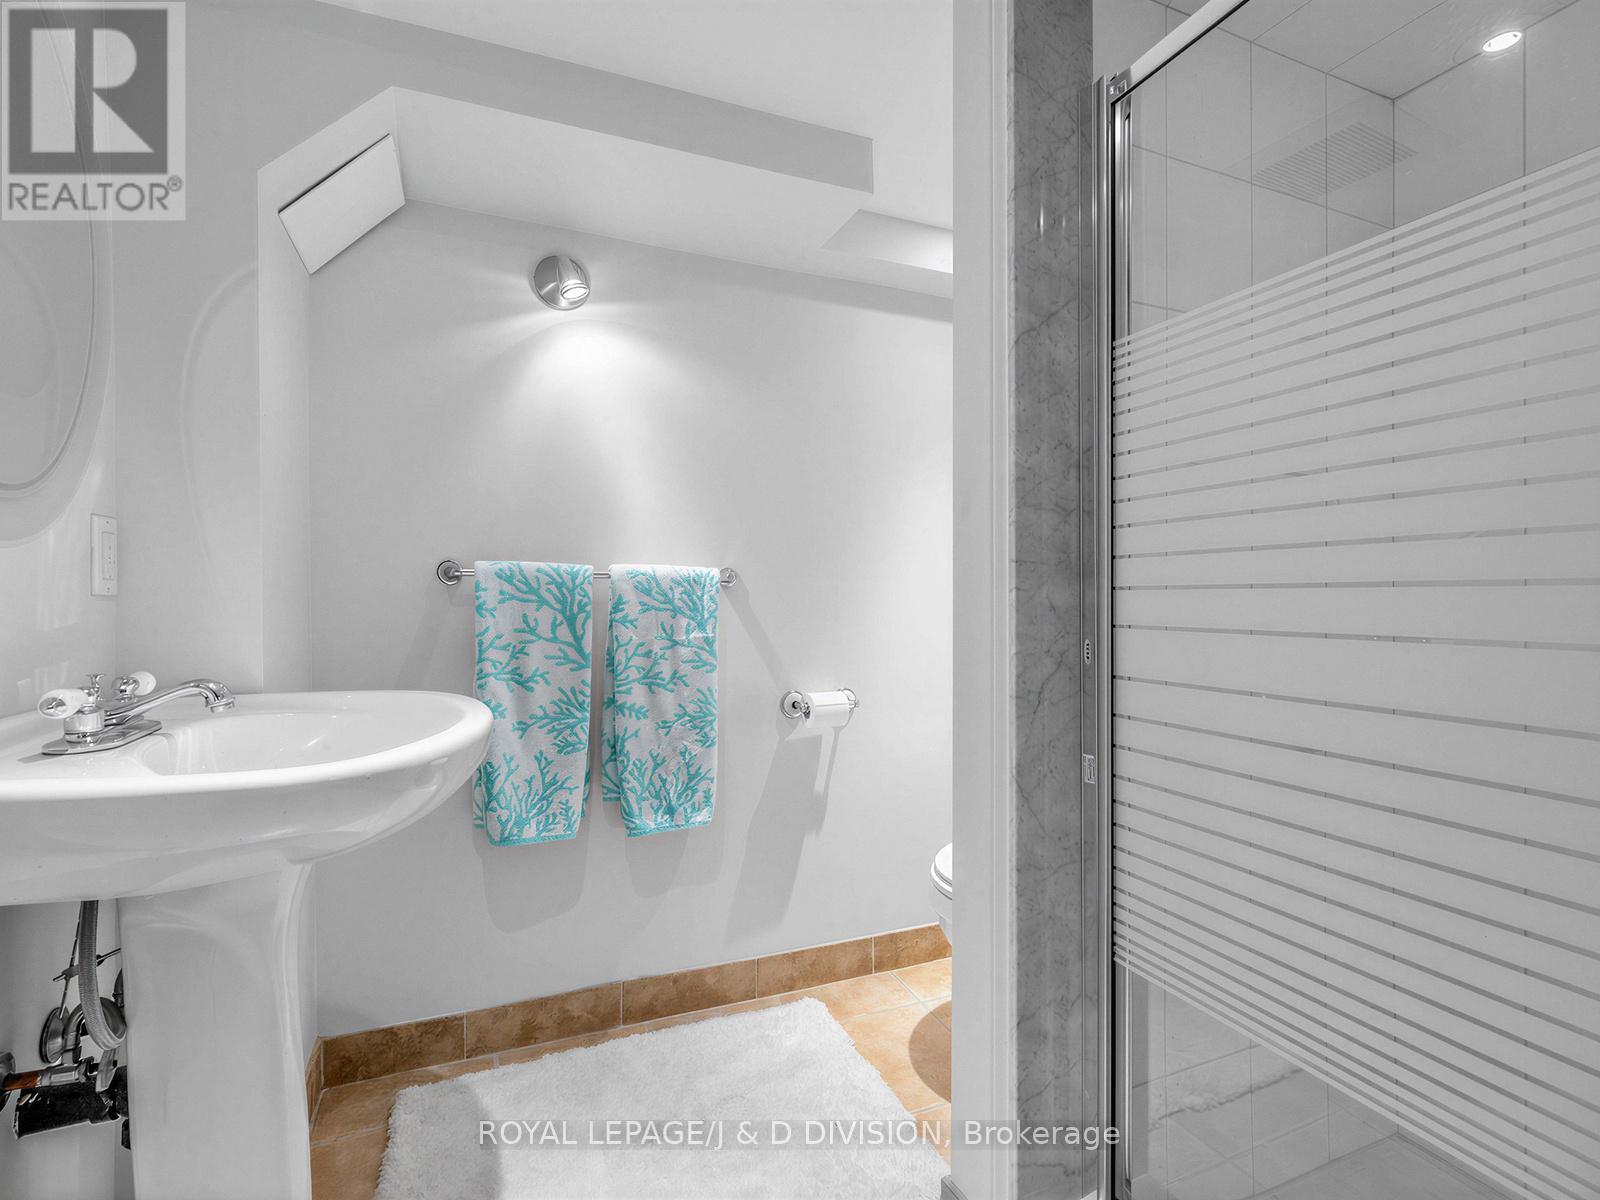
| 浴室 | 3 |
| 地上卧房 | 4 |
| 地下卧室 | 1 |
| 总卧房 | 5 |
| Age | 100+ Years |
| 公寓设施 | Fireplace(s) |
| 家电类 | Water Heater, 洗碗机, 烘干机, 微波炉, Gas 炉子(s), 洗衣机, 冰箱 |

| 地下室进展 | 已装修 |
| 地下室功能 | Separate Entrance |
| 地下室类型 | N/a, N/a (finished) |
| 施工种类 | Semi-detached |
| 空调 | 中央空调 |
| 外墙 | 砖, 乙烯基壁板 |
| 壁炉 | 有 |
| Flooring Type | Hardwood, Carpeted, Tile |
| 地基类型 | 水泥 |
| 客人卫生间(不包含洗浴) | 1 |
| 供暖方式 | 天然气 |
| 供暖类型 | 压力热风 |
| 储存空间 | 2 |
| 内部尺寸 | 1100 - 1500 Sqft |
| 类型 | 独立屋 |
| 设备间 | 市政供水 |
车 位
| Detached Garage | |
| Garage |
土地
| 英亩数 | 无 |
| 围栏类型 | Fenced Yard |
| 土地便利设施 | 公园, 公共交通, 学校 |
| Landscape Features | Landscaped, Lawn Sprinkler |
| 污水道 | Sanitary Sewer |
| 土地深度 | 108 Ft ,1 In |
| 土地宽度 | 26 Ft |
| 不规则大小 | 26 X 108.1 Ft ; 25.96x 108.08x 40.39x 7.36x 13.02x 100 |
| 规划描述 | R |
房 间
| 楼 层 | 类 型 | 长 度 | 宽 度 | 面 积 |
|---|---|---|---|---|
| 二楼 | 主卧 | 3.89 m | 3.78 m | 3.89 m x 3.78 m |
| 二楼 | 第二卧房 | 3.84 m | 3.2 m | 3.84 m x 3.2 m |
| 二楼 | 第三卧房 | 3.23 m | 3.05 m | 3.23 m x 3.05 m |
| 二楼 | Bedroom 4 | 3.35 m | 2.97 m | 3.35 m x 2.97 m |
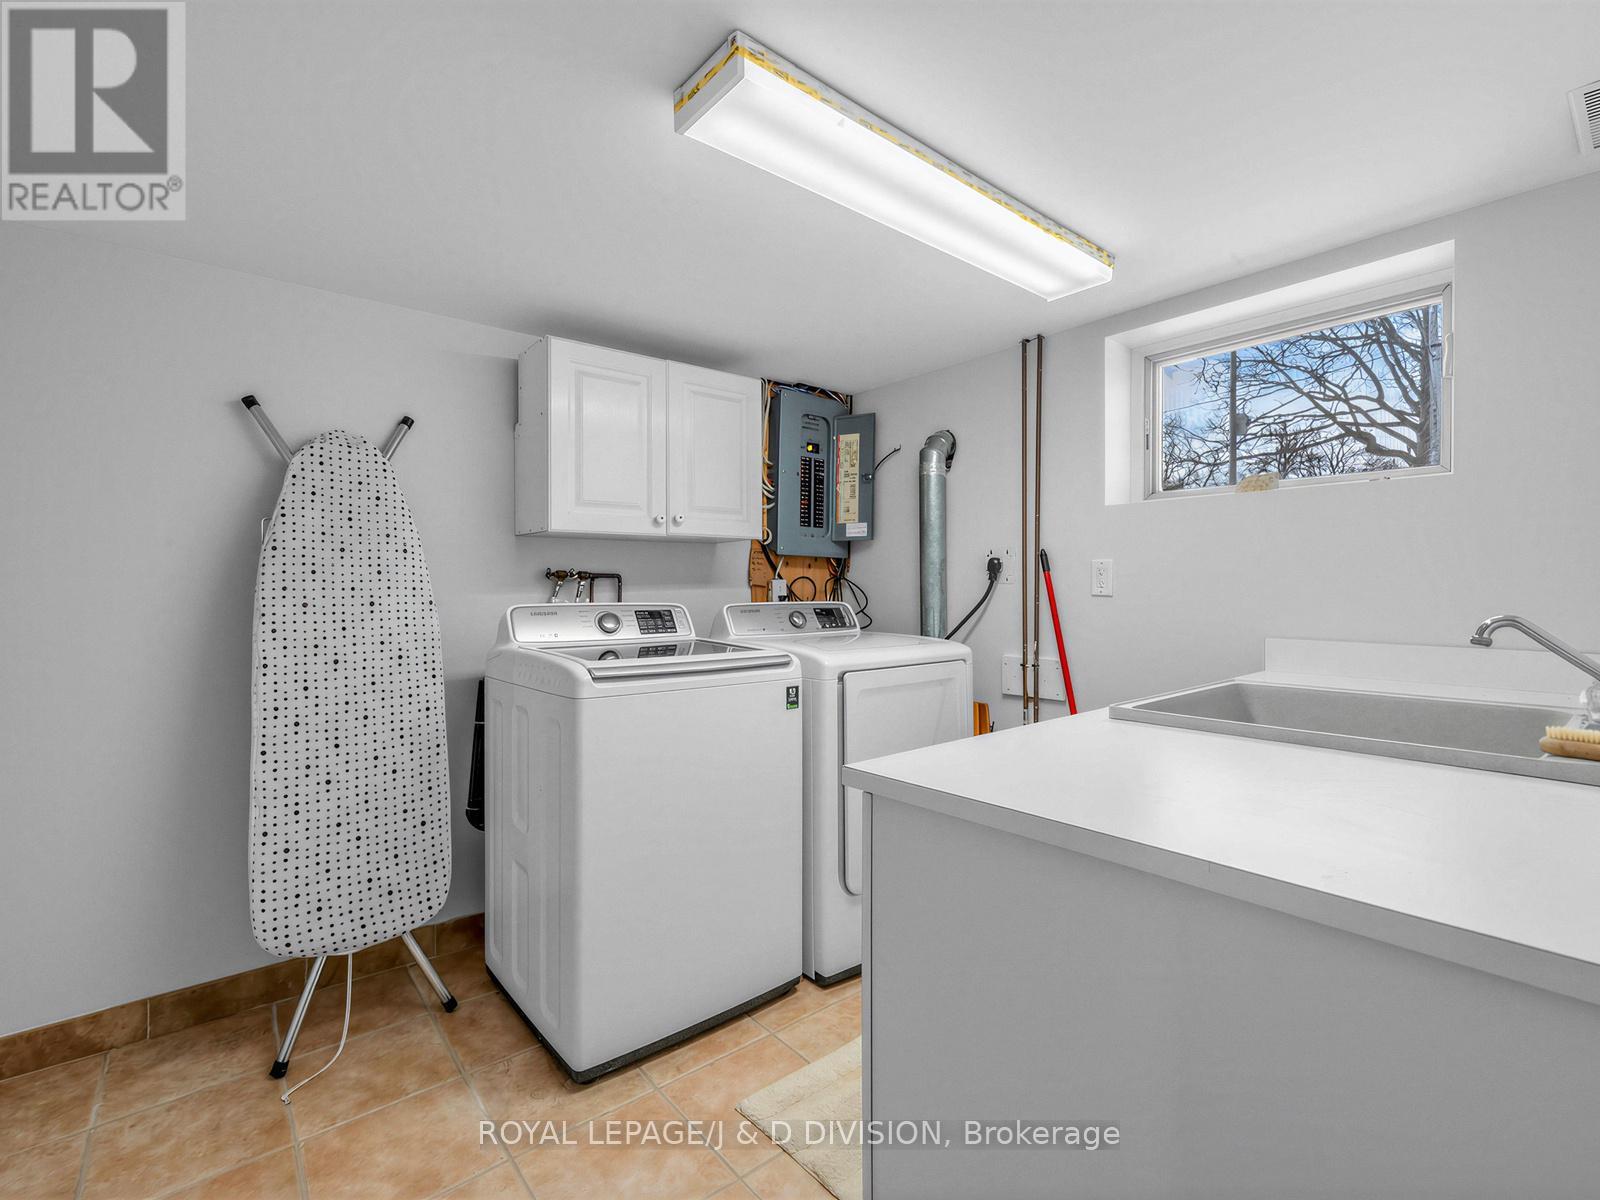
| Lower Level | 洗衣房 | 2.59 m | 2.74 m | 2.59 m x 2.74 m |
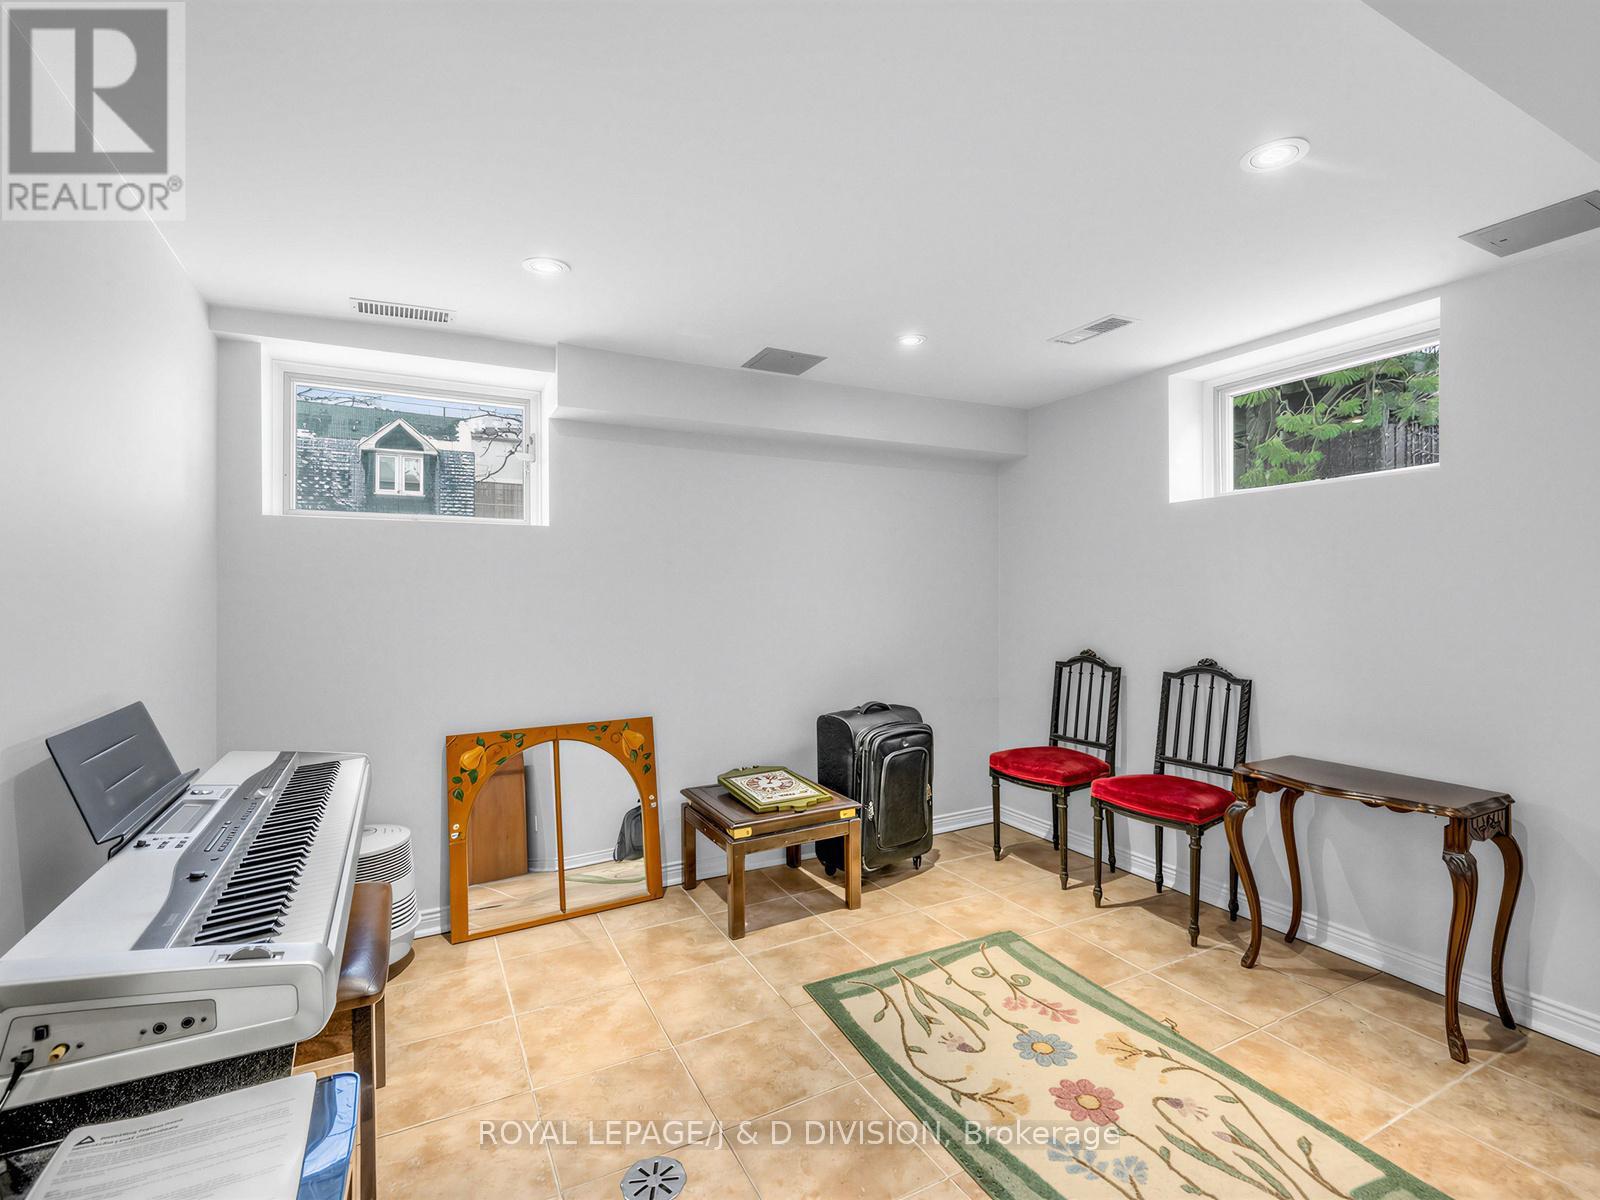
| Lower Level | 娱乐,游戏房 | 5.54 m | 4.27 m | 5.54 m x 4.27 m |
| Lower Level | Office | 3.12 m | 2.74 m | 3.12 m x 2.74 m |
| 一楼 | 门厅 | 2.64 m | 2.79 m | 2.64 m x 2.79 m |
| 一楼 | 客厅 | 4.27 m | 3.35 m | 4.27 m x 3.35 m |
| 一楼 | 餐厅 | 4.27 m | 3.1 m | 4.27 m x 3.1 m |
| 一楼 | 厨房 | 3.86 m | 2.97 m | 3.86 m x 2.97 m |

The trademarks REALTOR®, REALTORS®, and the REALTOR® logo are controlled by The Canadian Real Estate Association (CREA) and identify real estate professionals who are members of CREA. The trademarks MLS®, Multiple Listing Service® and the associated logos are owned by The Canadian Real Estate Association (CREA) and identify the quality of services provided by real estate professionals who are members of CREA. The trademark DDF® is owned by The Canadian Real Estate Association (CREA) and identifies CREA's Data Distribution Facility (DDF®)
Toronto Real Estate Board
Royal LePage/j & D Division
May 31 2026 05:27:07
