
112 Michener Crescent Kitchener, Ontario N2A 3T8


$950,000
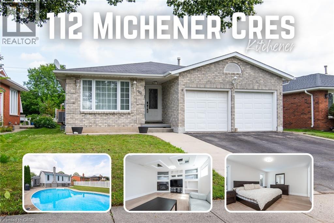
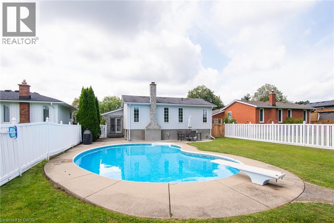
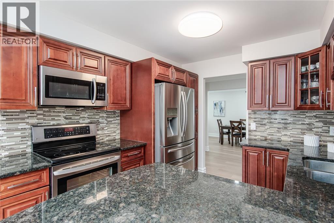
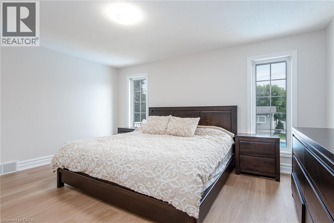
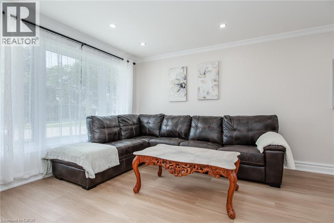
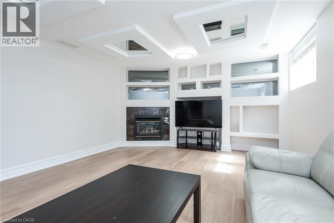
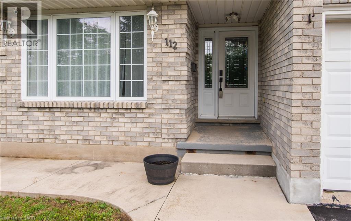
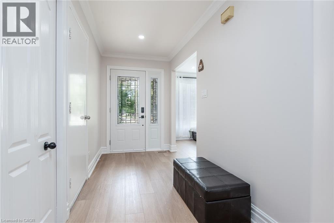
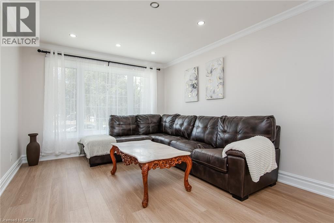
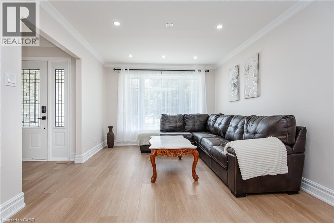
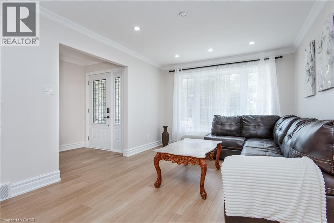
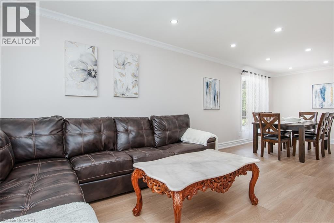
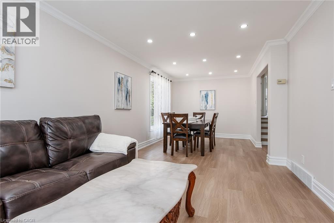
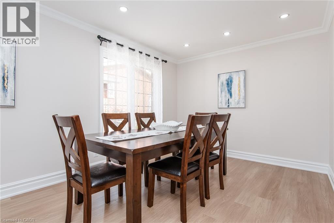
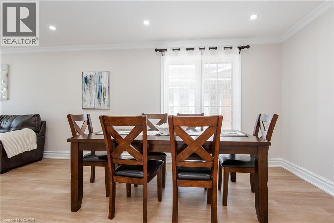
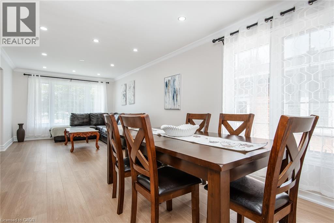
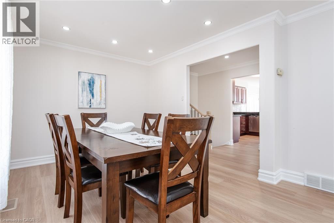
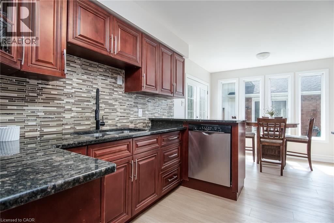
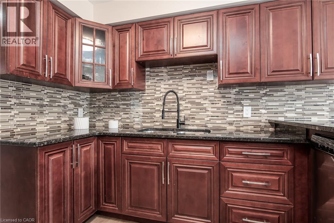
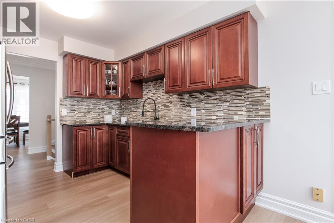
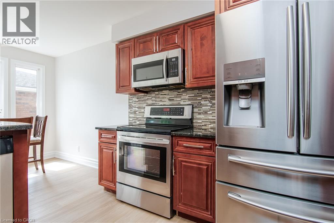
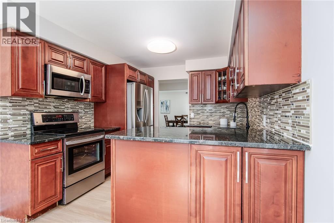
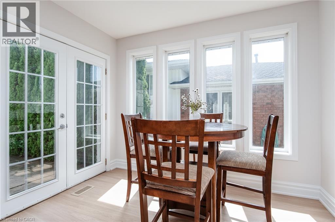
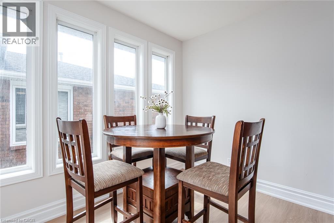
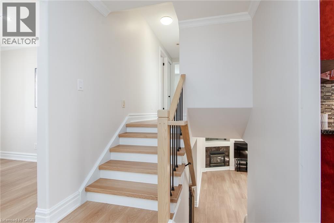
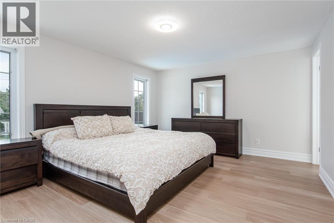
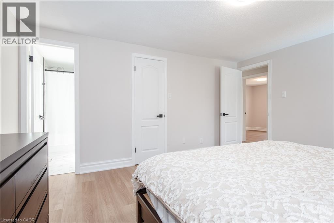
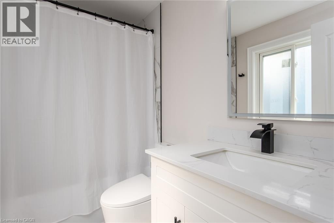
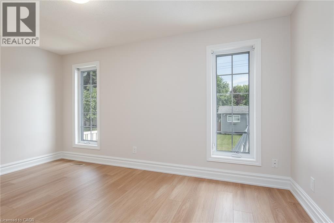
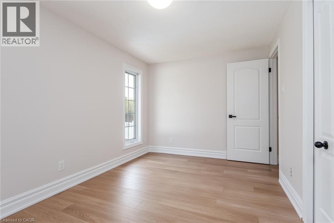
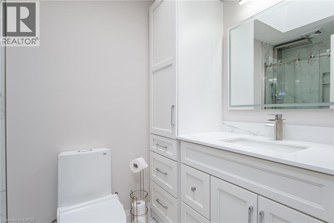
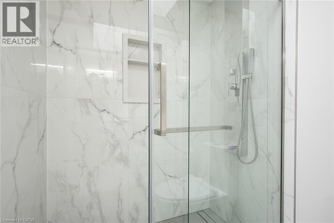
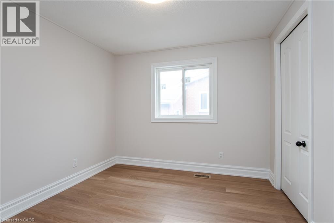
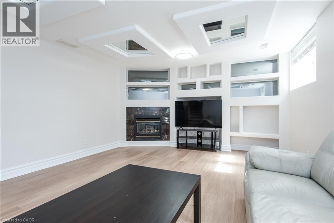
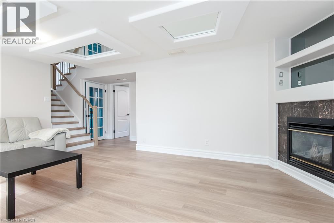
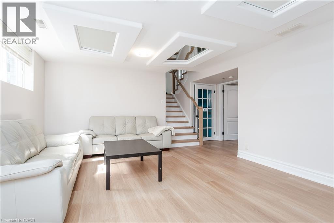
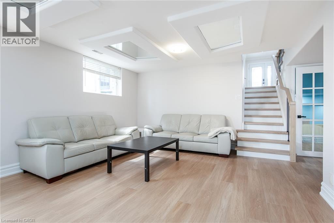
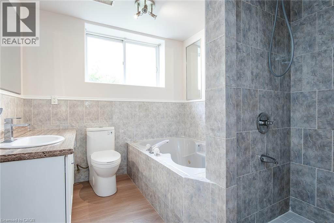
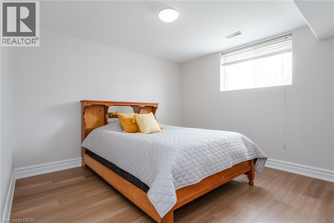
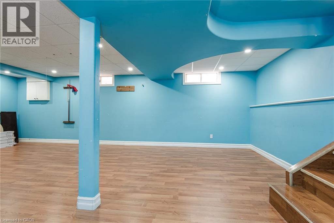
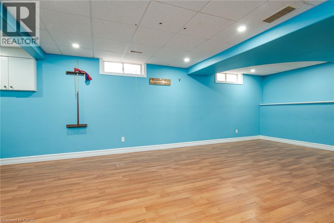
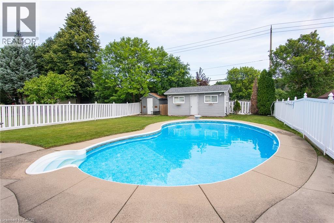
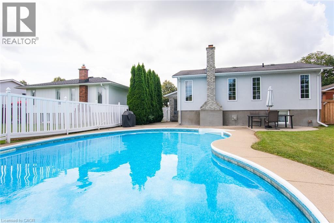
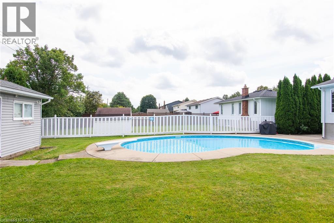
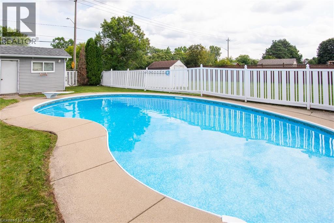
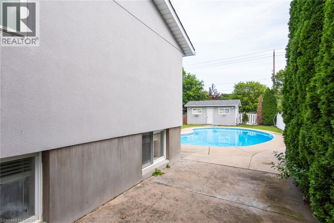
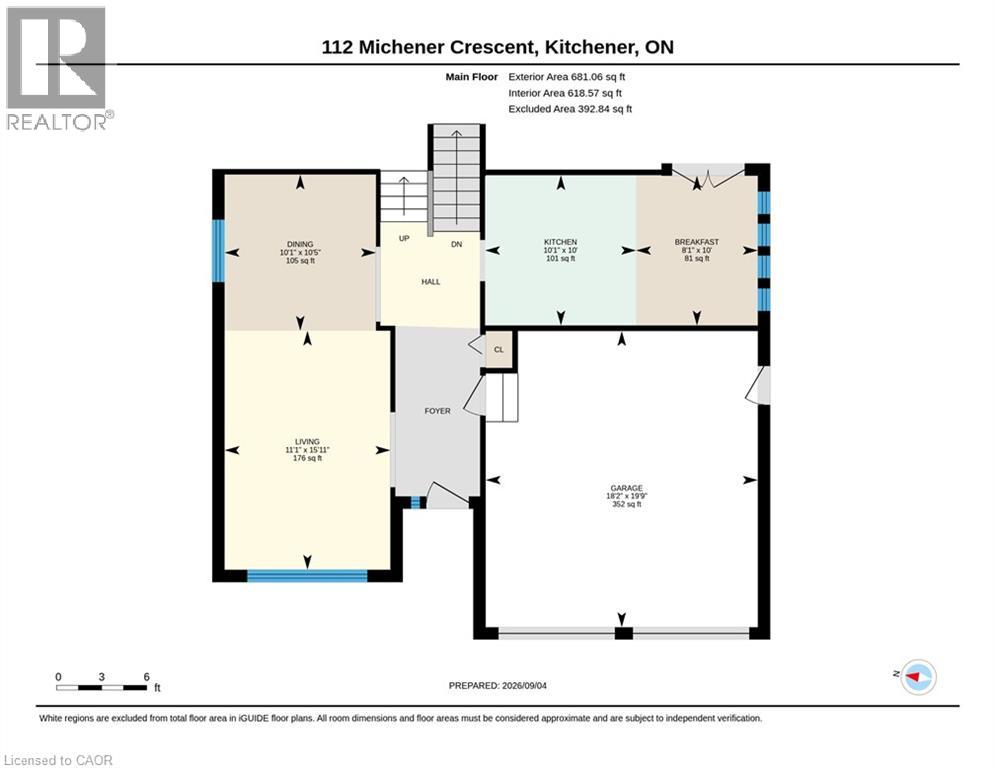
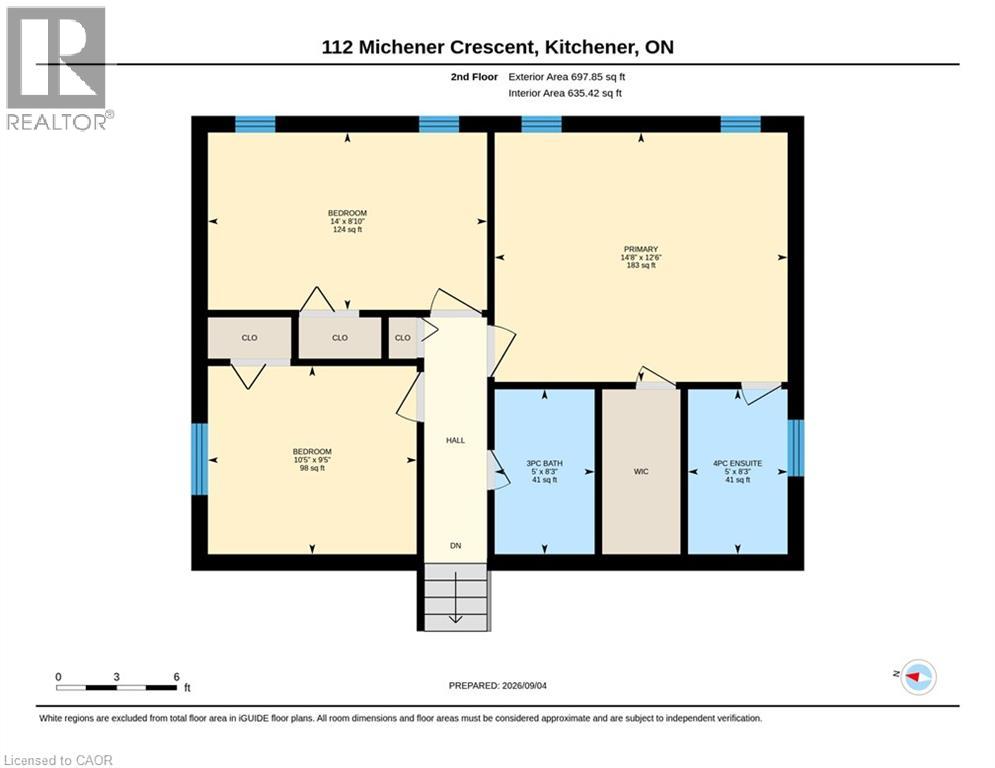
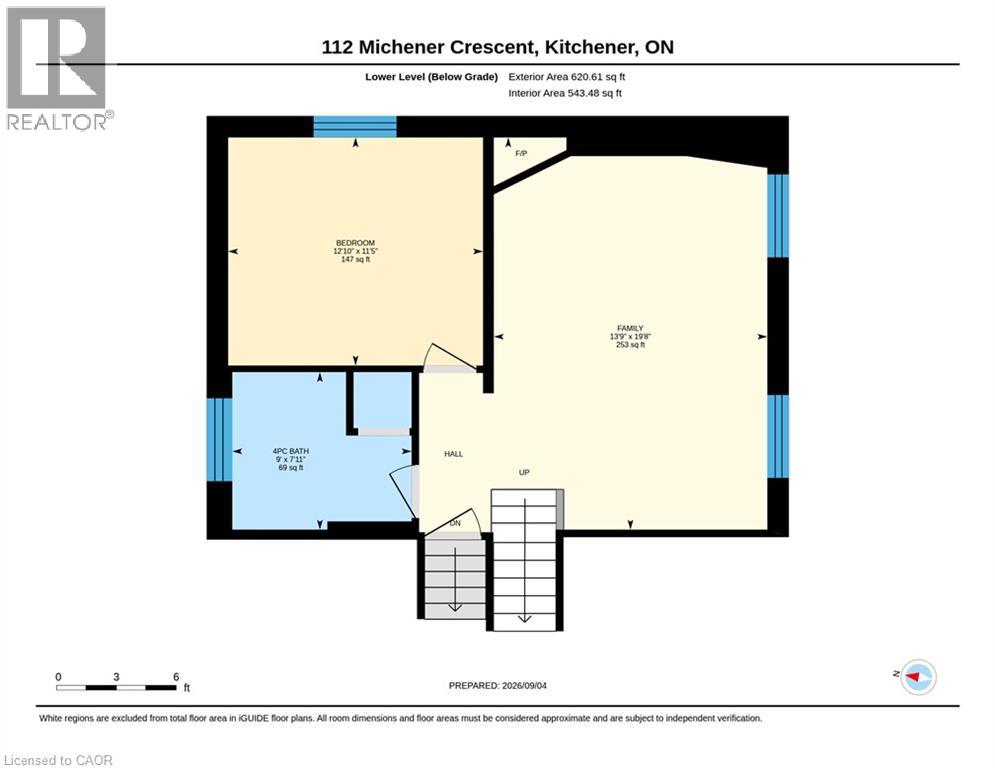
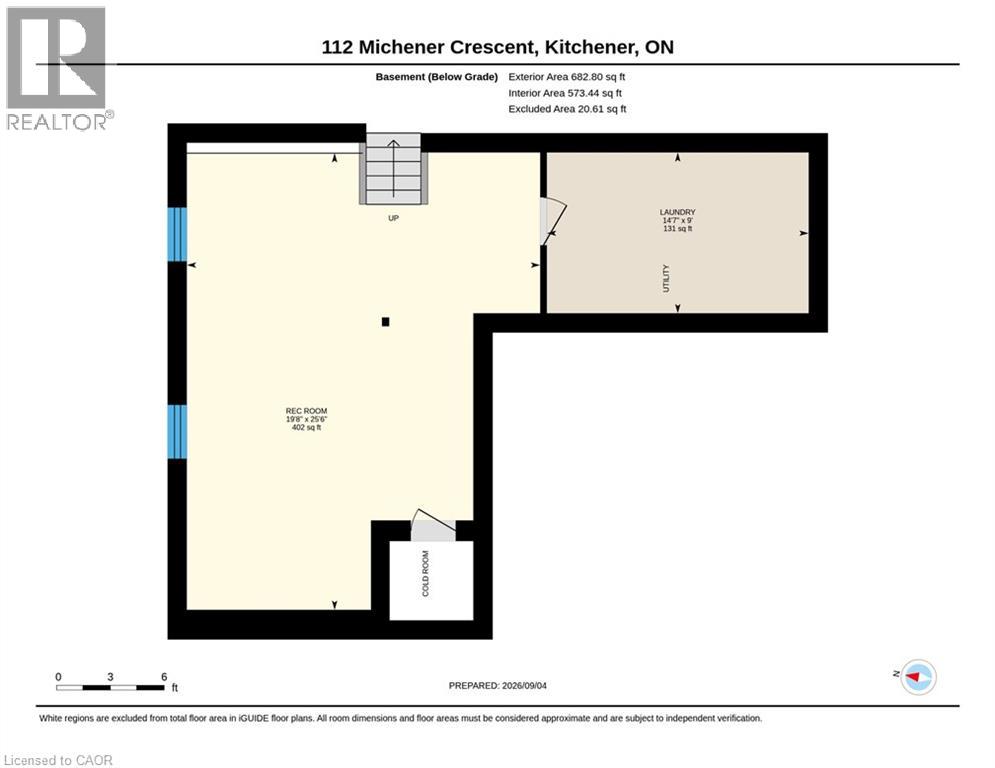
This large 4-bedroom backsplit offers the space families need, with 3 full bathrooms, two living areas, and formal living and dining rooms. The home has been refreshed with updated flooring, paint, and doors, plus a newer furnace (August 2020), air conditioner (June 2024), and water softener (2024). A double-car garage and a deep, private backyard with an in-ground pool complete this impressive family home. Located on a quiet, low-traffic crescent in the established Idlewood/Lackner Woods community, the property is surrounded by mature trees and close to schools, trails, shopping, public transit, and Chicopee Ski Hill. Inside, the welcoming hallway opens to the formal living and dining rooms. The spacious kitchen features plenty of cabinetry, granite countertops, a bright breakfast area, and direct access to the backyard patio. Upstairs are 3 good-sized bedrooms, including a primary bedroom with a private ensuite. A second renovated full bathroom serves the additional bedrooms. The lower level offers a second living room, the 4th bedroom, and a third full bathroom—an excellent arrangement for guests, older children, or extended family. The basement provides even more useful space with a recreation room, laundry area, cold room, and plenty of storage. Outside, the private backyard is ideal for relaxing, entertaining, and enjoying summer days around the pool. The roof was replaced in 2010. Conveniently located near Lackner Woods Natural Area, local plazas, Stanley Park Mall, Fairway Road shopping, and Highways 7 and 8, with easy access to Waterloo, Guelph, and Cambridge. (id:43681)
房源概要
| MLS® Number | 40860613 |
| 房源类型 | 民宅 |
| 附近的便利设施 | Airport, 医院, 公园, 礼拜场所, 学校, 购物, Ski Area |
| 设备类型 | 热水器 |
| 特征 | Conservation/green Belt, 自动车库门 |
| 总车位 | 4 |
| 泳池类型 | Inground Pool |
| 租赁设备类型 | 热水器 |
详 情
| 浴室 | 3 |
| 地上卧房 | 3 |
| 地下卧室 | 1 |
| 总卧房 | 4 |
| 家电类 | 洗碗机, 烘干机, 冰箱, 炉子, 洗衣机 |
| 建筑风格 | Other |
| 地下室进展 | 部分完成 |
| 地下室类型 | Partial (partially Finished) |
| 施工日期 | 1988 |
| 施工种类 | 独立屋 |
| 空调 | 中央空调 |
| 外墙 | 砖, 灰泥 |
| 壁炉 | 有 |
| Fireplace Total | 1 |
| 供暖方式 | 天然气 |
| 供暖类型 | 压力热风 |
| 储存空间 | 2 |
| 内部尺寸 | 2680 Sqft |
| 类型 | 独立屋 |
| 设备间 | 市政供水 |
土地
| 入口类型 | Highway Nearby |
| 英亩数 | 无 |
| 土地便利设施 | Airport, 医院, 公园, 宗教场所, 学校, 购物, Ski Area |
| 污水道 | 城市污水处理系统 |
| 土地深度 | 148 Ft |
| 土地宽度 | 49 Ft |
| Size Total | 0|under 1/2 Acre |
| 规划描述 | Res 2 |
房 间
| 楼 层 | 类 型 | 长 度 | 宽 度 | 面 积 |
|---|---|---|---|---|
| 二楼 | 卧室 | 14'0'' x 8'10'' | ||
| 二楼 | 卧室 | 10'5'' x 9'5'' | ||
| 二楼 | 四件套浴室 | 8'3'' x 5'0'' | ||
| 二楼 | 三件套卫生间 | 8'3'' x 5'0'' | ||
| 二楼 | 主卧 | 14'8'' x 12'6'' | ||
| 地下室 | 娱乐室 | 25'6'' x 19'8'' | ||
| 地下室 | 洗衣房 | 14'7'' x 9'0'' | ||
| Lower Level | 卧室 | 12'10'' x 11'5'' | ||
| Lower Level | 家庭房 | 19'8'' x 13'9'' | ||
| Lower Level | 四件套浴室 | 7'11'' x 9'0'' | ||
| 一楼 | Breakfast | 10'0'' x 8'1'' | ||
| 一楼 | 厨房 | 10'1'' x 10'0'' | ||
| 一楼 | 客厅 | 15'11'' x 11'1'' | ||
| 一楼 | 餐厅 | 10'5'' x 10'1'' |
https://www.realtor.ca/real-estate/30236443/112-michener-crescent-kitchener

The trademarks REALTOR®, REALTORS®, and the REALTOR® logo are controlled by The Canadian Real Estate Association (CREA) and identify real estate professionals who are members of CREA. The trademarks MLS®, Multiple Listing Service® and the associated logos are owned by The Canadian Real Estate Association (CREA) and identify the quality of services provided by real estate professionals who are members of CREA. The trademark DDF® is owned by The Canadian Real Estate Association (CREA) and identifies CREA's Data Distribution Facility (DDF®)
REALTORS® Association of Hamilton-Burlington
Keller Williams Innovation Realty
September 20 2026 08:31:19
