
112 Mary Avenue Georgian Bluffs, Ontario N4K 5N5


$739,000
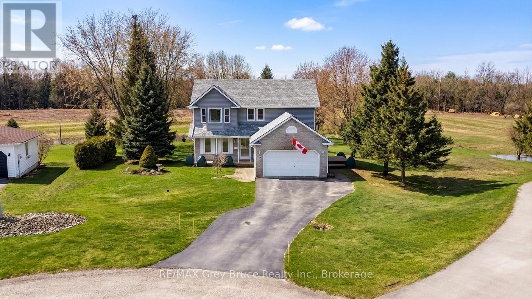
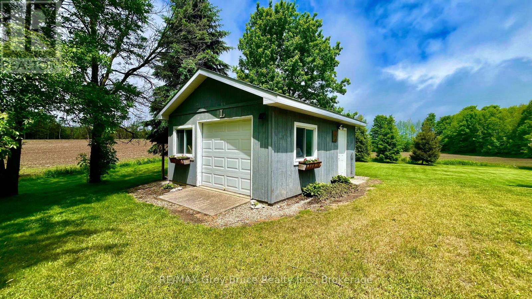
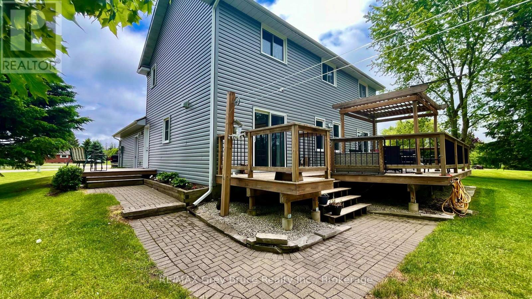
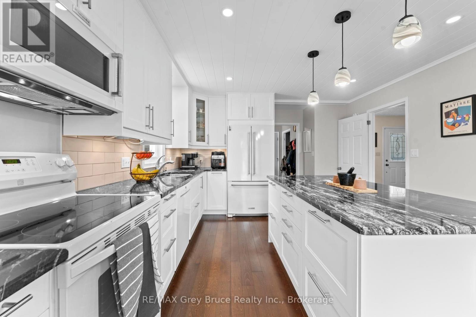
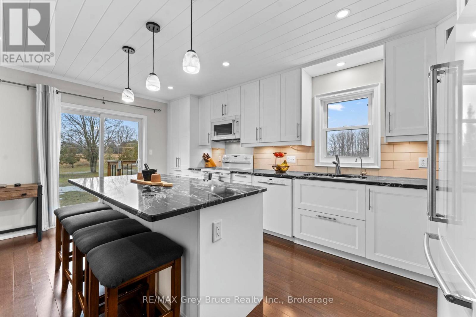
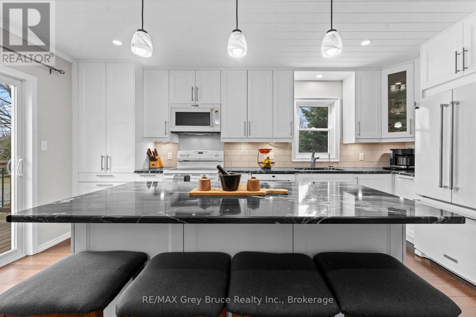
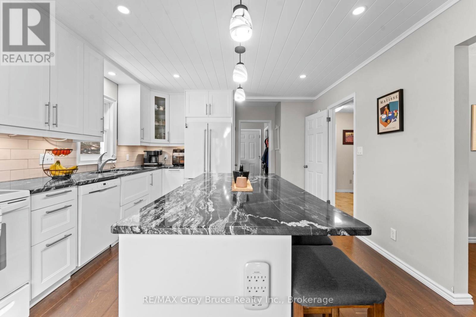
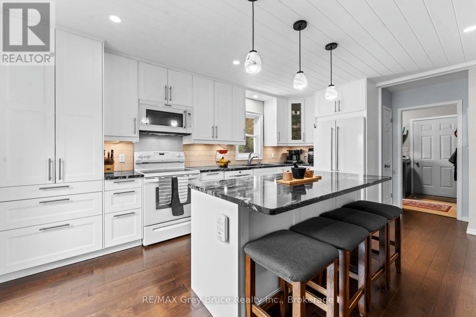
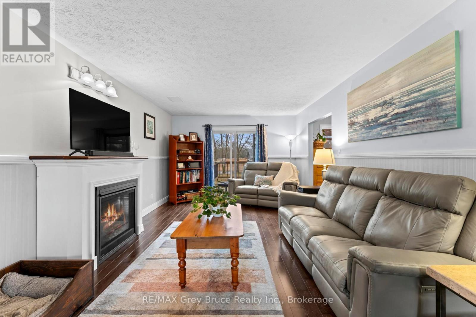
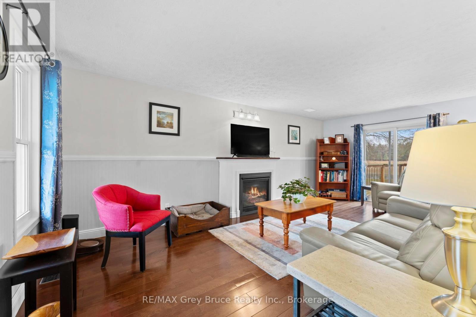
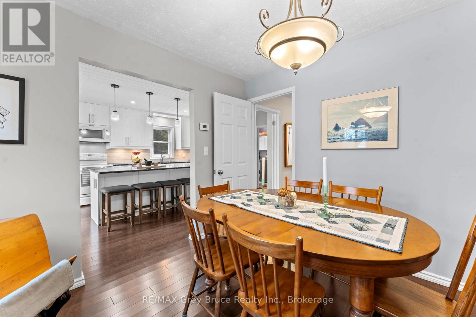
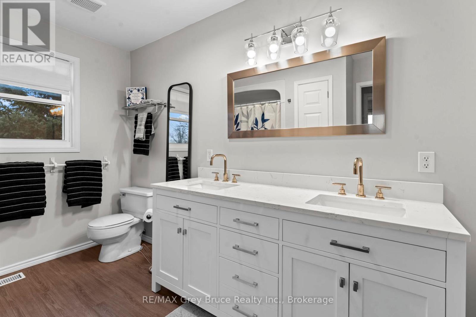
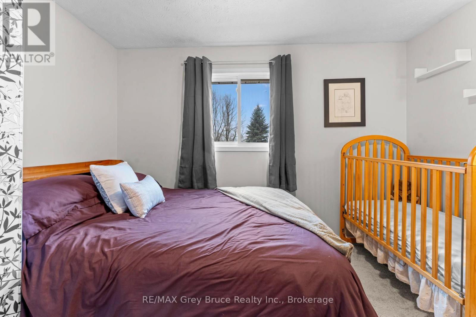
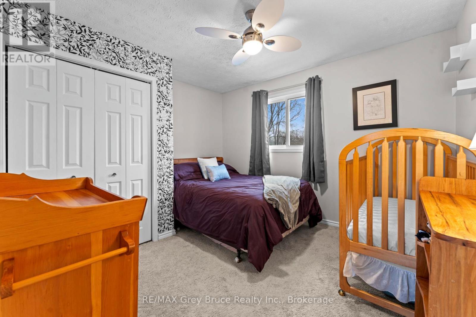
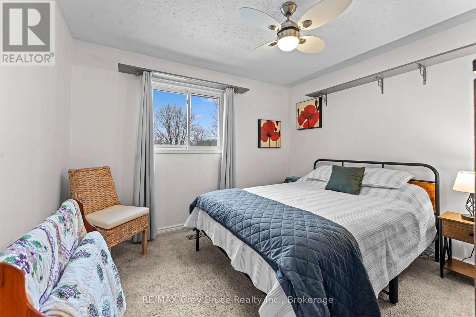
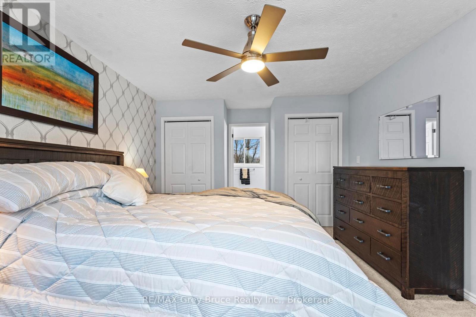
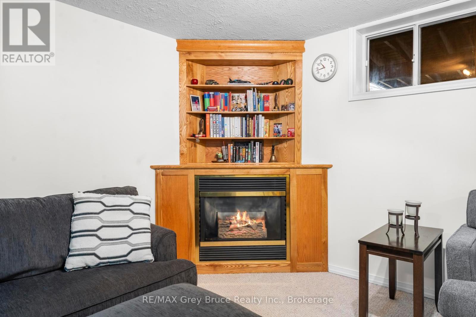
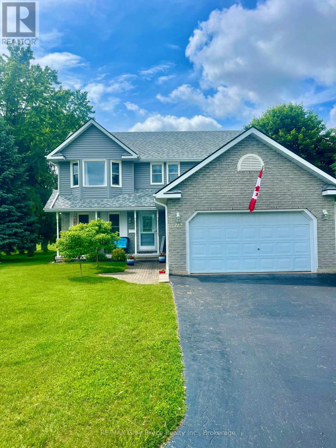
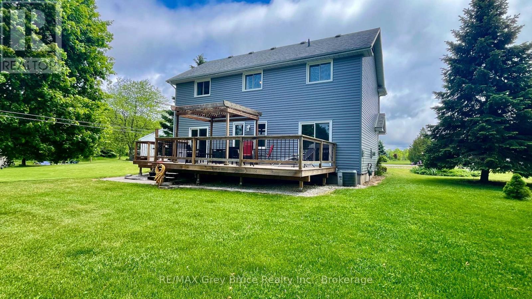
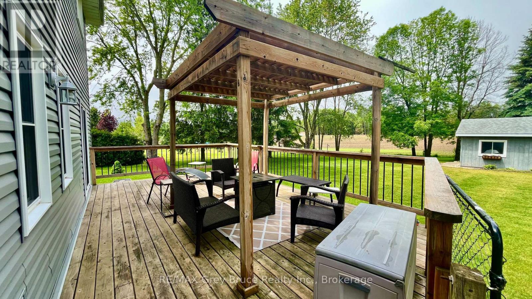
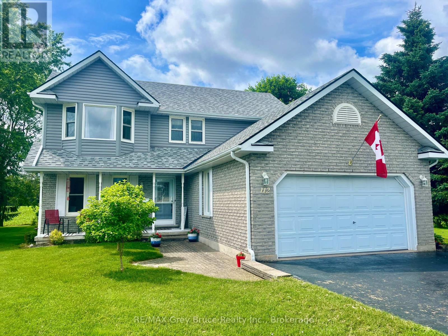
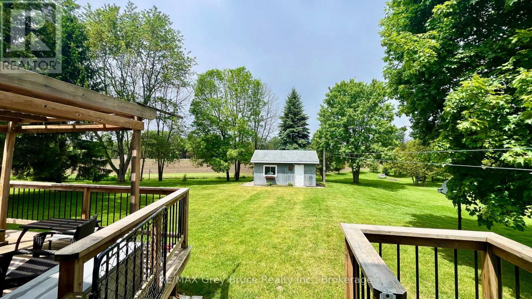
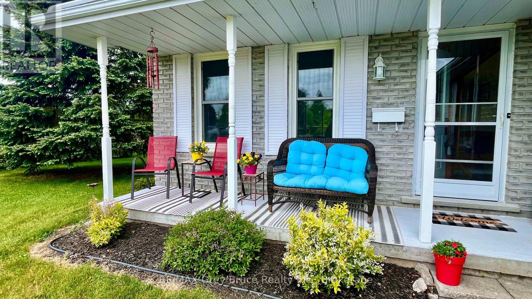
Some homes are more than just a place to live - they are where family life unfolds and memories are made. Lovingly cared for by the same family for nearly 30 years, this welcoming Kilsyth home offers the space and setting families dream of. Imagine kids and pets running freely in the expansive half-acre backyard, summer BBQs and family gatherings on the large deck, cozy evenings together around the fireplace, and holiday celebrations gathered around the beautiful custom kitchen - the true heart of the home. The 16' x 20' detached shop provides plenty of room for hobbies, projects, sports equipment, toys, or all the extras that come with an active family lifestyle. Set in a friendly village just minutes from Owen Sound, this is a place where children can grow, neighbours become friends, and your family can enjoy the space to live, play and make memories together. A wonderful opportunity to put down roots and create the next chapter of your family's story. (id:43681)
房源概要
| MLS® Number | X13856782 |
| 房源类型 | 民宅 |
| 社区名字 | Georgian Bluffs |
| 附近的便利设施 | 礼拜场所 |
| 社区特征 | 社区活动中心, School Bus |
| 特征 | Backs On Greenbelt, Flat Site |
| 总车位 | 7 |
| 结构 | Deck, Patio(s), Workshop |
详 情
| 浴室 | 3 |
| 地上卧房 | 3 |
| 总卧房 | 3 |
| Age | 31 To 50 Years |
| 公寓设施 | Fireplace(s) |
| 家电类 | 洗碗机, 烘干机, Garage Door Opener, 炉子, 洗衣机, 冰箱 |
| 地下室进展 | 部分完成 |
| 地下室类型 | N/a (partially Finished) |
| 施工种类 | 独立屋 |
| 空调 | 中央空调 |
| 外墙 | 乙烯基壁板 |
| 壁炉 | 有 |
| 地基类型 | 混凝土浇筑 |
| 客人卫生间(不包含洗浴) | 1 |
| 供暖方式 | 天然气 |
| 供暖类型 | 压力热风 |
| 储存空间 | 2 |
| 内部尺寸 | 1500 - 2000 Sqft |
| 类型 | 独立屋 |
| Utility Power | Generator |
| 设备间 | Drilled Well |
车 位
| 附加车库 | |
| Garage |
土地
| 英亩数 | 无 |
| 土地便利设施 | 宗教场所 |
| Landscape Features | Landscaped |
| 污水道 | Septic System |
| 土地深度 | 170 Ft ,8 In |
| 土地宽度 | 76 Ft ,7 In |
| 不规则大小 | 76.6 X 170.7 Ft |
| 规划描述 | R1 |
房 间
| 楼 层 | 类 型 | 长 度 | 宽 度 | 面 积 |
|---|---|---|---|---|
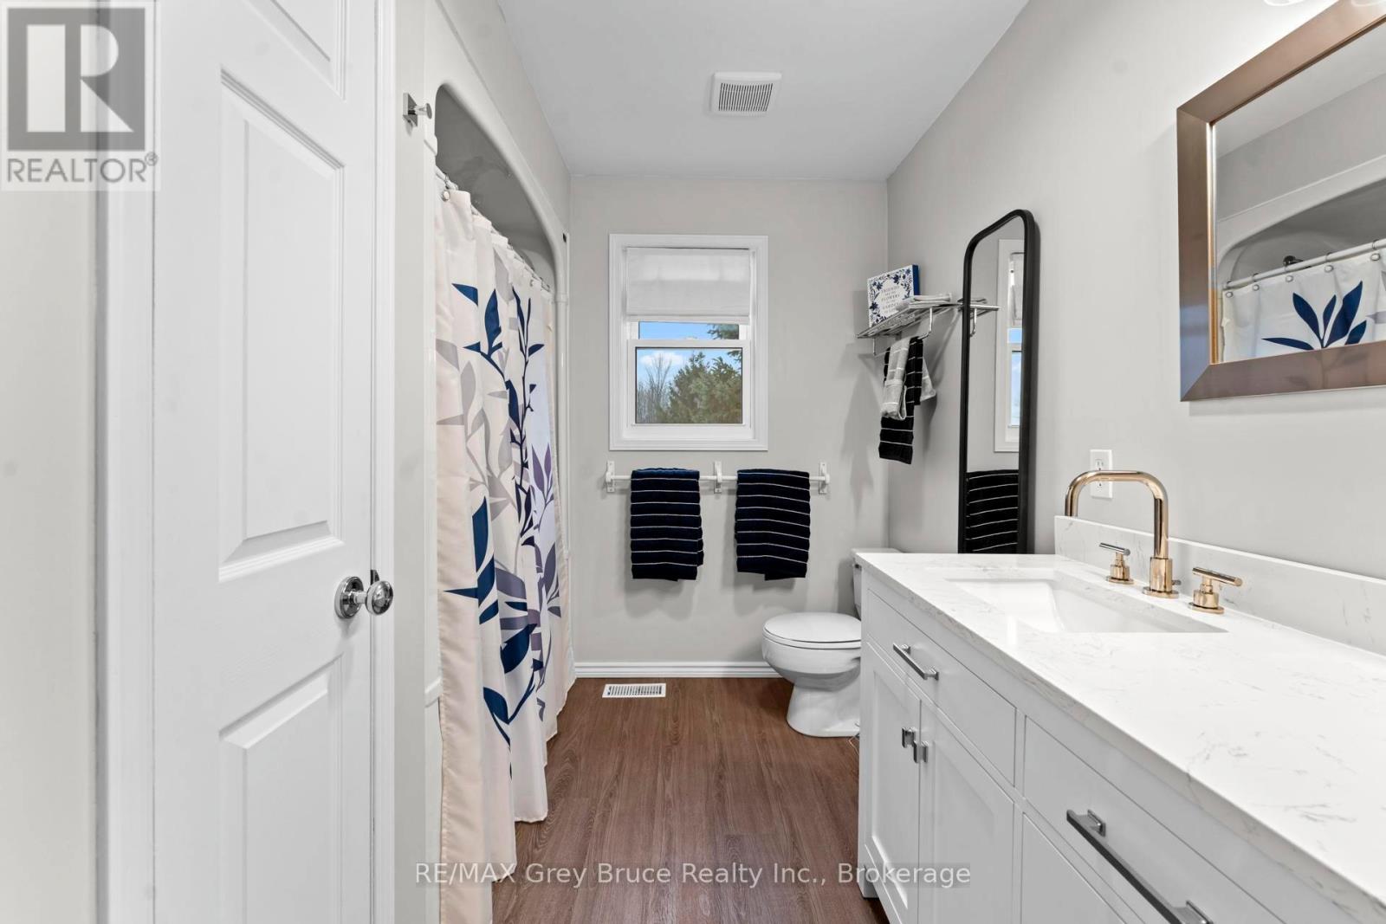
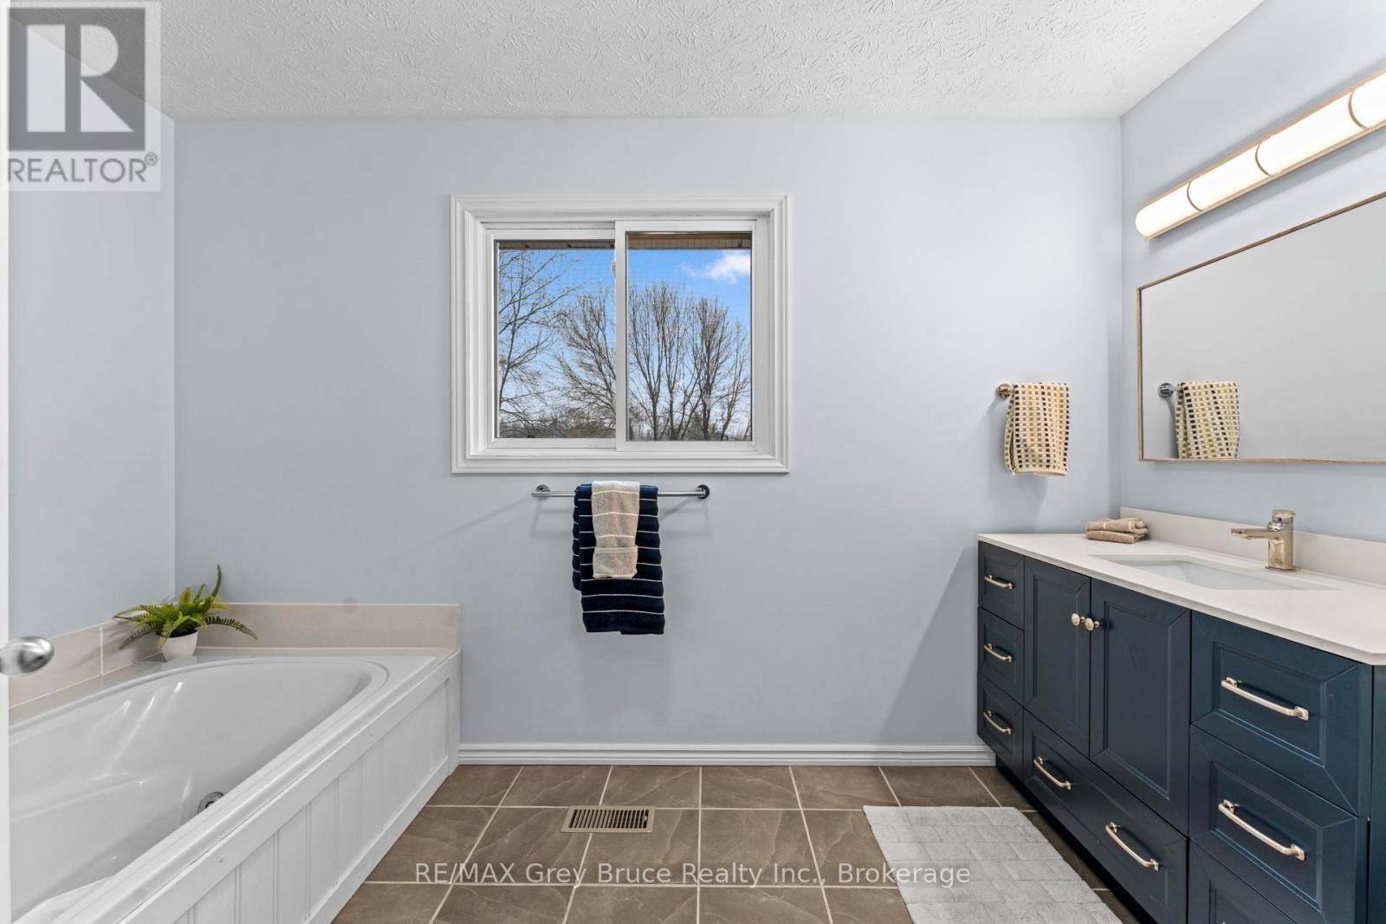
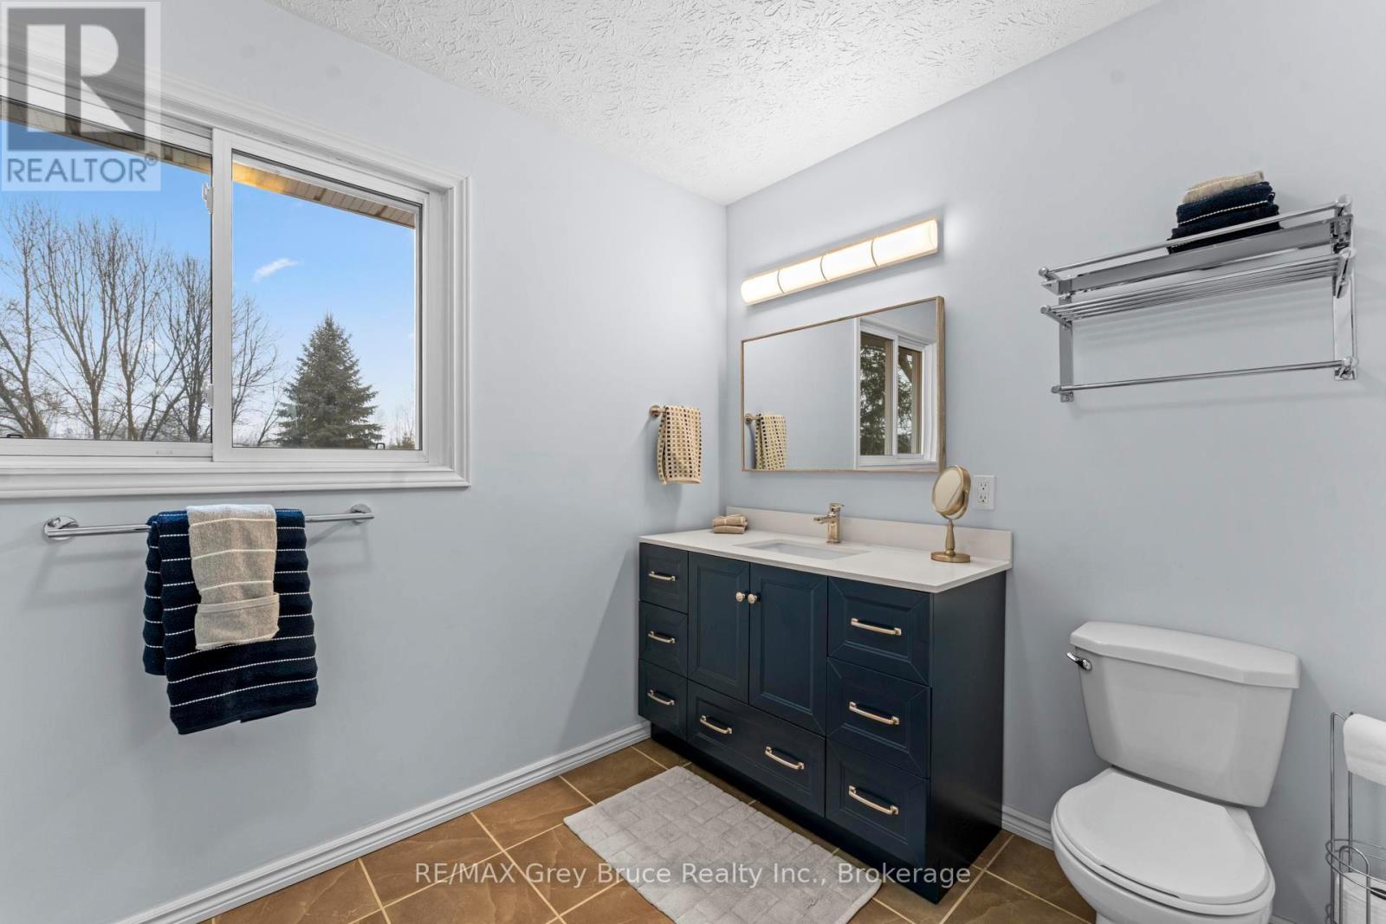
| 二楼 | 浴室 | 3.34 m | 2.33 m | 3.34 m x 2.33 m |
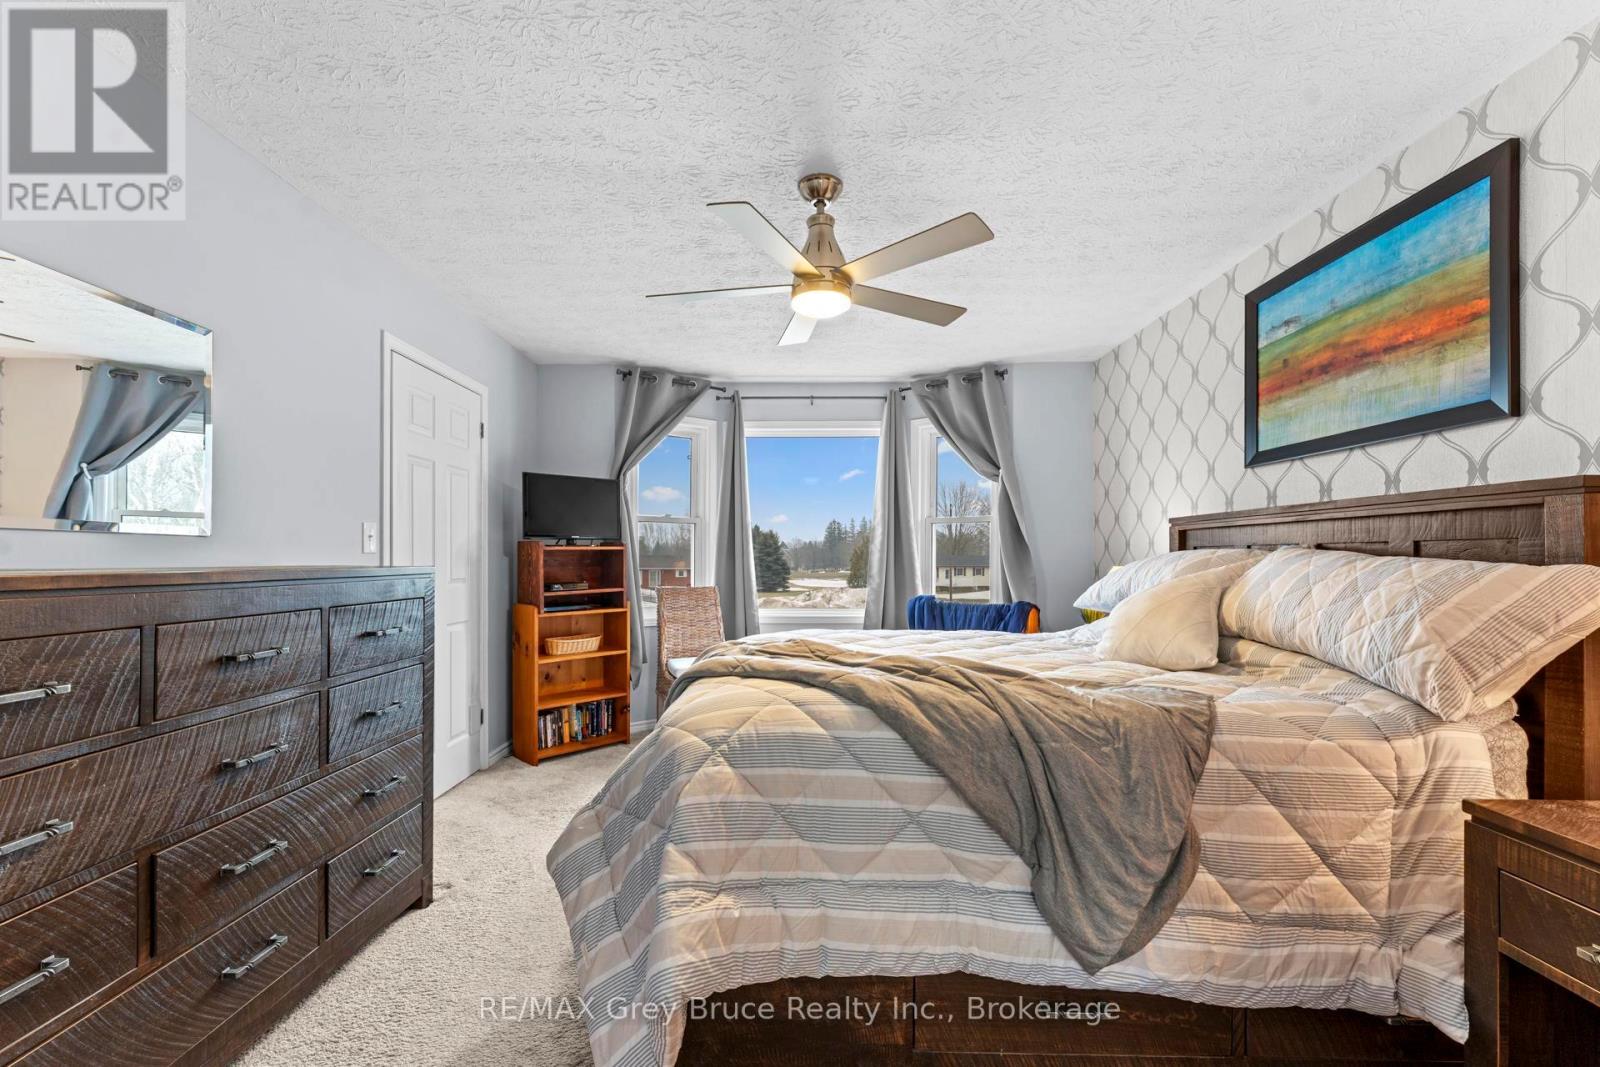
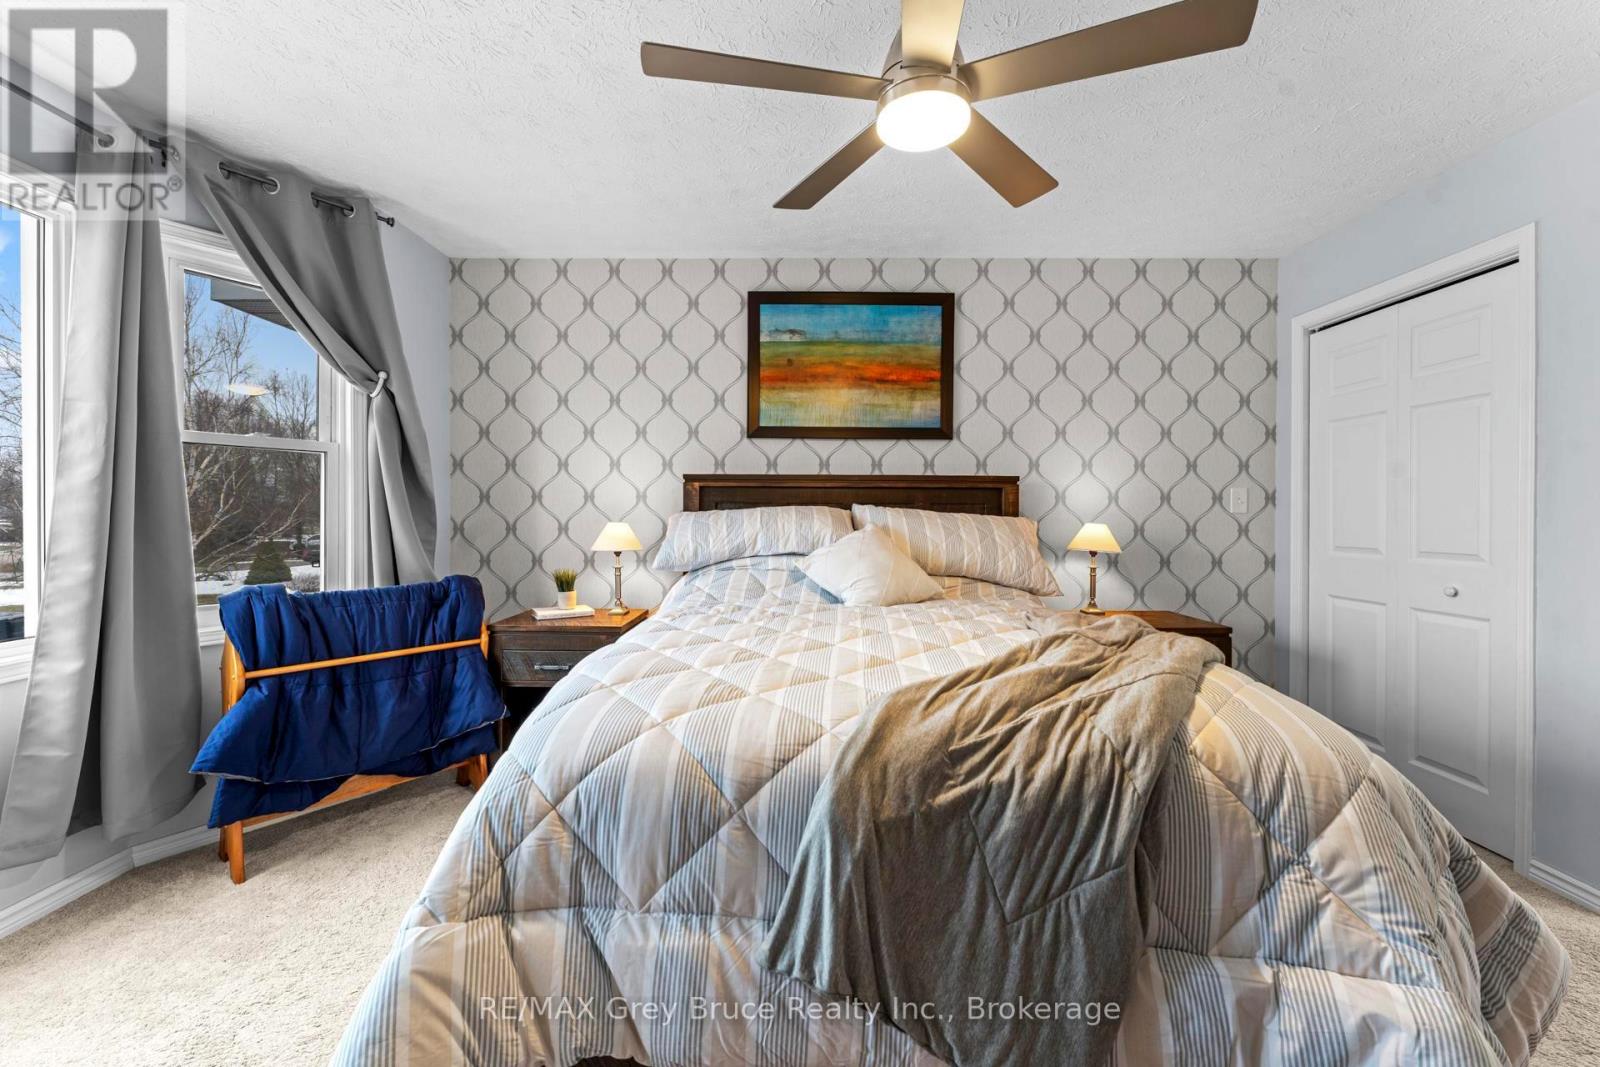
| 二楼 | 主卧 | 3.6 m | 5.4 m | 3.6 m x 5.4 m |
| 二楼 | 浴室 | 3.61 m | 2.13 m | 3.61 m x 2.13 m |
| 二楼 | 第二卧房 | 3.58 m | 3.26 m | 3.58 m x 3.26 m |
| 二楼 | 第三卧房 | 3.45 m | 3.27 m | 3.45 m x 3.27 m |
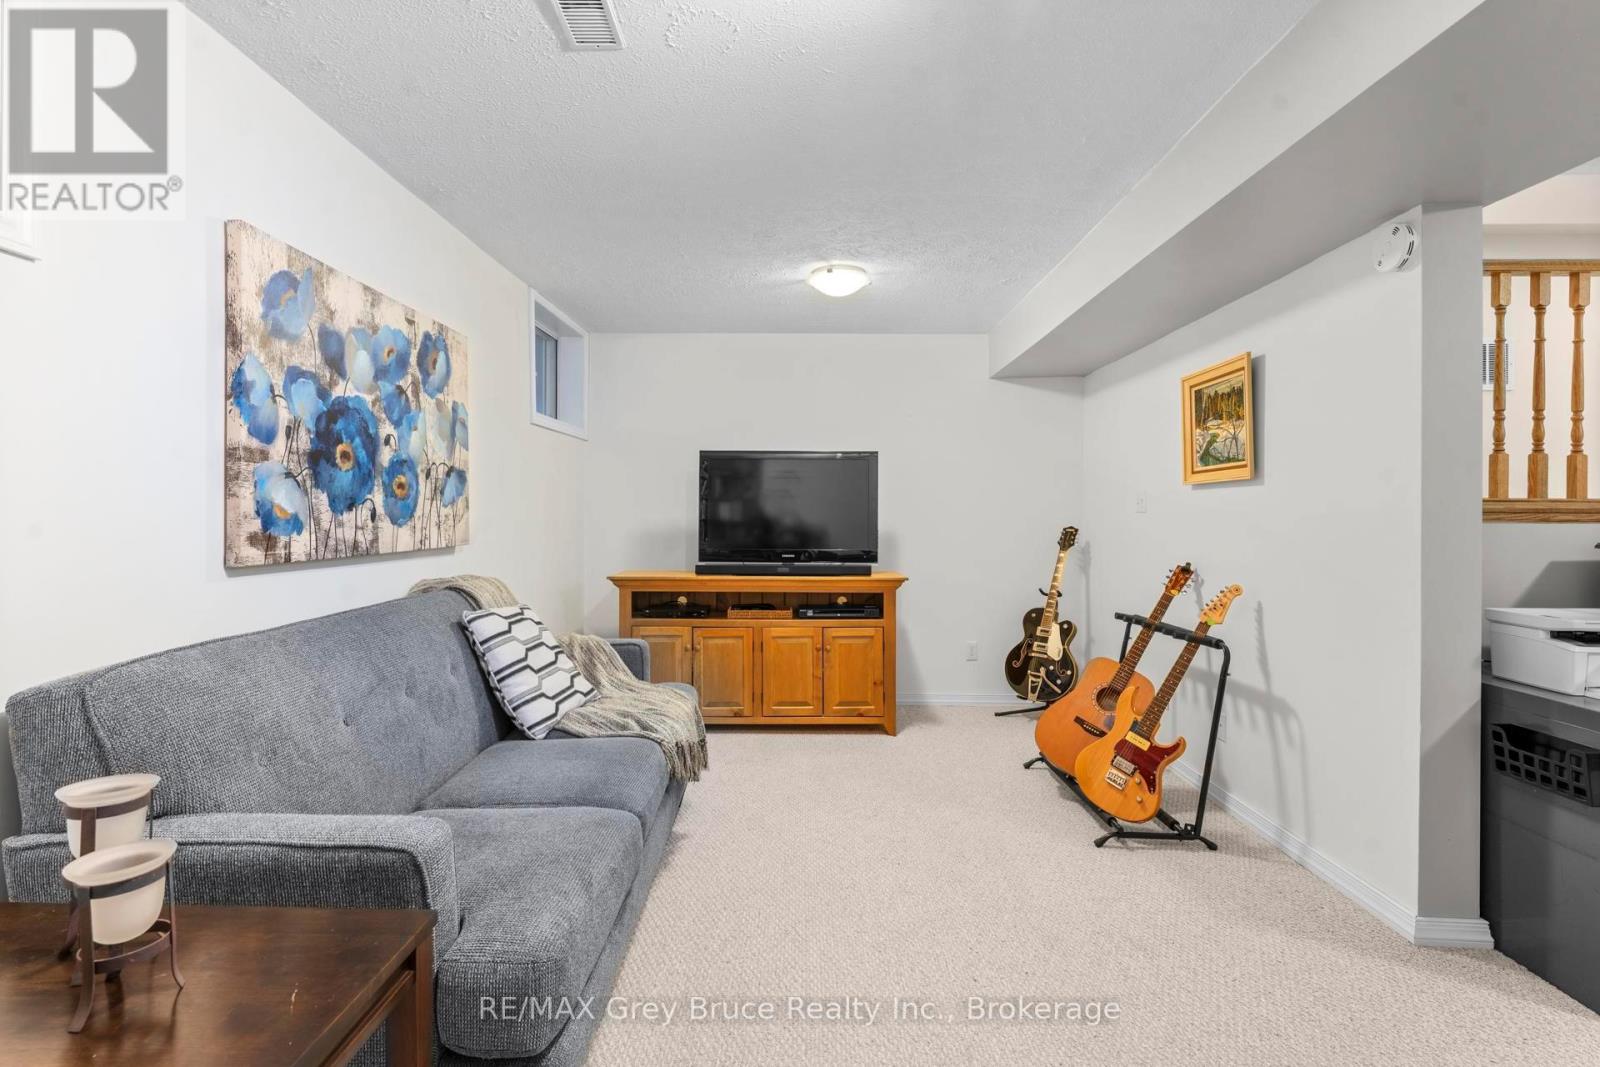
| Lower Level | 家庭房 | 5.79 m | 6.27 m | 5.79 m x 6.27 m |
| Lower Level | 设备间 | 5.8 m | 3.44 m | 5.8 m x 3.44 m |
| Lower Level | 设备间 | 4.68 m | 4.28 m | 4.68 m x 4.28 m |
| 一楼 | 门厅 | 2.34 m | 2.2 m | 2.34 m x 2.2 m |
| 一楼 | 客厅 | 3.66 m | 6.62 m | 3.66 m x 6.62 m |
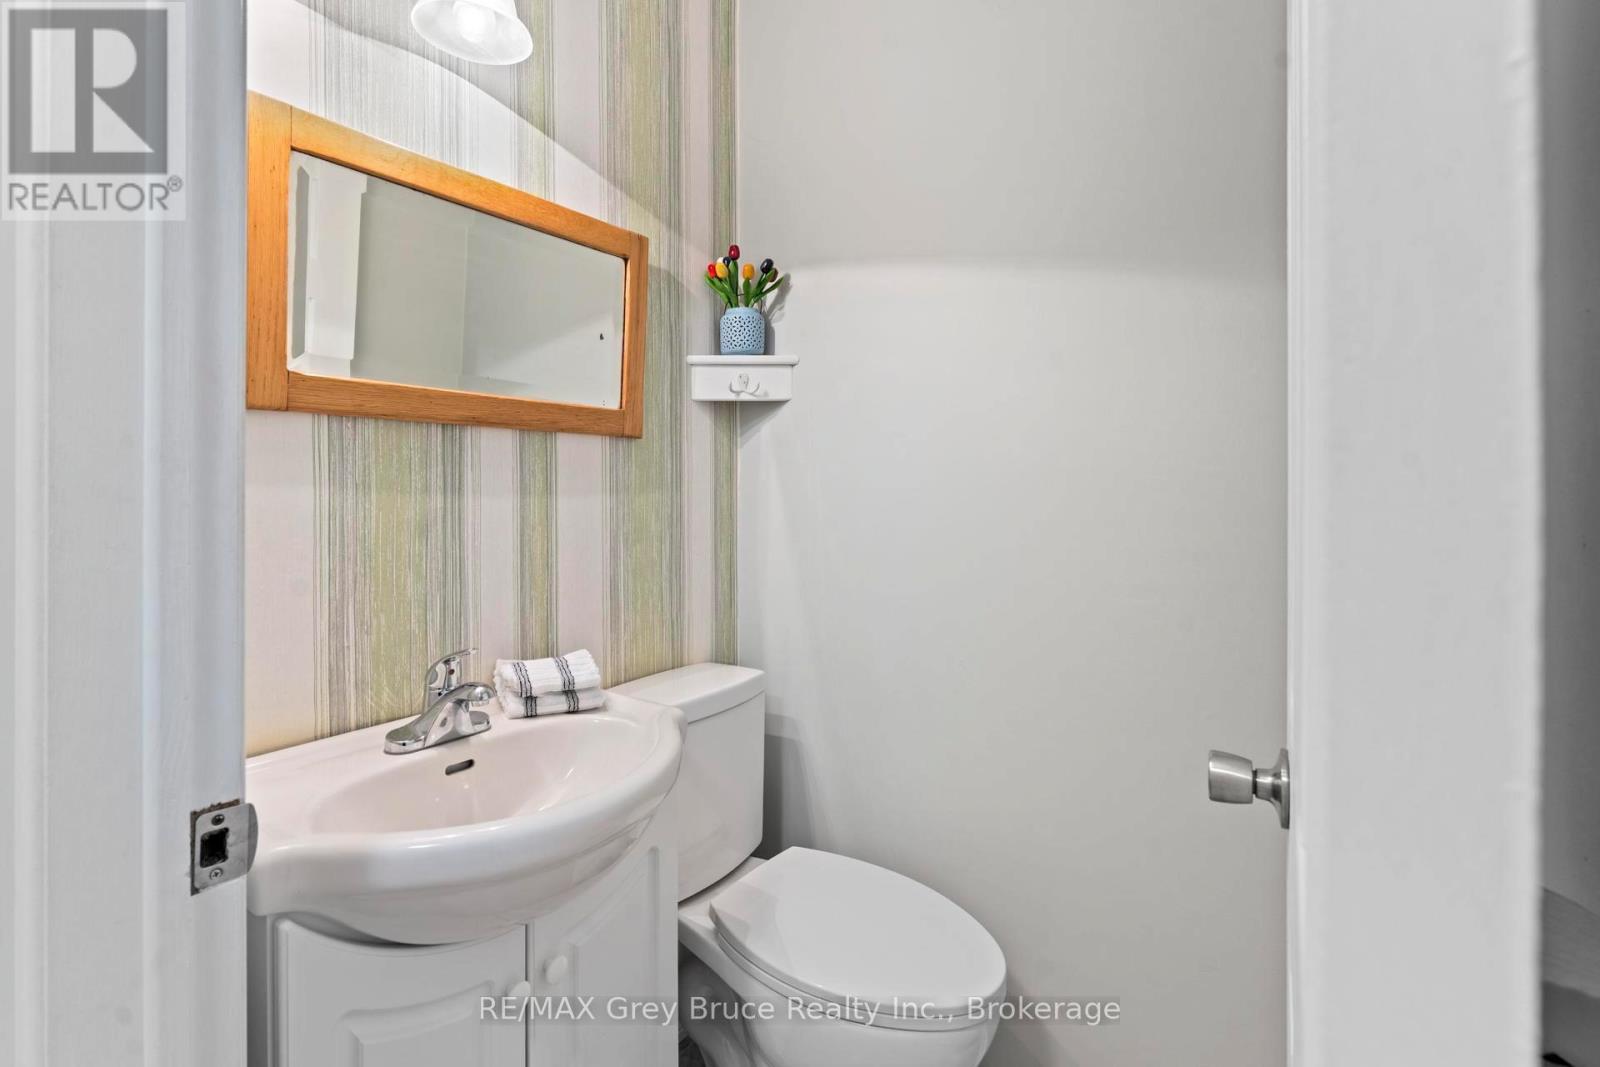
| 一楼 | 浴室 | 1.24 m | 1.15 m | 1.24 m x 1.15 m |
| 一楼 | 餐厅 | 3.25 m | 3.26 m | 3.25 m x 3.26 m |
| 一楼 | 厨房 | 3.82 m | 5.8 m | 3.82 m x 5.8 m |
| 一楼 | 洗衣房 | 3.08 m | 1.96 m | 3.08 m x 1.96 m |
https://www.realtor.ca/real-estate/30358941/112-mary-avenue-georgian-bluffs-georgian-bluffs

The trademarks REALTOR®, REALTORS®, and the REALTOR® logo are controlled by The Canadian Real Estate Association (CREA) and identify real estate professionals who are members of CREA. The trademarks MLS®, Multiple Listing Service® and the associated logos are owned by The Canadian Real Estate Association (CREA) and identify the quality of services provided by real estate professionals who are members of CREA. The trademark DDF® is owned by The Canadian Real Estate Association (CREA) and identifies CREA's Data Distribution Facility (DDF®)
Muskoka Haliburton Orillia – The Lakelands Association of REALTORS®
RE/MAX Grey Bruce Realty Inc.
November 15 2026 05:29:34
