
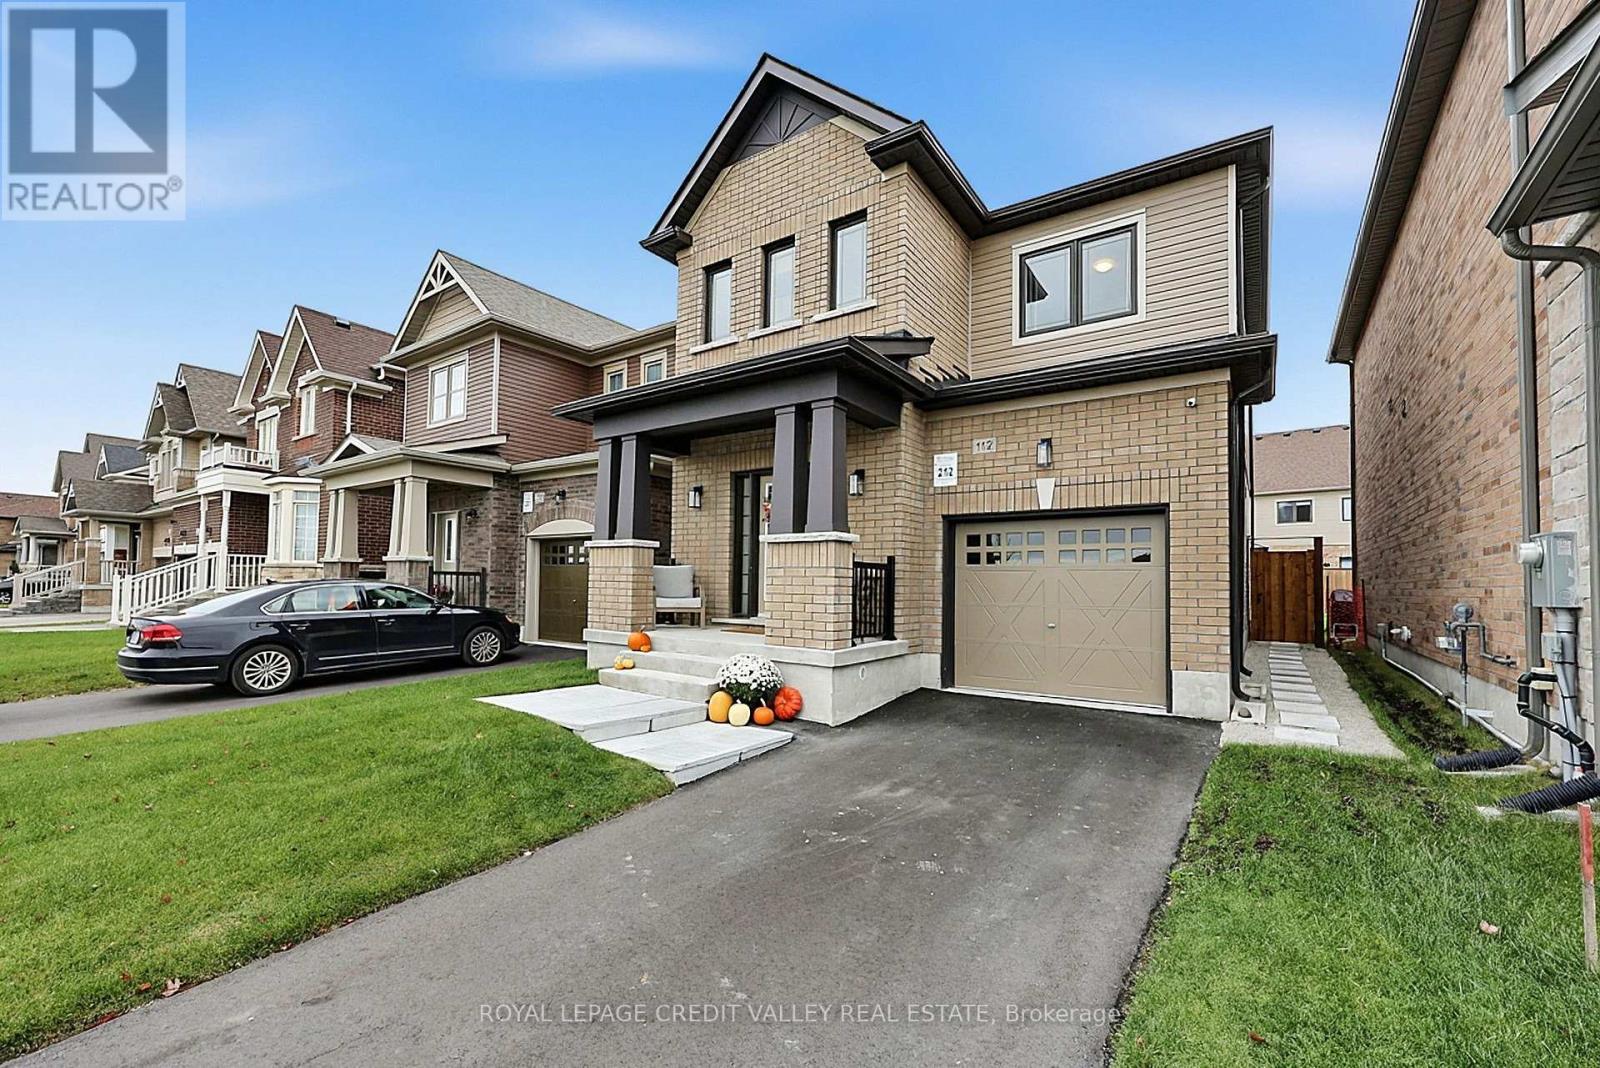
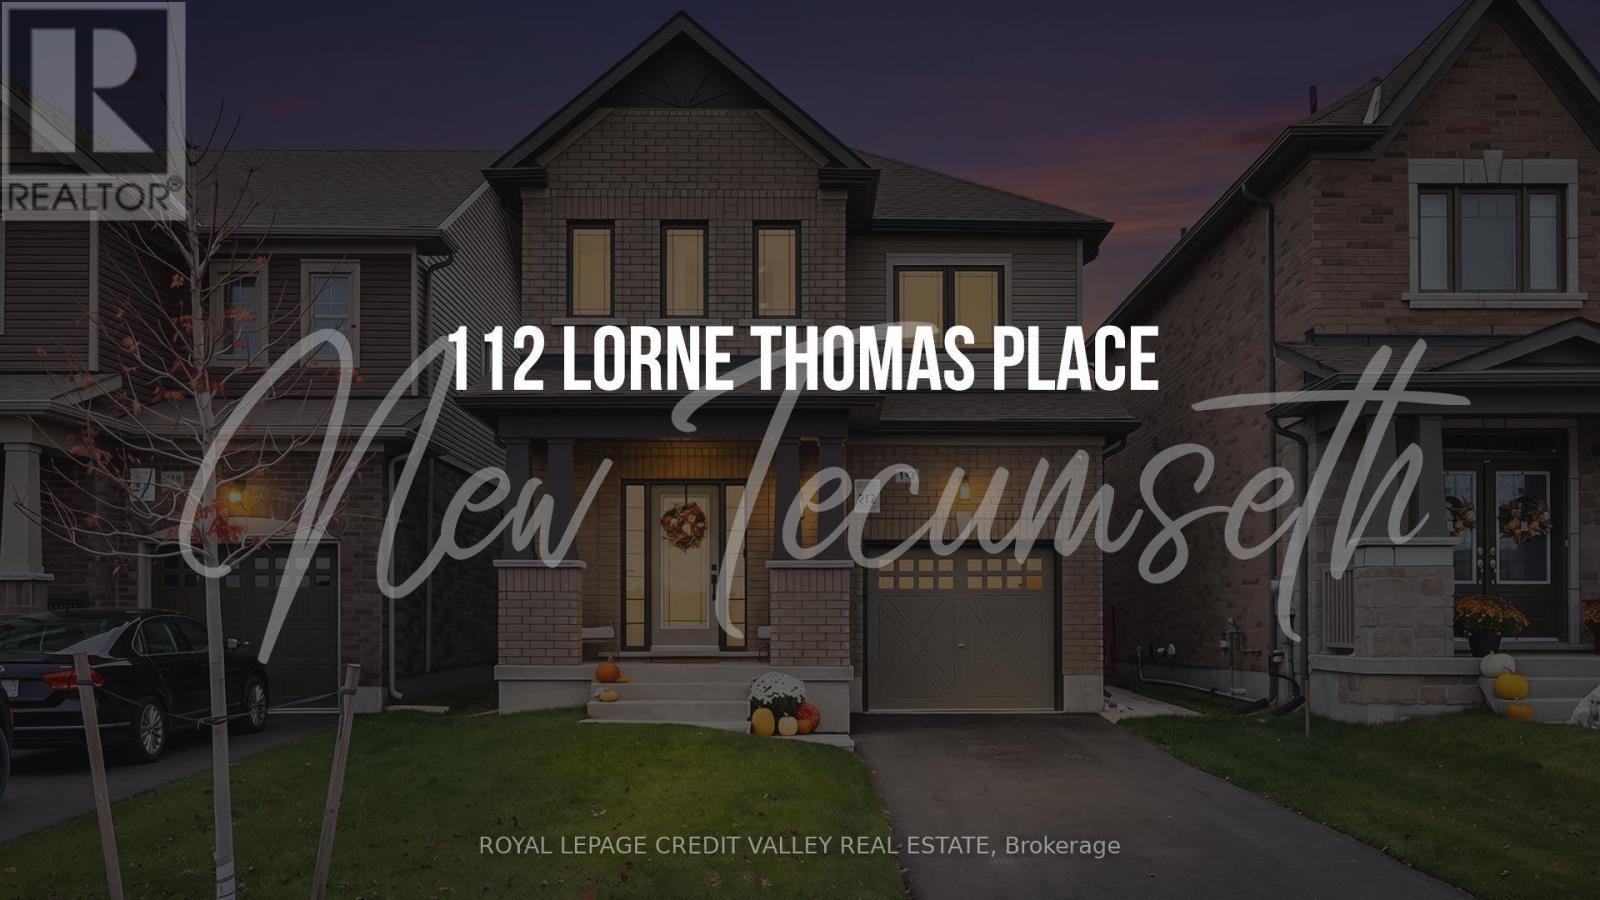
112 Lorne Thomas Place New Tecumseth (Alliston), Ontario L9R 0T8


$849,000
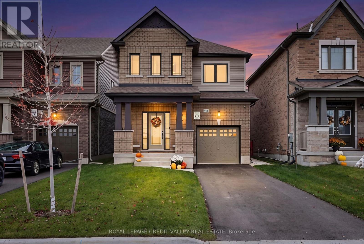
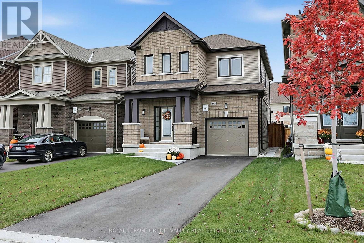
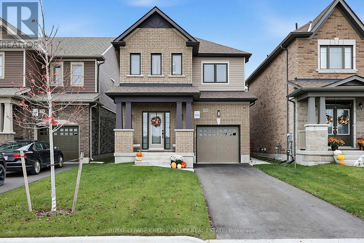
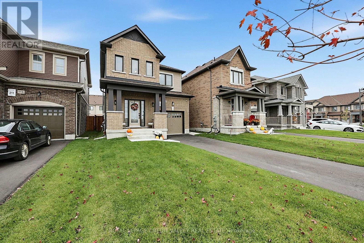
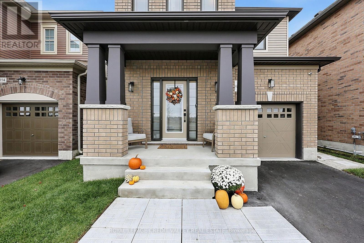
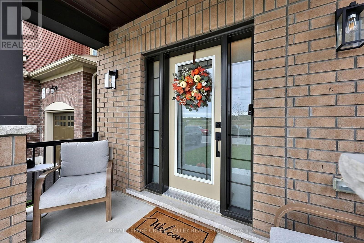
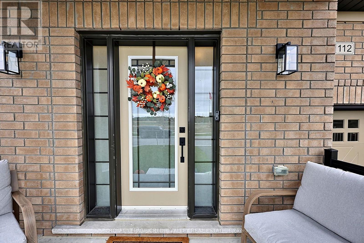
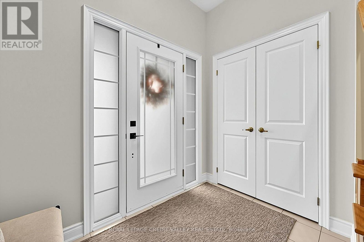
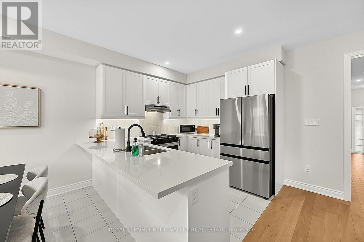
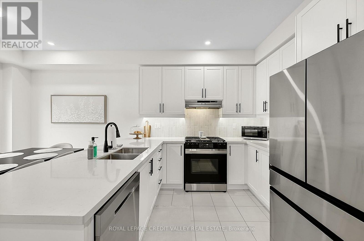
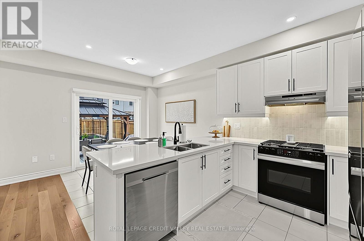
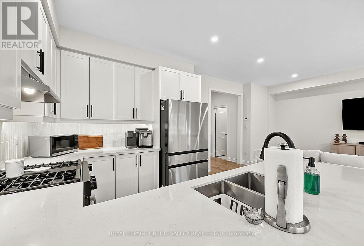
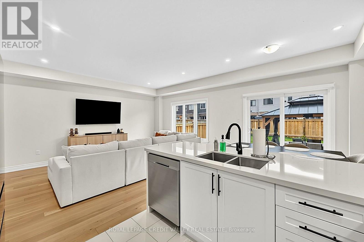
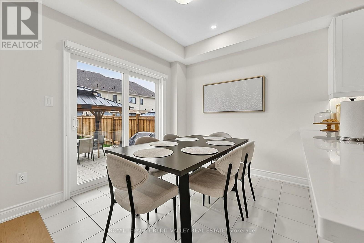
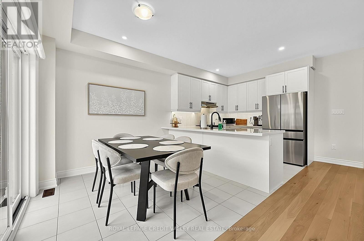
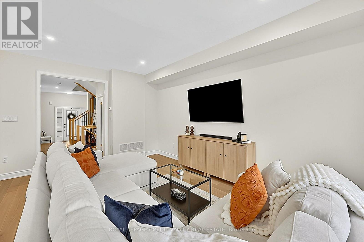
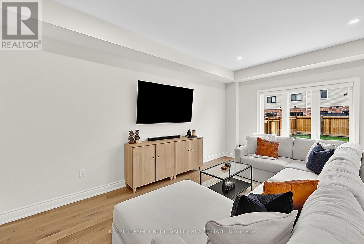
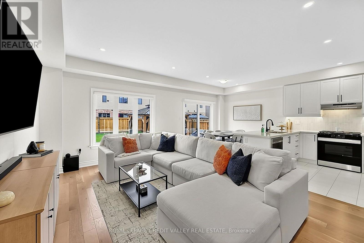
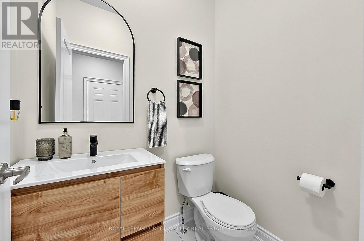
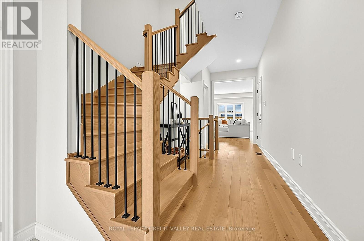
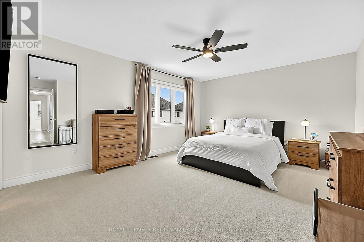
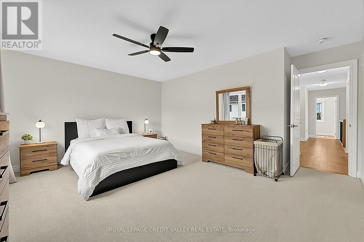
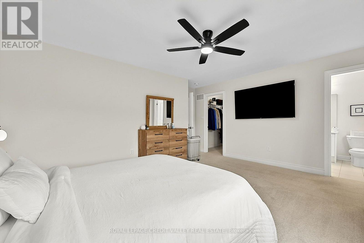
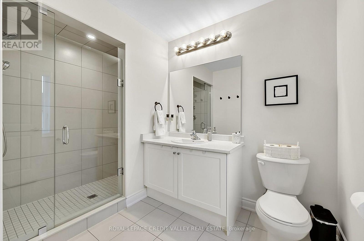
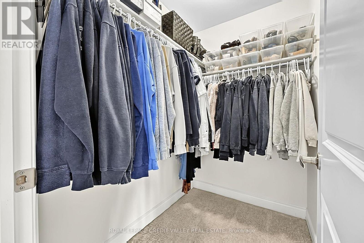
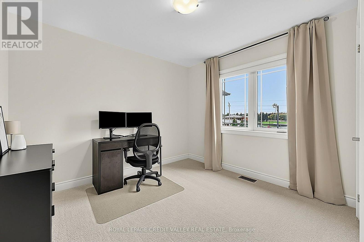
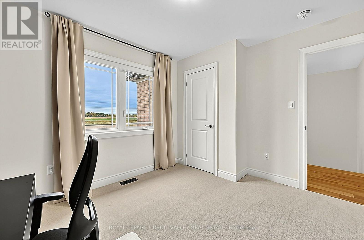
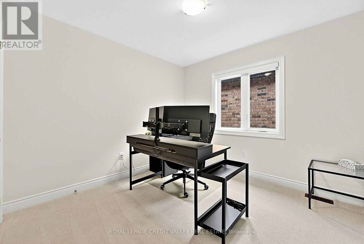
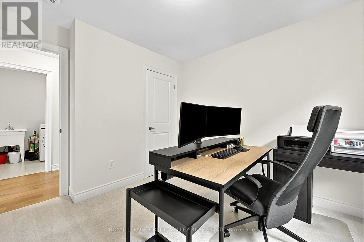
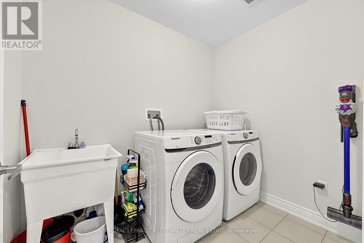
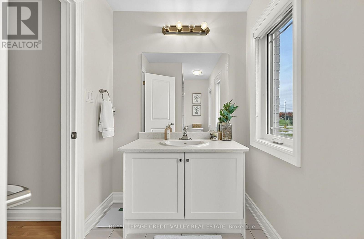
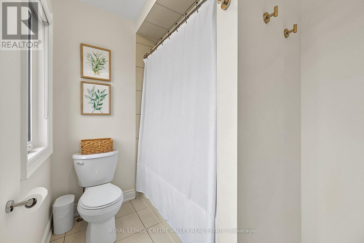
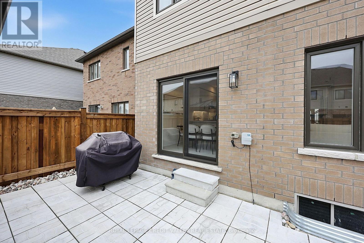
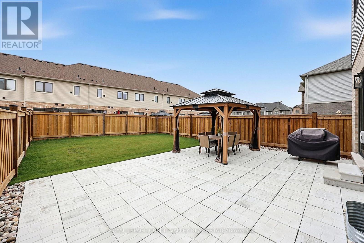
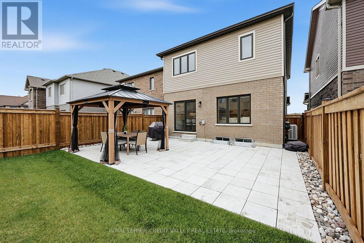
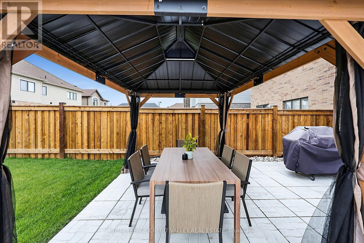
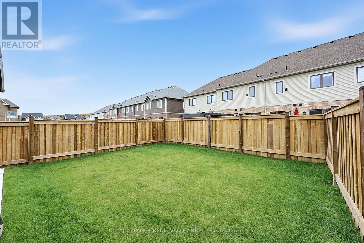
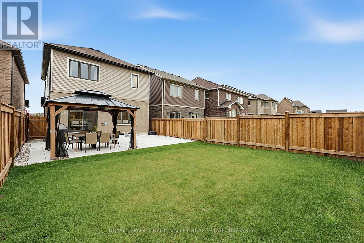
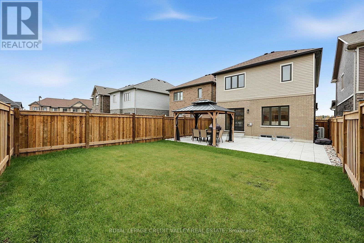
Stunning 2025-Built Detached Home in the Sought-After Treetops Community! Welcome to this immaculate, newly built detached home in the highly desirable Treetops community! Featuring 9-foot ceilings, stylish hardwood flooring, and a bright, open-concept layout filled with natural light, this home perfectly combines modern elegance with everyday functionality. The contemporary kitchen boasts stainless steel appliances, a breakfast bar, and ample cabinetry, making it ideal for entertaining family and friends. The second-floor laundry room adds convenience to your daily routine, while three spacious bedrooms provide comfortable living for the whole family. Enjoy the added convenience of a built-in irrigation system to help keep your lawn and landscaping looking their best. Complete with a total of three parking spaces, this home offers both practicality and style. Ideally situated in a sought-after neighbourhood close to parks, schools, shopping, scenic trails, and essential amenities, with easy access to Highways 89 and 400. A fantastic opportunity to own a beautiful, move-in-ready home in a growing, family-friendly community! (id:43681)
房源概要
| MLS® Number | N14092524 |
| 房源类型 | 民宅 |
| 社区名字 | Alliston |
| 总车位 | 3 |
详 情
| 浴室 | 3 |
| 地上卧房 | 3 |
| 总卧房 | 3 |
| Age | 0 To 5 Years |
| 地下室进展 | 已完成 |
| 地下室类型 | N/a (unfinished) |
| 施工种类 | 独立屋 |
| 空调 | 中央空调 |
| 外墙 | 铝壁板, 砖 |
| Flooring Type | Ceramic, Hardwood |
| 地基类型 | 混凝土浇筑 |
| 客人卫生间(不包含洗浴) | 1 |
| 供暖方式 | 天然气 |
| 供暖类型 | 压力热风 |
| 储存空间 | 2 |
| 内部尺寸 | 1500 - 2000 Sqft |
| 类型 | 独立屋 |
| 设备间 | 市政供水 |
车 位
| 附加车库 | |
| Garage |
土地
| 英亩数 | 无 |
| 围栏类型 | Fully Fenced, Fenced Yard |
| 污水道 | Sanitary Sewer |
| 土地深度 | 111 Ft ,7 In |
| 土地宽度 | 30 Ft |
| 不规则大小 | 30 X 111.6 Ft |
房 间
| 楼 层 | 类 型 | 长 度 | 宽 度 | 面 积 |
|---|---|---|---|---|
| 二楼 | 主卧 | 4.9 m | 3.9 m | 4.9 m x 3.9 m |
| 二楼 | 第二卧房 | 3.42 m | 3.3 m | 3.42 m x 3.3 m |
| 二楼 | 第三卧房 | 3.13 m | 3 m | 3.13 m x 3 m |
| 二楼 | 洗衣房 | 2.45 m | 1.83 m | 2.45 m x 1.83 m |
| 一楼 | 厨房 | 2.8 m | 2.75 m | 2.8 m x 2.75 m |
| 一楼 | Eating Area | 2.8 m | 2.5 m | 2.8 m x 2.5 m |
| 一楼 | 客厅 | 5.57 m | 4 m | 5.57 m x 4 m |
https://www.realtor.ca/real-estate/30417235/112-lorne-thomas-place-new-tecumseth-alliston-alliston

The trademarks REALTOR®, REALTORS®, and the REALTOR® logo are controlled by The Canadian Real Estate Association (CREA) and identify real estate professionals who are members of CREA. The trademarks MLS®, Multiple Listing Service® and the associated logos are owned by The Canadian Real Estate Association (CREA) and identify the quality of services provided by real estate professionals who are members of CREA. The trademark DDF® is owned by The Canadian Real Estate Association (CREA) and identifies CREA's Data Distribution Facility (DDF®)
Toronto Real Estate Board
Royal LePage Credit Valley Real Estate
October 23 2026 04:58:11
