
112 Harris Crescent Vaughan (West Woodbridge), Ontario L4L 1R9


$939,500
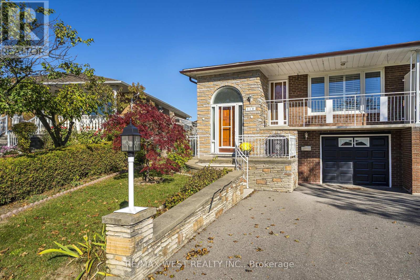
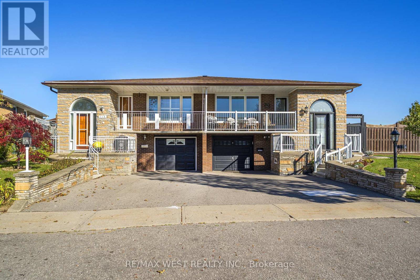
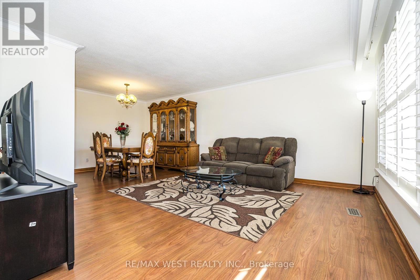
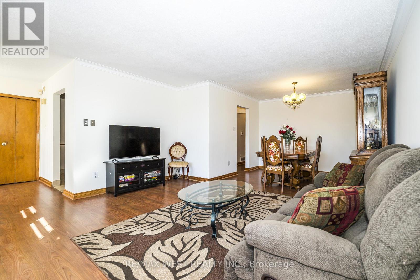
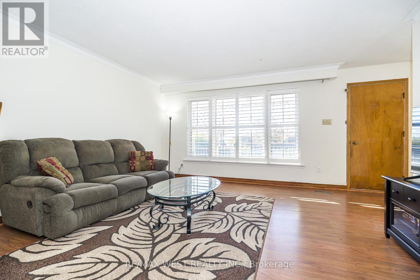
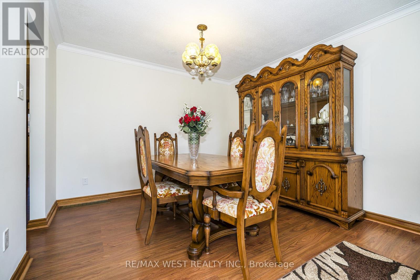
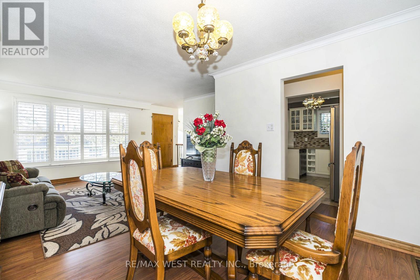
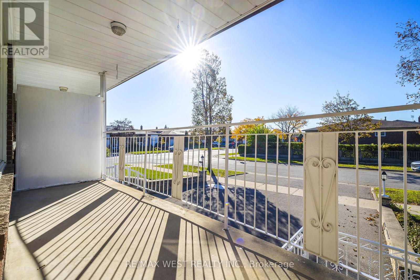
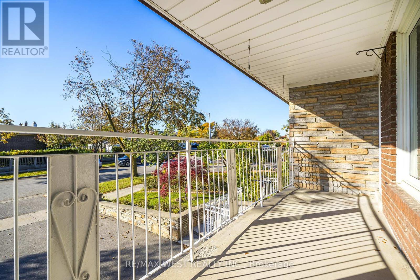
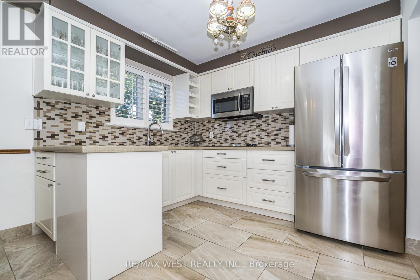
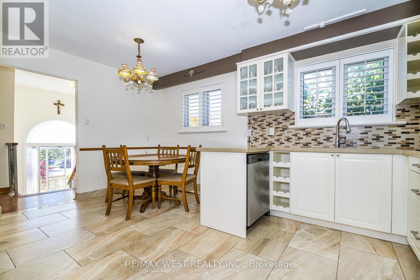
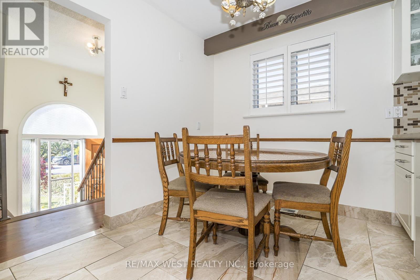
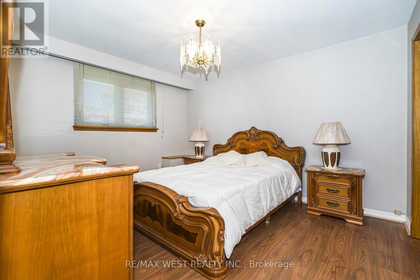
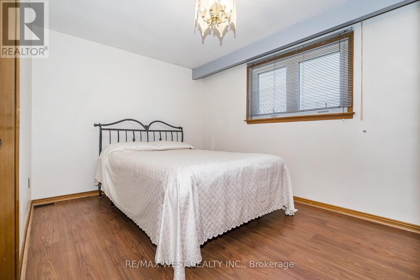
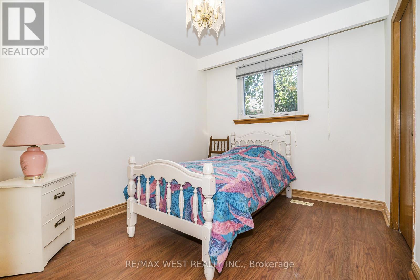
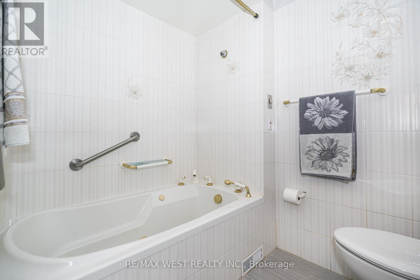
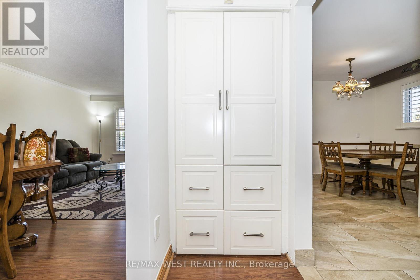
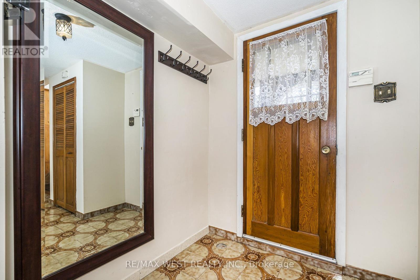
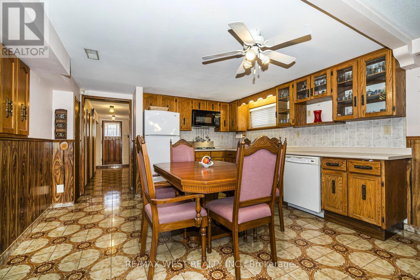
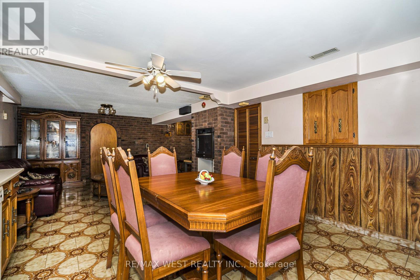
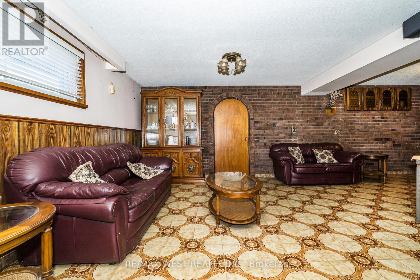
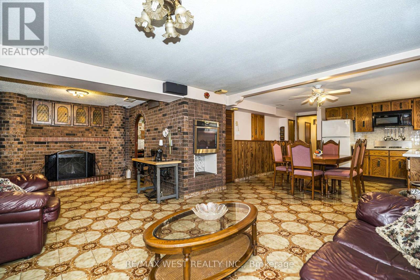
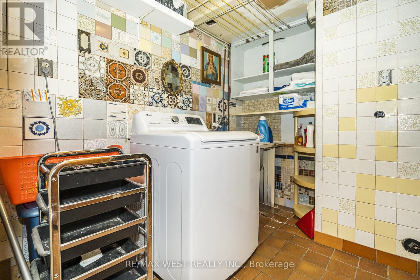
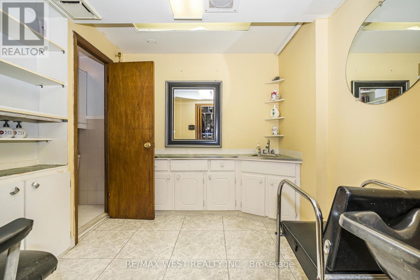
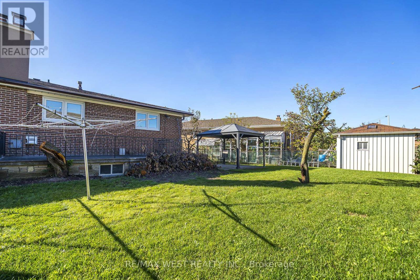
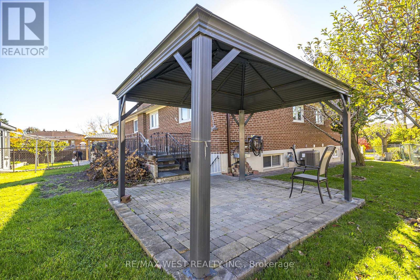
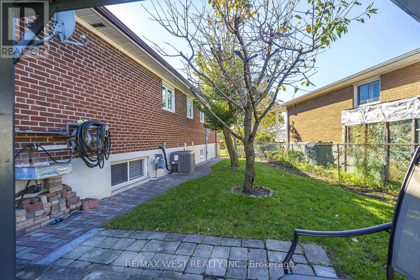
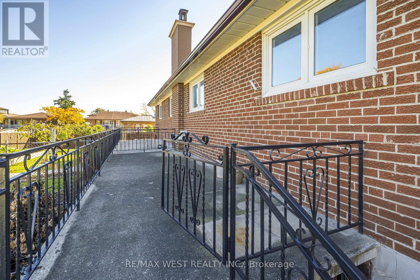
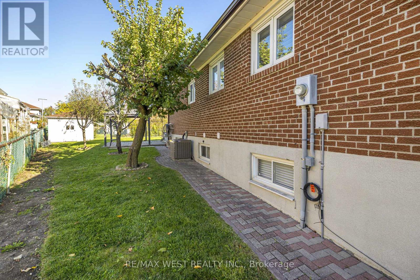
**Raised Bungalow in the heart of West Woodbridge**Minutes from Market Lane**Updated upper level with ample room sizes and walk-out to balcony**Seperate entrance at front of home next to garage, along with a rear walk-up from basement offer excellent potential for future basement apartment or multi-generational living**Private driveway with single car garage**Great opportunity to enter the market or explore potential for additional income**Easy access to retail, schools, community centres, & Highways!!** (id:43681)
房源概要
| MLS® Number | N14099134 |
| 房源类型 | 民宅 |
| 社区名字 | West Woodbridge |
| 设备类型 | 热水器 |
| 特征 | 无地毯 |
| 总车位 | 3 |
| 租赁设备类型 | 热水器 |
详 情
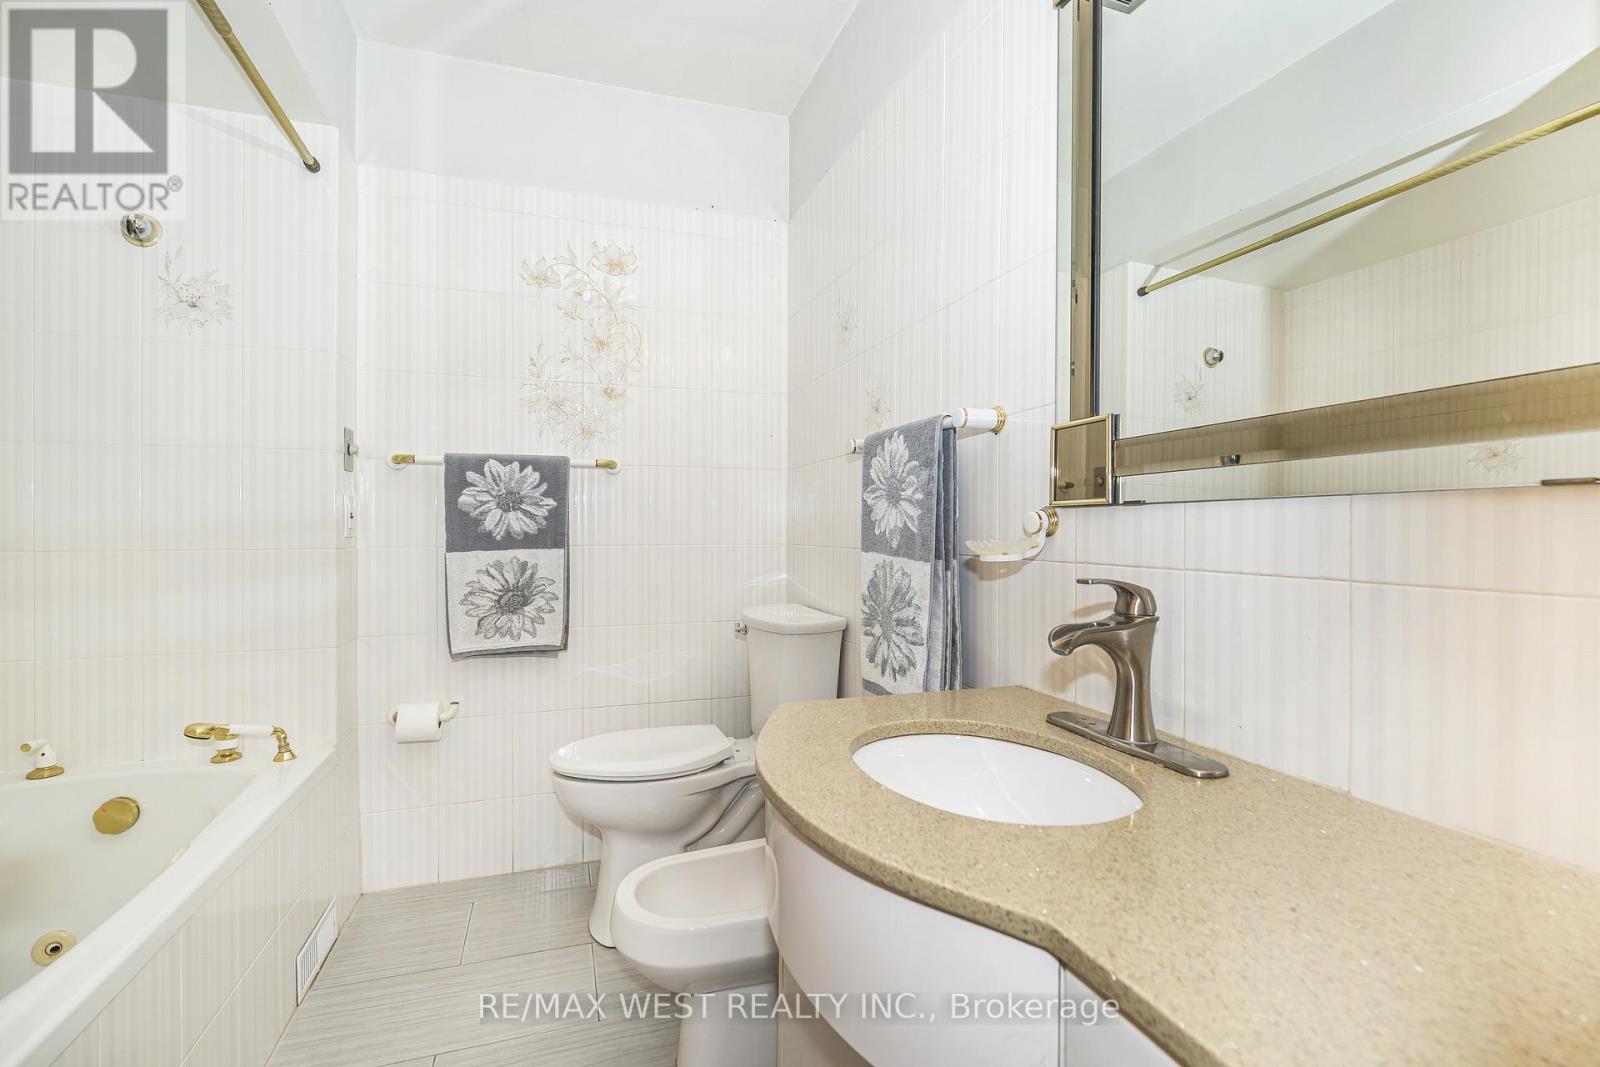
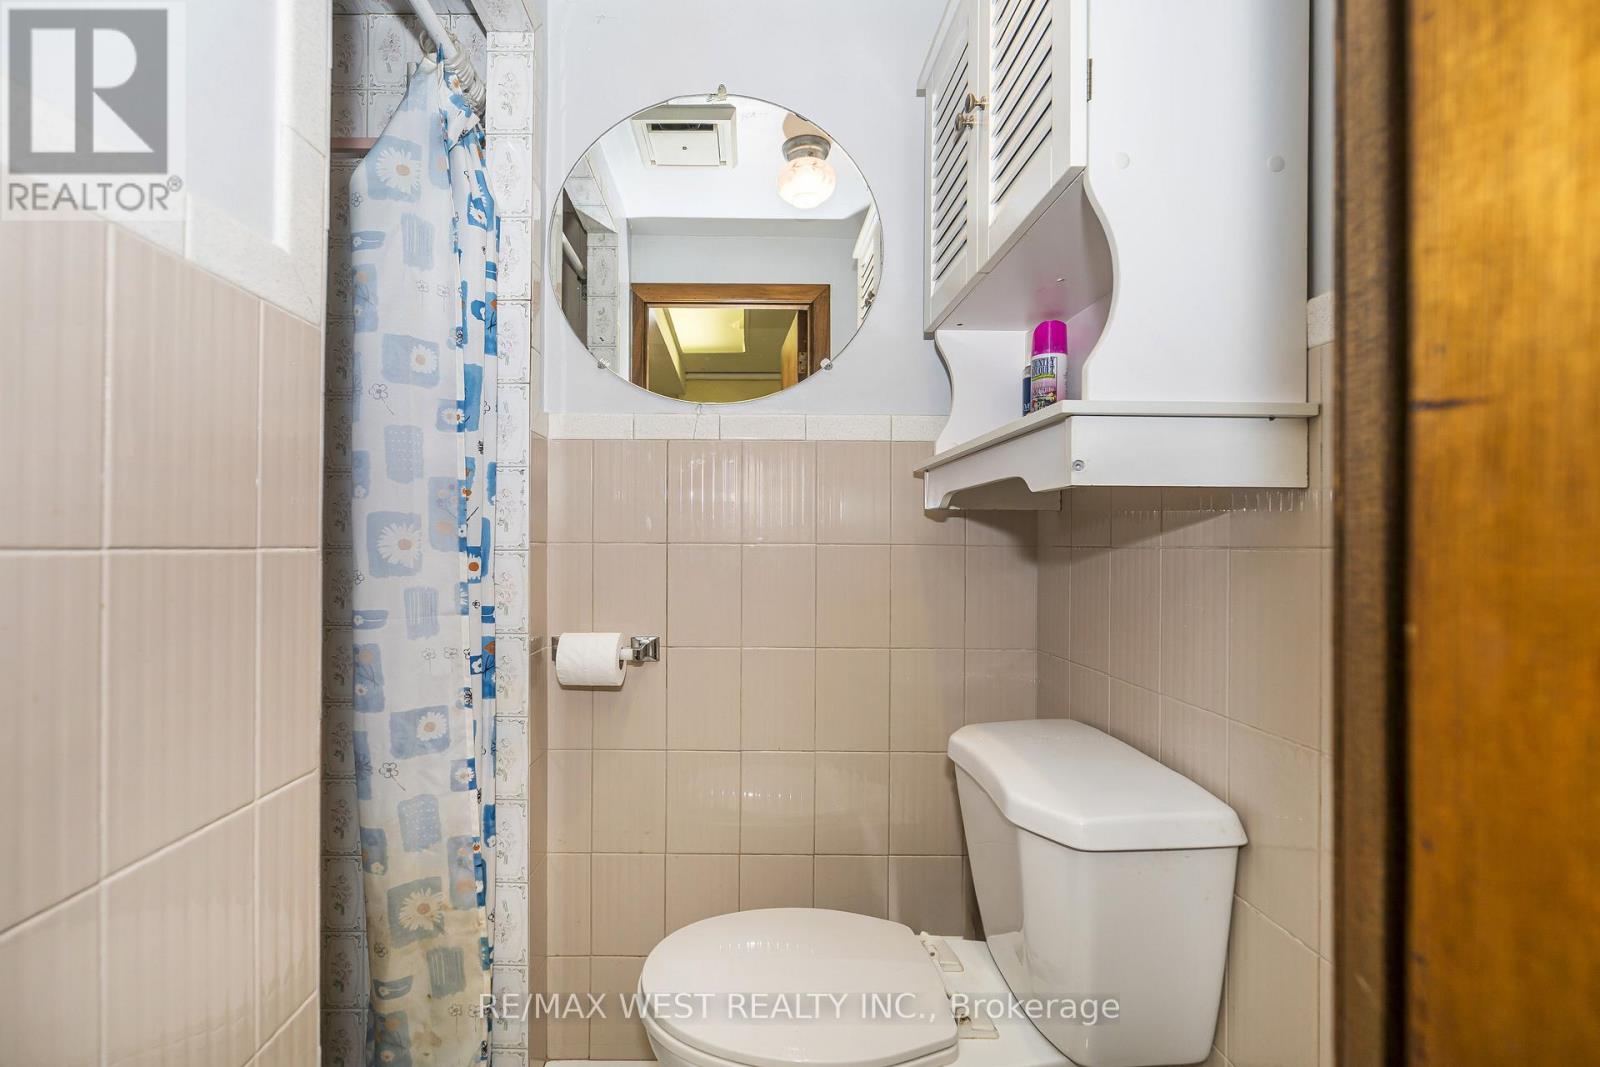
| 浴室 | 2 |
| 地上卧房 | 3 |
| 地下卧室 | 1 |
| 总卧房 | 4 |
| 家电类 | 烤箱 - Built-in, Central Vacuum, Cooktop, 洗碗机, 烘干机, Cooktop - Gas, 微波炉, 烤箱, 洗衣机, 窗帘, 冰箱 |
| 建筑风格 | Raised Bungalow |
| 地下室进展 | 已装修 |
| 地下室功能 | Separate Entrance, Walk-up |
| 地下室类型 | N/a (finished), N/a, N/a |
| 施工种类 | Semi-detached |
| 空调 | 中央空调 |
| 外墙 | 砖 |
| 壁炉 | 有 |
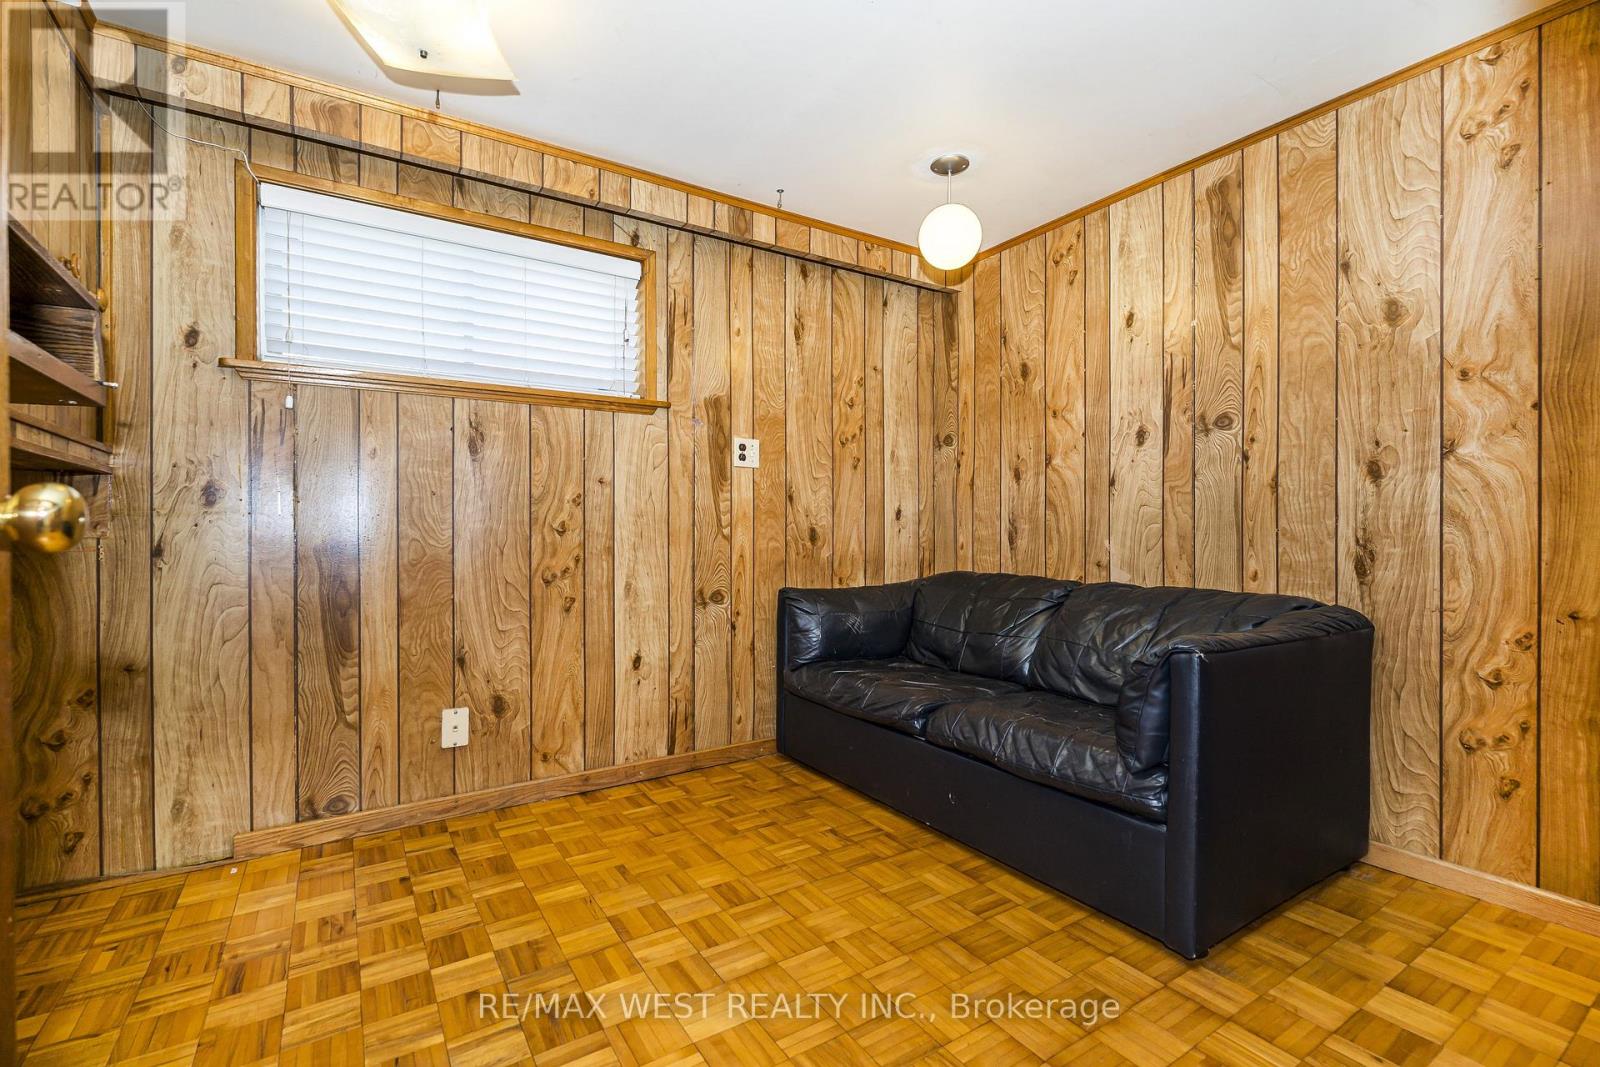
| Flooring Type | Laminate, Ceramic, Parquet |
| 地基类型 | Unknown |
| 供暖方式 | 天然气 |
| 供暖类型 | 压力热风 |
| 储存空间 | 1 |
| 内部尺寸 | 1100 - 1500 Sqft |
| 类型 | 独立屋 |
| 设备间 | 市政供水 |
车 位
| Garage |
土地
| 英亩数 | 无 |
| 污水道 | Sanitary Sewer |
| 土地深度 | 120 Ft ,4 In |
| 土地宽度 | 25 Ft ,2 In |
| 不规则大小 | 25.2 X 120.4 Ft ; Irregular - Widens At Rear |
房 间
| 楼 层 | 类 型 | 长 度 | 宽 度 | 面 积 |
|---|---|---|---|---|
| 地下室 | Cold Room | 4.77 m | 2.13 m | 4.77 m x 2.13 m |
| 地下室 | 客厅 | 4.27 m | 3.58 m | 4.27 m x 3.58 m |
| 地下室 | 餐厅 | 3.05 m | 2.97 m | 3.05 m x 2.97 m |
| 地下室 | 厨房 | 3.96 m | 3.73 m | 3.96 m x 3.73 m |
| 地下室 | 卧室 | 3.05 m | 2.44 m | 3.05 m x 2.44 m |
| 一楼 | 客厅 | 4.37 m | 3.89 m | 4.37 m x 3.89 m |
| 一楼 | 餐厅 | 3.3 m | 2.84 m | 3.3 m x 2.84 m |
| 一楼 | 厨房 | 4.77 m | 3 m | 4.77 m x 3 m |
| 一楼 | 主卧 | 4.01 m | 3.35 m | 4.01 m x 3.35 m |
| 一楼 | 第二卧房 | 4.06 m | 2.97 m | 4.06 m x 2.97 m |
| 一楼 | 第三卧房 | 2.97 m | 2.67 m | 2.97 m x 2.67 m |

The trademarks REALTOR®, REALTORS®, and the REALTOR® logo are controlled by The Canadian Real Estate Association (CREA) and identify real estate professionals who are members of CREA. The trademarks MLS®, Multiple Listing Service® and the associated logos are owned by The Canadian Real Estate Association (CREA) and identify the quality of services provided by real estate professionals who are members of CREA. The trademark DDF® is owned by The Canadian Real Estate Association (CREA) and identifies CREA's Data Distribution Facility (DDF®)
Toronto Real Estate Board
RE/MAX West Realty Inc.
November 10 2026 03:02:37
