
112 Dirksen Court Kitchener, Ontario N2P 2M1


$1,699,900
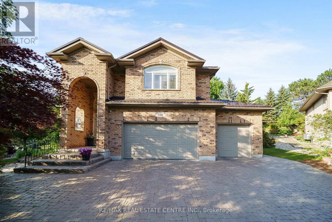
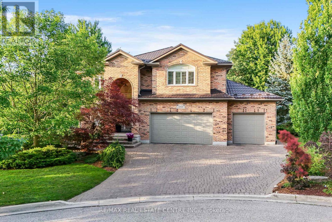
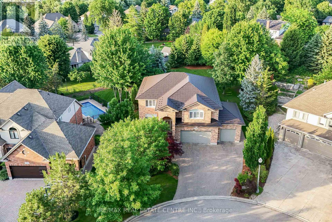
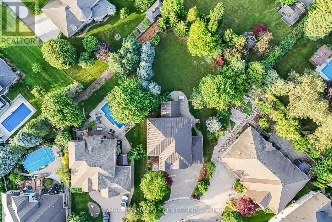
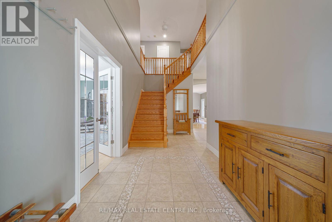
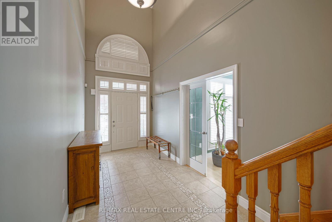
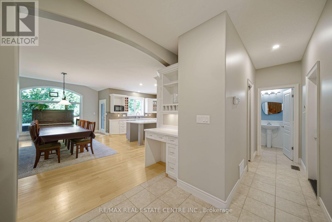
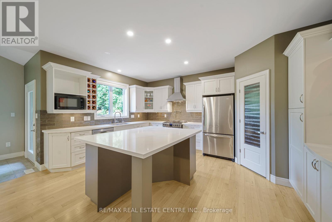
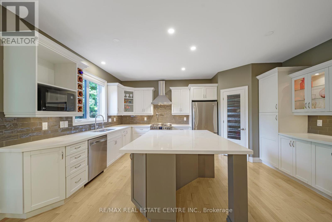
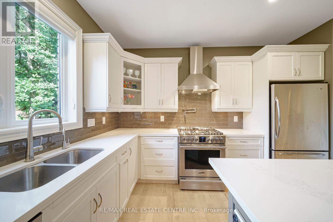
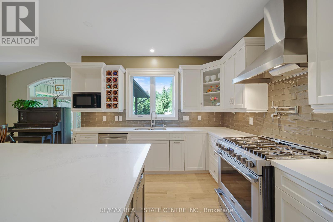
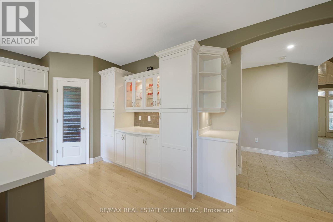
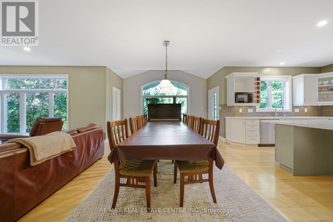
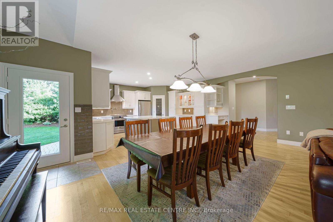
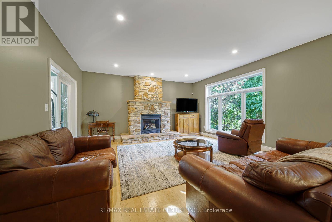
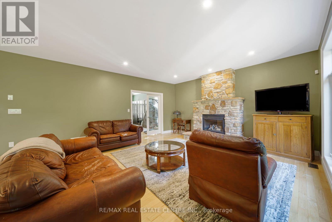
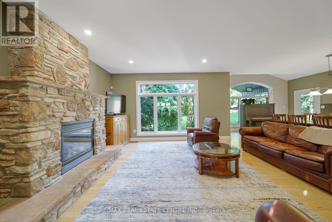
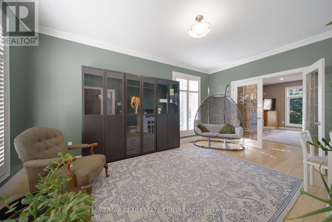
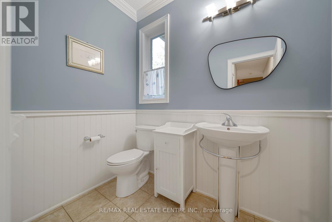
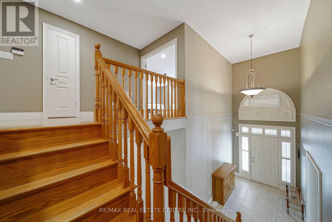
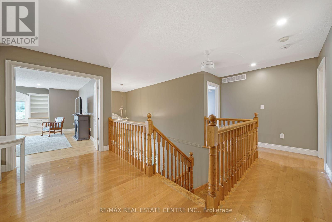
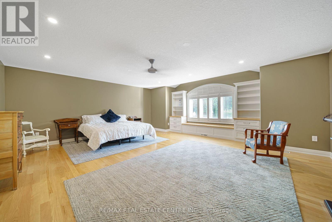
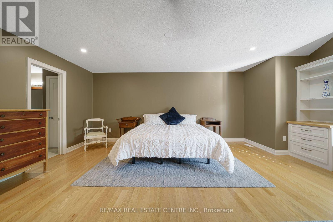
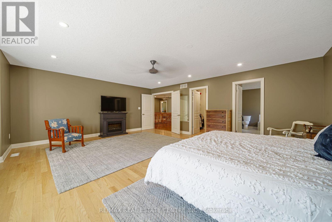
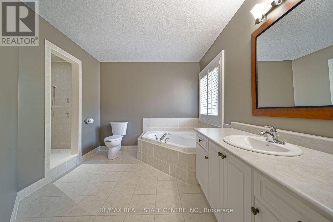
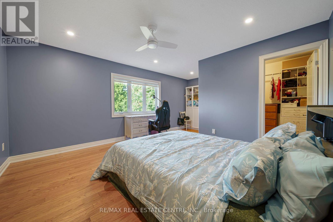
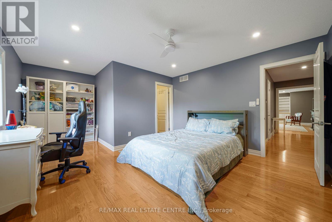
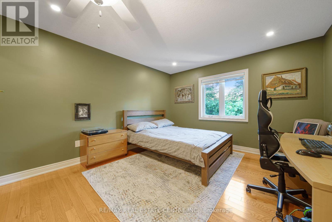
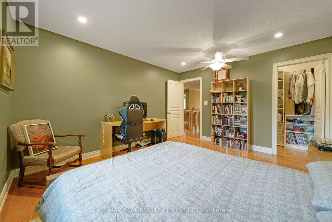
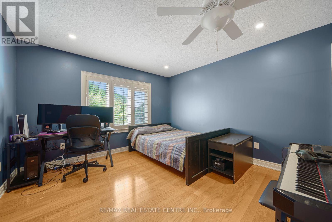
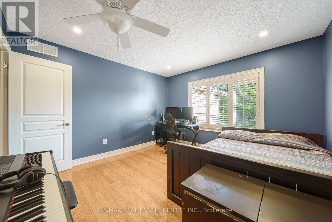
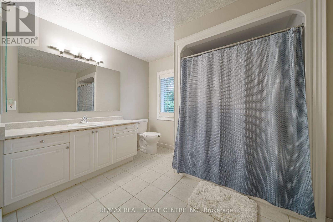
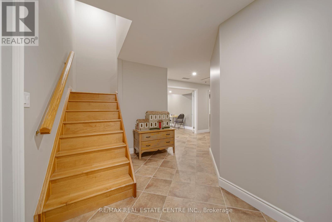
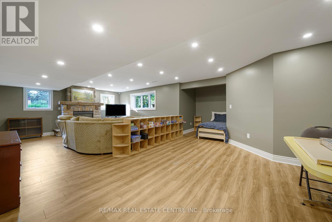
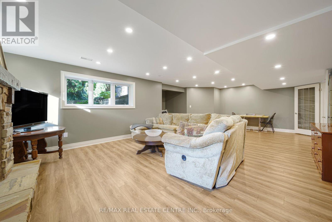
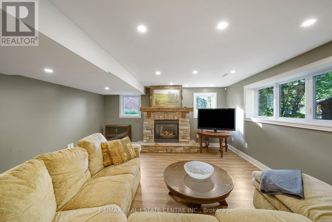
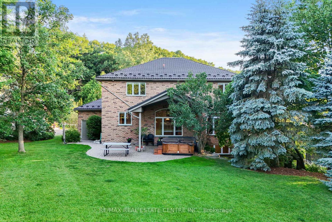
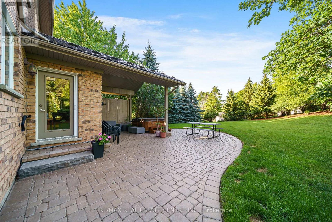
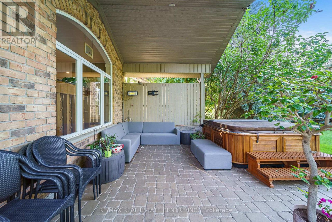
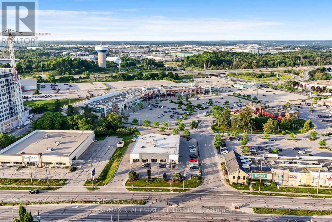
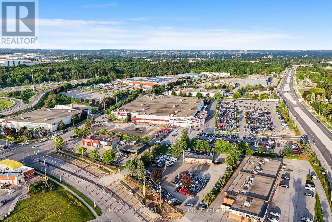
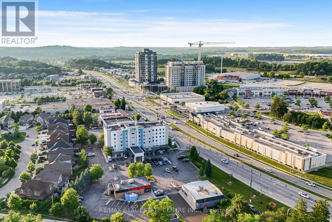
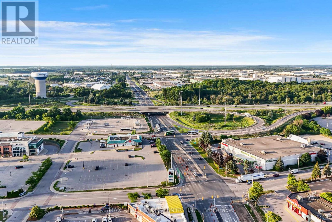
Welcome to 112 Dirksen Court, a prestigious executive home offering pure luxury in Kitchener's highly sought-after Pioneer Tower West neighborhood. This stunning residence features 4 spacious bedrooms, 3 and a half beautiful bathrooms, and high-end finishes throughout. The bright, flowing layout is designed for both grand entertaining and comfortable family living. Outside, enjoy an incredible backyard oasis and tons of parking space on the expansive driveway. Situated in a premier, family-friendly location, you are just minutes away from premium shopping, championship golfing, quick Hwy 8/401 access, top-tier schools, and scenic local trails. A perfect blend of tranquility and convenience-don't miss out on this spectacular property! (id:43681)
房源概要
| MLS® Number | X13534750 |
| 房源类型 | 民宅 |
| 附近的便利设施 | 近高尔夫球场, 公园, 礼拜场所, 公共交通 |
| 社区特征 | 社区活动中心 |
| 设备类型 | 没有 |
| 特征 | Irregular Lot Size, Flat Site, Lighting, Dry |
| 总车位 | 9 |
| 租赁设备类型 | 没有 |
详 情
| 浴室 | 10 |
| 地上卧房 | 4 |
| 总卧房 | 4 |
| Age | 16 To 30 Years |
| 公寓设施 | Fireplace(s) |
| 家电类 | Hot Tub, Central Vacuum, Water Heater |
| 地下室进展 | 已装修 |
| 地下室类型 | 全完工 |
| 施工种类 | 独立屋 |
| 空调 | 中央空调 |
| 外墙 | 砖 |
| Fire Protection | Smoke Detectors |
| 壁炉 | 有 |
| Fireplace Total | 1 |
| 地基类型 | 混凝土浇筑 |
| 客人卫生间(不包含洗浴) | 1 |
| 供暖方式 | 天然气 |
| 供暖类型 | 压力热风 |
| 储存空间 | 2 |
| 内部尺寸 | 3000 - 3500 Sqft |
| 类型 | 独立屋 |
| 设备间 | 市政供水 |
车 位
| 附加车库 | |
| Garage |
土地
| 英亩数 | 无 |
| 土地便利设施 | 近高尔夫球场, 公园, 宗教场所, 公共交通 |
| Landscape Features | Landscaped |
| 污水道 | Sanitary Sewer |
| 土地深度 | 133 Ft |
| 土地宽度 | 78 Ft ,9 In |
| 不规则大小 | 78.8 X 133 Ft ; 107.36 Ft X 52.19 Ft X 185.9 Ft X 133 Ft |
| 规划描述 | R2 |
房 间
| 楼 层 | 类 型 | 长 度 | 宽 度 | 面 积 |
|---|---|---|---|---|
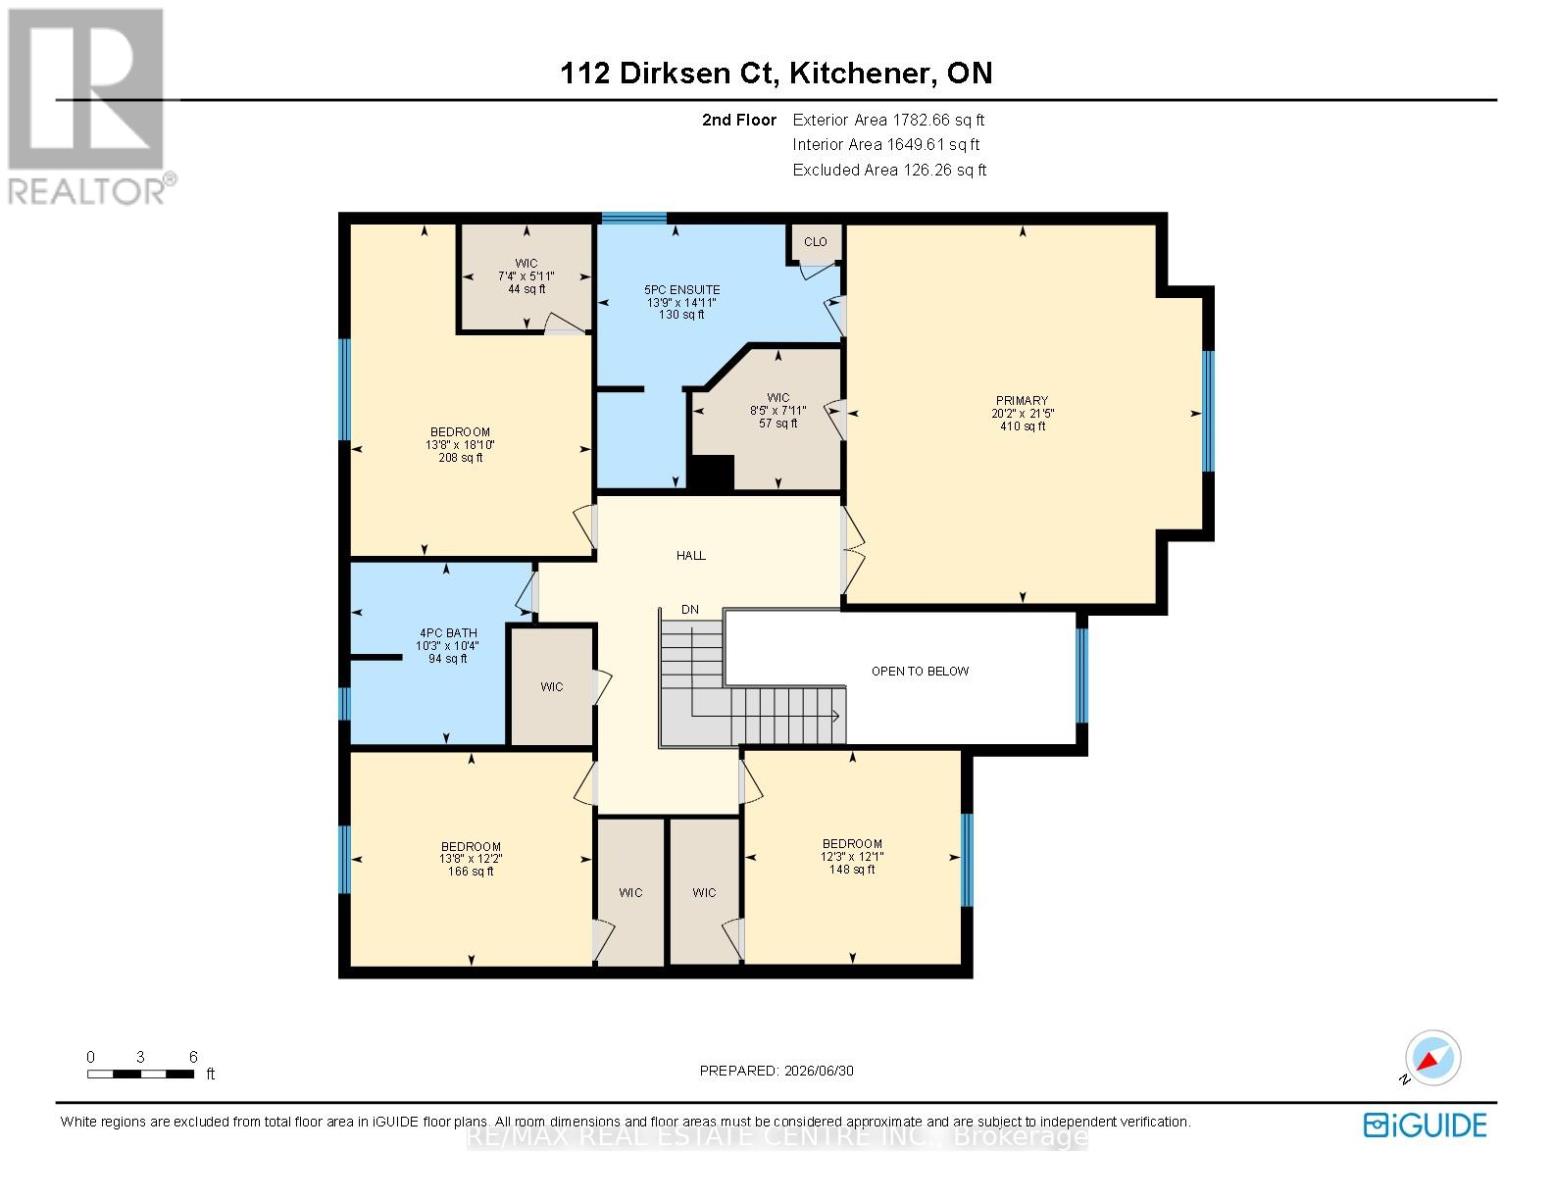
| 二楼 | 第三卧房 | 4.16 m | 5.73 m | 4.16 m x 5.73 m |
| 二楼 | 主卧 | 6.14 m | 6.53 m | 6.14 m x 6.53 m |
| 二楼 | 其它 | 2.24 m | 1.82 m | 2.24 m x 1.82 m |
| 二楼 | 其它 | 2.55 m | 2.42 m | 2.55 m x 2.42 m |
| 二楼 | 浴室 | 3.13 m | 3.14 m | 3.13 m x 3.14 m |
| 二楼 | 浴室 | 4.2 m | 4.55 m | 4.2 m x 4.55 m |
| 二楼 | 卧室 | 4.17 m | 3.7 m | 4.17 m x 3.7 m |
| 二楼 | 第二卧房 | 3.73 m | 3.69 m | 3.73 m x 3.69 m |
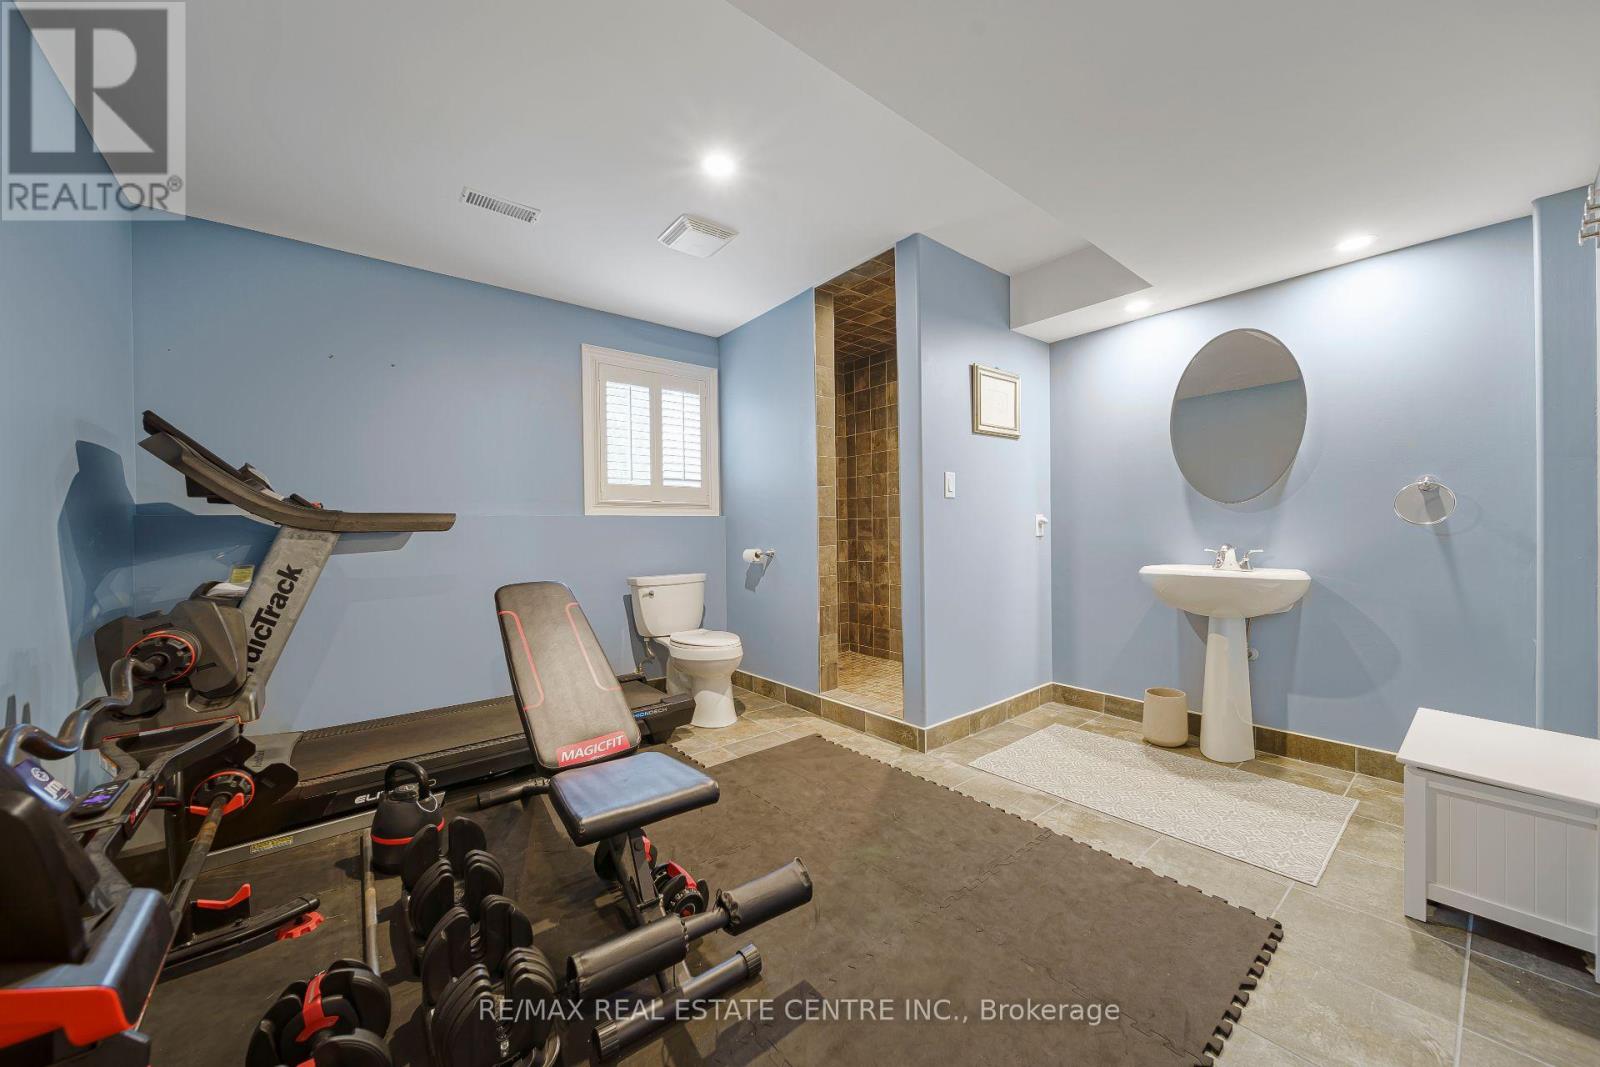
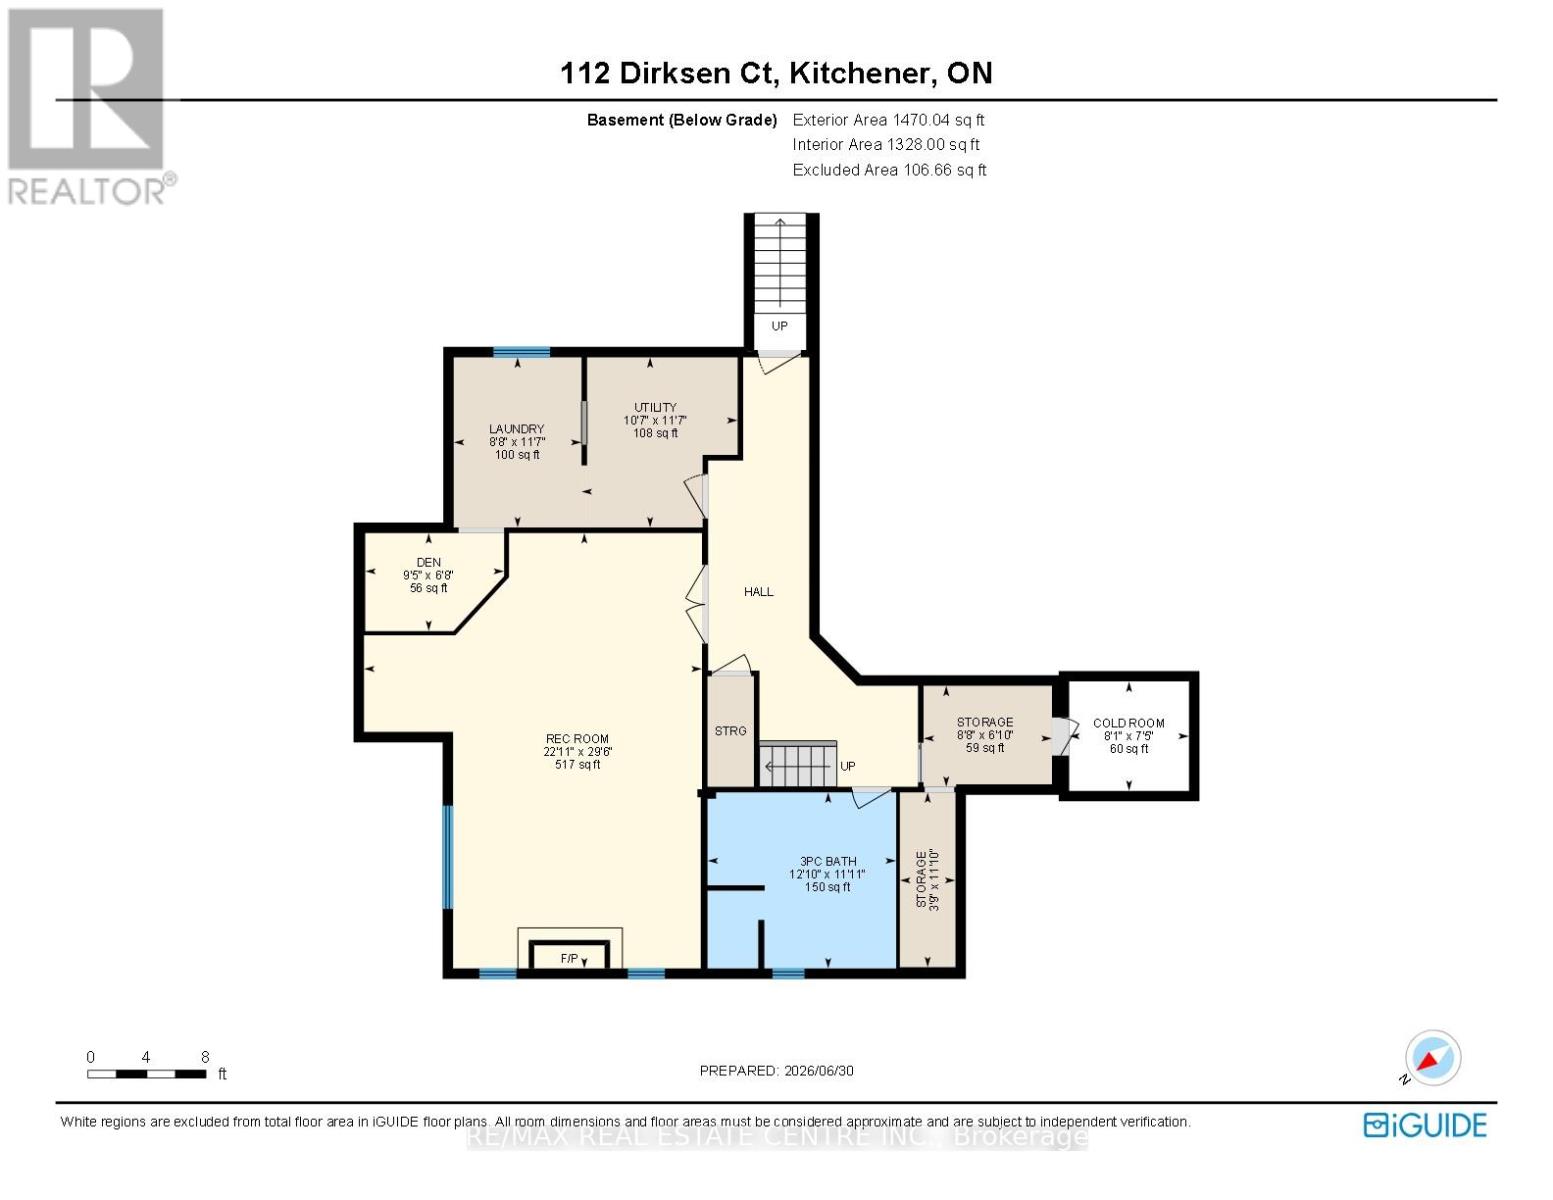
| 地下室 | 浴室 | 3.9 m | 3.64 m | 3.9 m x 3.64 m |
| 地下室 | Cold Room | 2.48 m | 2.26 m | 2.48 m x 2.26 m |
| 地下室 | 衣帽间 | 2.87 m | 2.03 m | 2.87 m x 2.03 m |
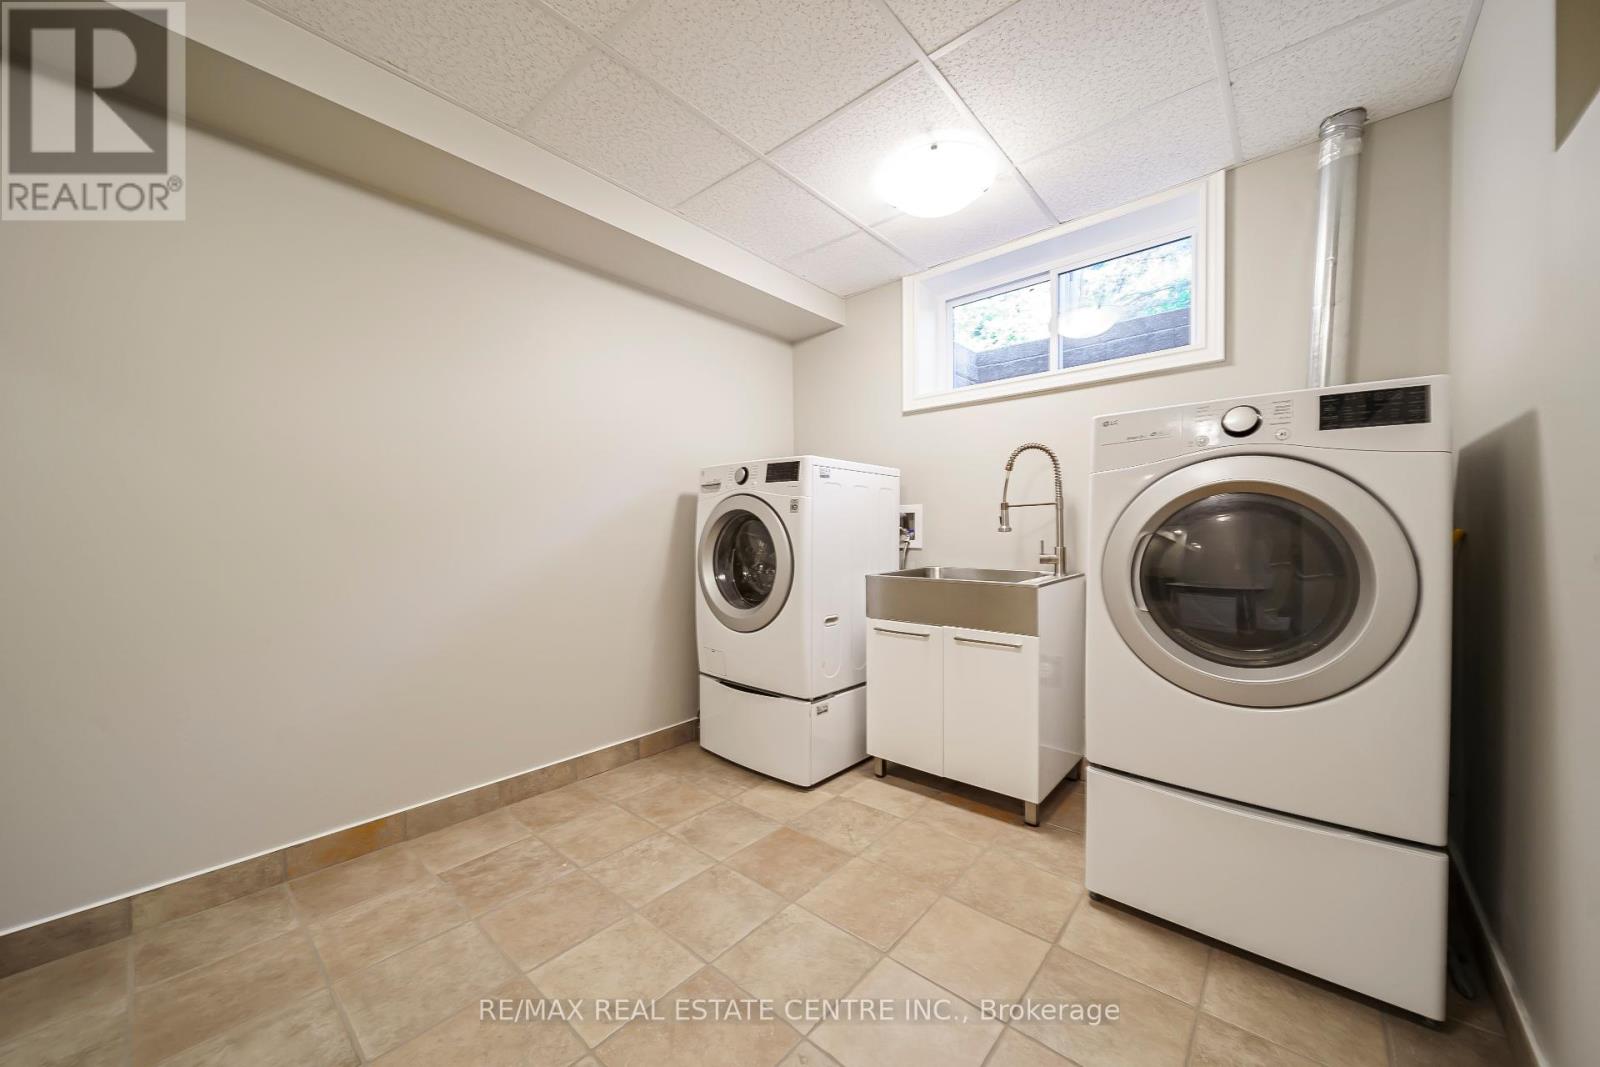
| 地下室 | 洗衣房 | 2.64 m | 3.52 m | 2.64 m x 3.52 m |
| 地下室 | 娱乐,游戏房 | 6.99 m | 9 m | 6.99 m x 9 m |
| 地下室 | 其它 | 1.15 m | 3.61 m | 1.15 m x 3.61 m |
| 地下室 | 其它 | 2.65 m | 2.09 m | 2.65 m x 2.09 m |
| 地下室 | 设备间 | 3.23 m | 3.52 m | 3.23 m x 3.52 m |
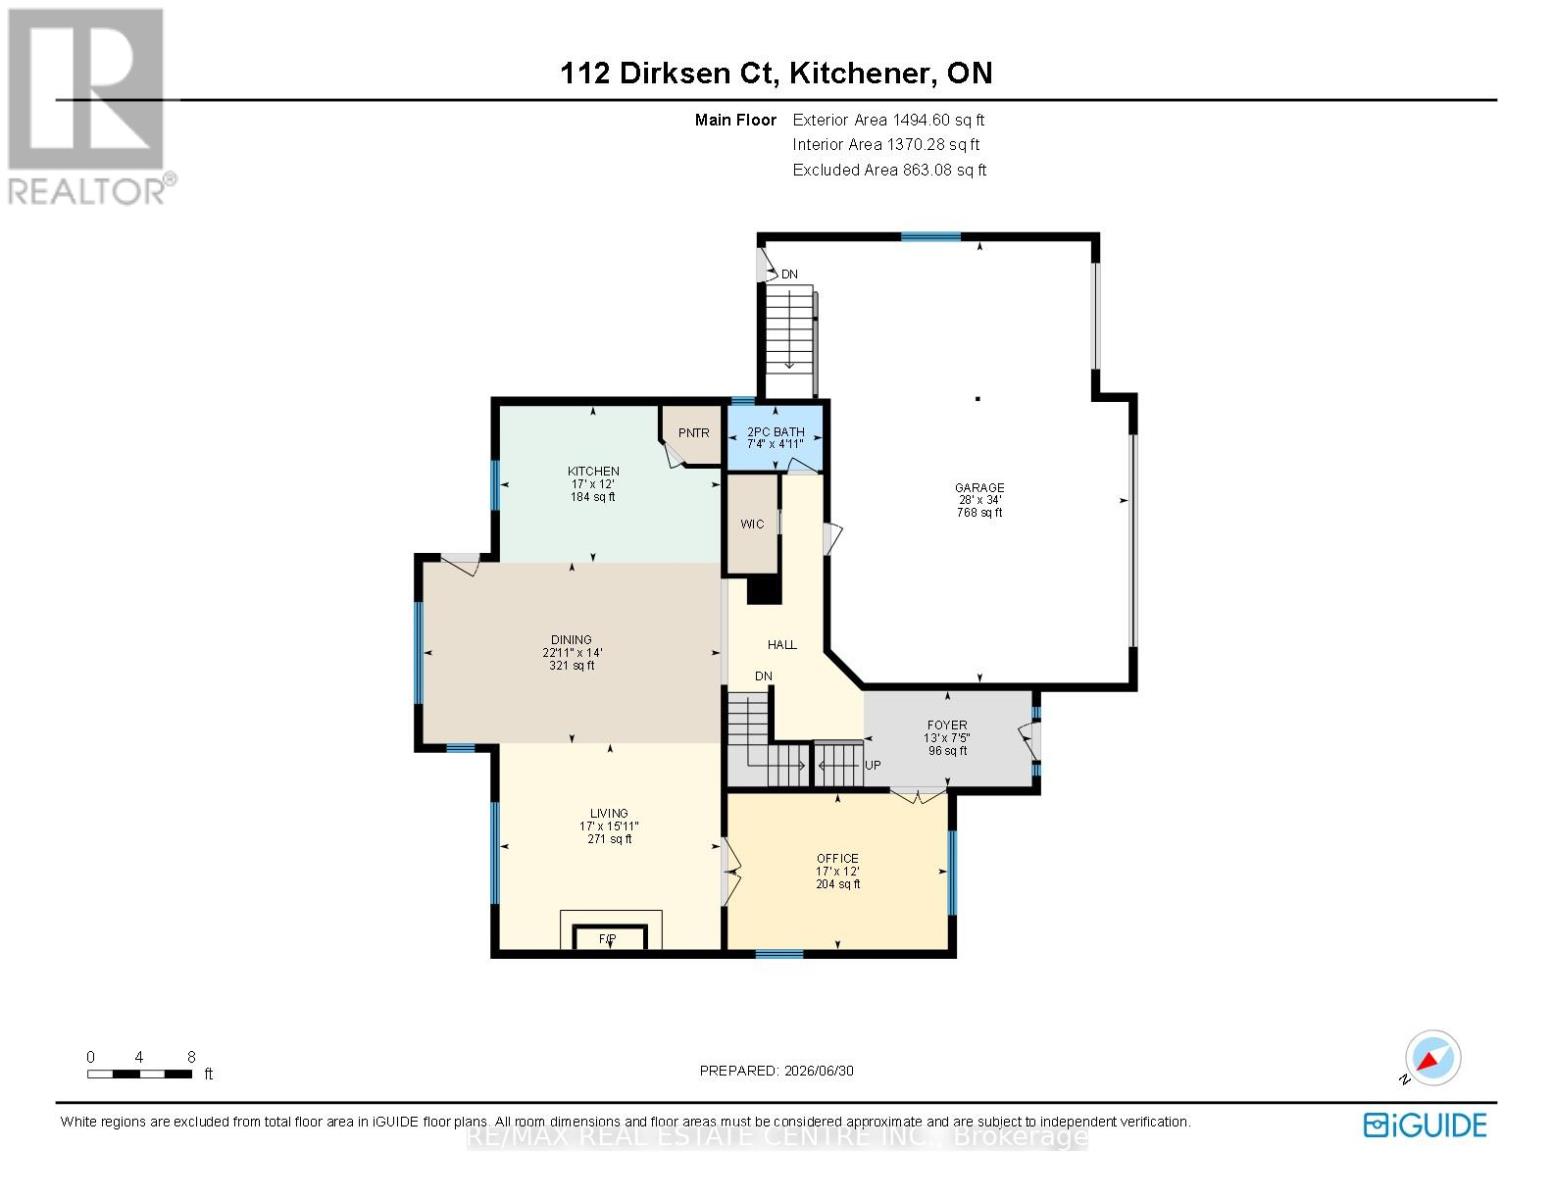
| 一楼 | 浴室 | 2.23 m | 1.51 m | 2.23 m x 1.51 m |
| 一楼 | 餐厅 | 6.99 m | 4.26 m | 6.99 m x 4.26 m |
| 一楼 | 门厅 | 3.96 m | 2.25 m | 3.96 m x 2.25 m |
| 一楼 | 厨房 | 5.19 m | 3.66 m | 5.19 m x 3.66 m |
| 一楼 | 客厅 | 5.19 m | 4.84 m | 5.19 m x 4.84 m |
| 一楼 | Office | 5.17 m | 3.66 m | 5.17 m x 3.66 m |
设备间
| 有线电视 | 可用 |
| 配电箱 | 已安装 |
| 污水道 | 已安装 |
https://www.realtor.ca/real-estate/30001958/112-dirksen-court-kitchener

The trademarks REALTOR®, REALTORS®, and the REALTOR® logo are controlled by The Canadian Real Estate Association (CREA) and identify real estate professionals who are members of CREA. The trademarks MLS®, Multiple Listing Service® and the associated logos are owned by The Canadian Real Estate Association (CREA) and identify the quality of services provided by real estate professionals who are members of CREA. The trademark DDF® is owned by The Canadian Real Estate Association (CREA) and identifies CREA's Data Distribution Facility (DDF®)
Toronto Real Estate Board
RE/MAX Real Estate Centre Inc.
July 07 2026 09:11:01
