
112 Crimson Ridge Road Barrie (Bayshore), Ontario L4N 0G9


$929,900
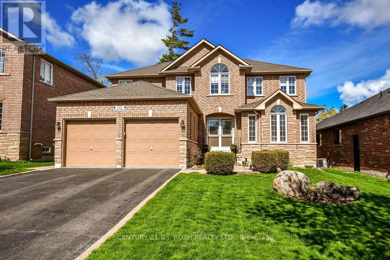
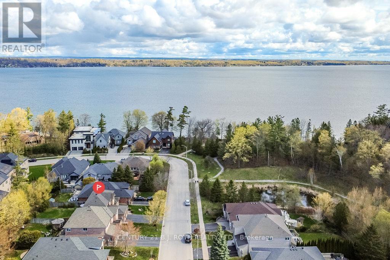
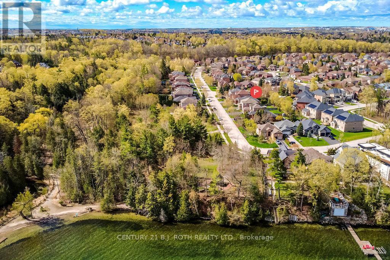
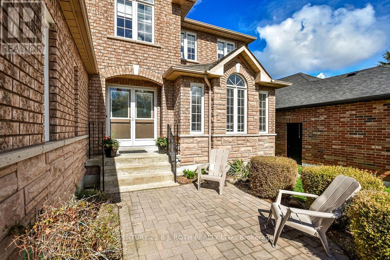
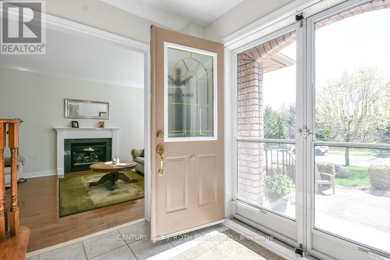
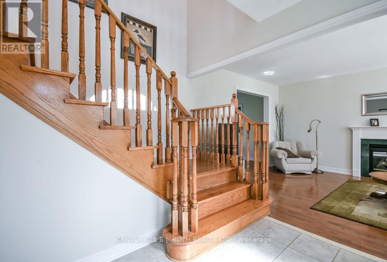
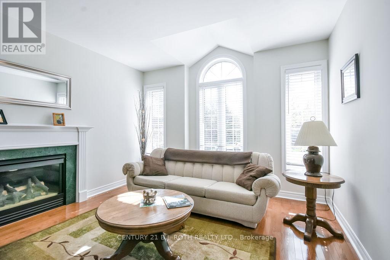
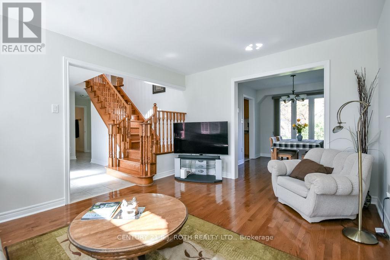
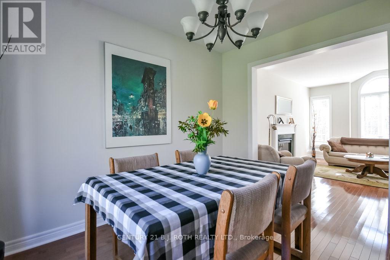
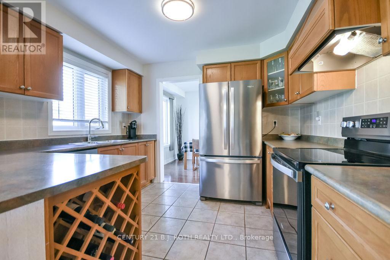
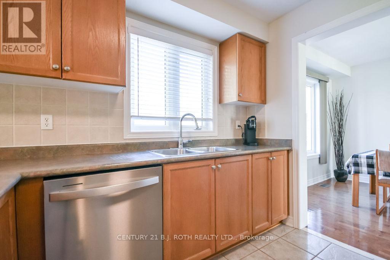
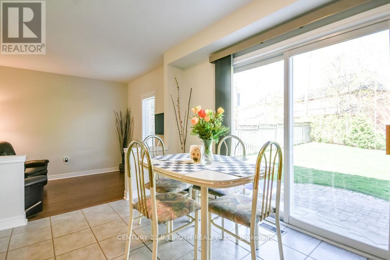
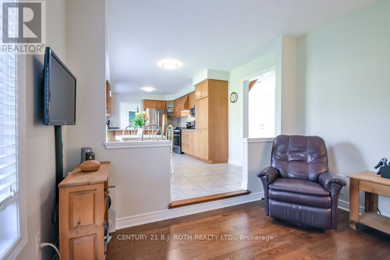
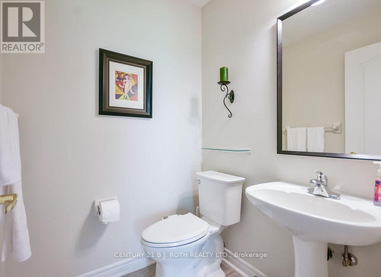
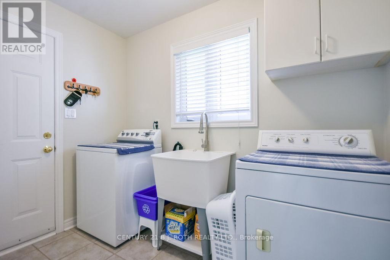
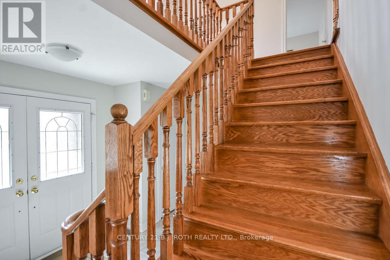
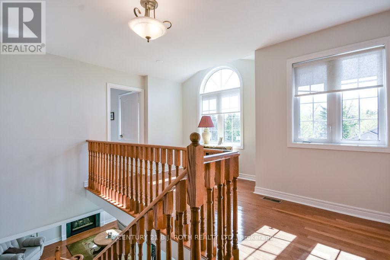
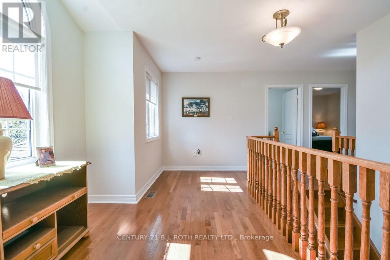
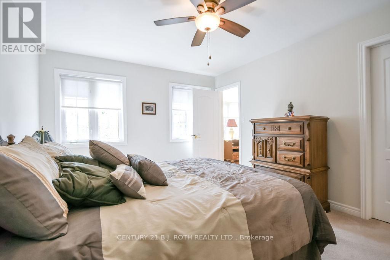
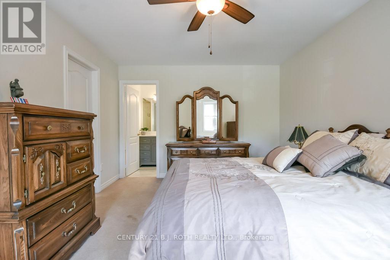
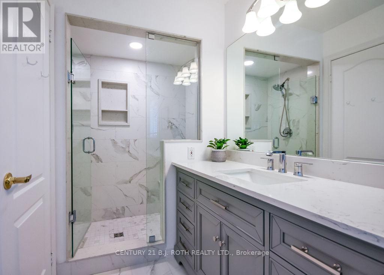
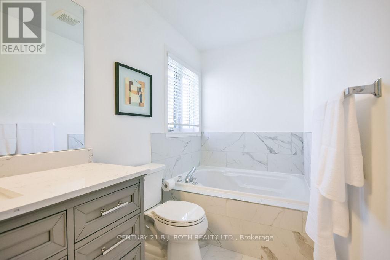
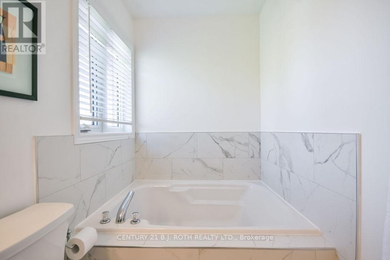
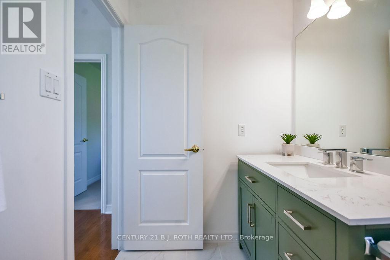
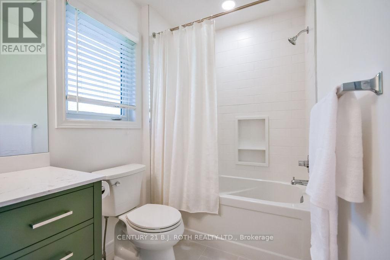
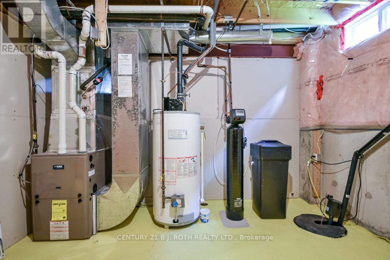
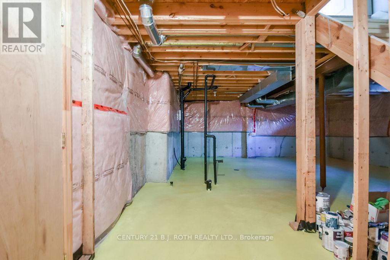
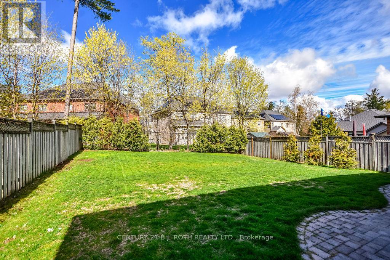
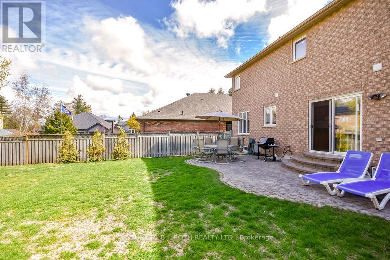
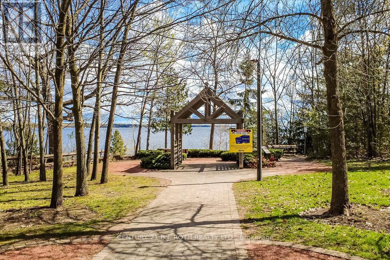
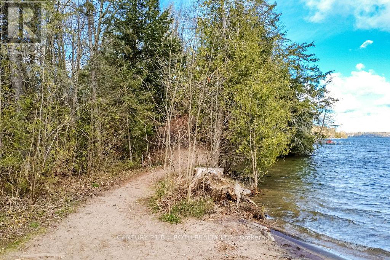
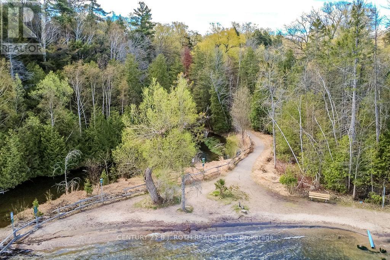
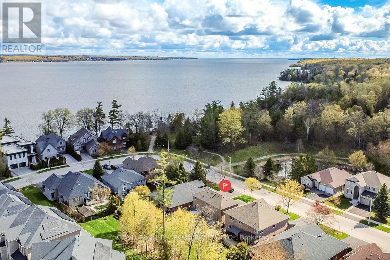
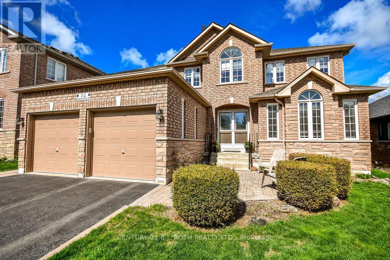
Exceptional Royal Park built home located in peaceful prestigious neighbourhood, steps to lake and secluded beach area, picturesque Wilkins walking trails +++ Loads of upgrades thru-out; Italian ceramics, oak hardwood flooring and stairways, luxurious ensuite with soaker tub & 2person glass shower, upgraded main bath, living rm with gas FP w/blower, mn floor laundry w/new tab, extra two bin laundry tub in basement, cold cellar, shut off valves on all water lines, increased attic insulation, all windows and seals replaced, roof re-shingled, two stage York furnace and Lennox AC, 50 gal hot water tank owned, Excalibur water softener, in-ground sprinkler system, all appliances included - upright freezer, fridge, stove, dishwasher, washer and gas dryer, central vac. Front and rear patio, pet and smoke free, nat.gas hookup for BBQ, generous size fully fenced yard w/boarder trees +++ must see, move in condition home! (id:43681)
房源概要
| MLS® Number | S13115304 |
| 房源类型 | 民宅 |
| 社区名字 | Bayshore |
| 附近的便利设施 | Beach, 公园, 公共交通 |
| 社区特征 | School Bus |
| 设备类型 | 没有 |
| 特征 | Flat Site, Dry, Sump Pump |
| 总车位 | 6 |
| 租赁设备类型 | 没有 |
| 结构 | Patio(s) |
详 情
| 浴室 | 3 |
| 地上卧房 | 3 |
| 总卧房 | 3 |
| Age | 16 To 30 Years |
| 公寓设施 | Fireplace(s) |
| 家电类 | Garage Door Opener Remote(s), Central Vacuum, Water Heater, Water Softener, Water Meter, All, Furniture |
| 地下室进展 | 已完成 |
| 地下室类型 | Full (unfinished) |
| Construction Status | Insulation Upgraded |
| 施工种类 | 独立屋 |
| 空调 | 中央空调 |
| 外墙 | 砖, 石 |
| Fire Protection | Smoke Detectors |
| 壁炉 | 有 |
| Fireplace Total | 1 |
| Flooring Type | Hardwood, Tile, Carpeted |
| 地基类型 | 混凝土 |
| 客人卫生间(不包含洗浴) | 1 |
| 供暖方式 | 天然气 |
| 供暖类型 | 压力热风 |
| 储存空间 | 2 |
| 内部尺寸 | 2000 - 2500 Sqft |
| 类型 | 独立屋 |
| 设备间 | 市政供水 |
车 位
| 附加车库 | |
| Garage | |
| 入内式车位 |
土地
| 英亩数 | 无 |
| 围栏类型 | Fully Fenced, Fenced Yard |
| 土地便利设施 | Beach, 公园, 公共交通 |
| Landscape Features | Landscaped, Lawn Sprinkler |
| 污水道 | Sanitary Sewer |
| 土地深度 | 124 Ft ,6 In |
| 土地宽度 | 49 Ft ,2 In |
| 不规则大小 | 49.2 X 124.5 Ft |
| 规划描述 | R2 |
房 间
| 楼 层 | 类 型 | 长 度 | 宽 度 | 面 积 |
|---|---|---|---|---|
| 二楼 | 浴室 | Measurements not available | ||
| 二楼 | 主卧 | 4.6 m | 3.5 m | 4.6 m x 3.5 m |
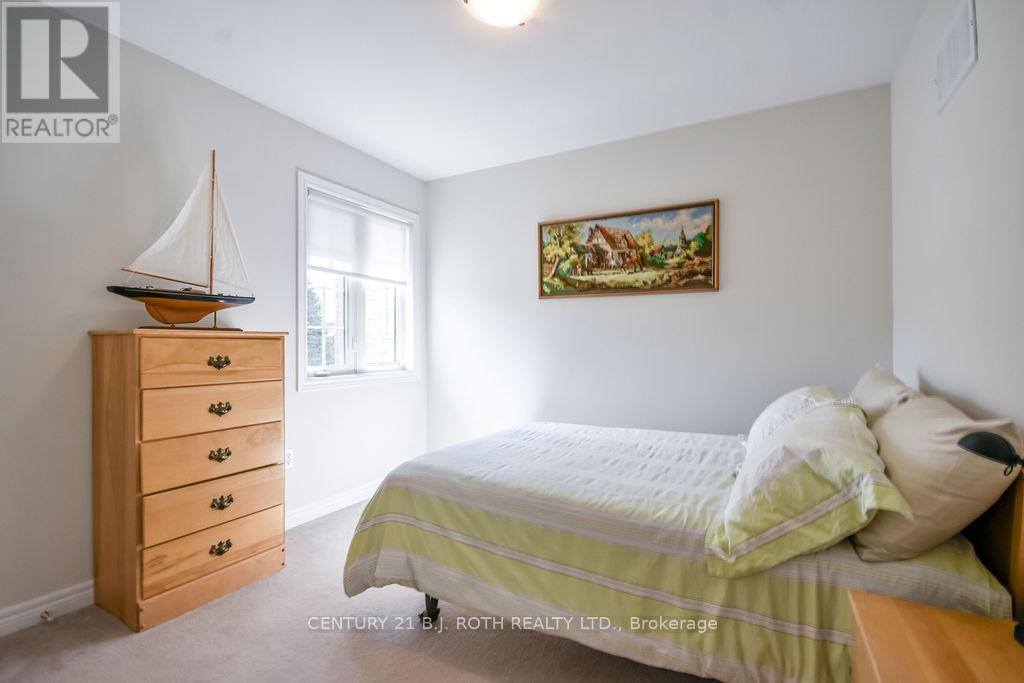
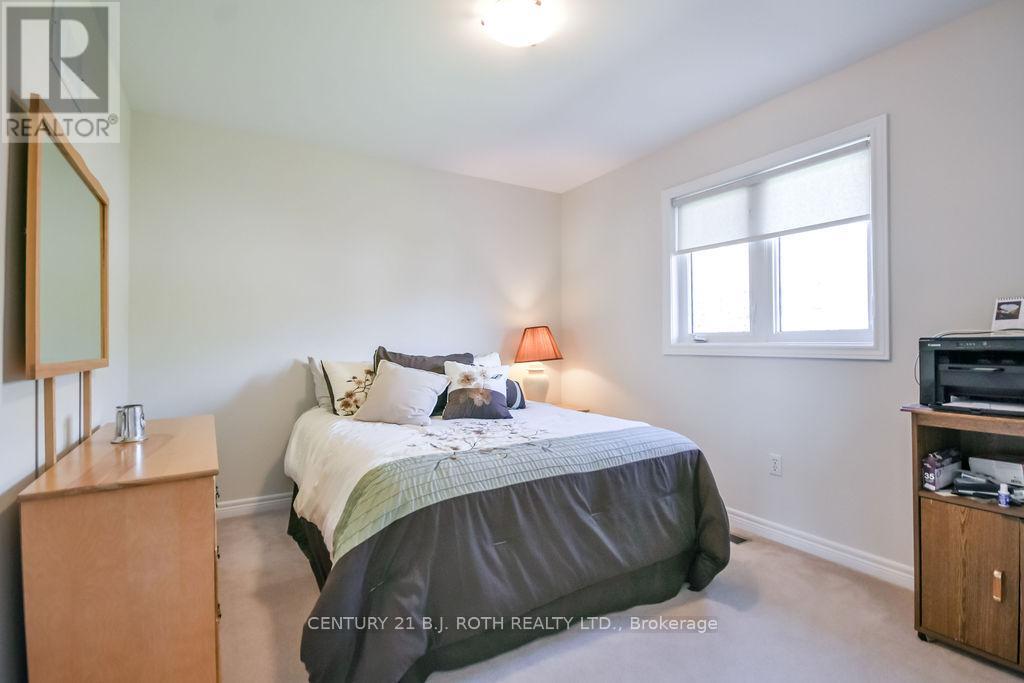
| 二楼 | 第二卧房 | 3.65 m | 3.05 m | 3.65 m x 3.05 m |
| 二楼 | 第三卧房 | 3.05 m | 2.97 m | 3.05 m x 2.97 m |
| 二楼 | 浴室 | Measurements not available | ||
| 地下室 | Cold Room | Measurements not available | ||
| 一楼 | 客厅 | 4.5 m | 3.45 m | 4.5 m x 3.45 m |
| 一楼 | 餐厅 | 3.25 m | 2.7 m | 3.25 m x 2.7 m |
| 一楼 | 厨房 | 6.3 m | 3.33 m | 6.3 m x 3.33 m |
| 一楼 | 衣帽间 | 3.25 m | 2.73 m | 3.25 m x 2.73 m |
| 一楼 | 浴室 | Measurements not available | ||
| 一楼 | 洗衣房 | Measurements not available |
设备间
| 有线电视 | 已安装 |
| 配电箱 | 已安装 |
| 污水道 | 已安装 |
https://www.realtor.ca/real-estate/29736956/112-crimson-ridge-road-barrie-bayshore-bayshore

The trademarks REALTOR®, REALTORS®, and the REALTOR® logo are controlled by The Canadian Real Estate Association (CREA) and identify real estate professionals who are members of CREA. The trademarks MLS®, Multiple Listing Service® and the associated logos are owned by The Canadian Real Estate Association (CREA) and identify the quality of services provided by real estate professionals who are members of CREA. The trademark DDF® is owned by The Canadian Real Estate Association (CREA) and identifies CREA's Data Distribution Facility (DDF®)
Toronto Real Estate Board
Century 21 B.j. Roth Realty Ltd.
July 08 2026 01:03:36
