
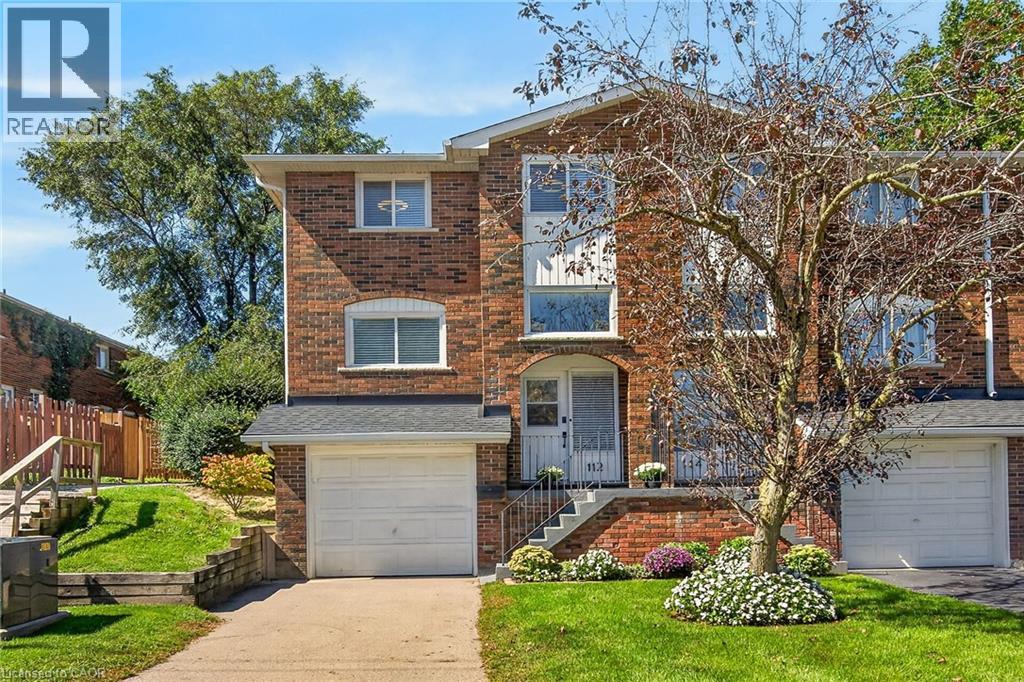
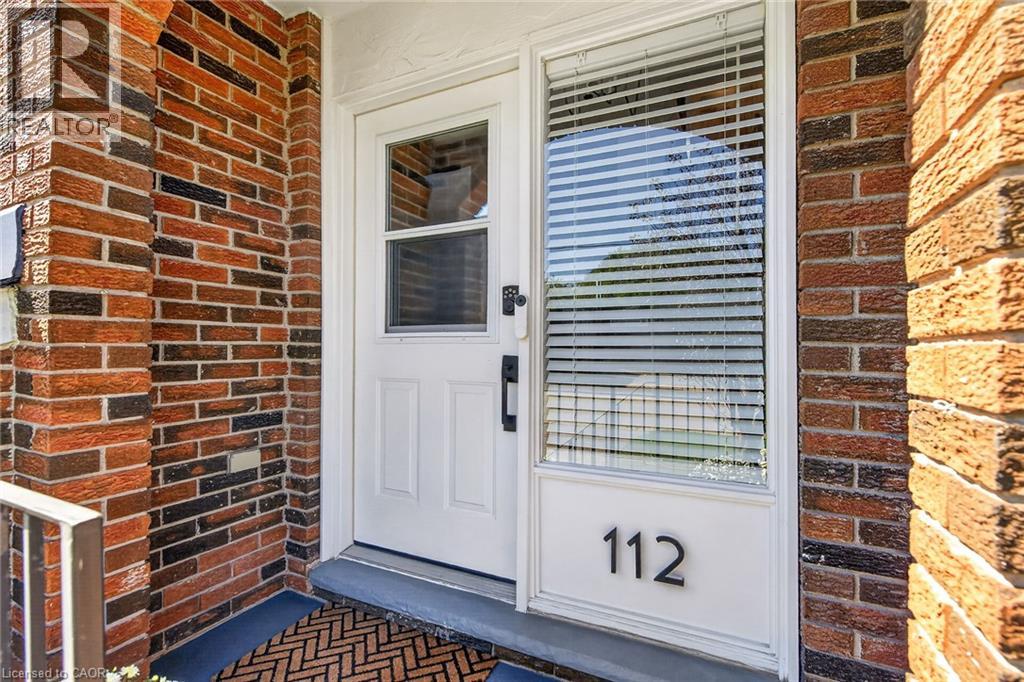
112 Cedar Street Dunnville, Ontario N1A 3C7


$379,900管理费,Insurance, Landscaping, Parking
$367.78 每月
管理费,Insurance, Landscaping, Parking
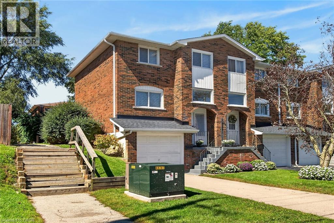
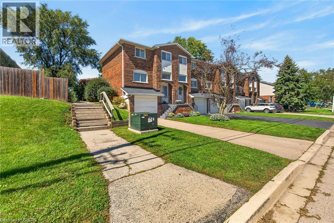
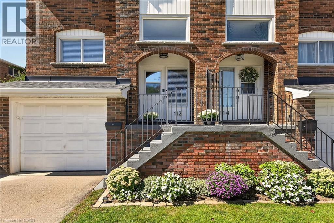
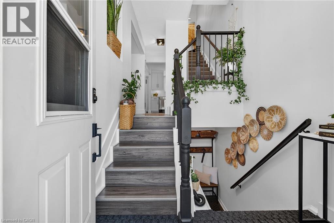
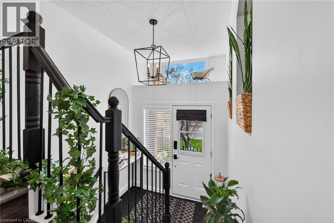
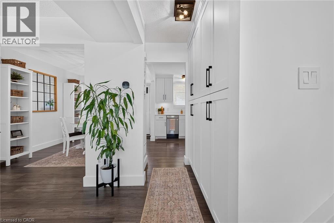
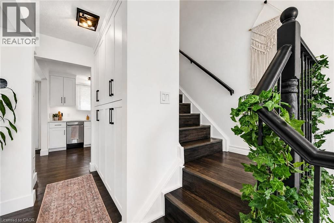
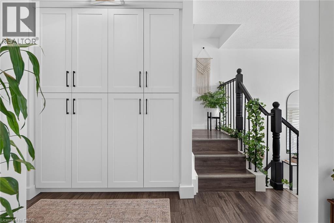
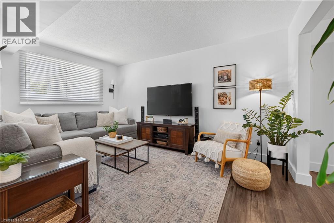
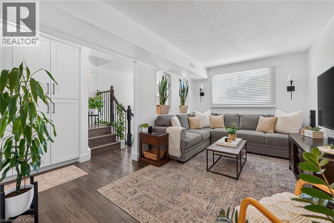
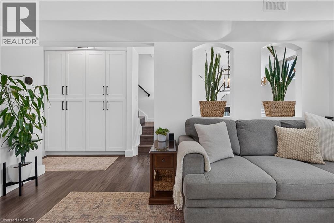
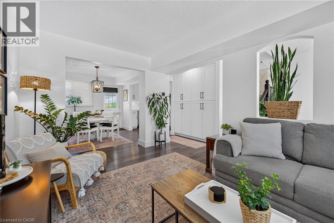
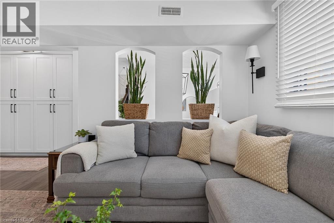
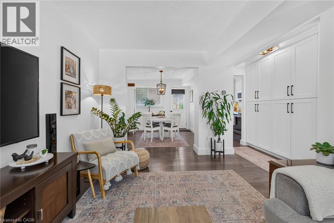
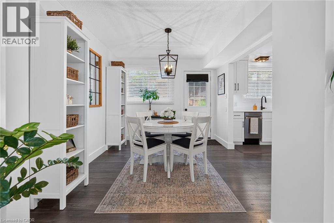
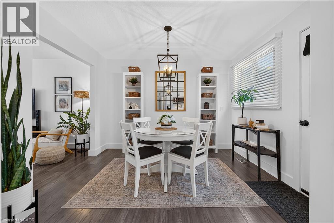
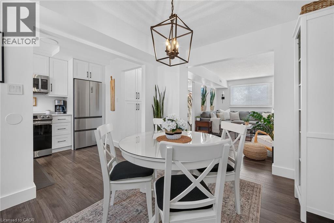
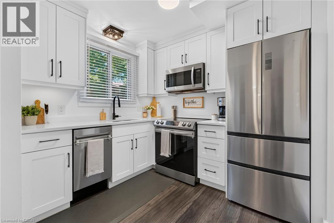
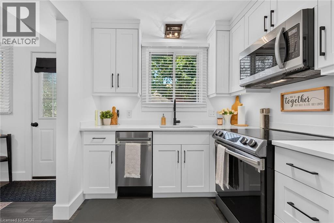
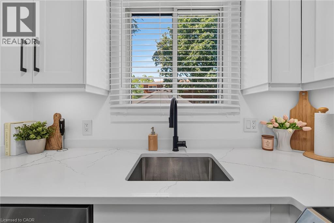
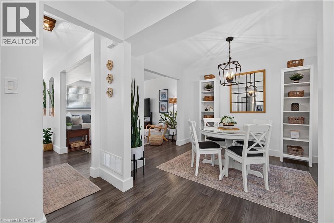
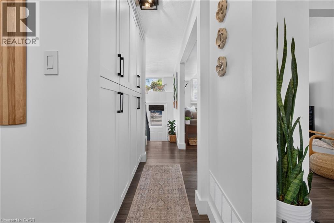
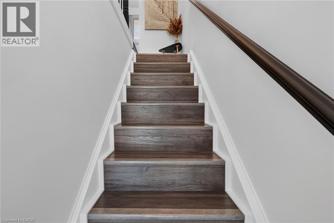
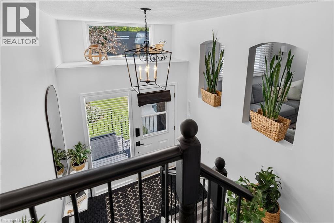
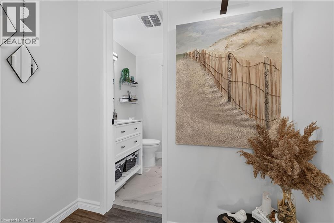
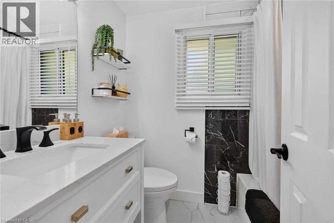
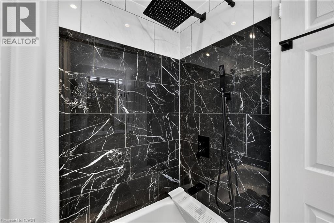
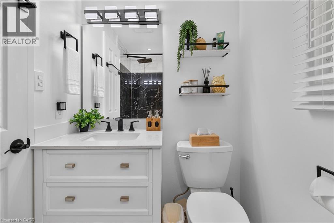
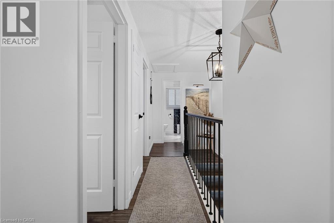
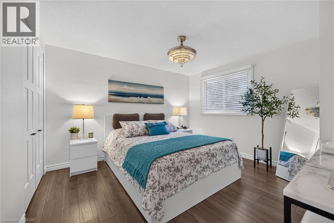
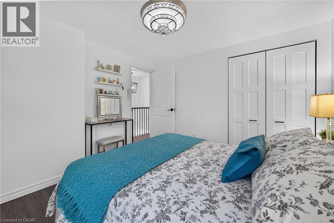
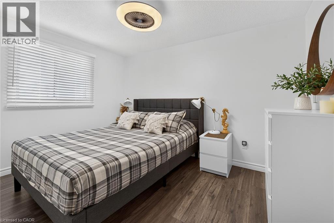
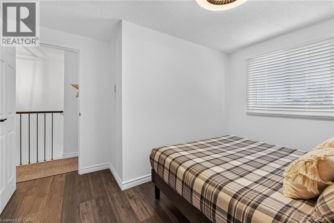
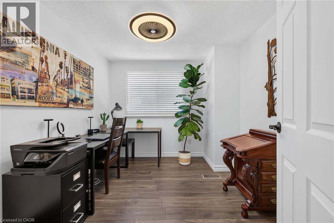
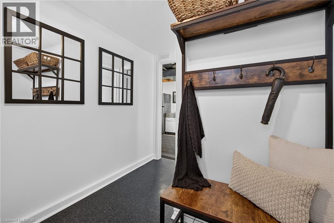
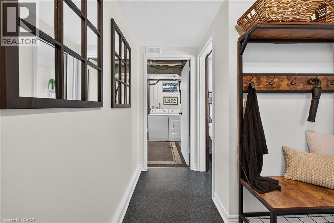
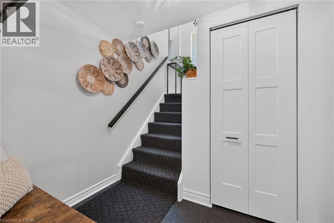
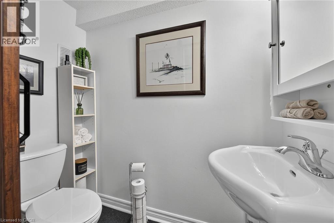
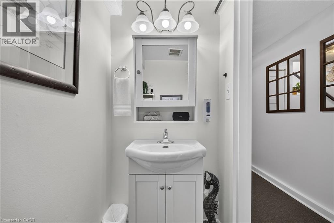
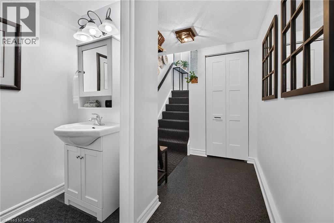
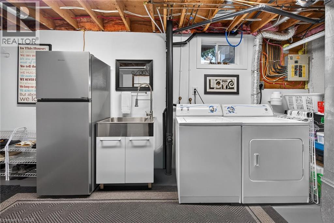
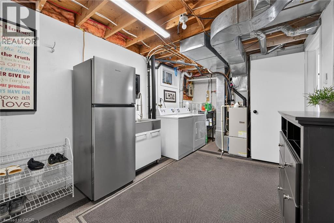
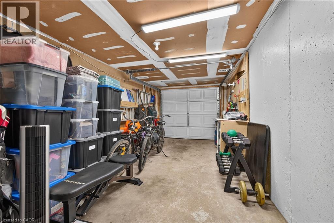
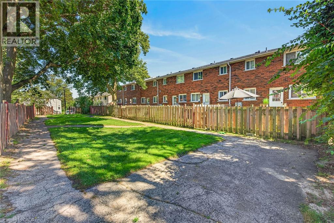
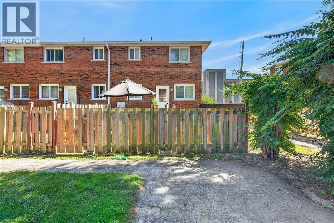
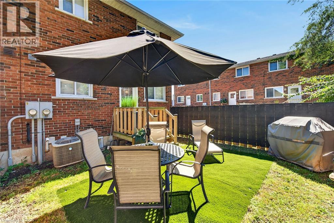
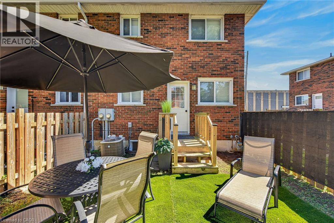
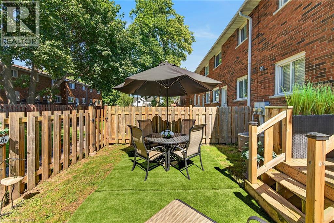
$367.78 每月Attractive & Affordably priced Extensively updated 3 bedroom, 2 bathroom Dunnville end unit townhome with attention to detail throughout. Located in popular, well managed condo offering close proximity to schools, parks, downtown shopping, Grand River amenities & desired Lake Erie. The flowing interior offers approximately 1100 sq ft of well designed living space which includes welcoming front foyer featuring staircase leading to main level showcasing chicly designed new custom kitchen boasting en-vogue cabinetry accented with quartz countertops & stainless appliances and matching custom cabinets for under stairs storage, adjacent dining room leads to large, comfortable living room. Spacious upper level includes 3 roomy bedrooms complimented with 4pc bathroom with custom tile shower surround. The finished basement offers 2pc bathroom, laundry room, utility room plus direct entry to attached garage. Extras include premium flooring through-out (all levels), new light & plumbing fixtures, new baseboard/window trim/interior doors/door hardware, paved private driveway, & more! 45 mins to Hamilton / 90 mins to GTA. Ideal Dunnville Home & Investment! Perfect for the first time Buyer, young family, those downsizing, or Investor! Experience & Enjoy all that Dunnville Living has to Offer! (id:43681)
房源概要
| MLS® Number | 40863577 |
| 房源类型 | 民宅 |
| 附近的便利设施 | 医院, 码头, 公园, 礼拜场所 |
| Communication Type | High Speed Internet |
| 设备类型 | 热水器 |
| 特征 | Southern Exposure, 铺设车道, Private Yard |
| 总车位 | 3 |
| 租赁设备类型 | 热水器 |
详 情
| 浴室 | 2 |
| 地上卧房 | 3 |
| 总卧房 | 3 |
| 家电类 | 冰箱, 炉子, 嵌入式微波炉 |
| 地下室进展 | 部分完成 |
| 地下室类型 | Partial (partially Finished) |
| 施工种类 | 附加的 |
| 空调 | 中央空调 |
| 外墙 | 砖 |
| 客人卫生间(不包含洗浴) | 1 |
| 供暖方式 | 天然气 |
| 供暖类型 | 压力热风 |
| 储存空间 | 2 |
| 内部尺寸 | 1279 Sqft |
| 类型 | 联排别墅 |
| 设备间 | 市政供水 |
车 位
| 附加车库 |
土地
| 入口类型 | Road Access |
| 英亩数 | 无 |
| 土地便利设施 | 医院, 码头, 公园, 宗教场所 |
| 污水道 | 城市污水处理系统 |
| 规划描述 | R4 |
房 间
| 楼 层 | 类 型 | 长 度 | 宽 度 | 面 积 |
|---|---|---|---|---|
| 二楼 | 卧室 | 9'8'' x 10'0'' | ||
| 二楼 | 卧室 | 12'0'' x 8'3'' | ||
| 二楼 | 主卧 | 11'0'' x 12'0'' | ||
| 二楼 | 四件套浴室 | 5'0'' x 7'0'' | ||
| Lower Level | 门厅 | 7'5'' x 3'5'' | ||
| Lower Level | 两件套卫生间 | 6'5'' x 3'4'' | ||
| Lower Level | 洗衣房 | 17'6'' x 9'4'' | ||
| 一楼 | 客厅 | 9'10'' x 14'10'' | ||
| 一楼 | 餐厅 | 11'2'' x 9'7'' | ||
| 一楼 | 厨房 | 7'7'' x 8'10'' |
设备间
| 天然气 | 可用 |
https://www.realtor.ca/real-estate/30281344/112-cedar-street-dunnville

The trademarks REALTOR®, REALTORS®, and the REALTOR® logo are controlled by The Canadian Real Estate Association (CREA) and identify real estate professionals who are members of CREA. The trademarks MLS®, Multiple Listing Service® and the associated logos are owned by The Canadian Real Estate Association (CREA) and identify the quality of services provided by real estate professionals who are members of CREA. The trademark DDF® is owned by The Canadian Real Estate Association (CREA) and identifies CREA's Data Distribution Facility (DDF®)
REALTORS® Association of Hamilton-Burlington
RE/MAX Escarpment Realty Inc.
October 16 2026 08:53:16
