
112 Birchwood Drive Barrie (East Bayfield), Ontario L4M 6X4


$929,000
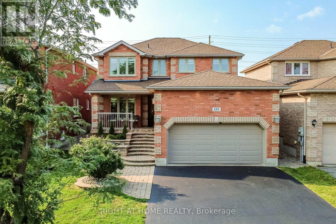
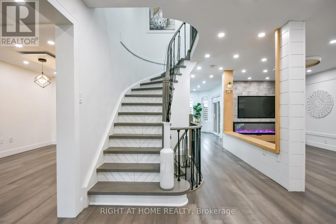
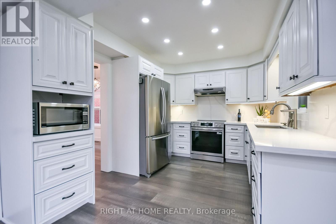
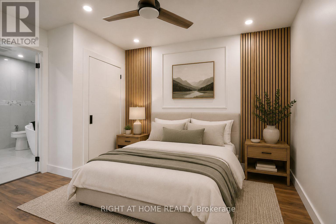
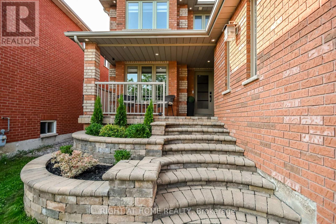
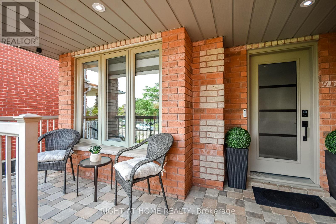
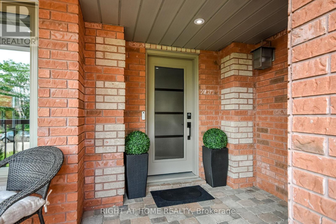
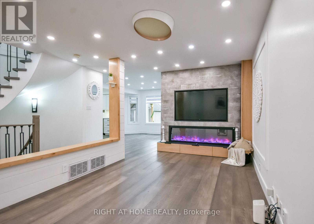
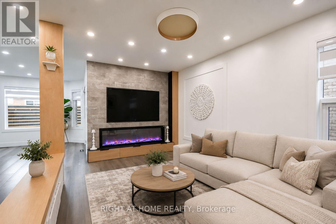
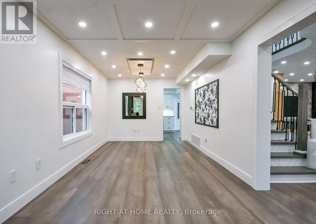
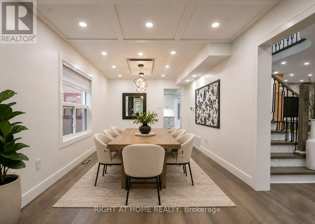
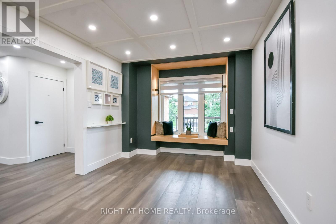
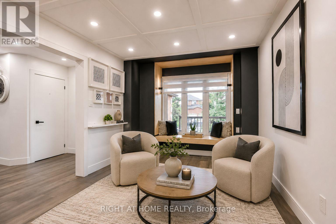
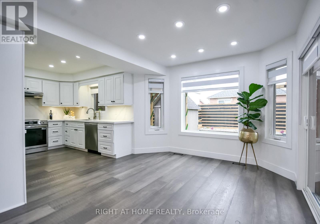
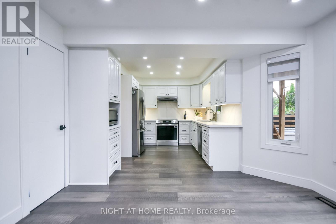
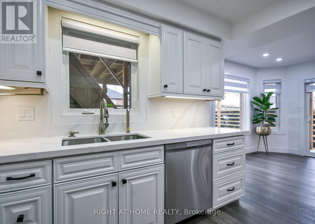
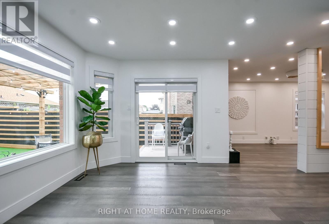
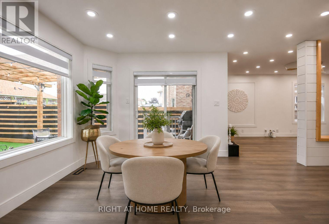
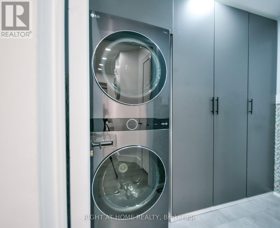
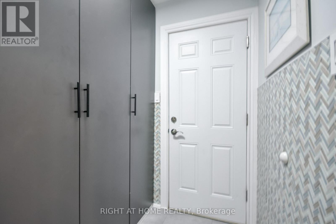
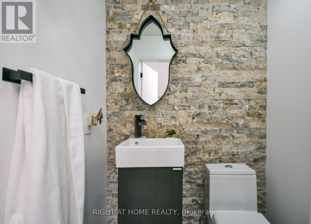
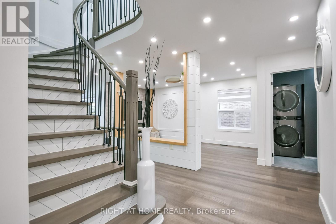
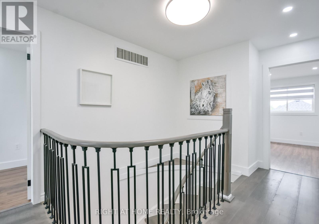
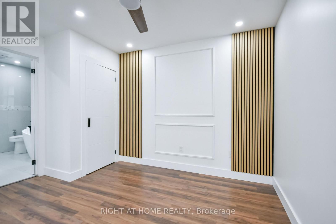
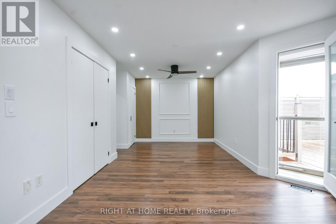
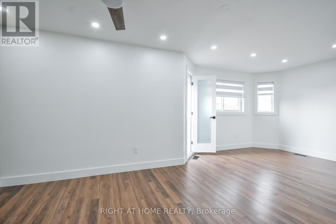
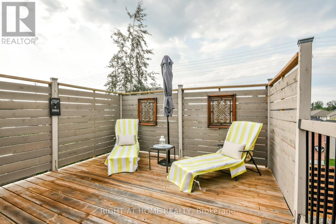
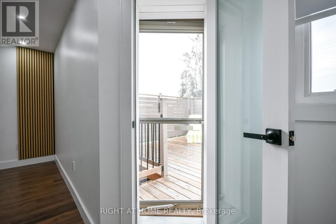
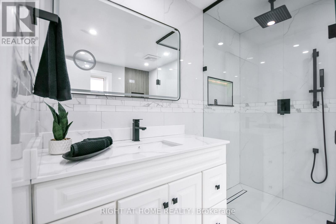
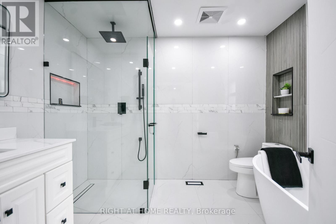
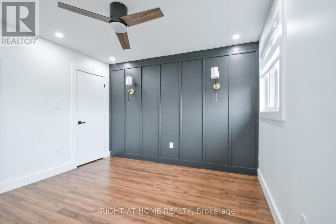
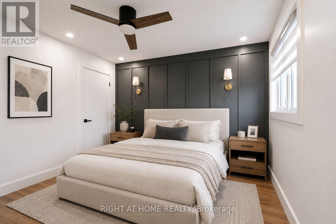
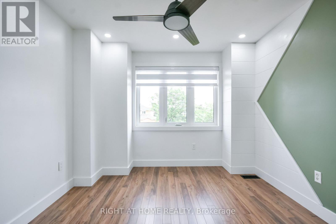
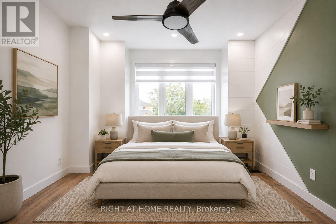
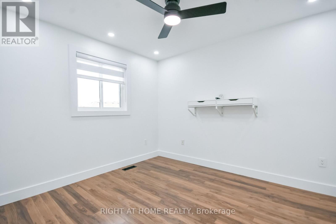
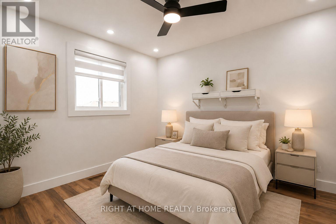
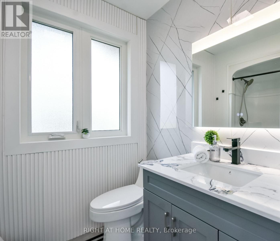
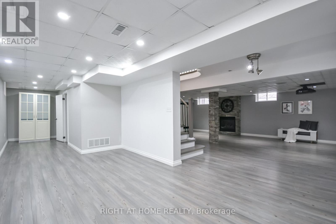
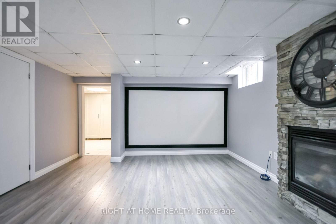
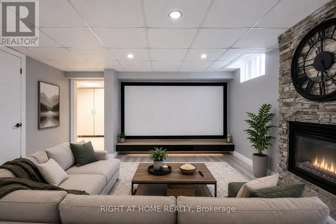
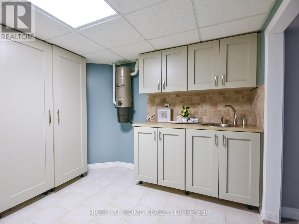
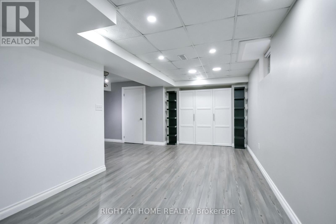
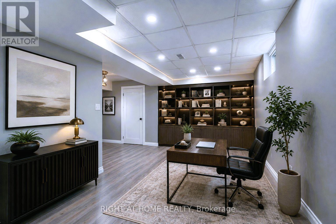
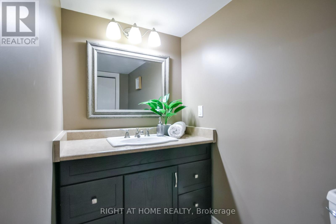
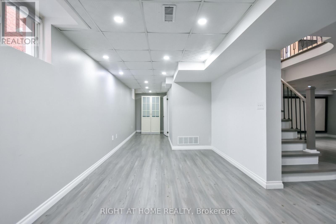
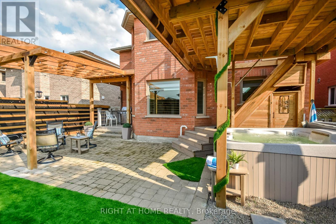
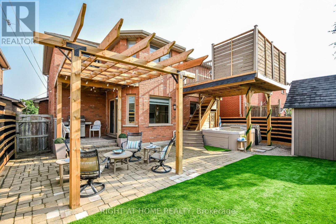
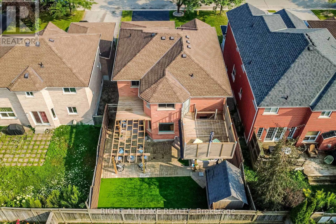
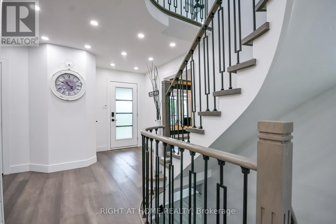
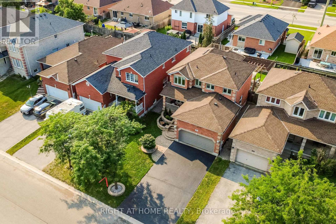
Luxury Home in Barrie-Fully Renovated & Move-In Ready! Welcome to this beautiful 4-bedroom, 4-bathroom Home offering over 3,000 sq. ft. of finished living space. Bright, Stylish and thoughtfully upgraded throughout, this Home delivers a truly worry-free lifestyle in a quiet, attractive neighborhood just minutes from Georgian Mall, Restaurants, Entertainment, Hwy 400 and the GO Train for an easy Toronto/GTA commute. A grand stone entrance and welcoming front porch set the tone. Inside, an elegant staircase, powder room and spacious principal rooms create an impressive first impression. The bright living room and formal dining area provide effortless entertaining, while the family room features a cozy fireplace and opens to the breakfast area and stunning outdoor retreat. The brand-new white kitchen features quartz countertops, modern appliances-including a new, never-used stove and dishwasher-ample cabinetry, pantry and excellent storage. The finished laundry room offers extensive built-in cabinetry and convenient garage access. Step outside to a fully fenced, beautifully landscaped backyard with maintenance-free & trending evergreen grass, stone patio, hot tub, rustic outdoor shower and gas BBQ-your own private space for relaxing and entertaining. Upstairs, the spacious primary suite offers a walkout to a private deck and a brand-new modern ensuite with soaker tub and glass shower. Three additional generous bedrooms share a full bathroom. The finished basement expands your living space with a spectacular media room featuring a stone gas fireplace & wet bar/snack area, plus a versatile games room, office, library or Gym & convenient powder room. Additional highlights include a 2-car garage with upper-level storage and workshop, 4-car driveway with no sidewalk, brand-new blinds, digitally controlled lighting and an irrigation system. A rare combination of luxury, functionality, location and lifestyle-this one is ready to impress! Few photos are digitally staged. (id:43681)
Open House
现在这个房屋大家可以去Open House参观了!
2:00 pm
结束于:4:00 pm
房源概要
| MLS® Number | S14082260 |
| 房源类型 | 民宅 |
| 社区名字 | East Bayfield |
| 特征 | 无地毯 |
| 总车位 | 6 |
详 情
| 浴室 | 4 |
| 地上卧房 | 4 |
| 总卧房 | 4 |
| 公寓设施 | Fireplace(s) |
| 家电类 | Central Vacuum, Water Heater, Water Purifier, Blinds, 炉子, 冰箱 |
| 地下室进展 | 已装修 |
| 地下室类型 | 全完工 |
| 施工种类 | 独立屋 |
| 空调 | 中央空调 |
| 外墙 | 砖, 石 |
| 壁炉 | 有 |
| Fireplace Total | 2 |
| Flooring Type | Hardwood, Tile |
| 地基类型 | 混凝土浇筑 |
| 客人卫生间(不包含洗浴) | 2 |
| 供暖方式 | 天然气 |
| 供暖类型 | 压力热风 |
| 储存空间 | 2 |
| 内部尺寸 | 2000 - 2500 Sqft |
| 类型 | 独立屋 |
| 设备间 | 市政供水 |
车 位
| 附加车库 | |
| Garage |
土地
| 英亩数 | 无 |
| 污水道 | Sanitary Sewer |
| 土地深度 | 107 Ft ,2 In |
| 土地宽度 | 40 Ft ,4 In |
| 不规则大小 | 40.4 X 107.2 Ft |
房 间
| 楼 层 | 类 型 | 长 度 | 宽 度 | 面 积 |
|---|---|---|---|---|
| 二楼 | 第二卧房 | 3.31 m | 3.02 m | 3.31 m x 3.02 m |
| 二楼 | 第三卧房 | 3.46 m | 3.33 m | 3.46 m x 3.33 m |
| 二楼 | Bedroom 4 | 3.91 m | 3.09 m | 3.91 m x 3.09 m |
| 二楼 | 浴室 | 2.36 m | 1.75 m | 2.36 m x 1.75 m |
| 二楼 | 主卧 | 6.54 m | 3.7 m | 6.54 m x 3.7 m |
| 二楼 | 浴室 | 3.04 m | 2.49 m | 3.04 m x 2.49 m |
| 地下室 | Media | 7.43 m | 5.7 m | 7.43 m x 5.7 m |
| 地下室 | 衣帽间 | 3.22 m | 2.78 m | 3.22 m x 2.78 m |
| 地下室 | Office | 5.5 m | 2.9 m | 5.5 m x 2.9 m |
| 地下室 | Partial Bathroom | 2.36 m | 1.75 m | 2.36 m x 1.75 m |
| 地下室 | Cold Room | 4.78 m | 1.7 m | 4.78 m x 1.7 m |
| 一楼 | 门厅 | 2.61 m | 1.66 m | 2.61 m x 1.66 m |
| 一楼 | 家庭房 | 5.05 m | 2.92 m | 5.05 m x 2.92 m |
| 一楼 | Eating Area | 3.73 m | 2.99 m | 3.73 m x 2.99 m |
| 一楼 | 厨房 | 3.67 m | 2.99 m | 3.67 m x 2.99 m |
| 一楼 | 餐厅 | 3.62 m | 3.05 m | 3.62 m x 3.05 m |
| 一楼 | 客厅 | 3.62 m | 3.05 m | 3.62 m x 3.05 m |
| 一楼 | 洗衣房 | 2.33 m | 1.8 m | 2.33 m x 1.8 m |
| 一楼 | Partial Bathroom | 1.4 m | 1.17 m | 1.4 m x 1.17 m |
https://www.realtor.ca/real-estate/30406385/112-birchwood-drive-barrie-east-bayfield-east-bayfield

The trademarks REALTOR®, REALTORS®, and the REALTOR® logo are controlled by The Canadian Real Estate Association (CREA) and identify real estate professionals who are members of CREA. The trademarks MLS®, Multiple Listing Service® and the associated logos are owned by The Canadian Real Estate Association (CREA) and identify the quality of services provided by real estate professionals who are members of CREA. The trademark DDF® is owned by The Canadian Real Estate Association (CREA) and identifies CREA's Data Distribution Facility (DDF®)
Toronto Real Estate Board
Right At Home Realty
November 10 2026 04:02:44
