
112 Benton Street Unit# 601 Kitchener, Ontario N2G 3H6


$2,495 Monthly
Insurance, Common Area Maintenance, Heat, Landscaping, Property Management, Water, Exterior Maintenance管理费,Insurance, Common Area Maintenance, Heat, Landscaping, Property Management, Water, Exterior Maintenance
$657.60 Monthly
管理费,Insurance, Common Area Maintenance, Heat, Landscaping, Property Management, Water, Exterior Maintenance
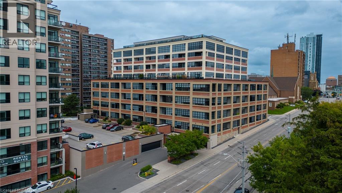
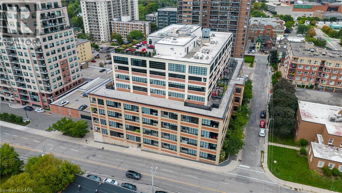
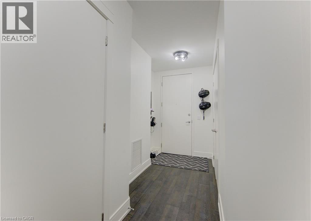
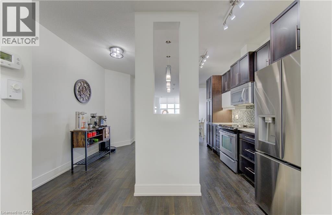
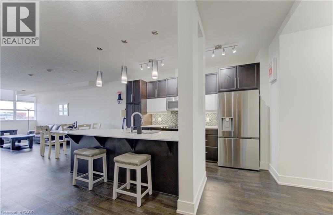
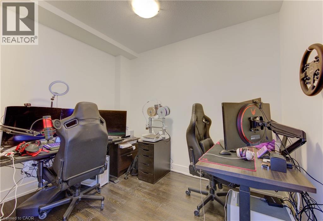
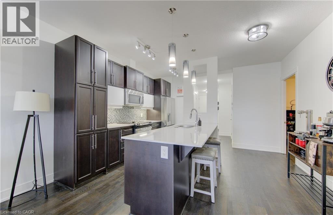
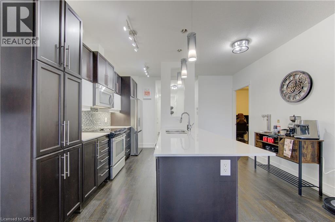
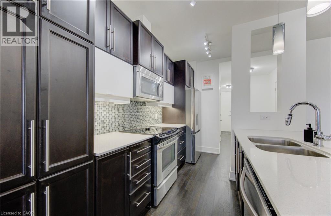
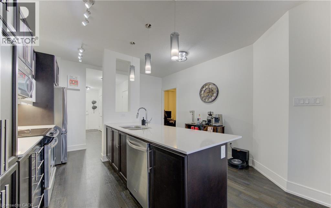
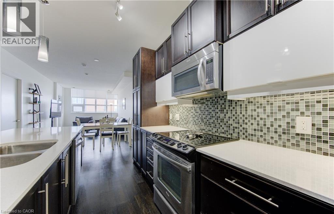
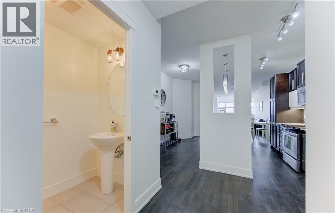
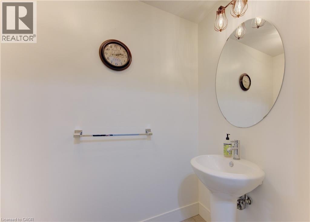
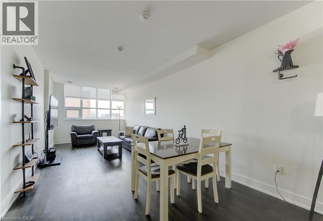
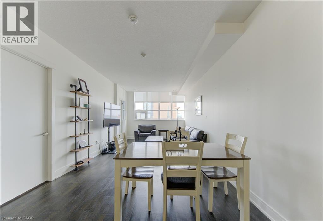
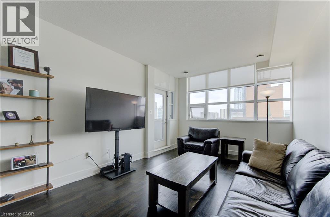
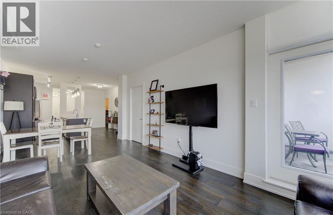
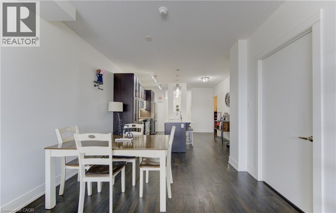
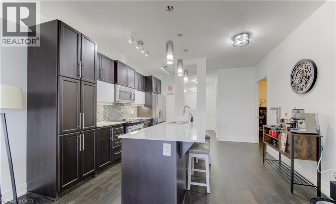
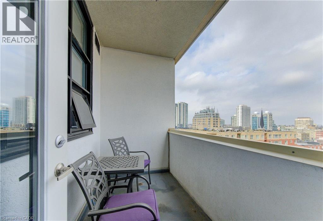
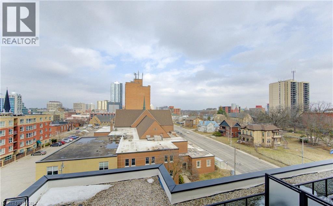
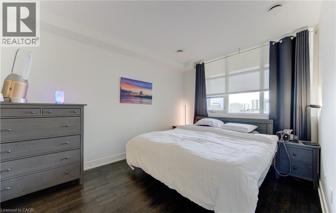
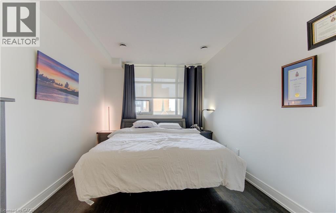
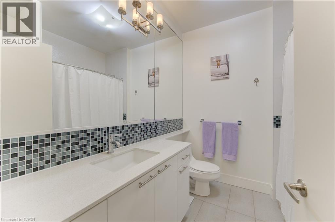
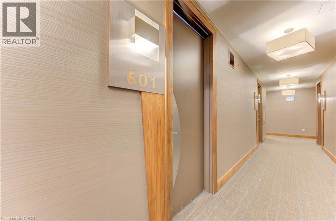
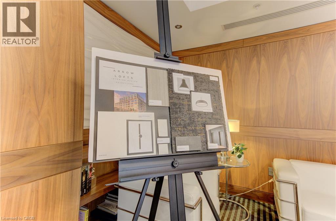
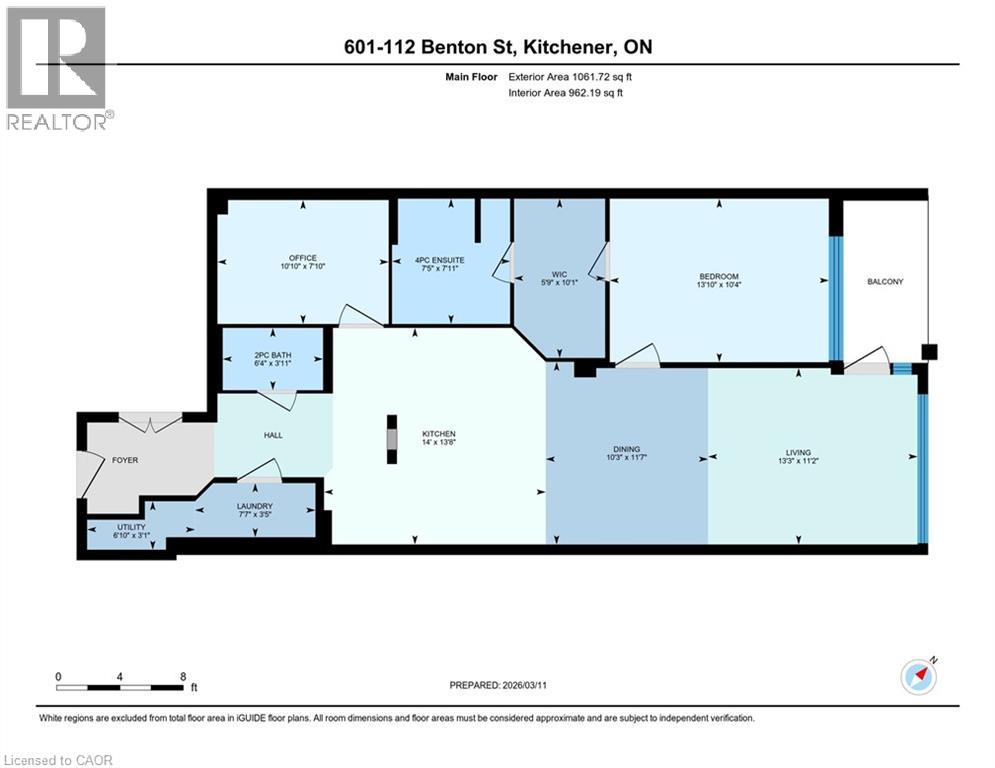
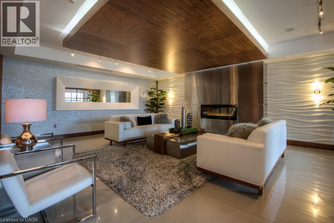
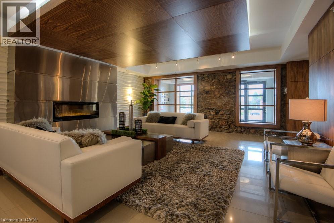
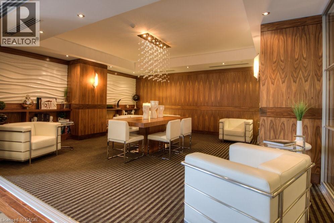
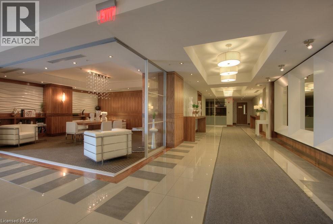
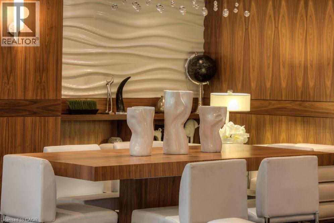
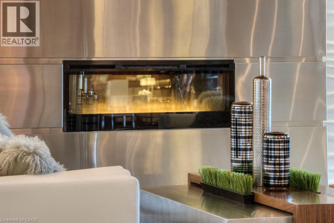
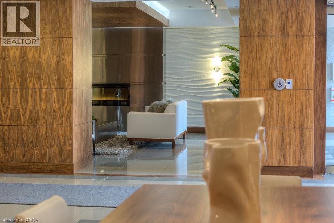
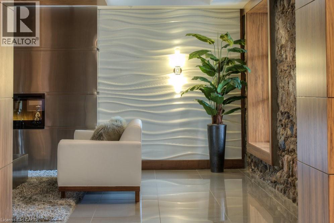
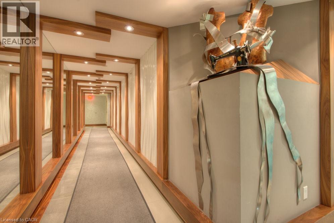
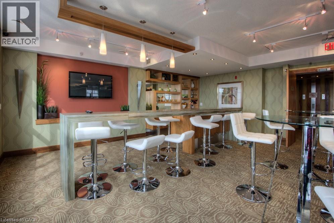
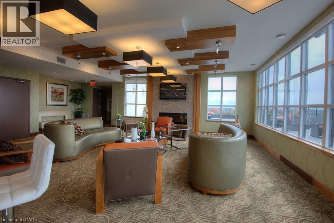
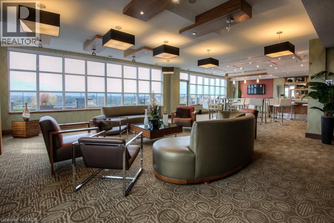
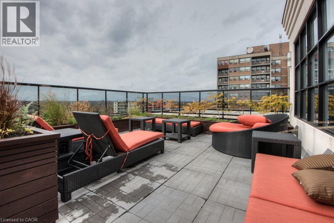
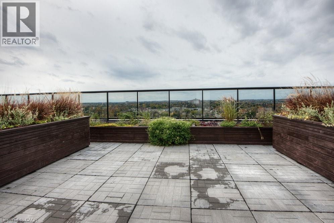
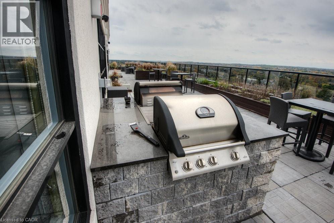
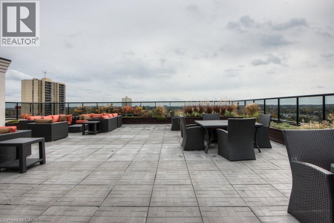
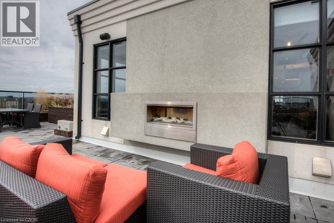
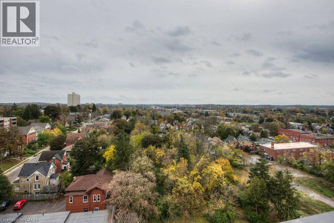
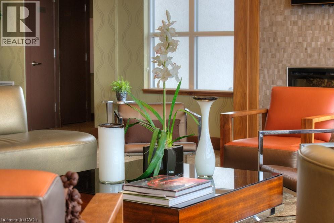
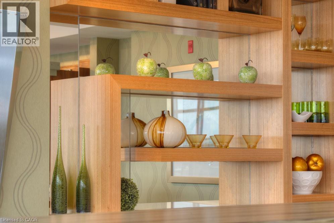
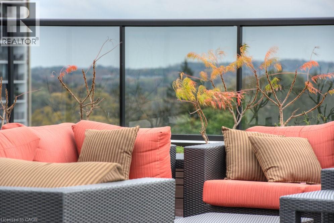
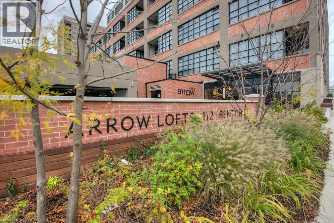
$657.60 MonthlyWelcome to Arrow Lofts — Downtown Kitchener's Most Coveted Address. Opportunities like this rarely come up. Suite 601 at 112 Benton Street is a stunning 1 bedroom+ den, 1.5 bath loft spanning 1,061 square feet of thoughtfully designed space. Freshly painted and move-in ready, this sixth-floor suite radiates that rare blend of industrial character and modern polish that Arrow Lofts is celebrated for. Soaring 9 foot ceilings, oversized factory-style windows, exposed mechanicals, and original architectural details pay homage to the building's storied past as the Arrow Shirt Factory —one of Kitchener's most beloved industrial landmarks, beautifully transformed into one of only six true hard loft buildings in the entire Waterloo Region.The den offers the flexibility you've been looking for — a home office, a guest space, a creative studio — the choice is yours. A brand new fridge (2025) anchors the kitchen along with a stunning island, quartz countertops and European-style cabinetry. The full bath ensuite and convenient powder room round out a layout built for both everyday living and effortless entertaining. Step outside your suite and into a building that truly delivers. Arrow Lofts boasts world-class amenities including a fully equipped fitness centre, sauna, rooftop lounge with a stunning fireplace and bar, rooftop patio with gas BBQ and city views, a theatre/screening room, library, and boardrooms — all finished with an art deco flair and rich walnut millwork throughout the common areas. Then there's the location - You're steps from the energy of Downtown Kitchener, the beauty of Victoria Park, the LRT, trendy restaurants, local shops, and the Farmer's Market. This is the DTK lifestyle at its very best. If you've been waiting for your chance to rent at Arrow Lofts this is truly it, reach out to book your showing today. Available for immediate occupancy. (id:43681)
房源概要
| MLS® Number | 40840052 |
| 房源类型 | 民宅 |
| 附近的便利设施 | 近高尔夫球场, 医院, 公园, 礼拜场所, 公共交通, 学校, 购物 |
| 设备类型 | 没有 |
| 特征 | 阳台 |
| 总车位 | 1 |
| 租赁设备类型 | 没有 |
详 情
| 浴室 | 2 |
| 地上卧房 | 1 |
| 地下卧室 | 1 |
| 总卧房 | 2 |
| 公寓设施 | 健身房, 宴会厅 |
| 家电类 | 洗碗机, 烘干机, 冰箱, 炉子, 洗衣机, 嵌入式微波炉, 窗帘 |
| 地下室类型 | 没有 |
| 施工日期 | 2012 |
| 施工种类 | 附加的 |
| 空调 | 中央空调 |
| 外墙 | 砖 |
| 地基类型 | Unknown |
| 客人卫生间(不包含洗浴) | 1 |
| 供暖类型 | Forced Air, Heat Pump |
| 储存空间 | 1 |
| 内部尺寸 | 1061 Sqft |
| 类型 | 公寓 |
| 设备间 | 市政供水 |
车 位
| 地下 | |
| Covered |
土地
| 入口类型 | Road Access, Highway Access, Highway Nearby |
| 英亩数 | 有 |
| 土地便利设施 | 近高尔夫球场, 医院, 公园, 宗教场所, 公共交通, 学校, 购物 |
| 污水道 | 城市污水处理系统 |
| 土地深度 | 199 Ft |
| 土地宽度 | 259 Ft |
| 不规则大小 | 1.235 |
| Size Total | 1.235 Ac|1/2 - 1.99 Acres |
| 规划描述 | Cr-3 |
房 间
| 楼 层 | 类 型 | 长 度 | 宽 度 | 面 积 |
|---|---|---|---|---|
| 一楼 | 洗衣房 | 7'7'' x 3'5'' | ||
| 一楼 | 设备间 | 6'10'' x 3'1'' | ||
| 一楼 | 衣帽间 | 10'10'' x 7'10'' | ||
| 一楼 | 完整的浴室 | 7'11'' x 7'5'' | ||
| 一楼 | 其它 | 10'1'' x 5'9'' | ||
| 一楼 | 主卧 | 13'10'' x 10'4'' | ||
| 一楼 | 两件套卫生间 | 6'4'' x 3'11'' | ||
| 一楼 | 客厅 | 13'3'' x 11'2'' | ||
| 一楼 | 厨房 | 14'0'' x 13'8'' |
https://www.realtor.ca/real-estate/29906372/112-benton-street-unit-601-kitchener

The trademarks REALTOR®, REALTORS®, and the REALTOR® logo are controlled by The Canadian Real Estate Association (CREA) and identify real estate professionals who are members of CREA. The trademarks MLS®, Multiple Listing Service® and the associated logos are owned by The Canadian Real Estate Association (CREA) and identify the quality of services provided by real estate professionals who are members of CREA. The trademark DDF® is owned by The Canadian Real Estate Association (CREA) and identifies CREA's Data Distribution Facility (DDF®)
REALTORS® Association of Hamilton-Burlington
Mcintyre Real Estate Services Inc.
July 07 2026 12:18:42
