
112 Benton Street Unit# 324 Kitchener, Ontario N2G 3H6


$650,000管理费,Insurance, Heat, Property Management, Water, Parking
$947.25 每月
管理费,Insurance, Heat, Property Management, Water, Parking
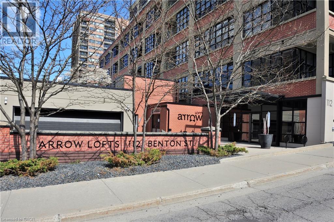
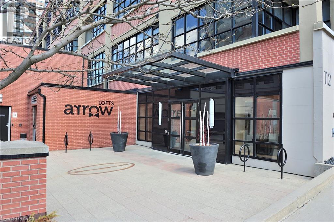
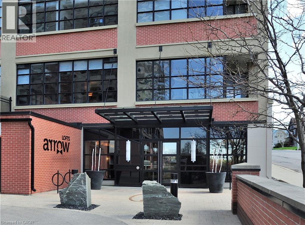
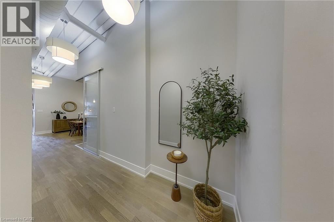
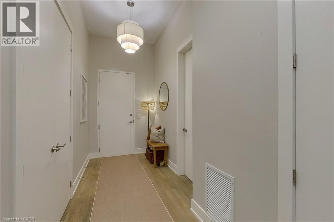
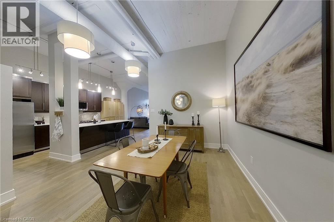
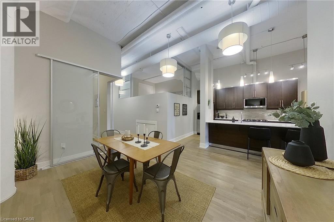
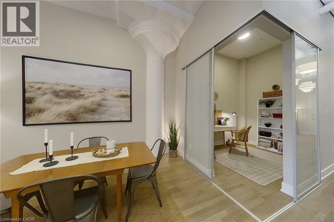
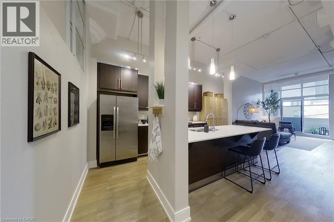
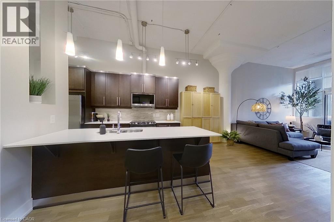
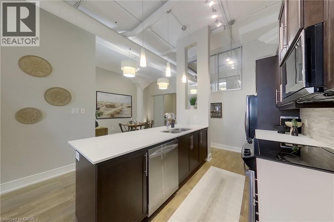
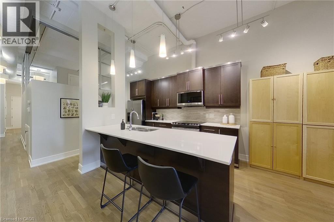
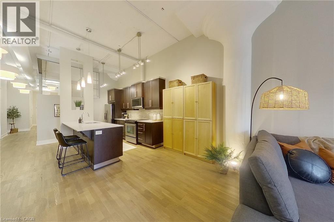
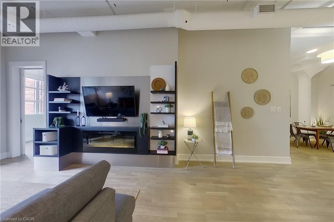
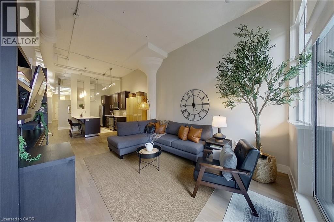
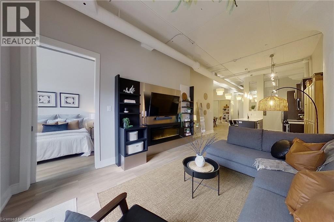
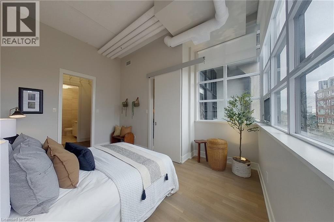
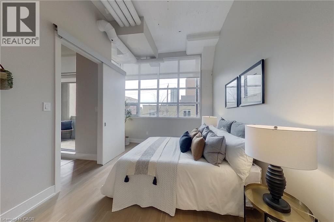
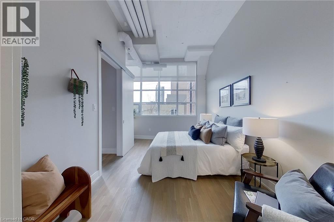
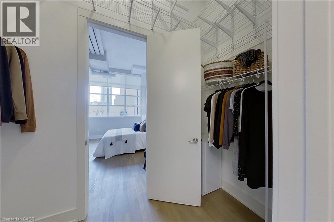
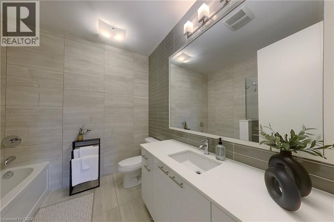
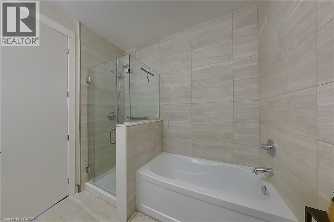
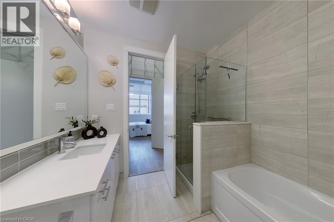
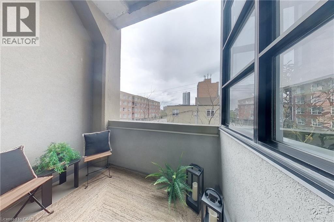
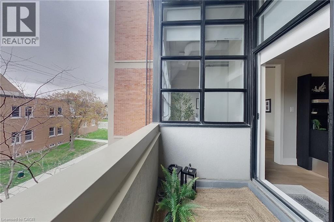
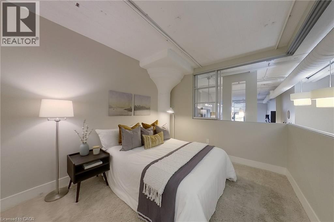
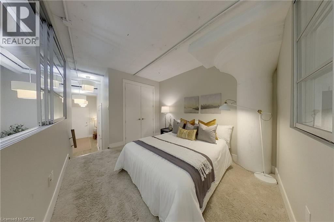
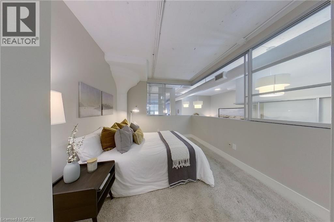
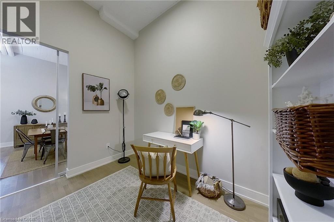
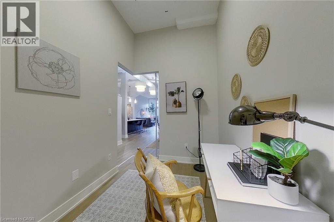
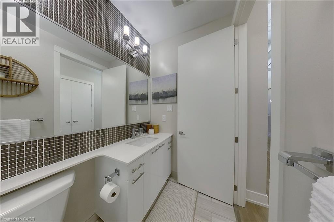
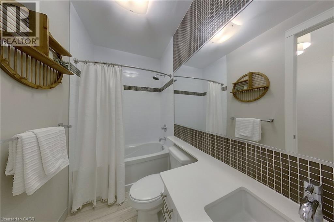
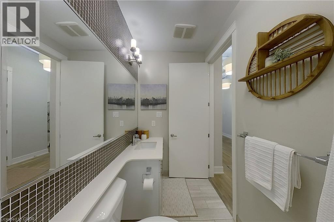
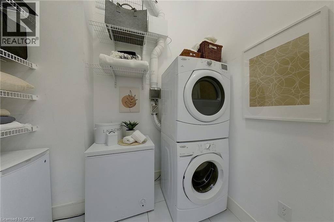
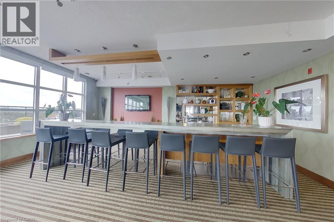
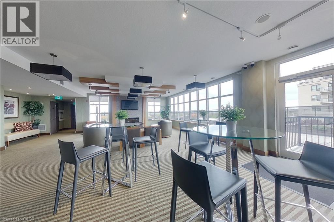
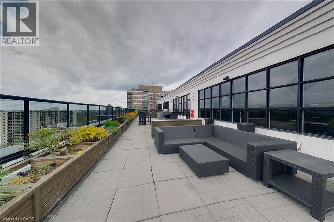
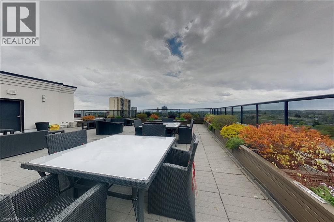
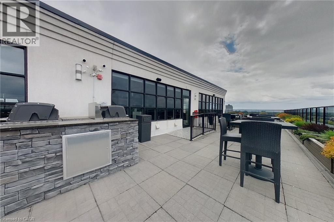
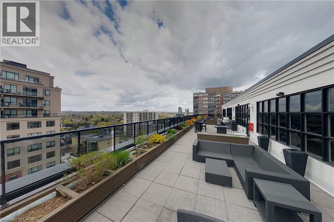
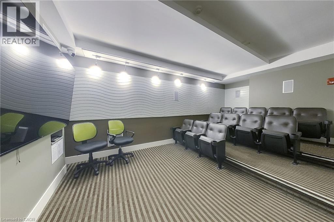
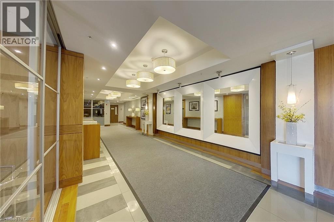
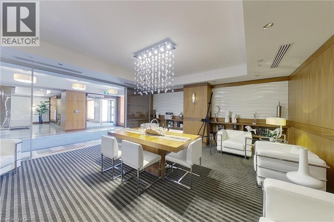
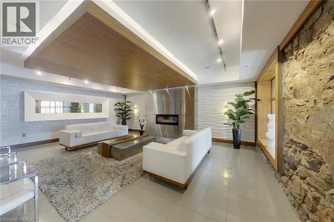
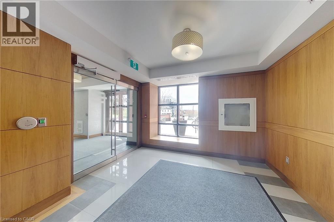
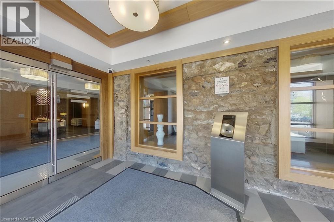
$947.25 每月Experience elegant, spacious and historical loft living at the prestigious Arrow Lofts. This rare 2-Bedroom, 2-Bathroom + Den floor plan offers an expansive layout perfect for entertaining and quiet daily productivity, seamlessly blending the building’s rich industrial heritage with contemporary luxury. Soaring ceilings, architectural integrity, and expansive windows fill the open-concept living space with natural light. Engineered hardwood flooring, quartz countertops and stainless steel appliances mean there is nothing to do but move right in! Downsizes will appreciate spacious in-suite laundry, generous in suite storage just under the mezzanine, and direct access to a private balcony for outdoor relaxing. You don't lose the best parts of a detached home, except perhaps for the yard work. Unless of course you still love to garden, in which case you can join the gardening club and add your touch to the immaculate gardens and platers on the property. Highly sought but rarely found, the Arrow lofts have infrastructure already in place to add an EV charger to your private parking space.This is a standout feature in downtown condo living. Ongoing interior updates throughout the building, including new flooring, wall coverings, and elevated lighting will further enhance the property's modernization. Situated just steps from Victoria Park and the vibrant Innovation District, this isn't just a condo, it’s a statement lifestyle in the heart of Downtown Kitchener. Schedule your private tour today to experience the wow factor firsthand! (id:43681)
房源概要
| MLS® Number | 40856512 |
| 房源类型 | 民宅 |
| 附近的便利设施 | 医院, 礼拜场所, 公共交通, 学校 |
| 设备类型 | 没有 |
| 特征 | 阳台, 铺设车道, 自动车库门 |
| 总车位 | 1 |
| 租赁设备类型 | 没有 |
详 情
| 浴室 | 2 |
| 地上卧房 | 2 |
| 地下卧室 | 1 |
| 总卧房 | 3 |
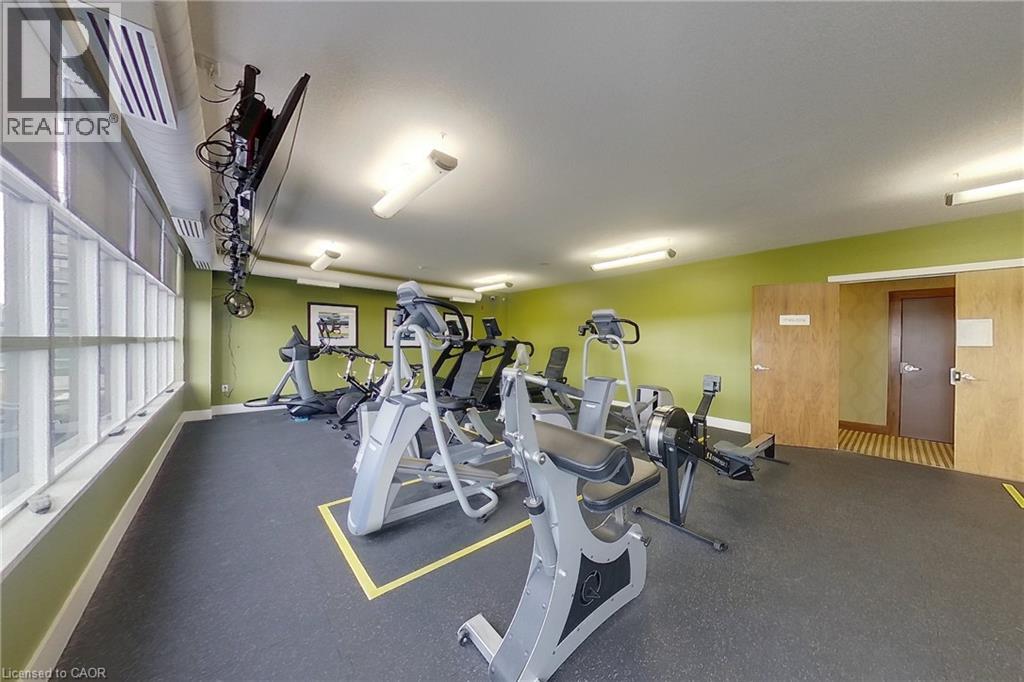
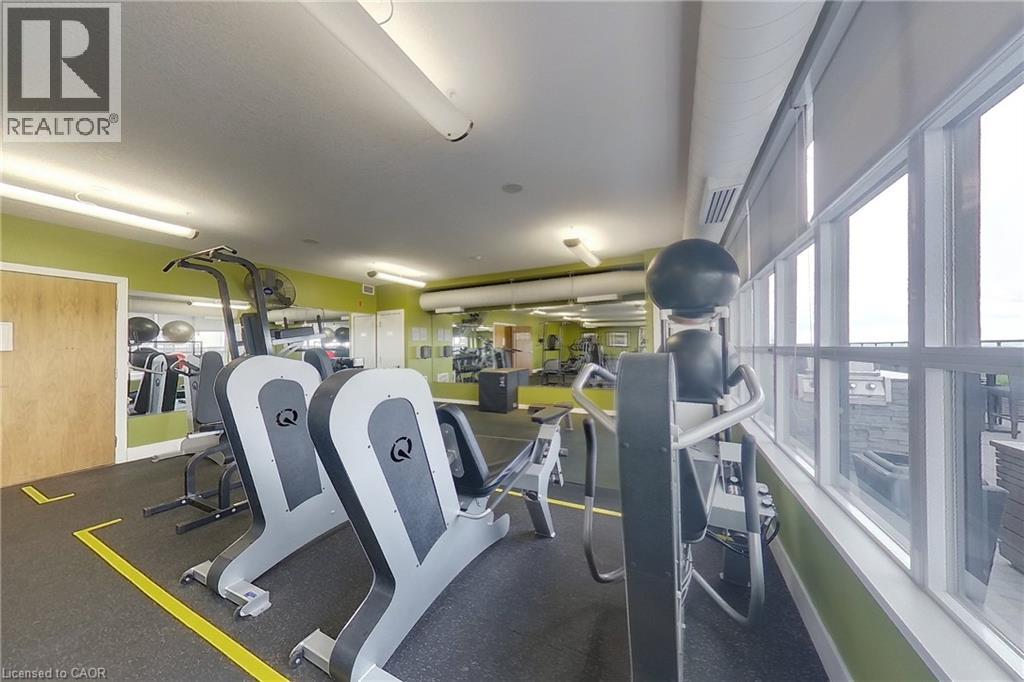
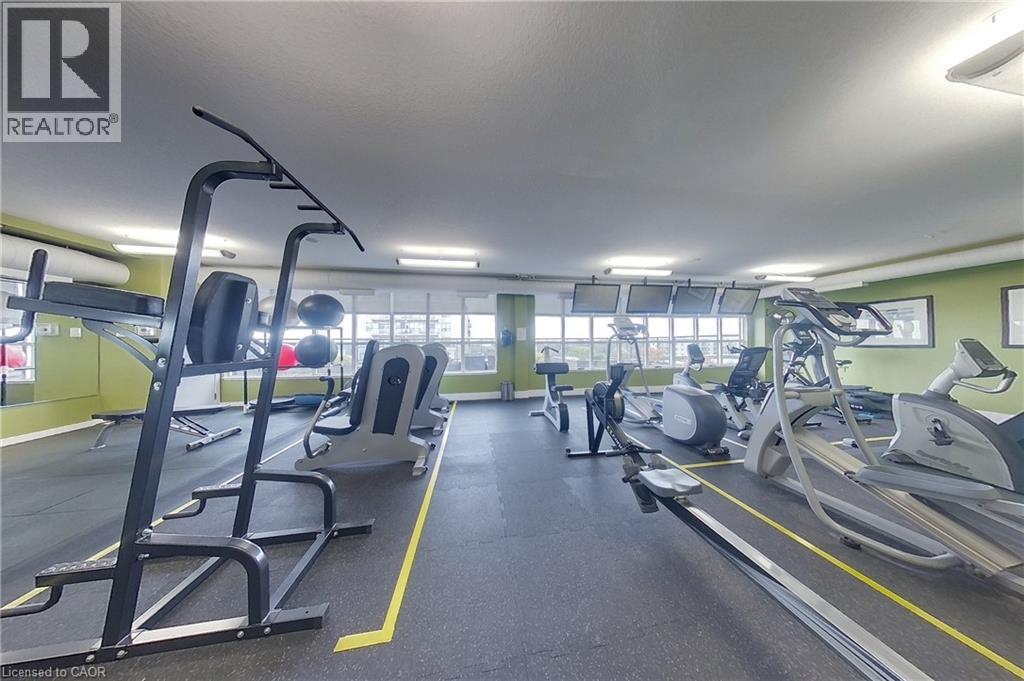
| 公寓设施 | 健身房, 宴会厅 |
| 家电类 | 洗碗机, 烘干机, 冰箱, 炉子, Water Softener, 洗衣机, 嵌入式微波炉, 窗帘 |
| 建筑风格 | Other |
| 地下室类型 | 没有 |
| 施工种类 | 附加的 |
| 空调 | 中央空调 |
| 外墙 | 砖 |
| Fire Protection | Security System |
| 地基类型 | 混凝土浇筑 |
| 供暖类型 | Boiler, Forced Air |
| 储存空间 | 1 |
| 内部尺寸 | 1564 Sqft |
| 类型 | 公寓 |
| 设备间 | 市政供水 |
车 位
| 附加车库 | |
| 地下 | |
| None |
土地
| 英亩数 | 无 |
| 土地便利设施 | 医院, 宗教场所, 公共交通, 学校 |
| 污水道 | 城市污水处理系统 |
| 规划描述 | Cr-3 |
房 间
| 楼 层 | 类 型 | 长 度 | 宽 度 | 面 积 |
|---|---|---|---|---|
| 一楼 | 主卧 | 12'0'' x 14'11'' | ||
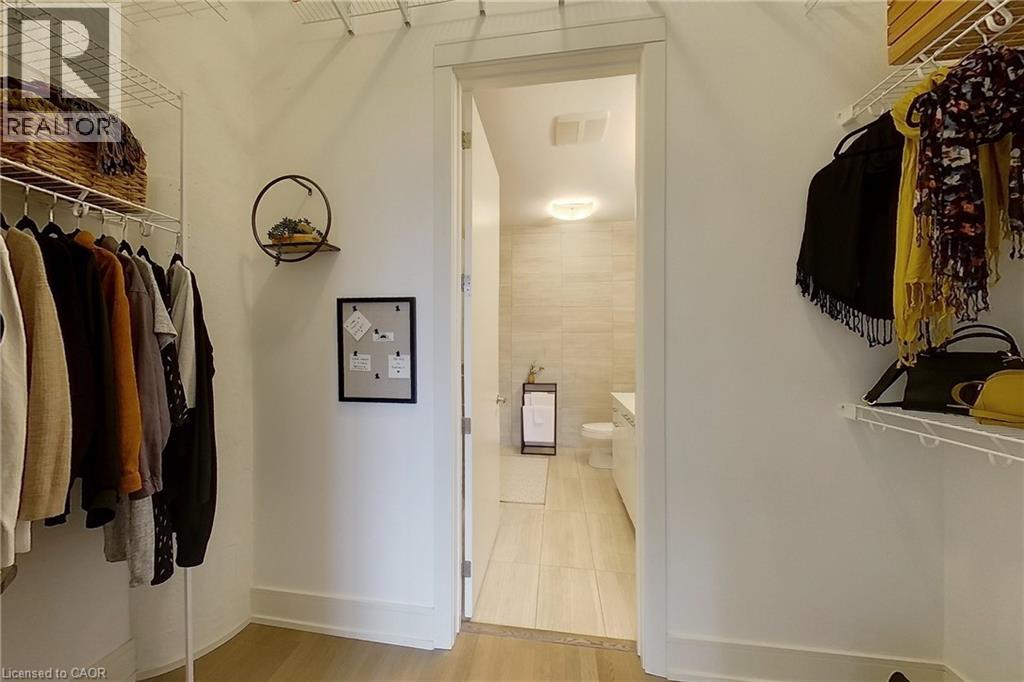
| 一楼 | 衣帽间 | 7'4'' x 10'7'' | ||
| 一楼 | 客厅 | 12'5'' x 24'0'' | ||
| 一楼 | 洗衣房 | 5'11'' x 8'6'' | ||
| 一楼 | 厨房 | 10'3'' x 10'5'' | ||
| 一楼 | 门厅 | 5'11'' x 9'2'' | ||
| 一楼 | 餐厅 | 11'7'' x 14'5'' | ||
| 一楼 | 卧室 | 10'0'' x 12'1'' | ||
| 一楼 | 四件套浴室 | 8'4'' x 8'6'' | ||
| 一楼 | 四件套浴室 | 4'11'' x 9'2'' |
https://www.realtor.ca/real-estate/30168384/112-benton-street-unit-324-kitchener

The trademarks REALTOR®, REALTORS®, and the REALTOR® logo are controlled by The Canadian Real Estate Association (CREA) and identify real estate professionals who are members of CREA. The trademarks MLS®, Multiple Listing Service® and the associated logos are owned by The Canadian Real Estate Association (CREA) and identify the quality of services provided by real estate professionals who are members of CREA. The trademark DDF® is owned by The Canadian Real Estate Association (CREA) and identifies CREA's Data Distribution Facility (DDF®)
REALTORS® Association of Hamilton-Burlington
Peak Realty Ltd.
August 18 2026 04:22:56
