
112 Barnwood Drive Richmond Hill (Oak Ridges Lake Wilcox), Ontario L4E 5A2


$3,990 Monthly
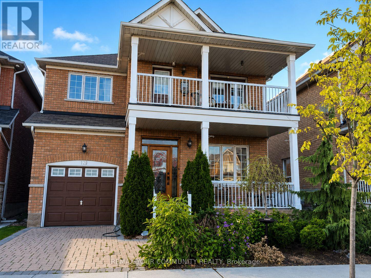
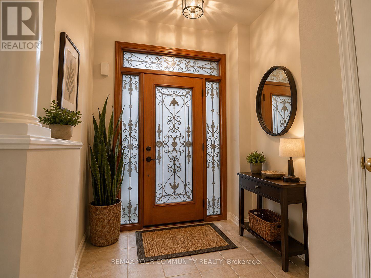
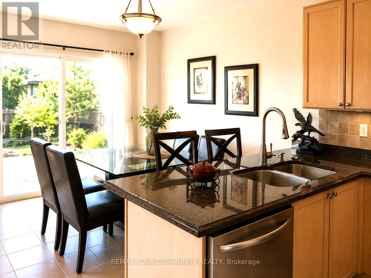
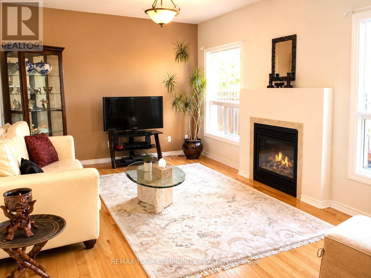
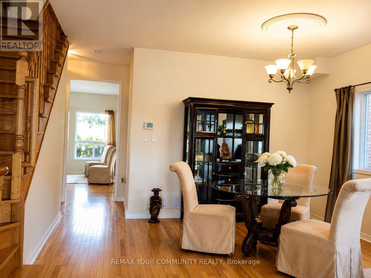
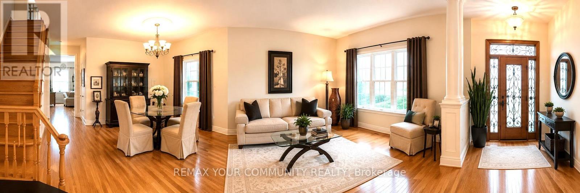
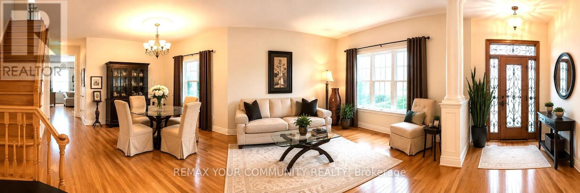
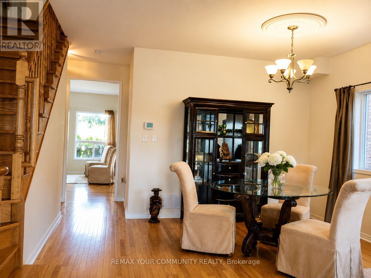
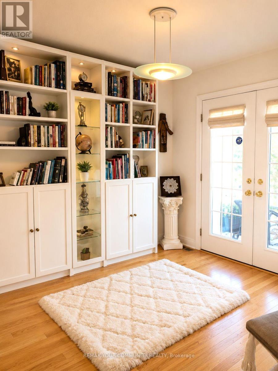
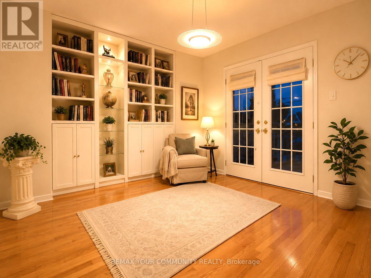
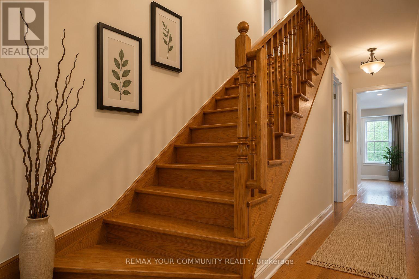
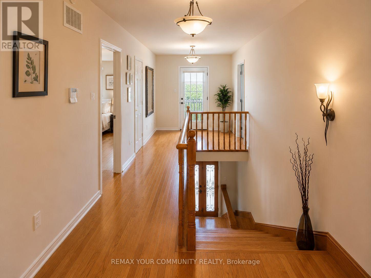
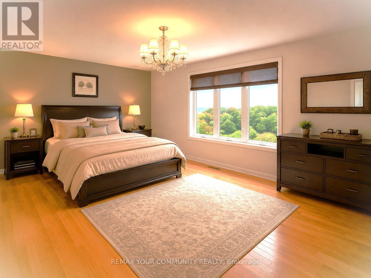
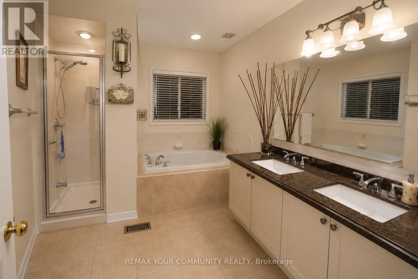
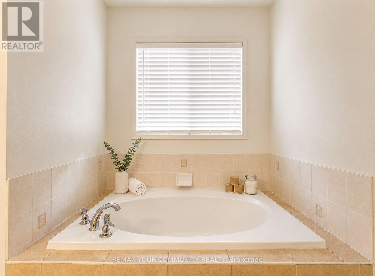
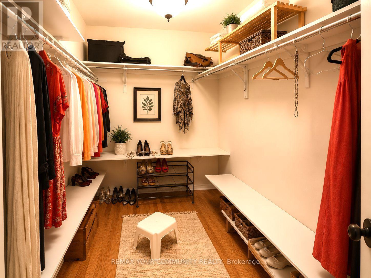
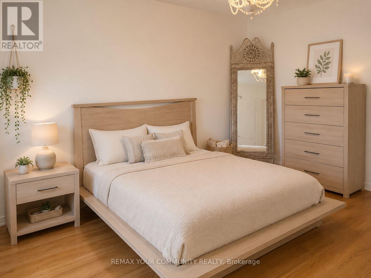
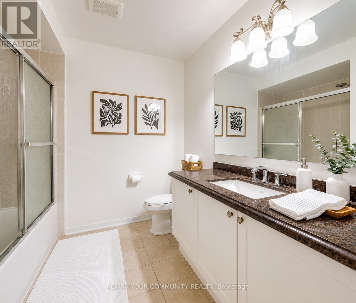
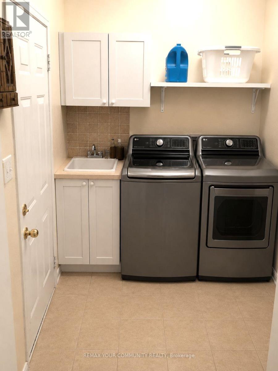
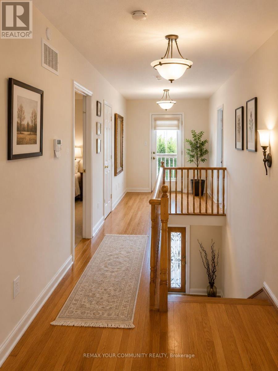
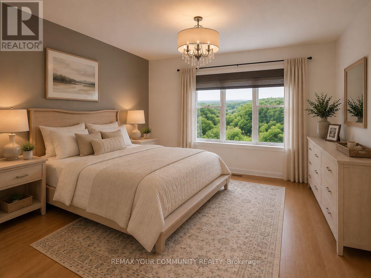
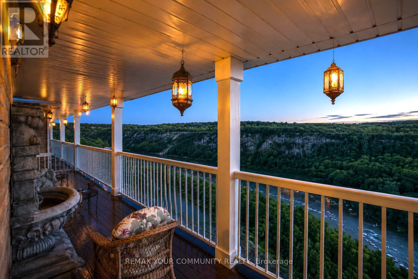
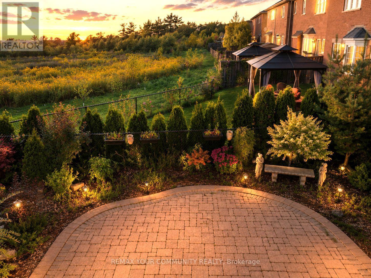
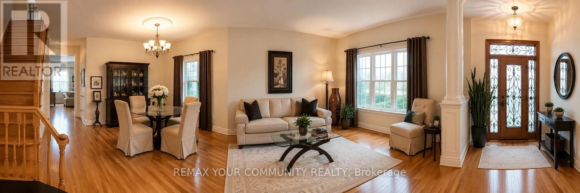
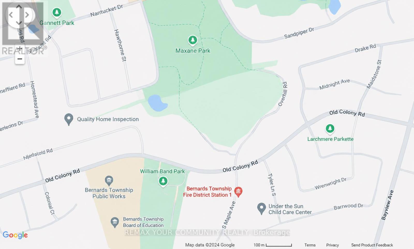
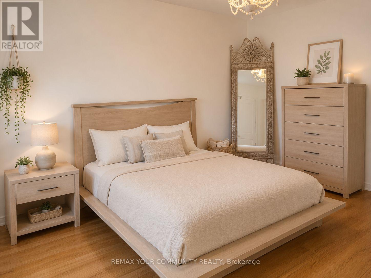
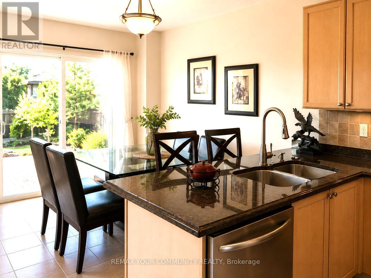
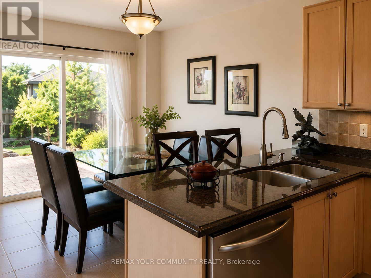
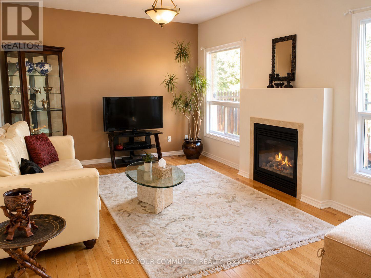
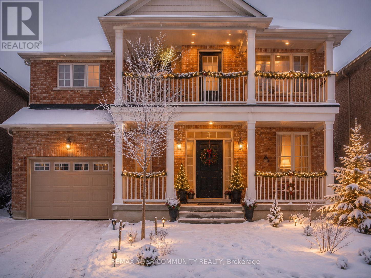
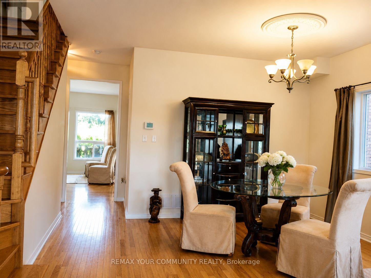
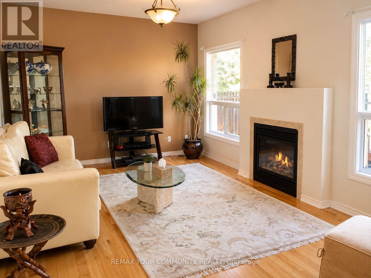
Welcome to this beautifully upgraded, carpet-free detached home in the prestigious Bond Lake community. This sun-filled, south-facing residence offers abundant natural light throughout the year and features a spacious open-concept layout designed for comfortable family living.The modern kitchen is equipped with granite countertops, a stylish backsplash, extended cabinetry, and brand-new stainless steel appliances, including a gas stove, refrigerator, dishwasher, and microwave hood fan. Large windows and elegant French doors lead to an upper balcony with serene pond and ravine views, creating the perfect space to relax.The spacious primary bedroom features a walk-in closet and a luxurious 5-piece ensuite, while all bathrooms have been tastefully upgraded with granite countertops and extended vanities. Hardwood flooring runs throughout the home, complemented by convenient main-floor laundry with front-load washer and dryer. Recent updates include a new furnace, central air conditioner, smart thermostat, and roof.Enjoy a professionally landscaped backyard complete with an interlock patio, tranquil water features, a gas BBQ hookup, and a stainless steel BBQ-ideal for outdoor entertaining. Ideally located close to top-rated schools, parks, nature trails, Bond Lake, Lake Wilcox, Oak Ridges Community Centre, public transit, and Highway 404. A rare opportunity to lease a move-in-ready home in one of Richmond Hill's most sought-after family-friendly neighbourhoods. (id:43681)
房源概要
| MLS® Number | N13645056 |
| 房源类型 | 民宅 |
| 社区名字 | Oak Ridges Lake Wilcox |
| 附近的便利设施 | 公园, 公共交通, 学校 |
| 特征 | 无地毯, In Suite Laundry |
| 总车位 | 2 |
| 结构 | Patio(s), Porch |
详 情
| 浴室 | 3 |
| 地上卧房 | 4 |
| 总卧房 | 4 |
| 公寓设施 | Fireplace(s) |
| 地下室进展 | 已完成 |
| 地下室类型 | N/a (unfinished) |
| 施工种类 | 独立屋 |
| 空调 | 中央空调 |
| 外墙 | 砖 |
| Fire Protection | Security System |
| 壁炉 | 有 |
| Fireplace Total | 1 |
| 地基类型 | 混凝土 |
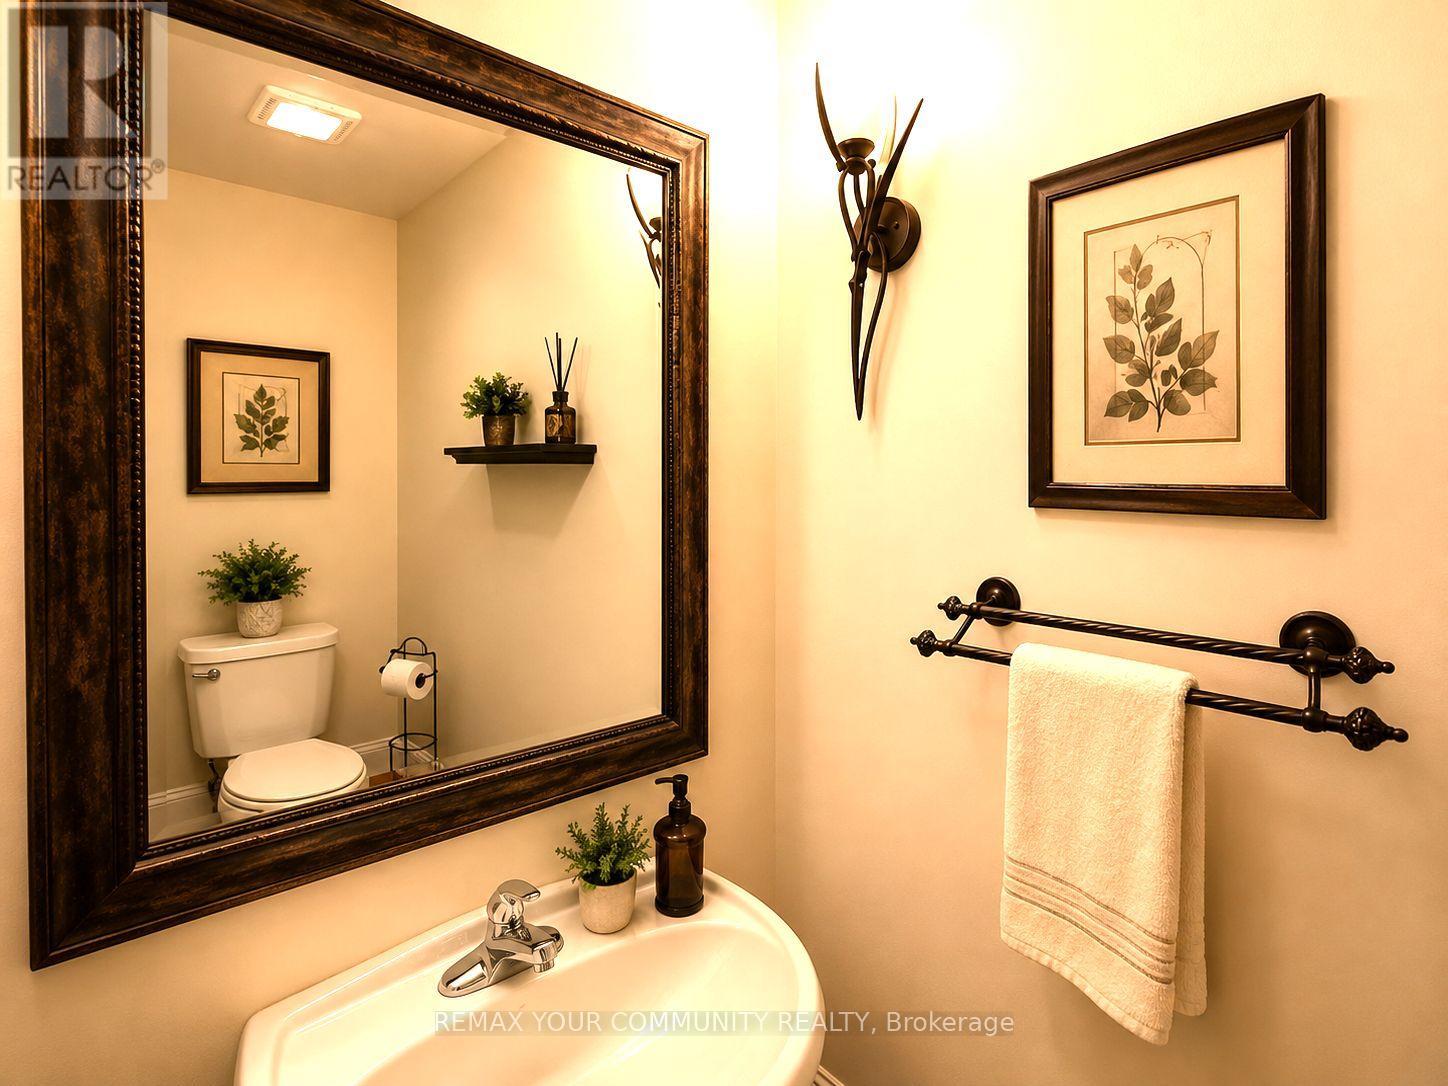
| 客人卫生间(不包含洗浴) | 1 |
| 供暖方式 | 天然气 |
| 供暖类型 | 压力热风 |
| 储存空间 | 2 |
| 内部尺寸 | 2000 - 2500 Sqft |
| 类型 | 独立屋 |
| 设备间 | 市政供水 |
车 位
| 附加车库 | |
| Garage |
土地
| 英亩数 | 无 |
| 土地便利设施 | 公园, 公共交通, 学校 |
| 污水道 | Sanitary Sewer |
房 间
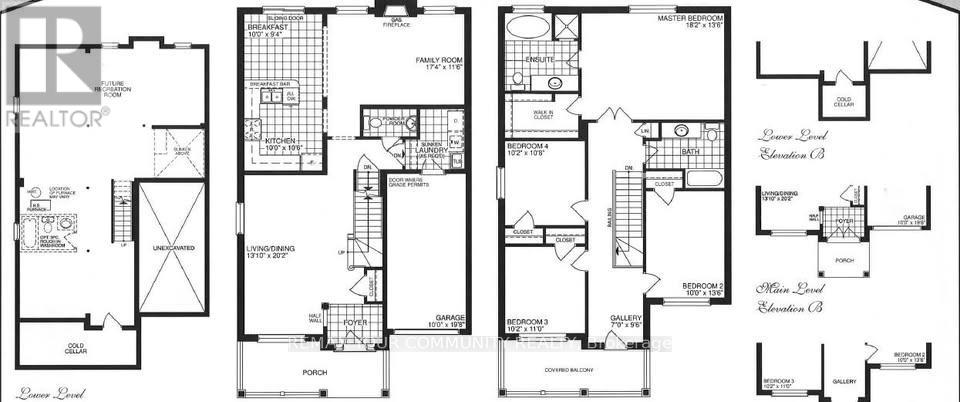
| 楼 层 | 类 型 | 长 度 | 宽 度 | 面 积 |
|---|---|---|---|---|
| 二楼 | 主卧 | 18.2 m | 13.6 m | 18.2 m x 13.6 m |
| 二楼 | 第二卧房 | 10 m | 13.6 m | 10 m x 13.6 m |
| 二楼 | 第三卧房 | 10.2 m | 11 m | 10.2 m x 11 m |
| 二楼 | Bedroom 4 | 10.2 m | 10.8 m | 10.2 m x 10.8 m |
| 一楼 | 客厅 | 13.1 m | 20.2 m | 13.1 m x 20.2 m |
| 一楼 | 餐厅 | 13.1 m | 20.2 m | 13.1 m x 20.2 m |
| 一楼 | 厨房 | 10 m | 10.6 m | 10 m x 10.6 m |
| 一楼 | Eating Area | 10 m | 9.4 m | 10 m x 9.4 m |
| 一楼 | 家庭房 | 17.4 m | 11.6 m | 17.4 m x 11.6 m |

The trademarks REALTOR®, REALTORS®, and the REALTOR® logo are controlled by The Canadian Real Estate Association (CREA) and identify real estate professionals who are members of CREA. The trademarks MLS®, Multiple Listing Service® and the associated logos are owned by The Canadian Real Estate Association (CREA) and identify the quality of services provided by real estate professionals who are members of CREA. The trademark DDF® is owned by The Canadian Real Estate Association (CREA) and identifies CREA's Data Distribution Facility (DDF®)
Toronto Real Estate Board
RE/MAX Your Community Realty
August 06 2026 04:34:35
