
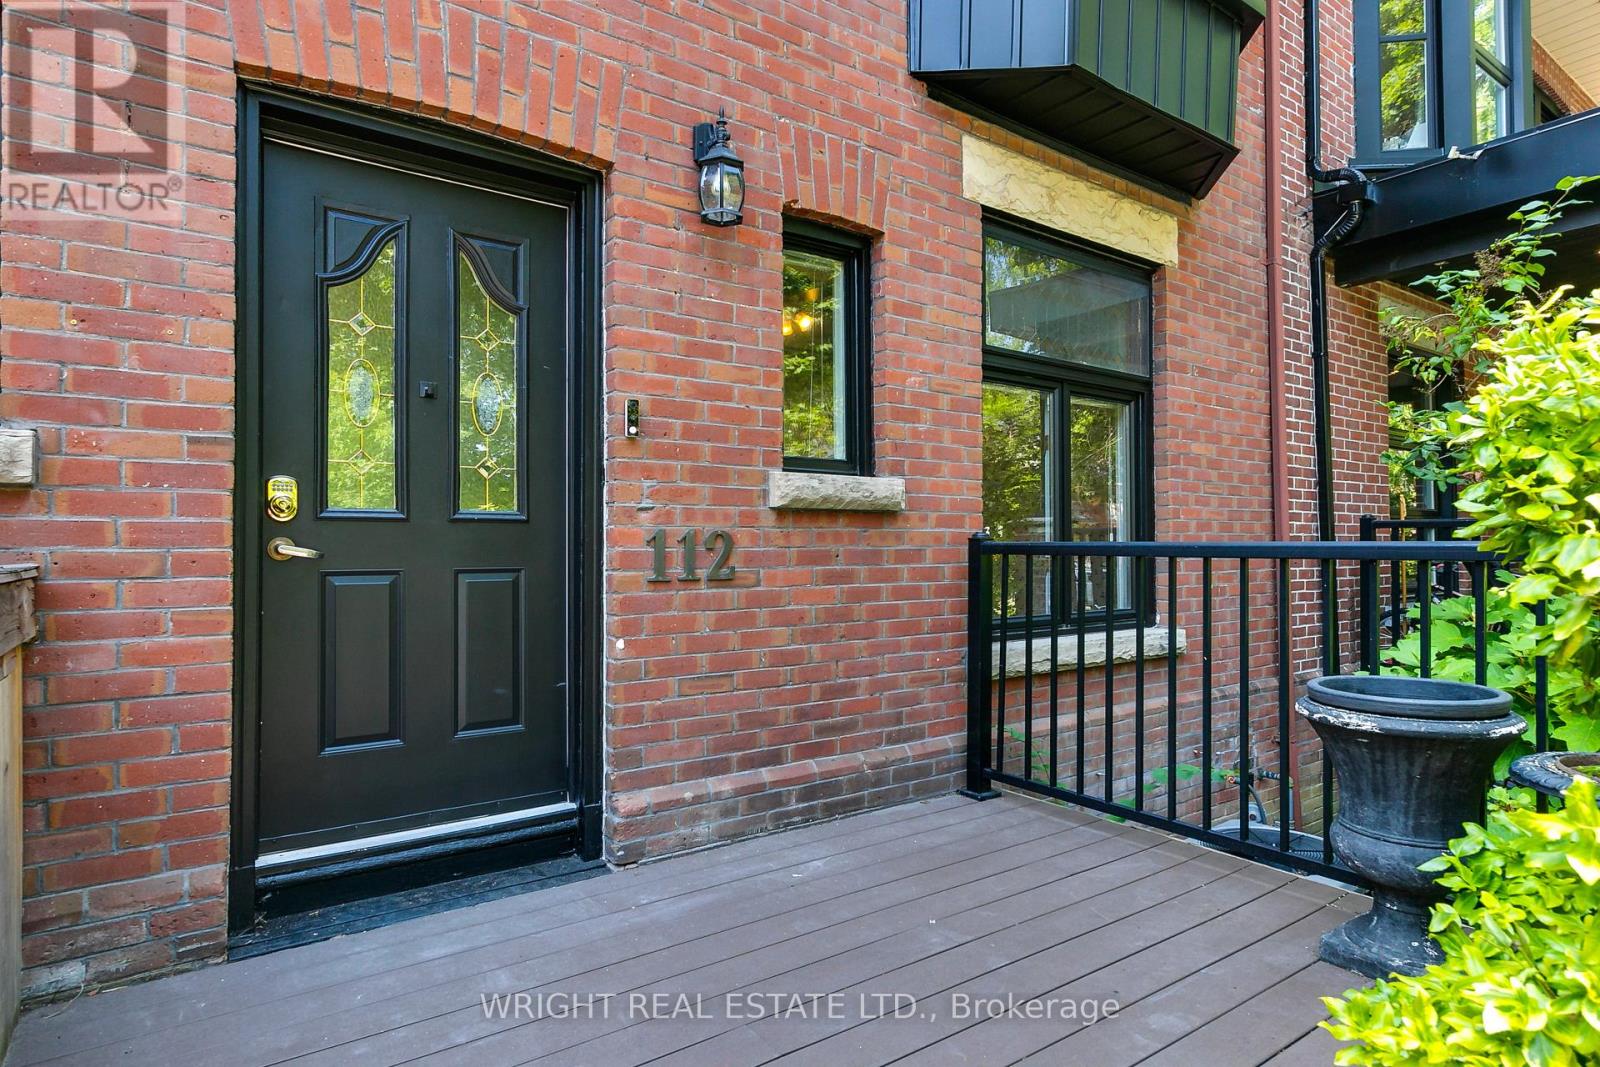
112 Albany Avenue Toronto (Annex), Ontario M5R 3C4


$2,299,000
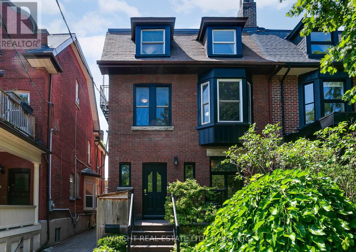
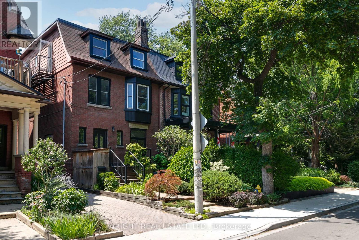
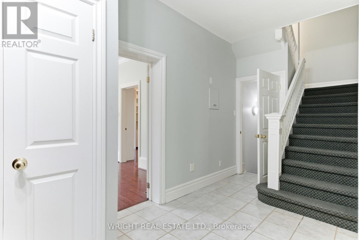
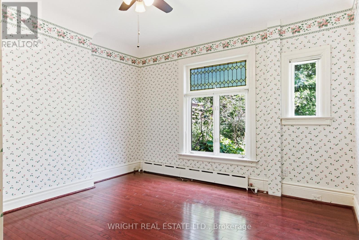
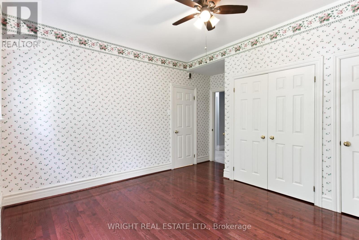
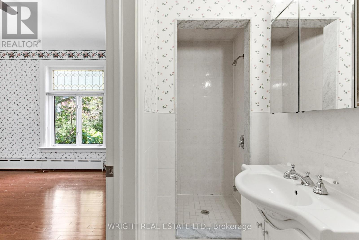

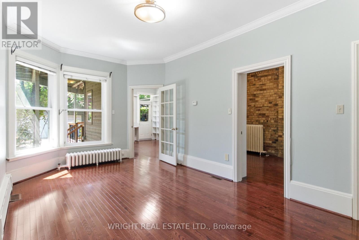
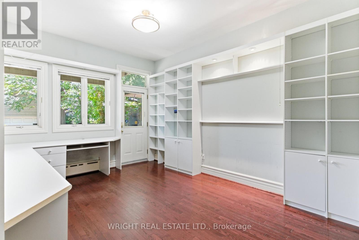
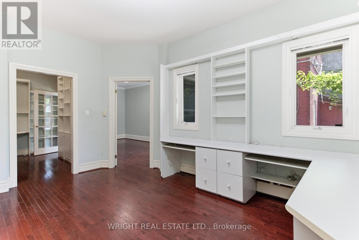
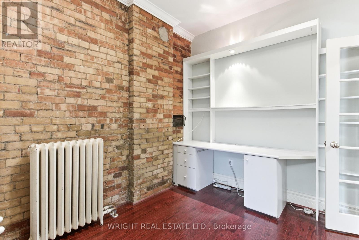
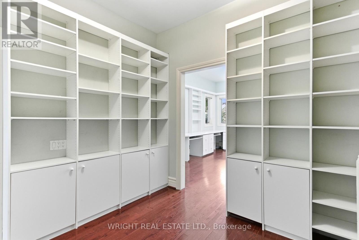
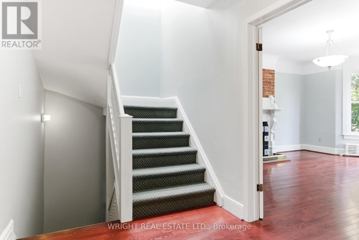
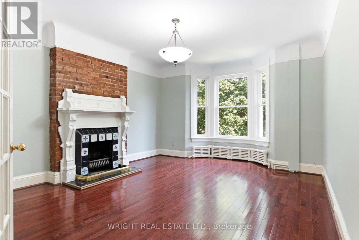
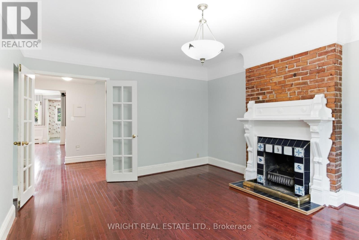
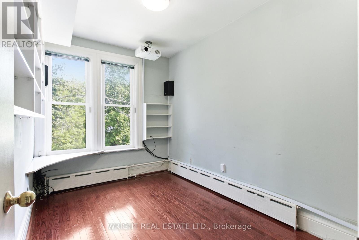
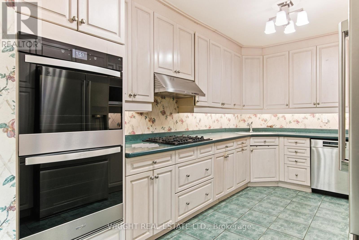
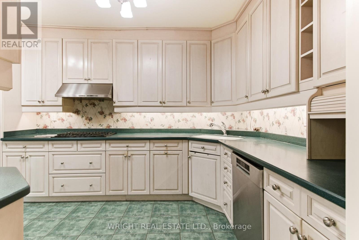
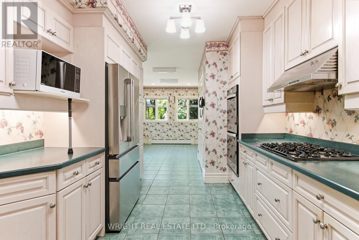
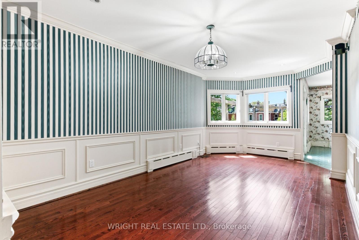
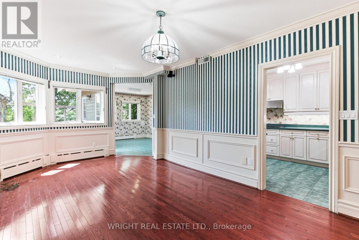
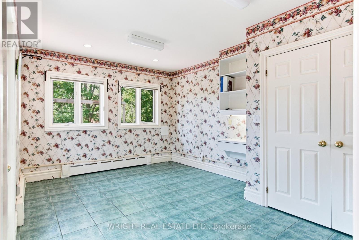
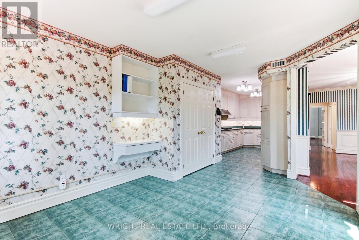
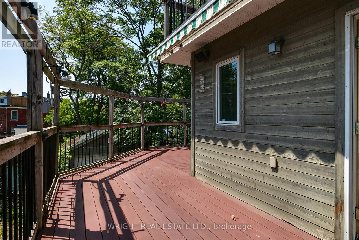
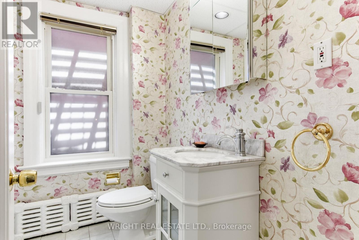
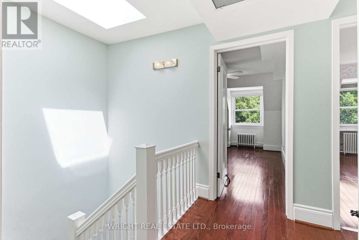
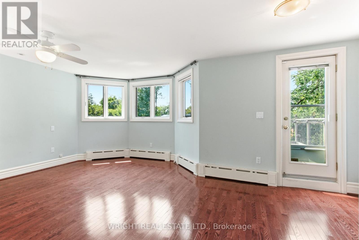
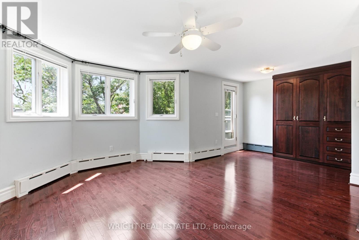
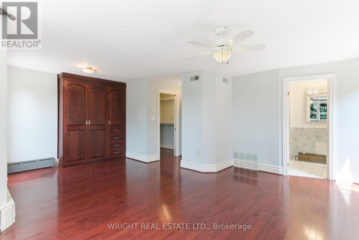
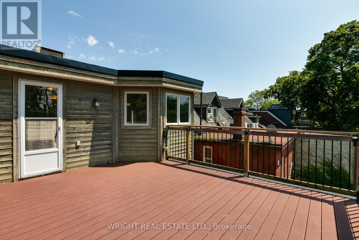
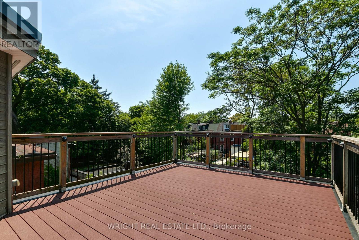
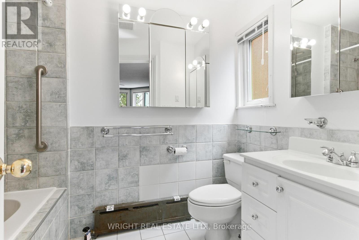
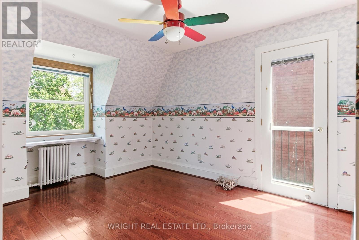
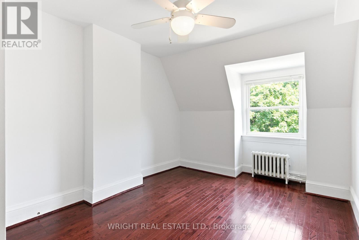
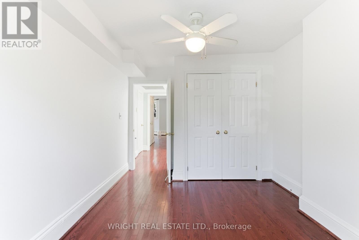
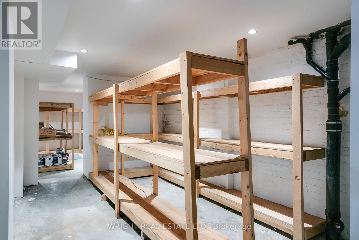
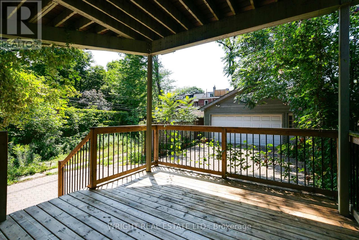
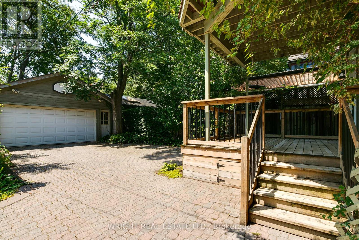
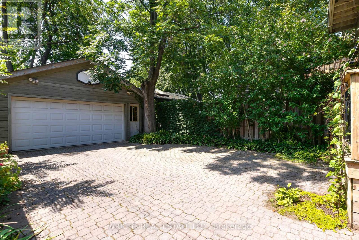
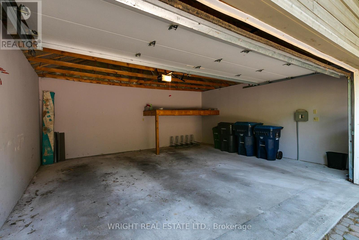
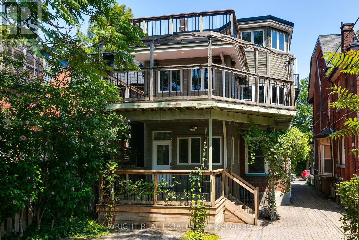
On an elegant mature tree lined street in the heart of the Annex sits this generously sized updated Edwardian family home. Boasting over 3,000 sq ft above ground there is ample room for a large family or an amazing opportunity for a live-in + remote/work at home scenario or even to possibly create multiple living spaces. The space is here. Big rooms can be re-imagined as work spaces, bedrooms or family rooms. The house was previously remodelled and extended out and features a unique layout with the kitchen on the second floor. There are large decks on each floor offering plenty of sun filled outdoor space (. The big lot also features a rare double car detached garage. The primary suite on the third floor is a huge bright room with walk-in closets, ensuite and a massive private deck. The location does not get any better on a beautiful block of classic Annex homes with Bloor one block away and Bathurst around the corner. Schools (Palmerston elementary school TDSB district + french immersion, RSGC across the street), parks, shops, cafes, dining, groceries, community centres & public transportation (Bathurst TTC Station) are all close by. This is truly an incredible location in the heart of the city. What makes the Annex truly unique is the convenience of its centrality combined with the tranquil community feel with lush green spaces and grand historic homes. The house features numerous upgrades, preserved original details, many built in storage and shelves and has been well taken care of. A home inspection report is available. A grand opportunity to remodel your forever home. (id:43681)
Open House
现在这个房屋大家可以去Open House参观了!
2:00 pm
结束于:4:00 pm
房源概要
| MLS® Number | C13634292 |
| 房源类型 | 民宅 |
| 社区名字 | Annex |
| 附近的便利设施 | 公园, 公共交通, 学校 |
| 设备类型 | 热水器 |
| 总车位 | 2 |
| 租赁设备类型 | 热水器 |
详 情
| 浴室 | 5 |
| 地上卧房 | 5 |
| 总卧房 | 5 |
| 家电类 | Central Vacuum, 洗碗机, 烘干机, Garage Door Opener, 微波炉, 炉子, 洗衣机, 窗帘, 冰箱 |
| 地下室进展 | 部分完成 |
| 地下室类型 | N/a (partially Finished) |
| 施工种类 | Semi-detached |
| 空调 | 中央空调 |
| 外墙 | 砖 |
| 壁炉 | 有 |
| Flooring Type | Hardwood, Ceramic |
| 地基类型 | Unknown |
| 客人卫生间(不包含洗浴) | 1 |
| 供暖方式 | 天然气 |
| 储存空间 | 3 |
| 内部尺寸 | 3000 - 3500 Sqft |
| 类型 | 独立屋 |
| 设备间 | 市政供水 |
车 位
| Detached Garage | |
| Garage |
土地
| 英亩数 | 无 |
| 土地便利设施 | 公园, 公共交通, 学校 |
| 污水道 | Sanitary Sewer |
| 土地深度 | 135 Ft |
| 土地宽度 | 25 Ft ,9 In |
| 不规则大小 | 25.8 X 135 Ft |
房 间
| 楼 层 | 类 型 | 长 度 | 宽 度 | 面 积 |
|---|---|---|---|---|
| 二楼 | 餐厅 | 5.85 m | 3.27 m | 5.85 m x 3.27 m |
| 二楼 | 厨房 | 4.69 m | 3.06 m | 4.69 m x 3.06 m |
| 二楼 | Eating Area | 4.78 m | 3.42 m | 4.78 m x 3.42 m |
| 二楼 | 卧室 | 5.09 m | 4.93 m | 5.09 m x 4.93 m |
| 二楼 | 衣帽间 | 3.43 m | 2.29 m | 3.43 m x 2.29 m |
| 三楼 | 卧室 | 4.43 m | 2.99 m | 4.43 m x 2.99 m |
| 三楼 | 卧室 | 4.1 m | 3.34 m | 4.1 m x 3.34 m |
| 三楼 | 主卧 | 5.21 m | 6.43 m | 5.21 m x 6.43 m |
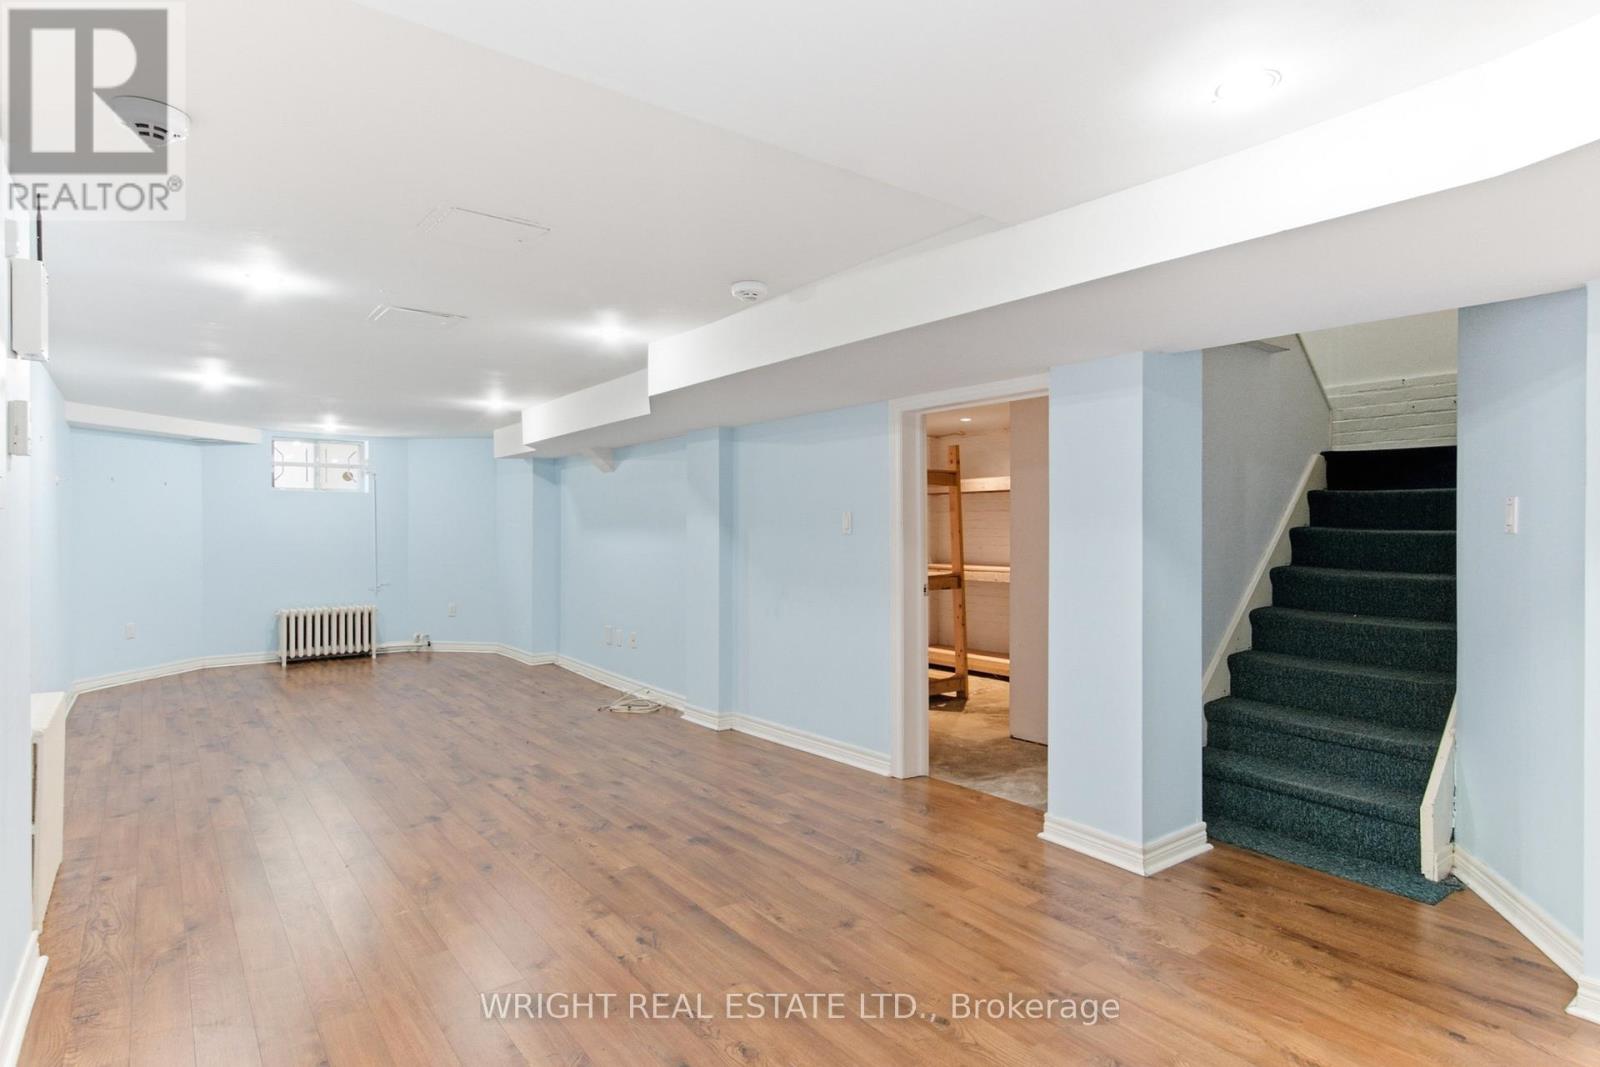
| 地下室 | 娱乐,游戏房 | 9.66 m | 3.37 m | 9.66 m x 3.37 m |
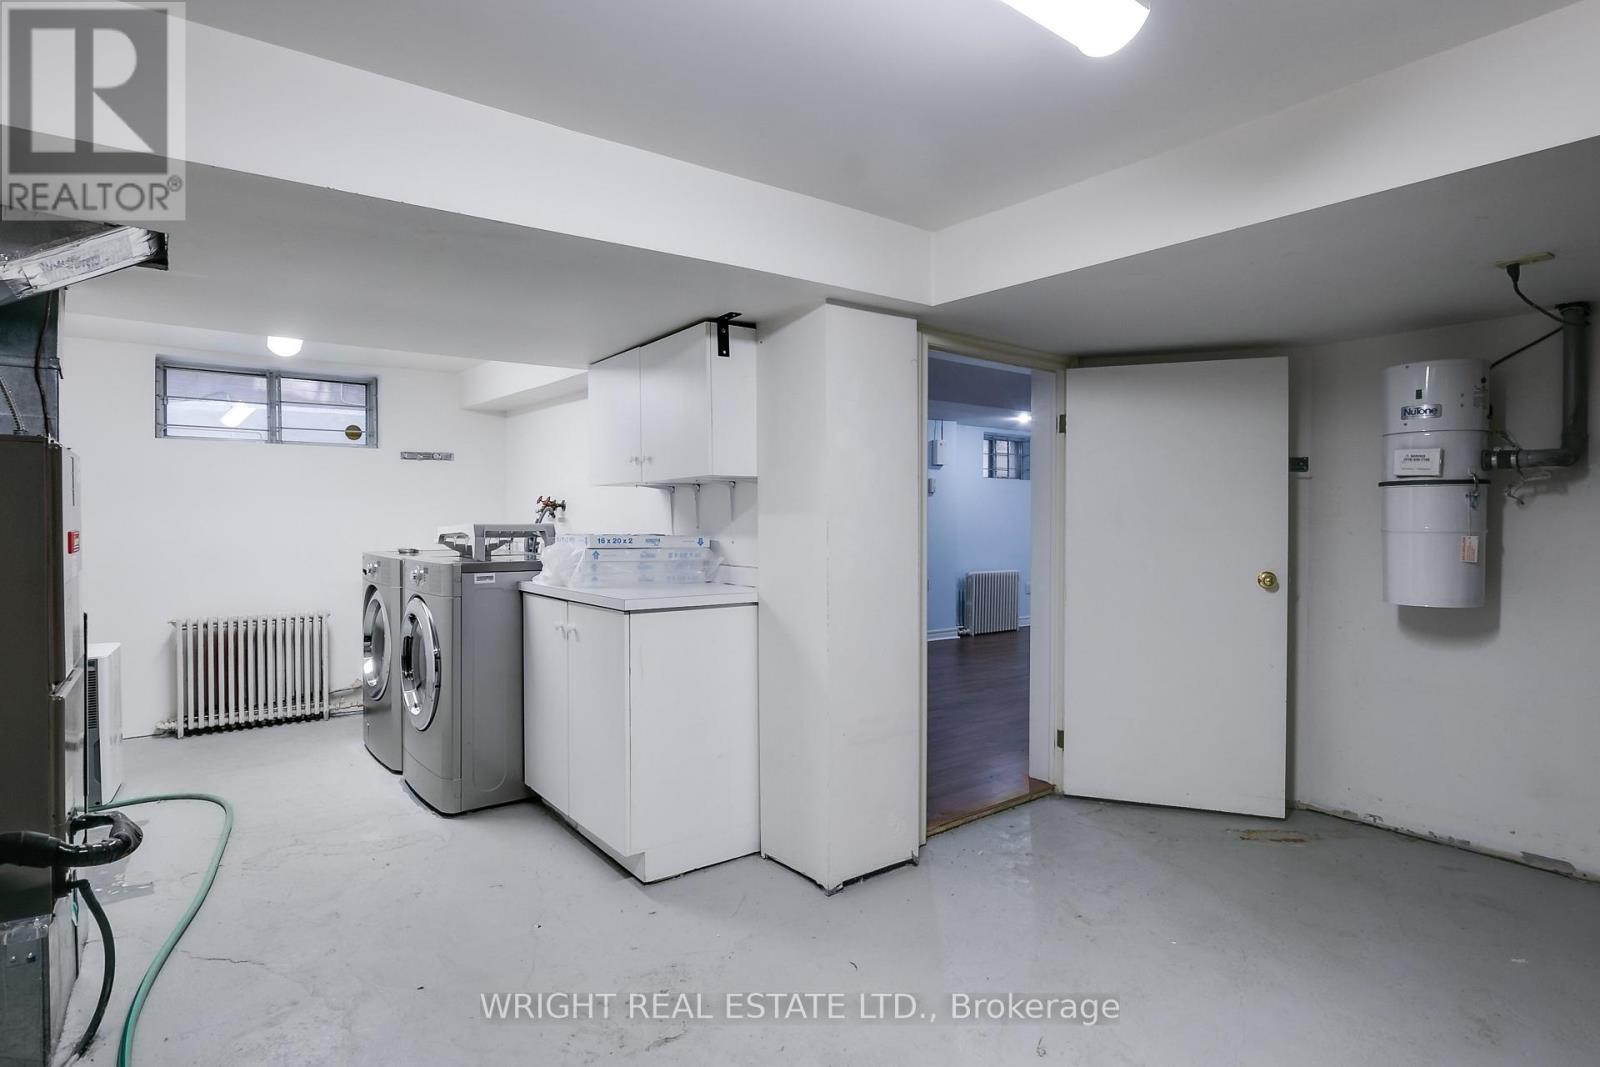
| 地下室 | 洗衣房 | 6.43 m | 6.63 m | 6.43 m x 6.63 m |
| 一楼 | 卧室 | 4.04 m | 4.43 m | 4.04 m x 4.43 m |
| 一楼 | 家庭房 | 5.85 m | 3.27 m | 5.85 m x 3.27 m |
| 一楼 | Office | 4.46 m | 3.42 m | 4.46 m x 3.42 m |
| 一楼 | 衣帽间 | 3.06 m | 3.17 m | 3.06 m x 3.17 m |
https://www.realtor.ca/real-estate/30110340/112-albany-avenue-toronto-annex-annex

The trademarks REALTOR®, REALTORS®, and the REALTOR® logo are controlled by The Canadian Real Estate Association (CREA) and identify real estate professionals who are members of CREA. The trademarks MLS®, Multiple Listing Service® and the associated logos are owned by The Canadian Real Estate Association (CREA) and identify the quality of services provided by real estate professionals who are members of CREA. The trademark DDF® is owned by The Canadian Real Estate Association (CREA) and identifies CREA's Data Distribution Facility (DDF®)
Toronto Real Estate Board
Wright Real Estate Ltd.
August 05 2026 03:54:36
