
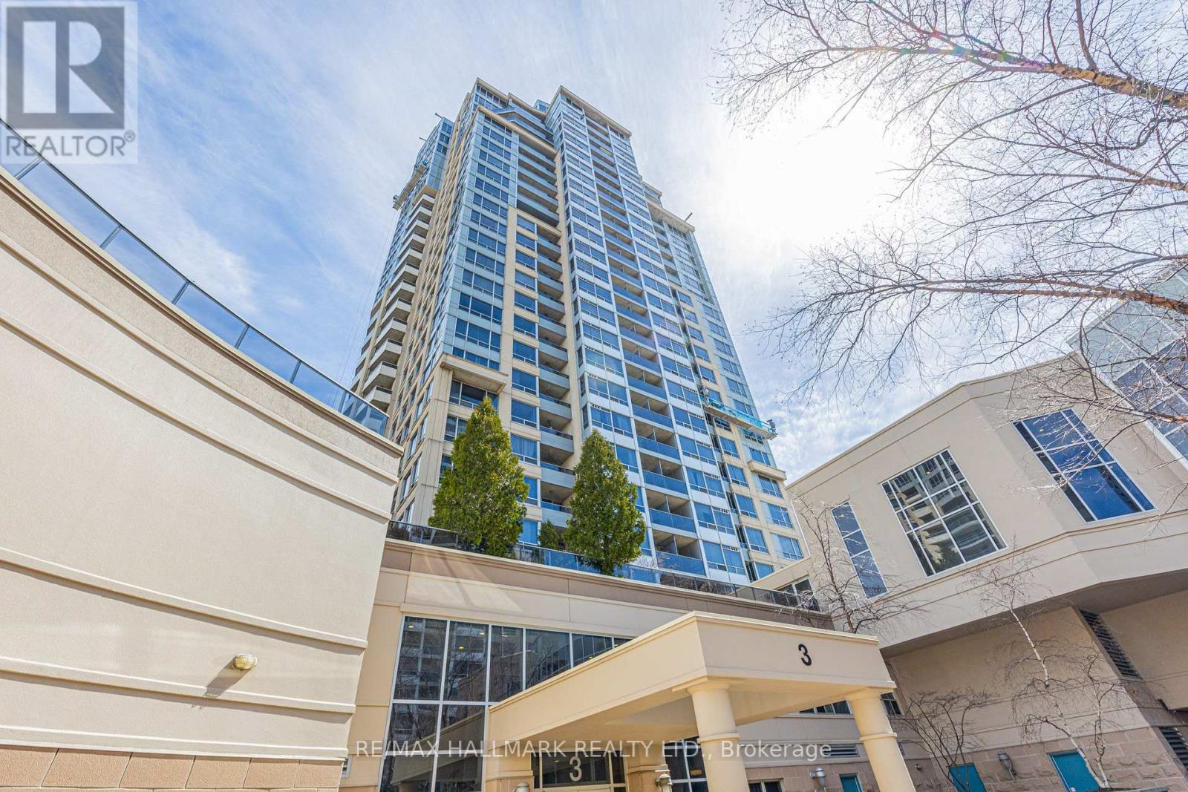
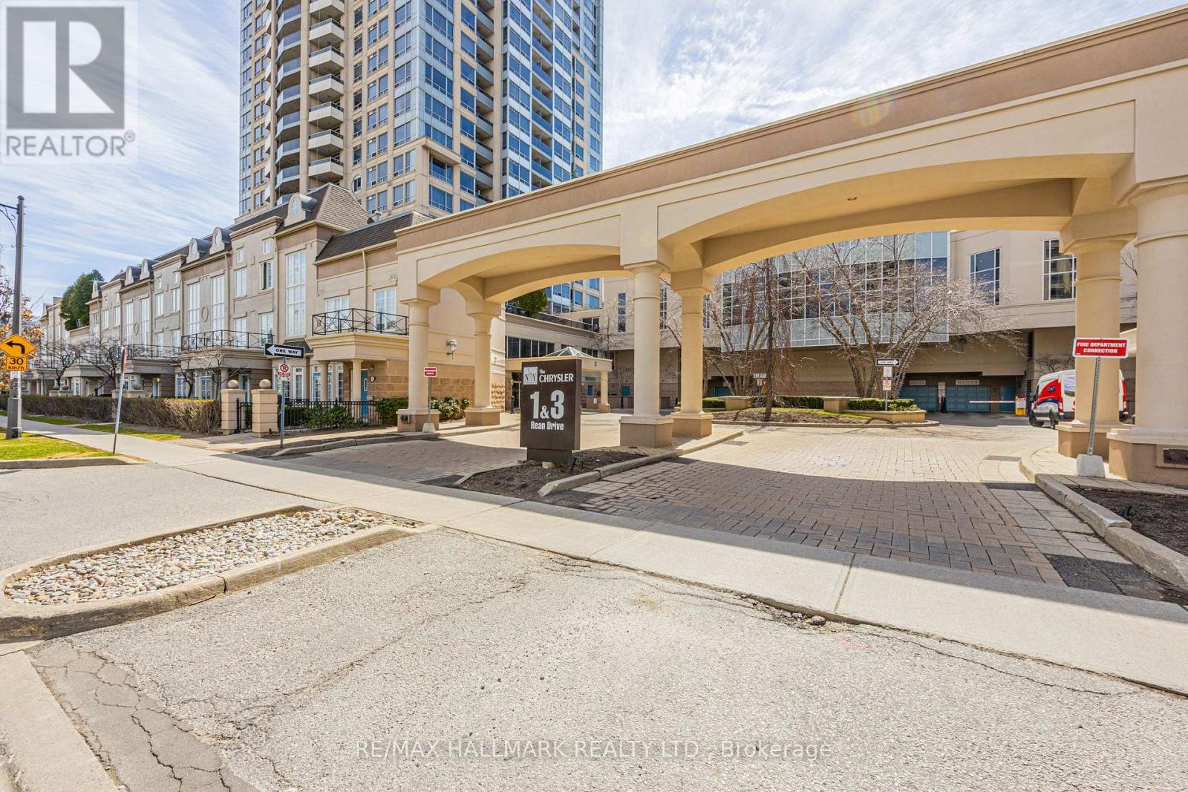
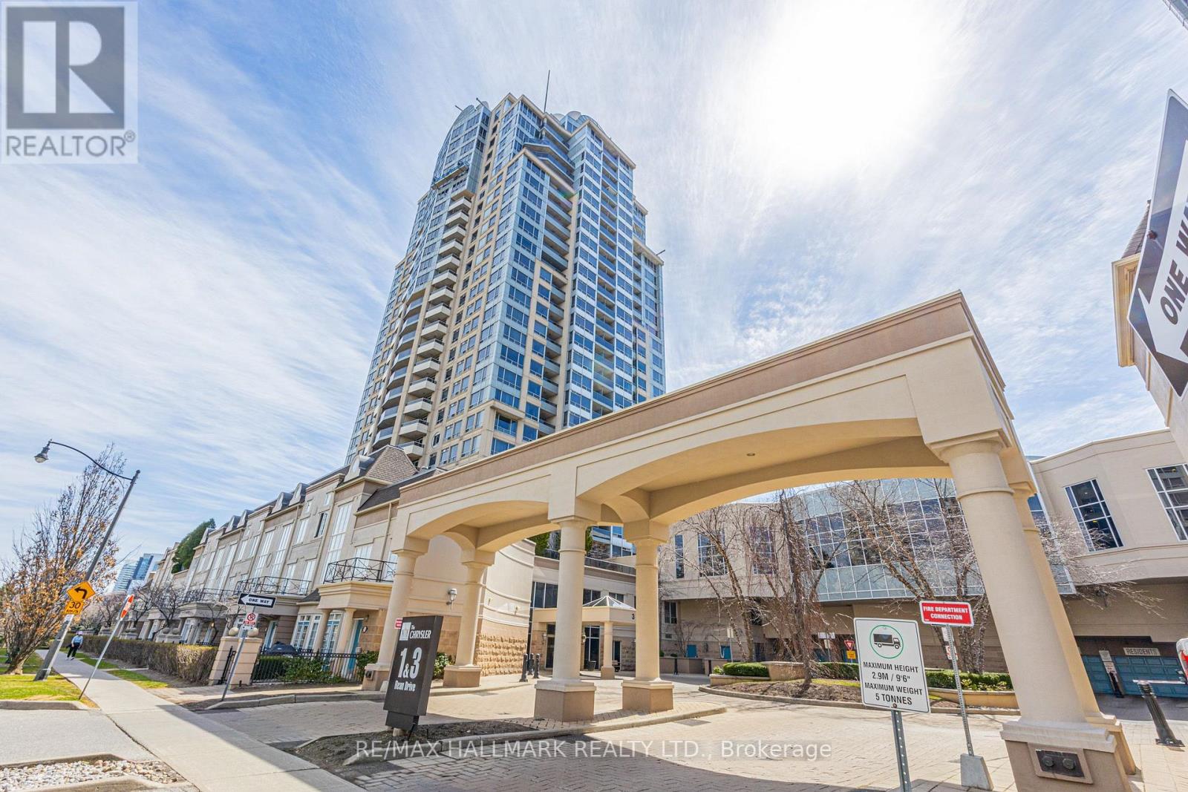
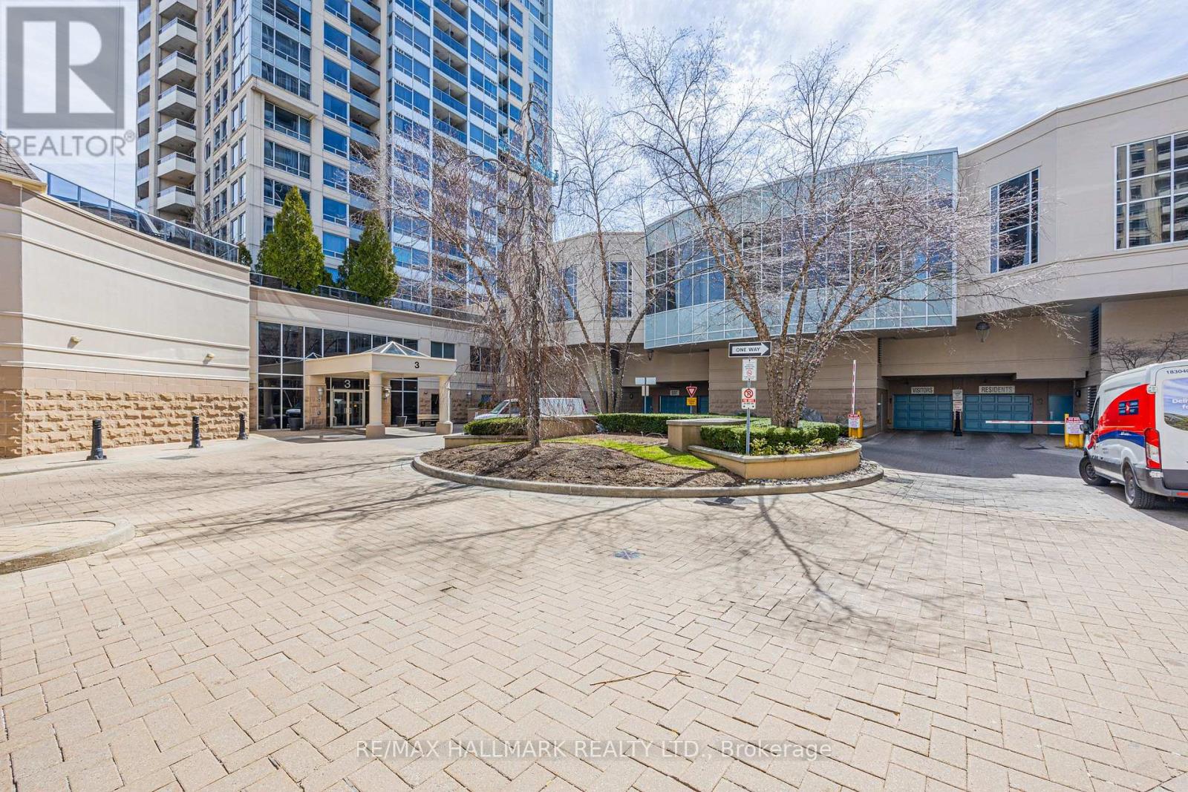
112 - 3 Rean Drive Toronto (Bayview Village), Ontario M2K 3C2

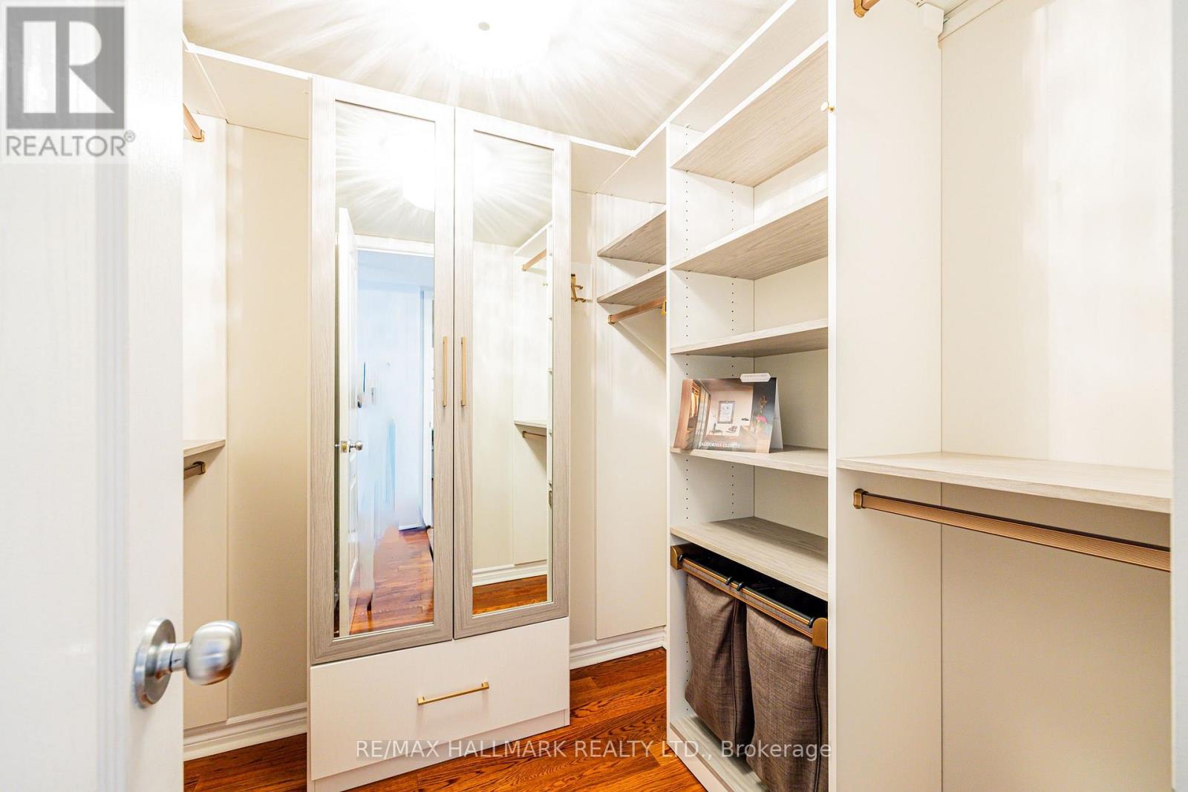
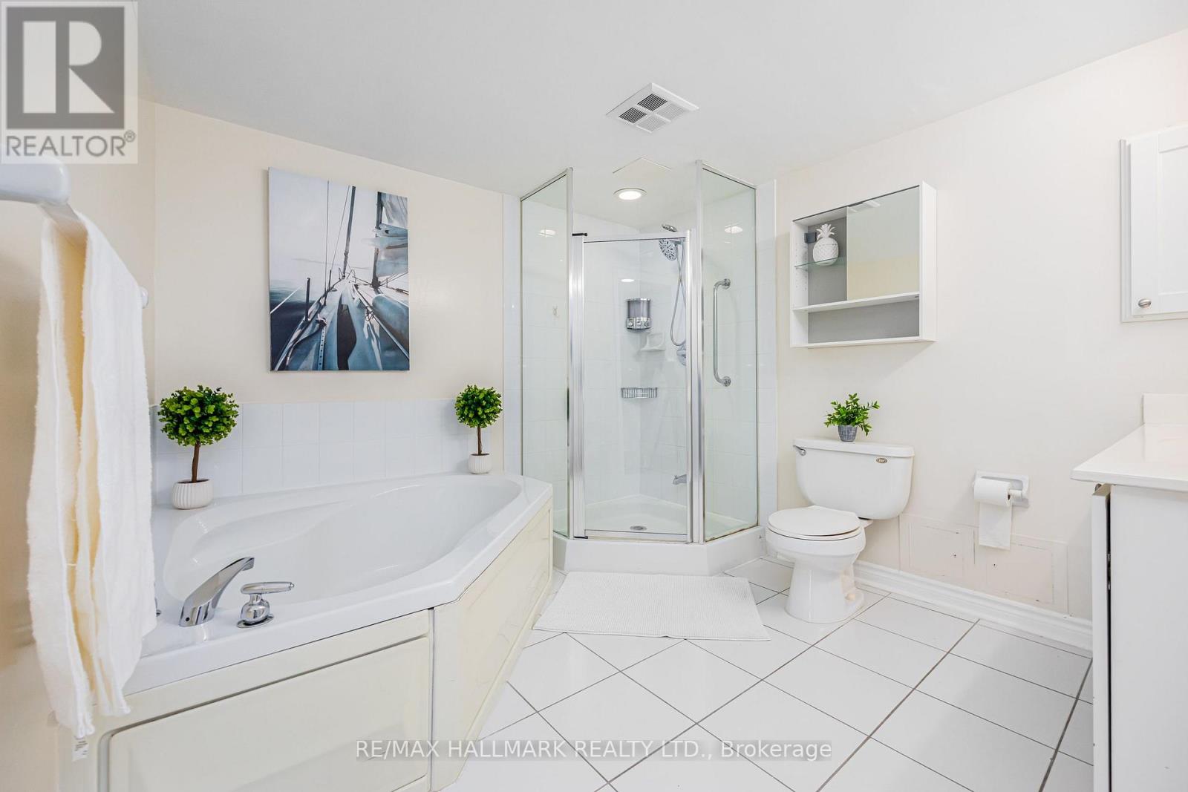
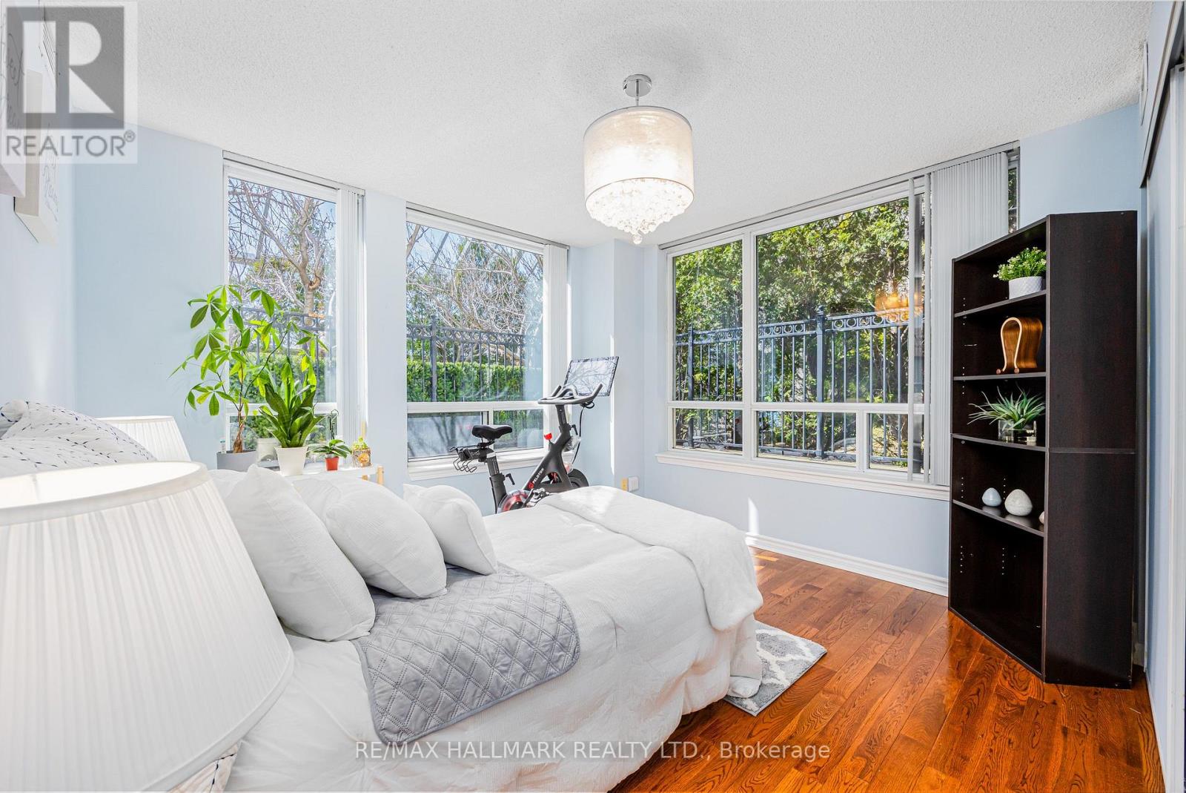
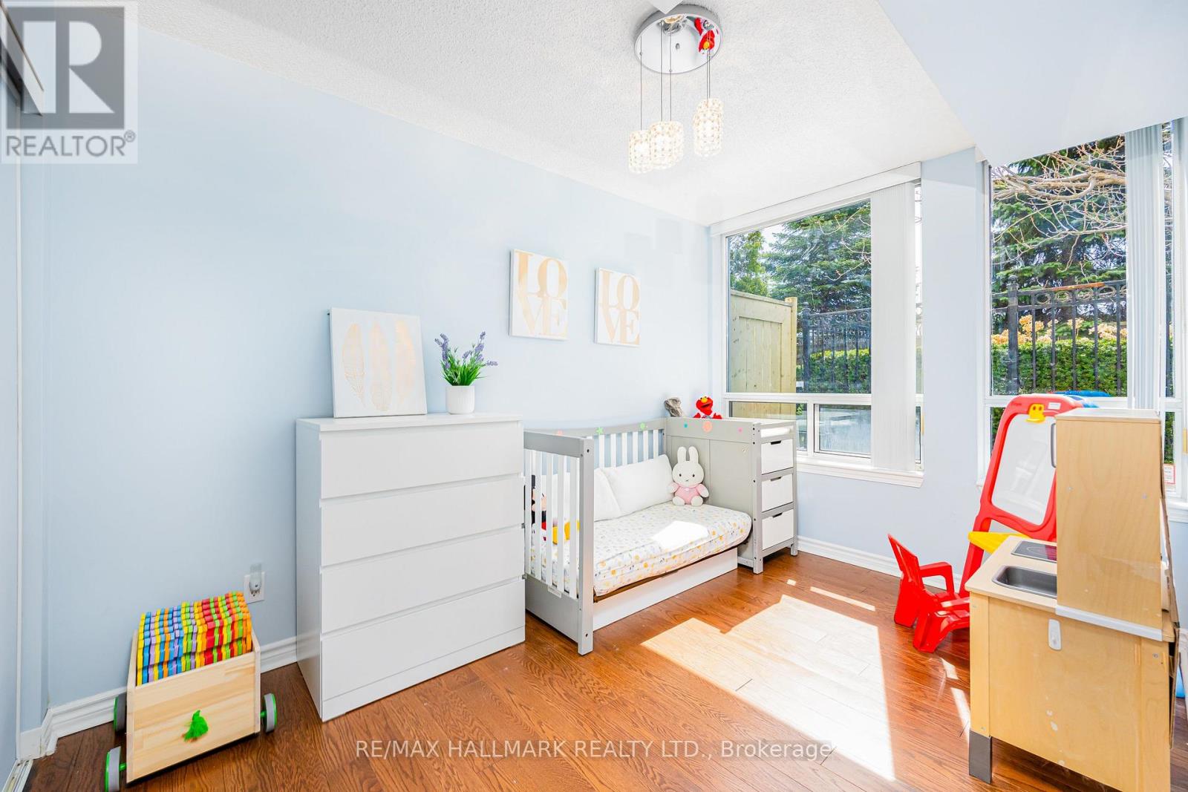

$748,800管理费,Common Area Maintenance, Heat, Electricity, Insurance, Parking, Water
$1,329.91 每月
管理费,Common Area Maintenance, Heat, Electricity, Insurance, Parking, Water
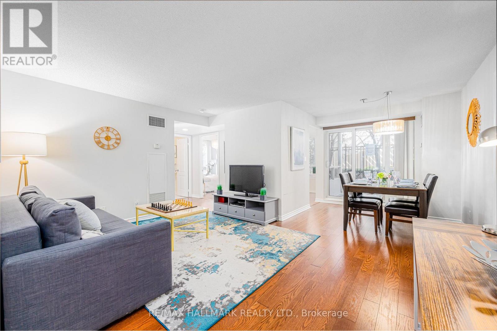
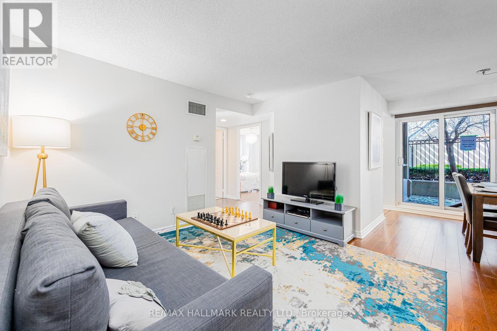
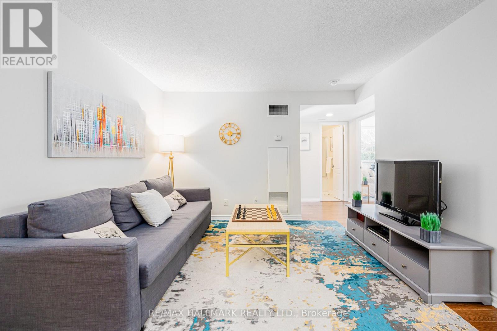
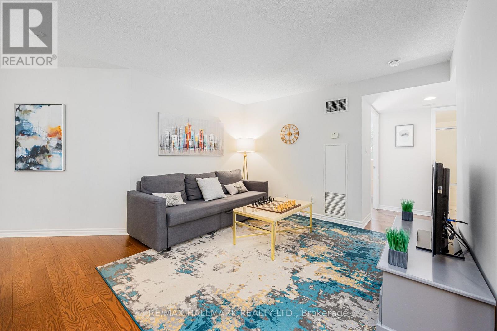
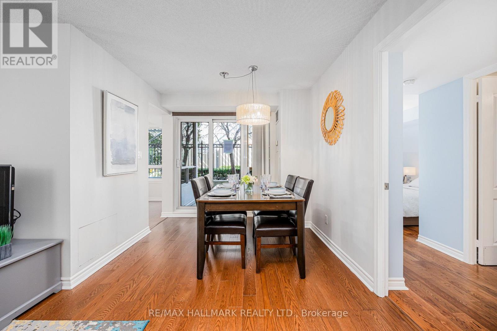
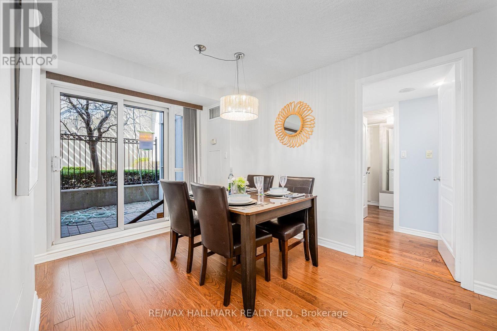
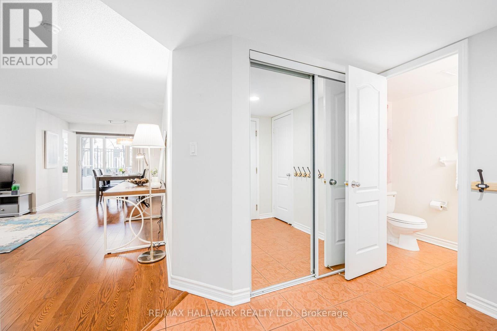
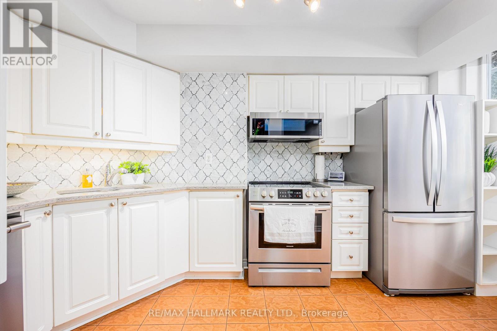
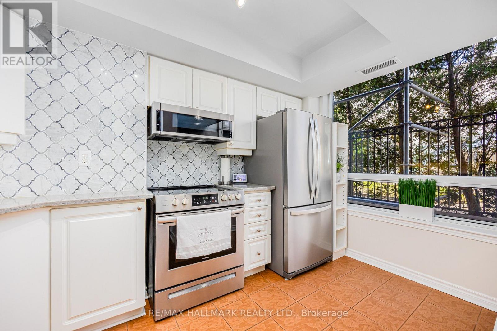
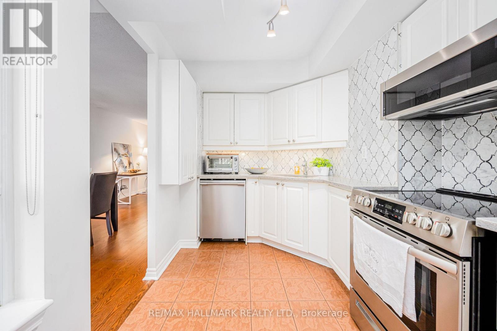
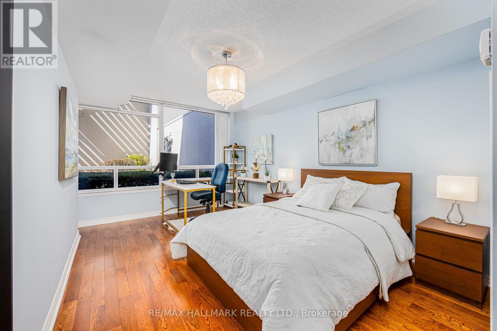
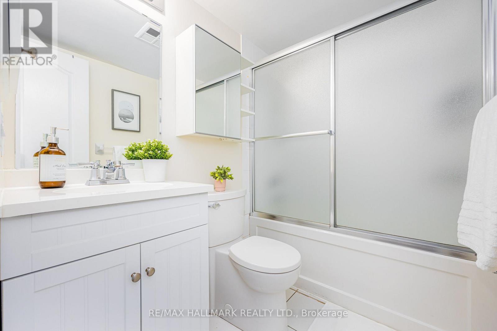
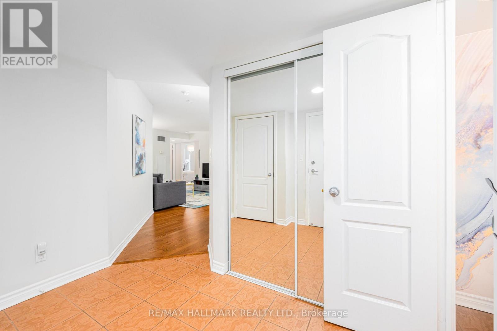
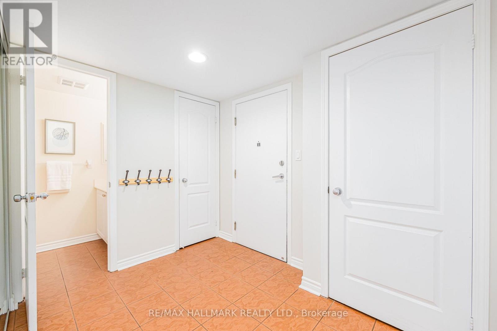
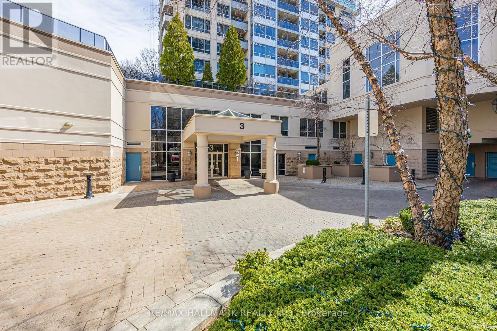
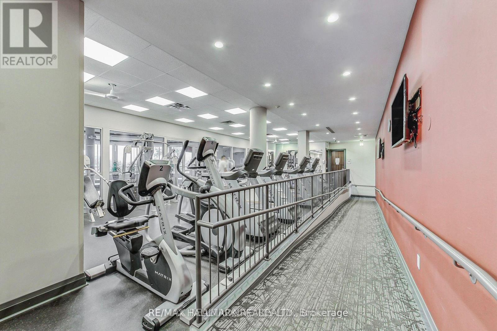
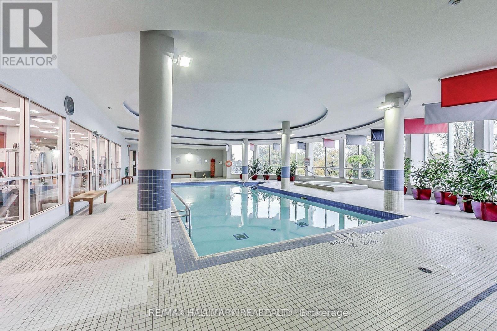
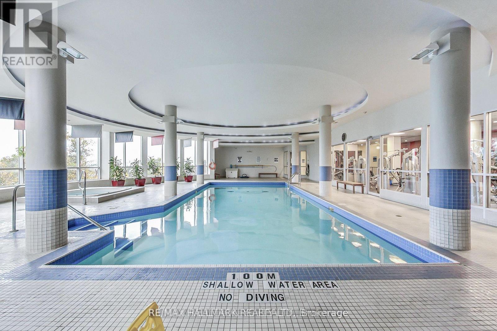
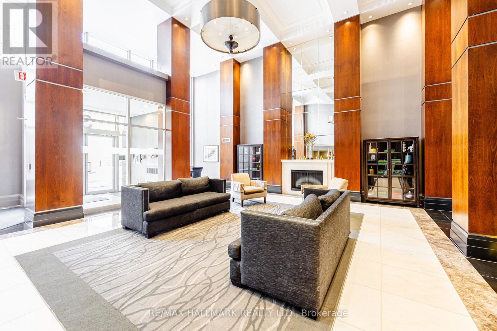
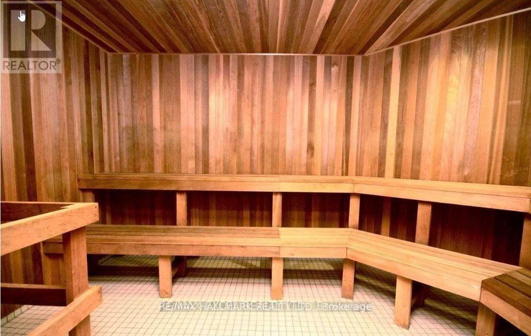
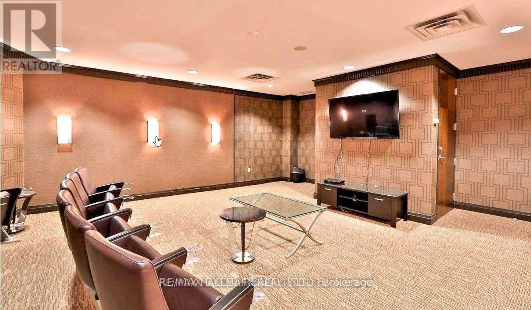
$1,329.91 每月Welcome to NY Towers in the prestigious Bayview & Sheppard neighbourhood! Rarely available spacious 3 Bedroom & 3 Bathroom Condo boasting 1,307 square feet plus an additional 277 square feet of your very own private wrap around patio. Functional layout featuring engineered hardwood flooring with open concept living and dining space. Perfect for entertaining! Located on the same floor as the Liberty Club which gives you access to the building amenities including the gym, pool, sauna, outdoor BBQ area, virtual golf and Short distance to both Bayview and Bessarion subway stations, Bayview Village Shopping Centre, YMCA and Highway 401. (id:43681)
房源概要
| MLS® Number | C13739572 |
| 房源类型 | 民宅 |
| 社区名字 | Bayview Village |
| 附近的便利设施 | 医院, 公园, 礼拜场所, 公共交通 |
| 社区特征 | Pets Allowed With Restrictions |
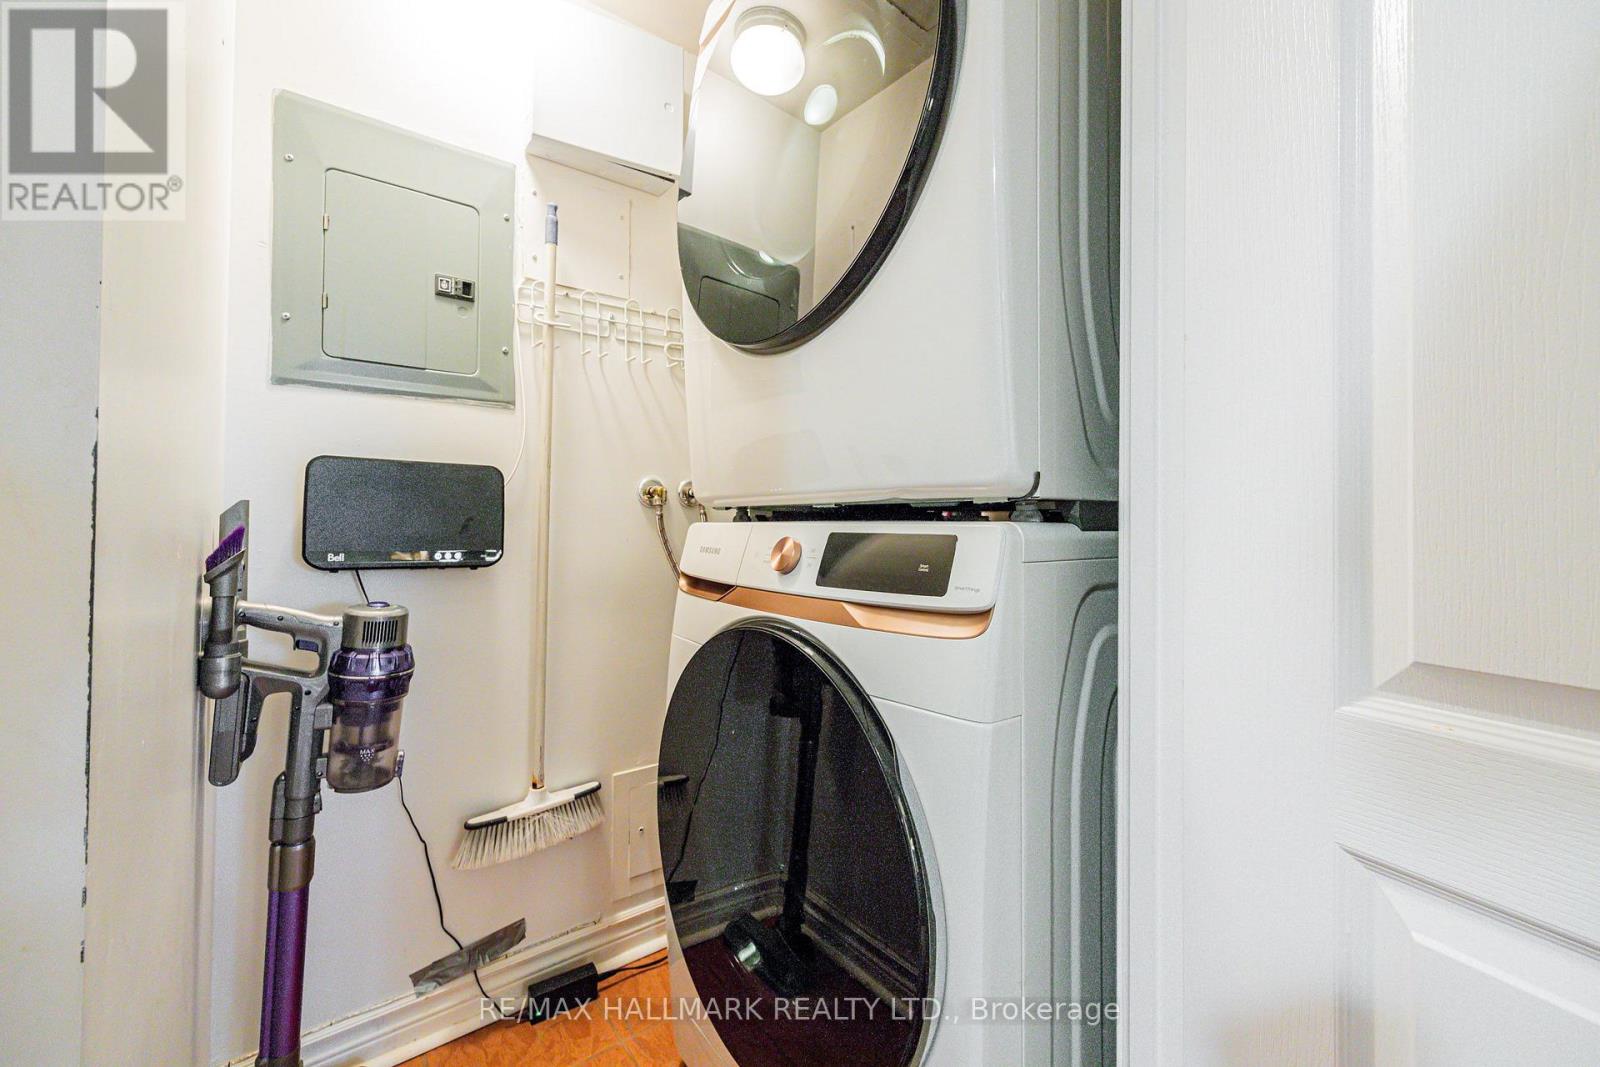
| 特征 | In Suite Laundry |
| 总车位 | 1 |
| 泳池类型 | 地下游泳池 |
详 情
| 浴室 | 3 |
| 地上卧房 | 3 |
| 总卧房 | 3 |
| Age | 16 To 30 Years |
| 公寓设施 | Security/concierge, 健身房, 宴会厅, Visitor Parking, Storage - Locker |
| 家电类 | Intercom |
| 地下室类型 | 没有 |
| 空调 | 中央空调 |
| 外墙 | 混凝土, 灰泥 |
| Flooring Type | Ceramic, Hardwood |
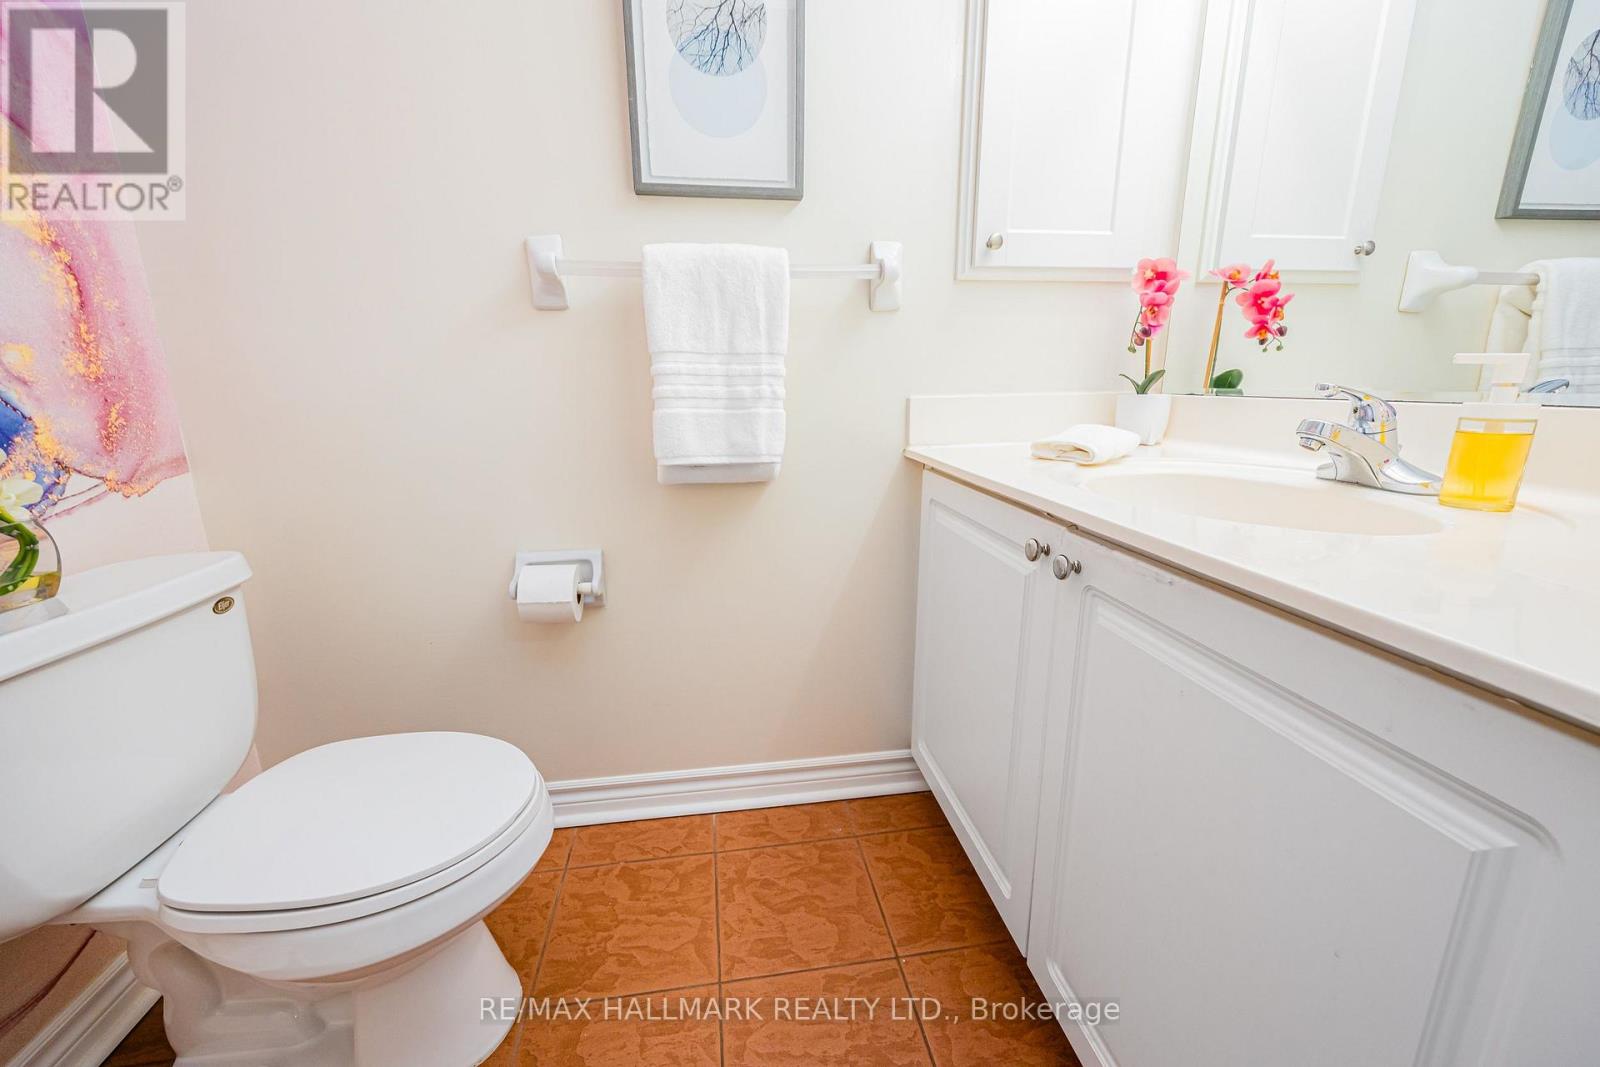
| 客人卫生间(不包含洗浴) | 1 |
| 供暖方式 | 天然气 |
| 供暖类型 | 压力热风 |
| 内部尺寸 | 1200 - 1399 Sqft |
| 类型 | 公寓 |
车 位
| 地下 | |
| Garage |
土地
| 英亩数 | 无 |
| 土地便利设施 | 医院, 公园, 宗教场所, 公共交通 |
| 规划描述 | 住宅 |
房 间
| 楼 层 | 类 型 | 长 度 | 宽 度 | 面 积 |
|---|---|---|---|---|
| 一楼 | 门厅 | 2.89 m | 2.25 m | 2.89 m x 2.25 m |
| 一楼 | 客厅 | 4.96 m | 3.53 m | 4.96 m x 3.53 m |
| 一楼 | 餐厅 | 2.86 m | 2.8 m | 2.86 m x 2.8 m |
| 一楼 | 厨房 | 4.38 m | 2.28 m | 4.38 m x 2.28 m |
| 一楼 | 主卧 | 6.7 m | 3.04 m | 6.7 m x 3.04 m |
| 一楼 | 第二卧房 | 4.02 m | 3.5 m | 4.02 m x 3.5 m |
| 一楼 | 第三卧房 | 3.6 m | 2.46 m | 3.6 m x 2.46 m |
https://www.realtor.ca/real-estate/30228836/112-3-rean-drive-toronto-bayview-village-bayview-village

The trademarks REALTOR®, REALTORS®, and the REALTOR® logo are controlled by The Canadian Real Estate Association (CREA) and identify real estate professionals who are members of CREA. The trademarks MLS®, Multiple Listing Service® and the associated logos are owned by The Canadian Real Estate Association (CREA) and identify the quality of services provided by real estate professionals who are members of CREA. The trademark DDF® is owned by The Canadian Real Estate Association (CREA) and identifies CREA's Data Distribution Facility (DDF®)
Toronto Real Estate Board
RE/MAX Hallmark Realty Ltd.
September 04 2026 04:23:32
