
111b Miller Crescent Palmerston, Ontario N0G 2P0

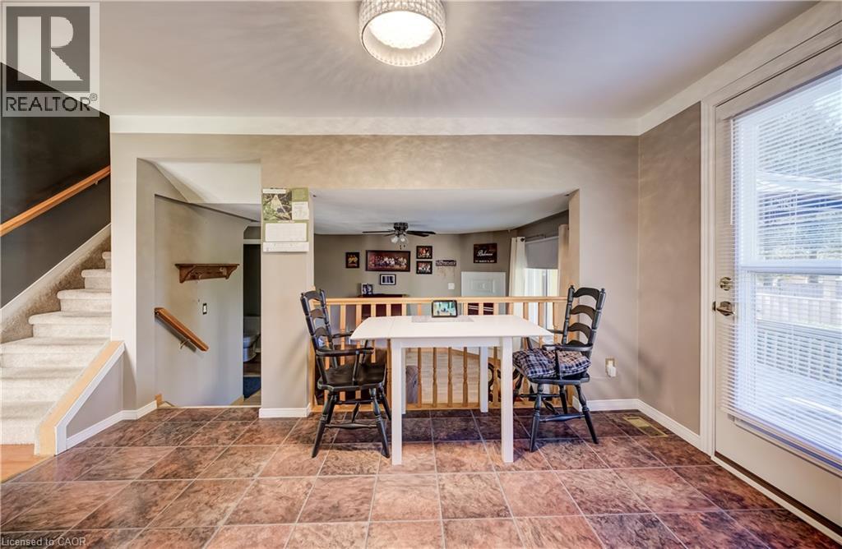
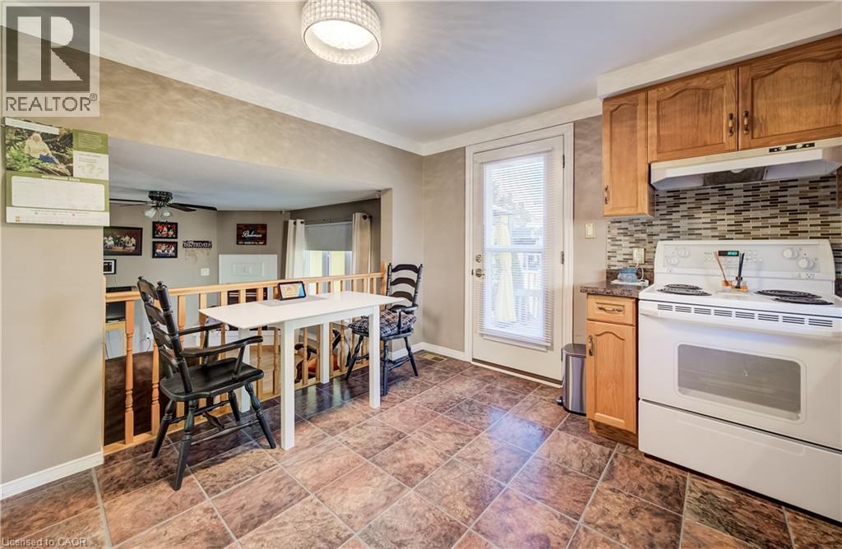
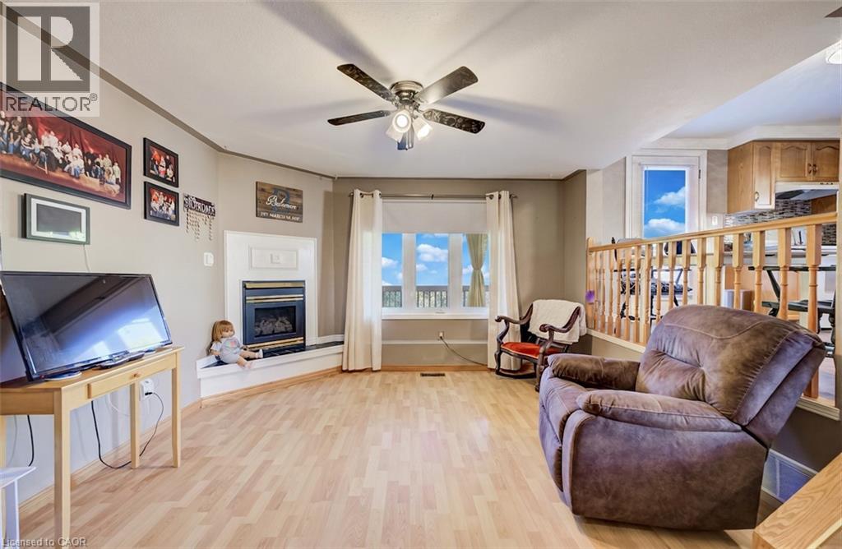
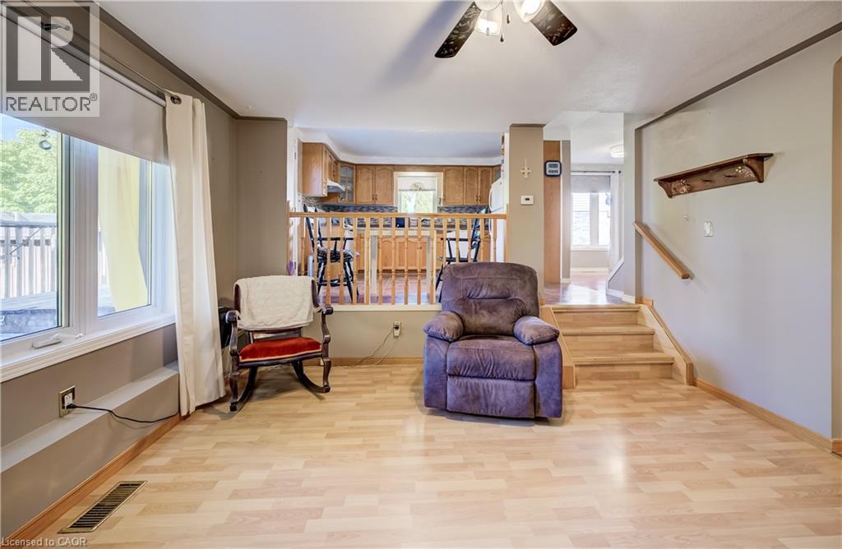
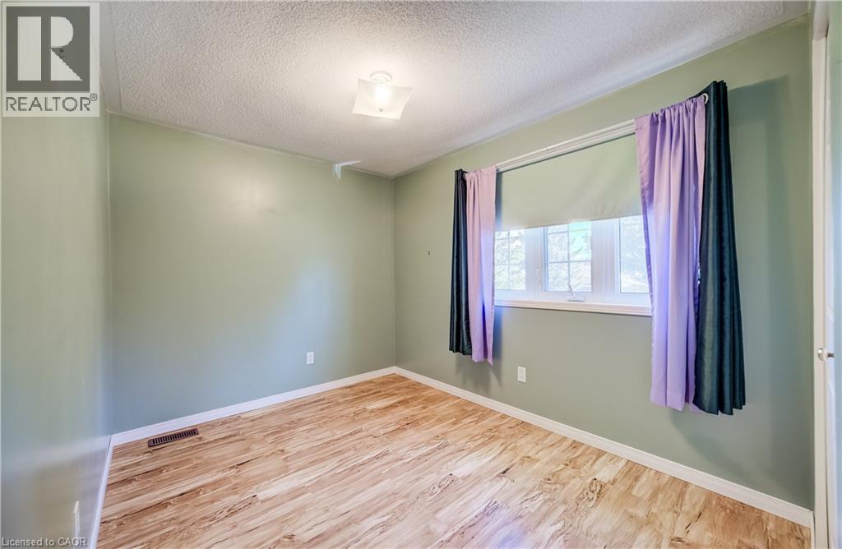
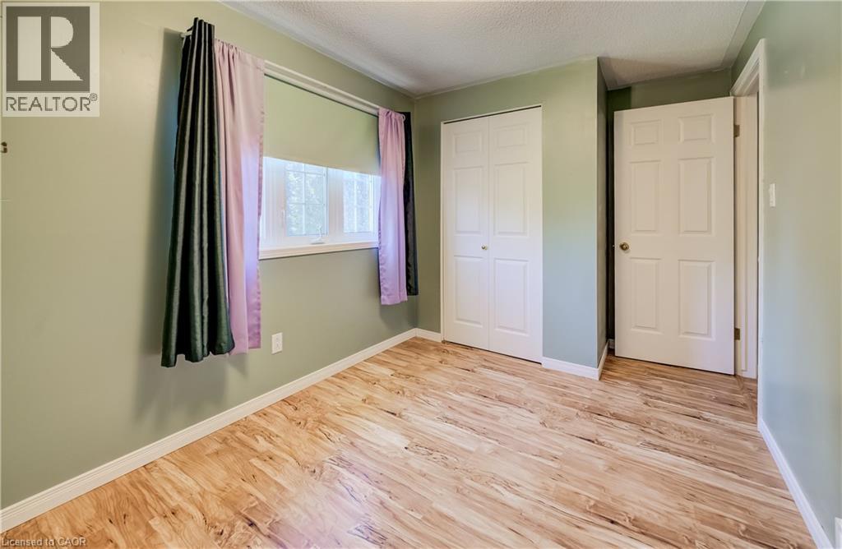
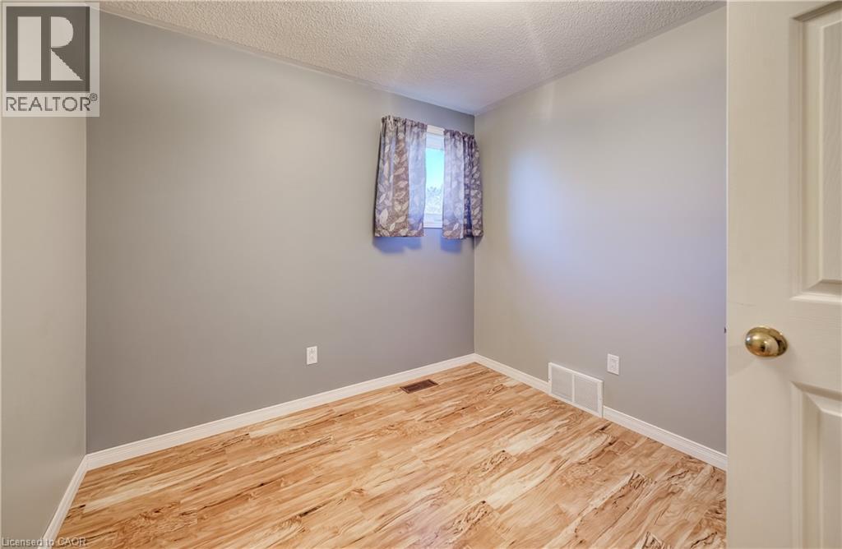
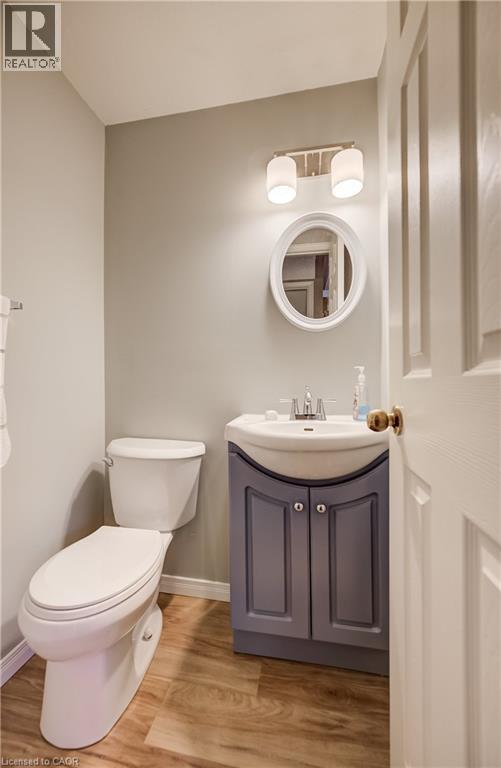

$499,900
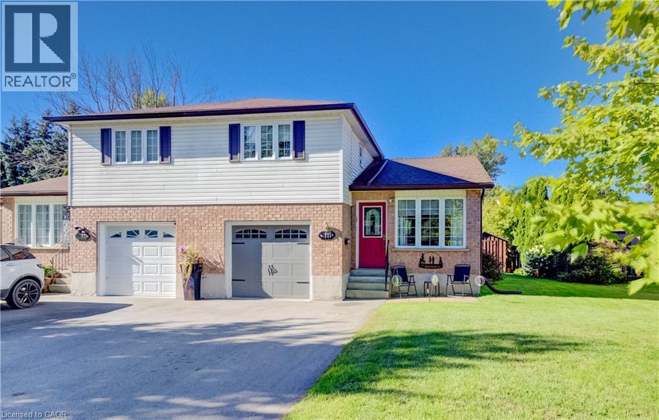
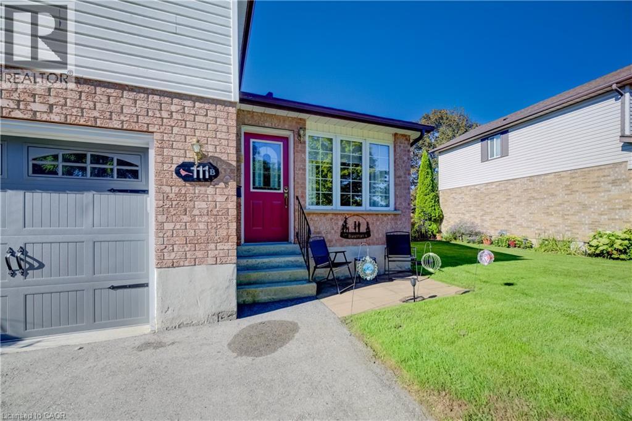
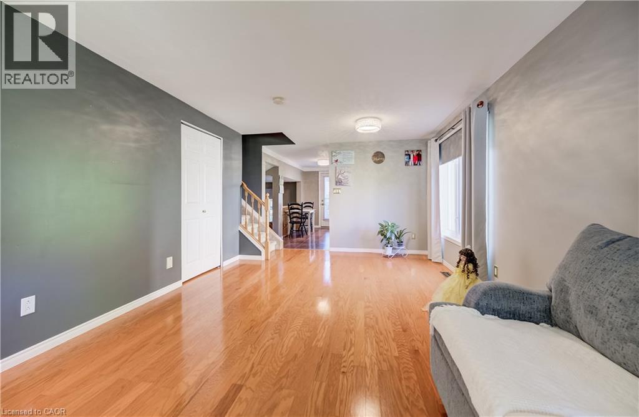
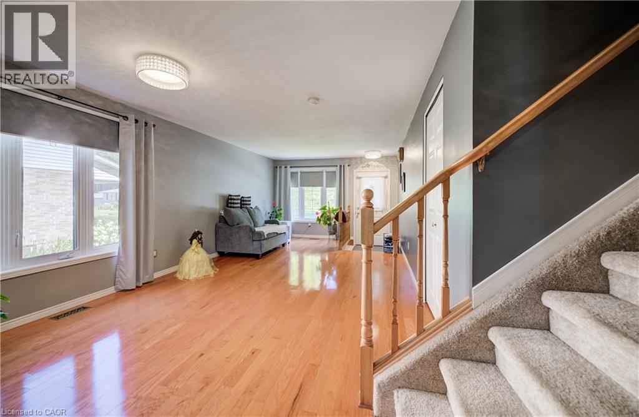
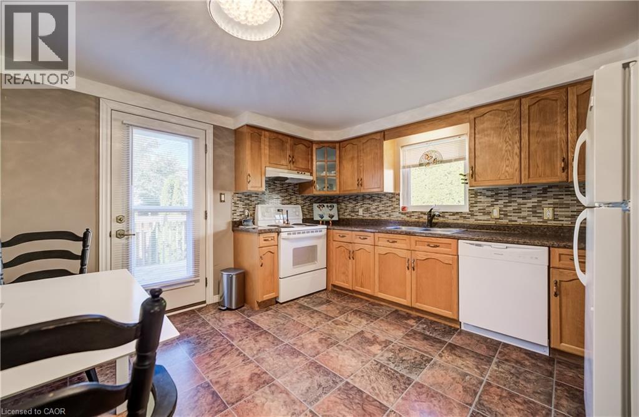
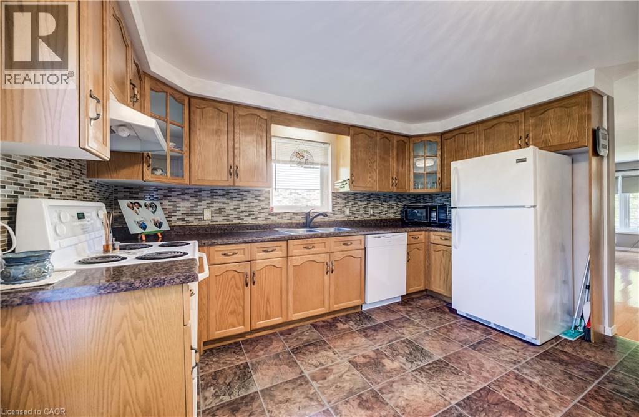
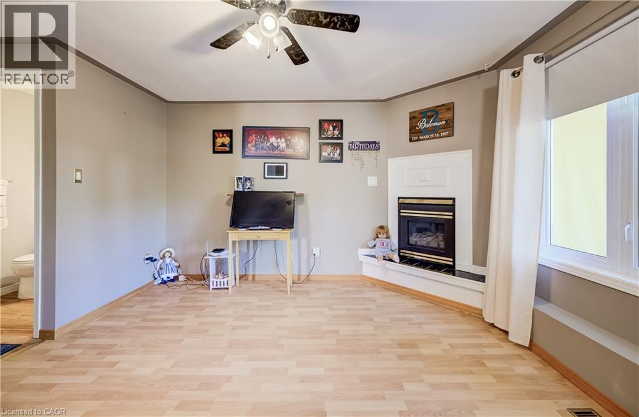
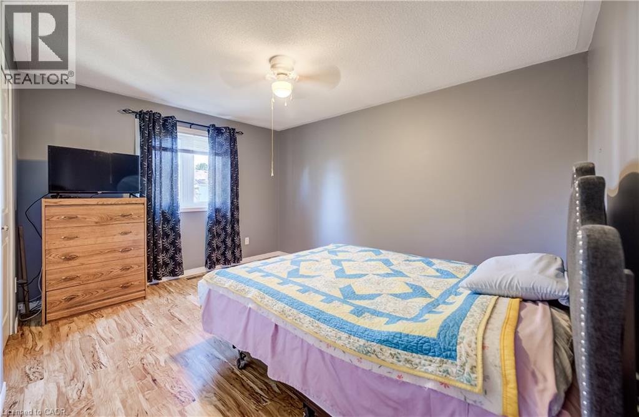
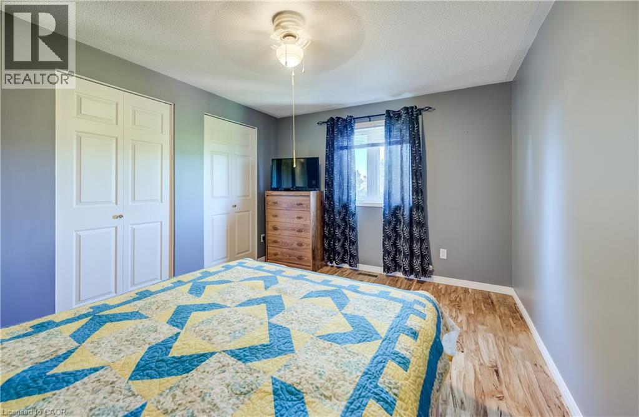
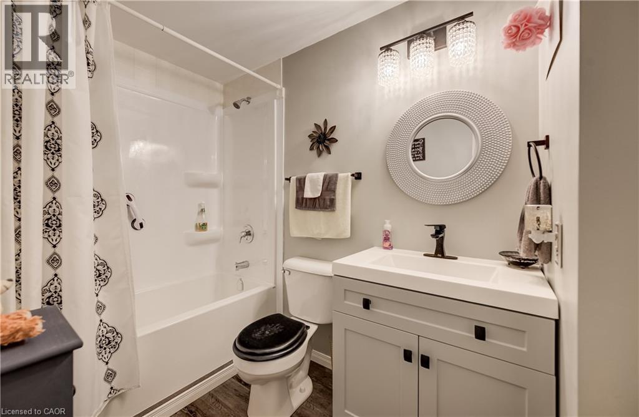
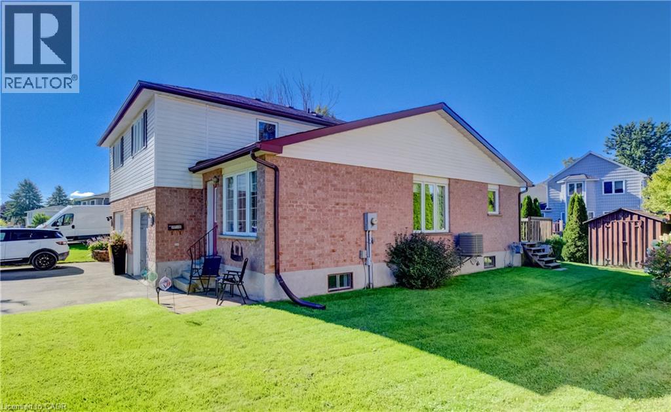
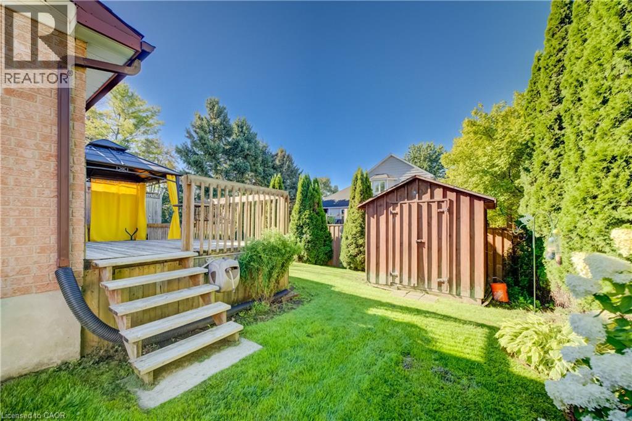
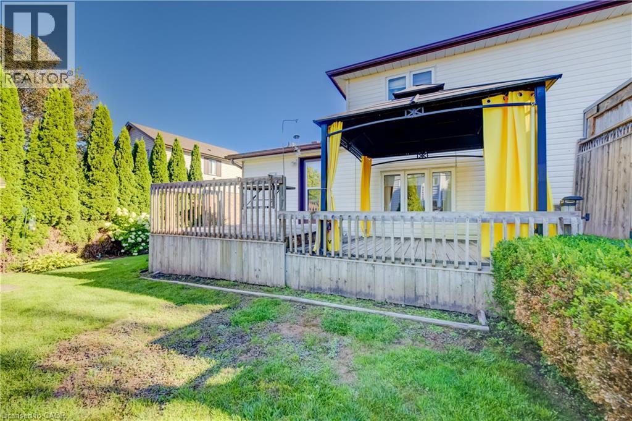
Discover an exceptional opportunity at 111B MILLER CRESCENT, where this thoughtfully designed townhouse spans two inviting stories, offering a harmonious blend of comfort and modern living. This residence is more than just a home; it’s a canvas for your ideal lifestyle in the charming town of Palmerston. Inquire today to schedule your private viewing and experience the allure of this remarkable home. (id:43681)
房源概要
| MLS® Number | 40861112 |
| 房源类型 | 民宅 |
| 附近的便利设施 | 医院, 礼拜场所, 游乐场, 学校 |
| 社区特征 | 安静的区域, 社区活动中心 |
| 特征 | Sump Pump |
| 总车位 | 5 |
详 情
| 浴室 | 2 |
| 地上卧房 | 3 |
| 总卧房 | 3 |
| 家电类 | 洗碗机, 烘干机, 冰箱, 炉子, Water Softener, 洗衣机, 窗帘, Garage Door Opener |
| 地下室进展 | 部分完成 |
| 地下室类型 | Partial (partially Finished) |
| 施工种类 | 附加的 |
| 空调 | 中央空调 |
| 外墙 | 砖, 乙烯基壁板 |
| 客人卫生间(不包含洗浴) | 1 |
| 供暖方式 | 天然气 |
| 供暖类型 | 压力热风 |
| 储存空间 | 2 |
| 内部尺寸 | 1130 Sqft |
| 类型 | 联排别墅 |
| 设备间 | 市政供水 |
车 位
| 附加车库 |
土地
| 英亩数 | 无 |
| 土地便利设施 | 医院, 宗教场所, 游乐场, 学校 |
| 污水道 | 城市污水处理系统 |
| 土地宽度 | 54 Ft |
| 规划描述 | R2 |
房 间
| 楼 层 | 类 型 | 长 度 | 宽 度 | 面 积 |
|---|---|---|---|---|
| 二楼 | 主卧 | 12'9'' x 12'10'' | ||
| 二楼 | 卧室 | 9'3'' x 8'7'' | ||
| 二楼 | 卧室 | 12'9'' x 7'11'' | ||
| 二楼 | 四件套浴室 | 9'4'' x 5'0'' | ||
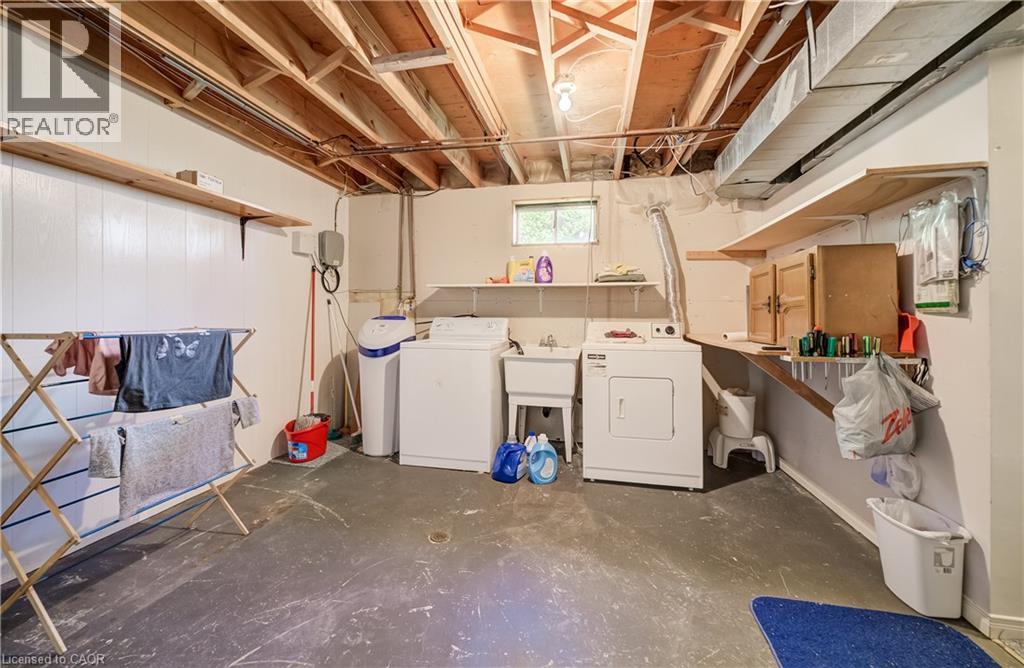
| 地下室 | 设备间 | 11'8'' x 18'0'' | ||
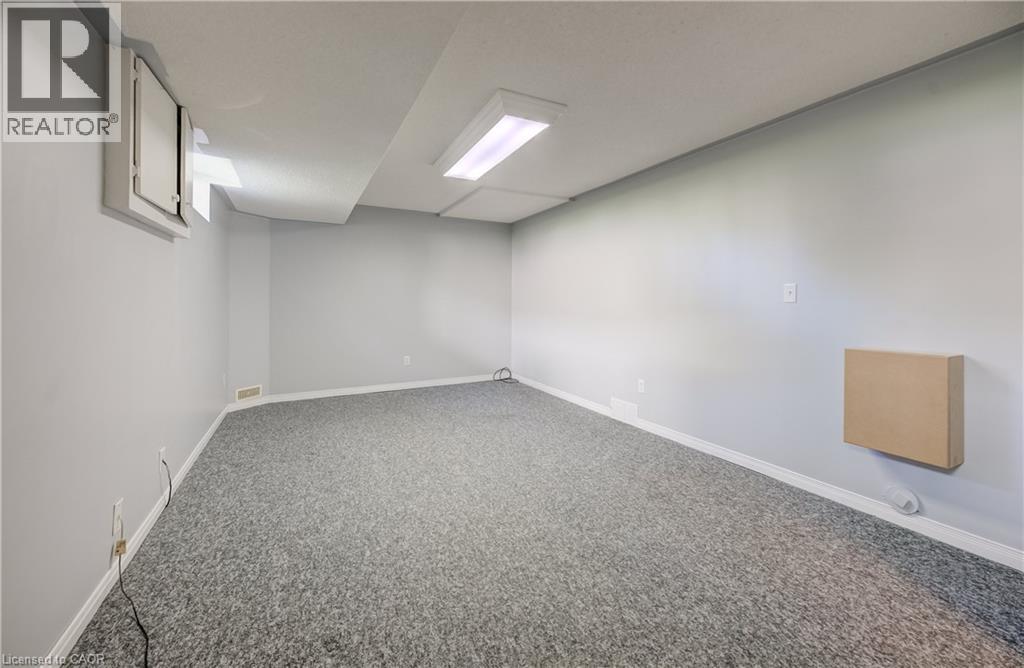
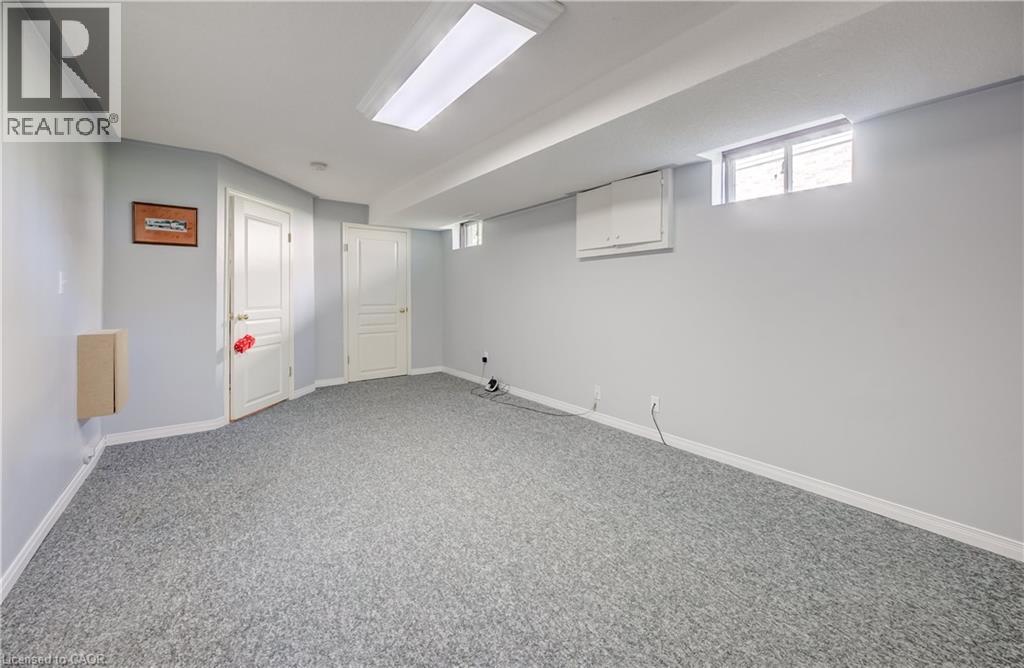
| 地下室 | 娱乐室 | 10'9'' x 19'5'' | ||
| Lower Level | 餐厅 | 11'8'' x 8'5'' | ||
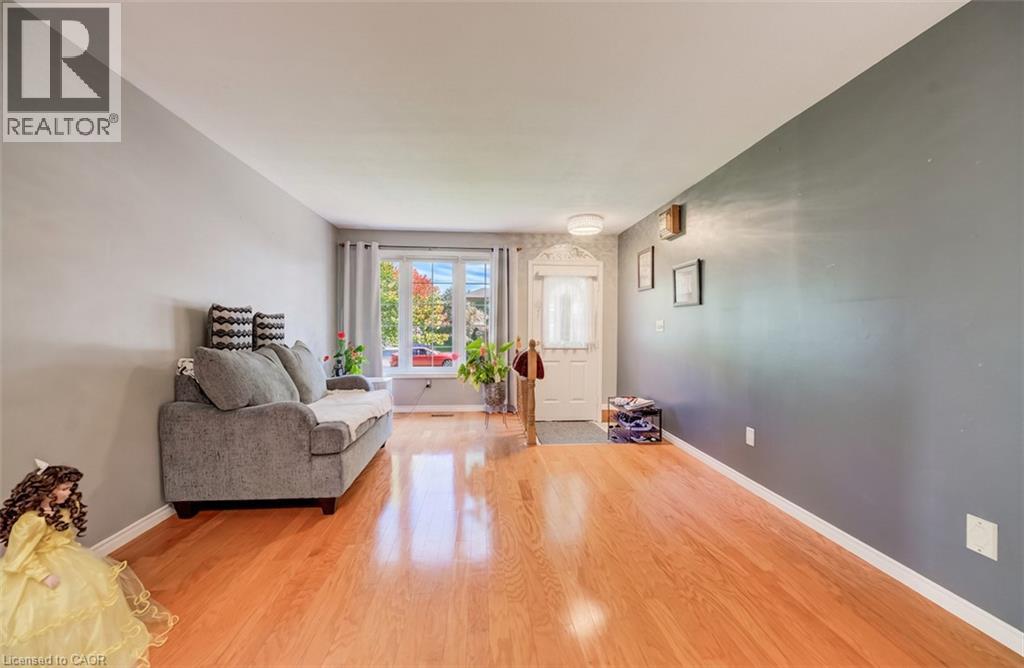
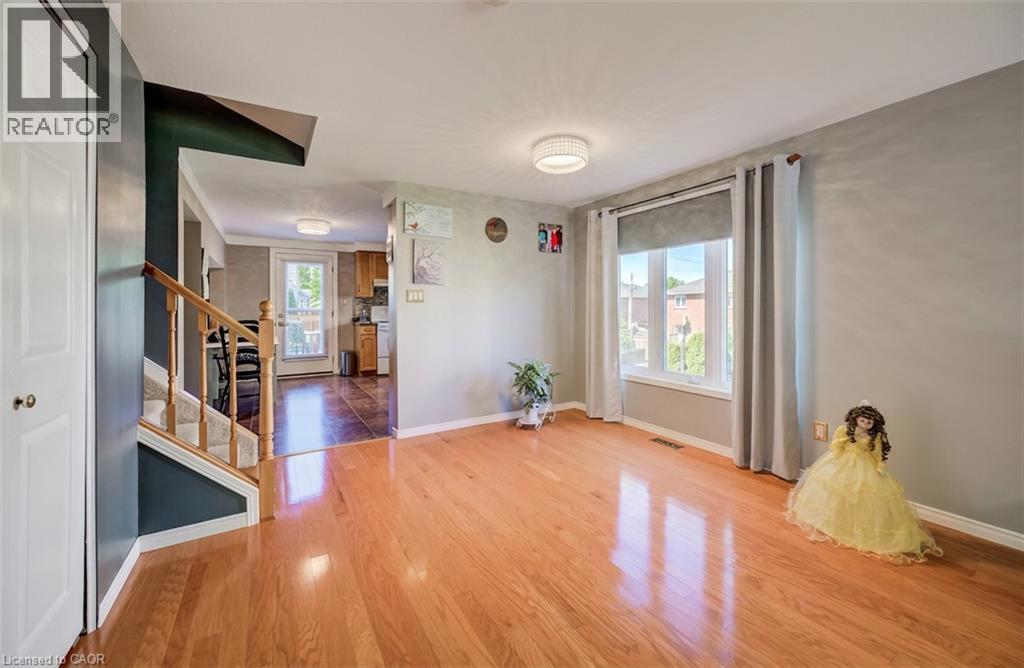
| 一楼 | 客厅 | 11'9'' x 13'0'' | ||
| 一楼 | 厨房 | 11'9'' x 13'3'' | ||
| 一楼 | 家庭房 | 12'3'' x 16'10'' | ||
| 一楼 | 两件套卫生间 | 3'10'' x 4'3'' |
https://www.realtor.ca/real-estate/30244299/111b-miller-crescent-palmerston

The trademarks REALTOR®, REALTORS®, and the REALTOR® logo are controlled by The Canadian Real Estate Association (CREA) and identify real estate professionals who are members of CREA. The trademarks MLS®, Multiple Listing Service® and the associated logos are owned by The Canadian Real Estate Association (CREA) and identify the quality of services provided by real estate professionals who are members of CREA. The trademark DDF® is owned by The Canadian Real Estate Association (CREA) and identifies CREA's Data Distribution Facility (DDF®)
REALTORS® Association of Hamilton-Burlington
Kempston & Werth Realty Ltd.
September 09 2026 04:08:53
