
111a Caplan Avenue Barrie (400 West), Ontario L4N 9J3


$14.95 / ft2
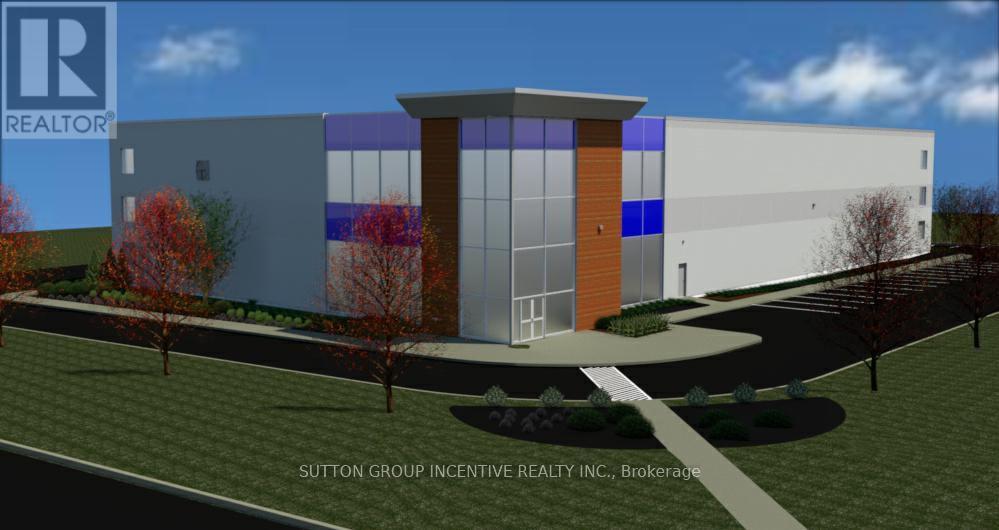
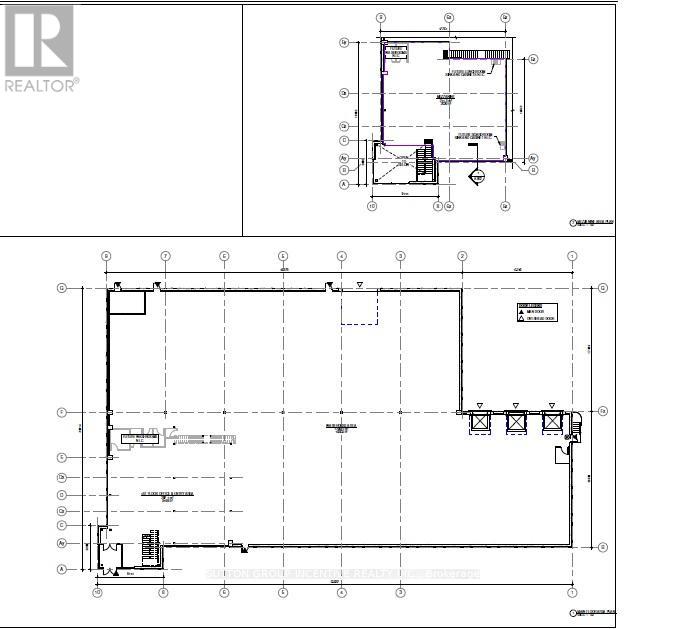
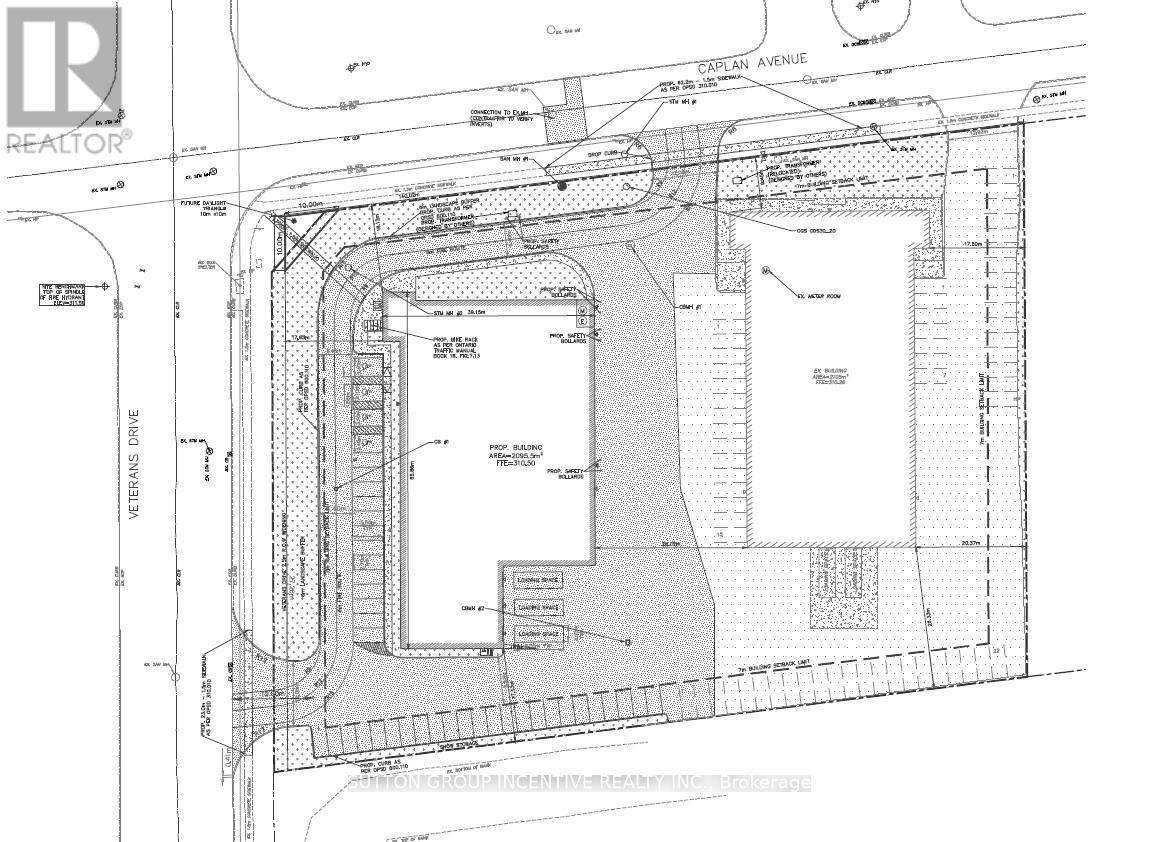
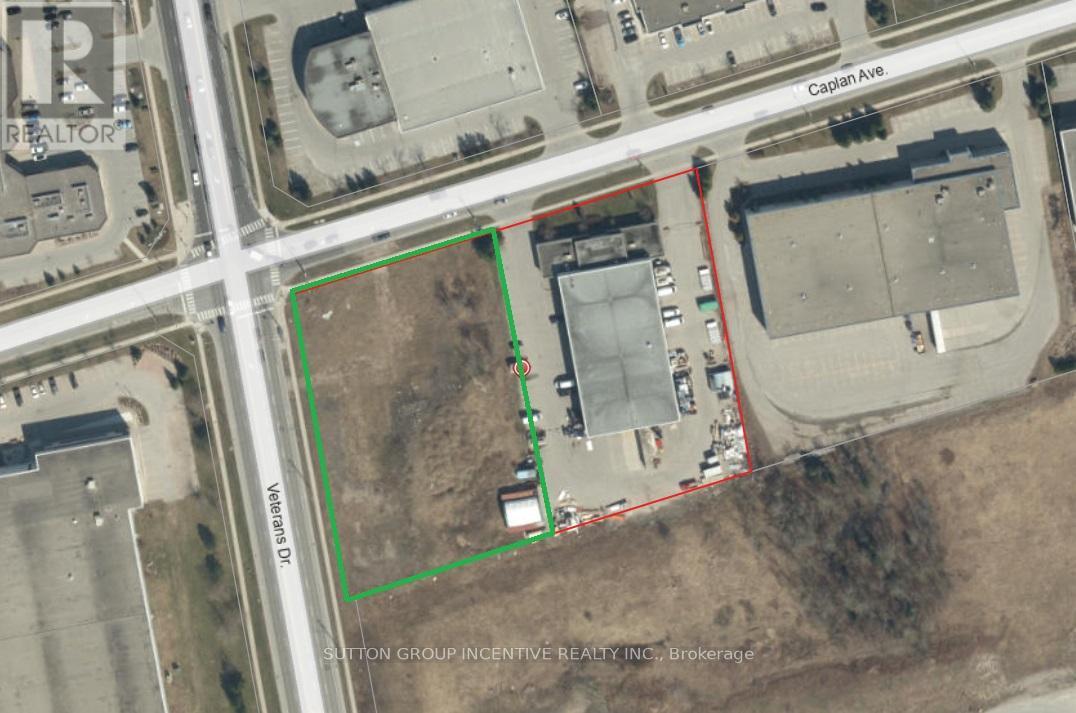
BRAND NEW INDUSTRIAL BUILDING - Completion target for December 2026. This high-profile corner facility at Veteran's Drive and Caplan Avenue offers exceptional visibility and corporate presence. Designed for functionality and efficiency, the building features just under 35' overall height, 30' clear ceiling height, and efficient 50'x54' bay sizing - providing maximum flexibility for warehousing, manufacturing, and logistics. New construction delivers energy efficiency and reduced operating costs. Two points of access to the building and a centrally positioned footprint on the site allow for smooth, uninterrupted logistics and circulation. Light Industrial zoning permits a broad range of uses. The Landlord is prepared to consider competitive tenant incentive packages for qualified tenants. Additional rent is estimated and subject to construction completion and re-assessment. (id:43681)
商业信息
| 商业类型 | Industrial |
| 商业子类型 | Warehouse |
房源概要
| MLS® Number | S12693568 |
| 房源类型 | Industrial |
| 社区名字 | 400 West |
| 附近的便利设施 | Highway, 公共交通 |
详 情
| Age | New Building |
| 空调 | Partially Air Conditioned |
| 供暖方式 | 天然气 |
| 供暖类型 | 压力热风 |
| 内部尺寸 | 25156 Sqft |
| 类型 | Warehouse |
| 设备间 | 市政供水 |
土地
| 英亩数 | 有 |
| 土地便利设施 | Highway, 公共交通 |
| 土地深度 | 335 Ft |
| 土地宽度 | 230 Ft |
| 不规则大小 | 1.76 |
| Size Total | 1.76 Ac |
| 规划描述 | Li - Light Industrial |
https://www.realtor.ca/real-estate/29248199/111a-caplan-avenue-barrie-400-west-400-west

The trademarks REALTOR®, REALTORS®, and the REALTOR® logo are controlled by The Canadian Real Estate Association (CREA) and identify real estate professionals who are members of CREA. The trademarks MLS®, Multiple Listing Service® and the associated logos are owned by The Canadian Real Estate Association (CREA) and identify the quality of services provided by real estate professionals who are members of CREA. The trademark DDF® is owned by The Canadian Real Estate Association (CREA) and identifies CREA's Data Distribution Facility (DDF®)
Toronto Real Estate Board
Sutton Group Incentive Realty Inc.
July 10 2026 03:18:03
