
1119 Grist Mill Lane Algonquin Highlands (Livingstone), Ontario P0A 1E0


$499,000
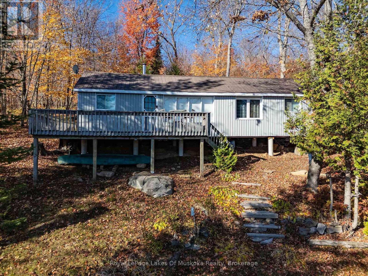
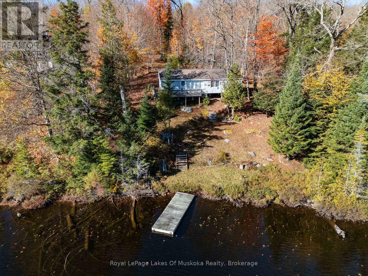
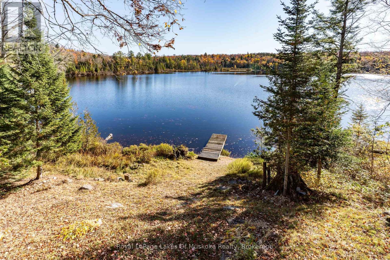
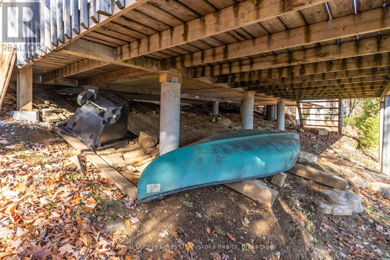
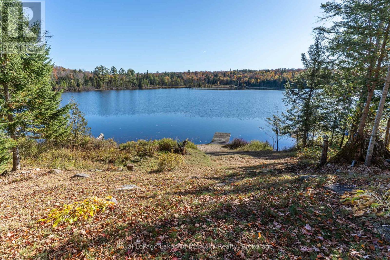
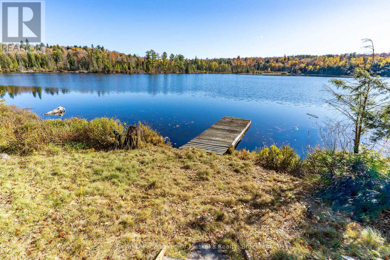
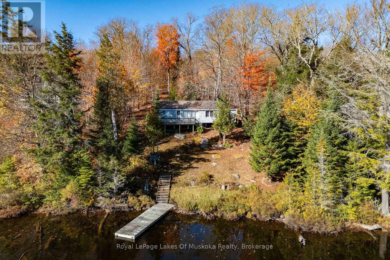
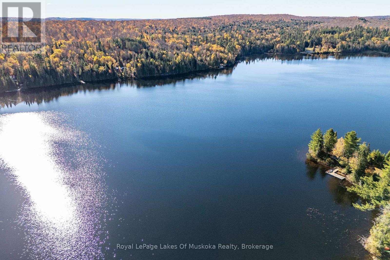
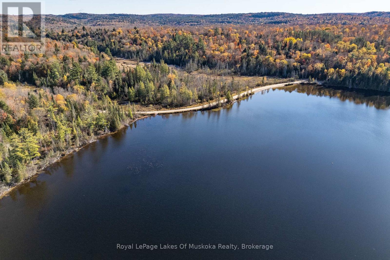
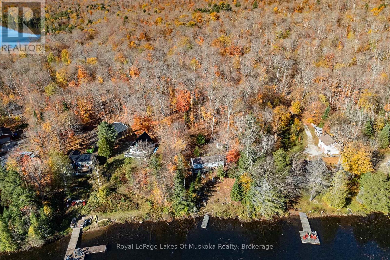
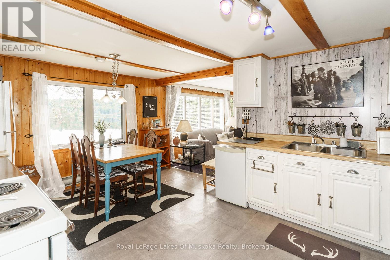
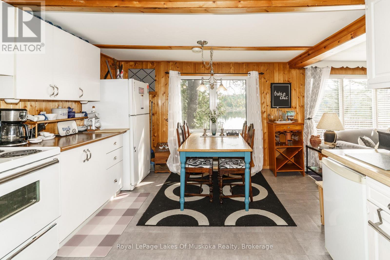
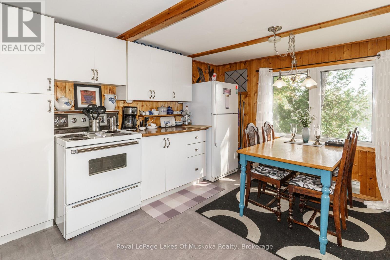
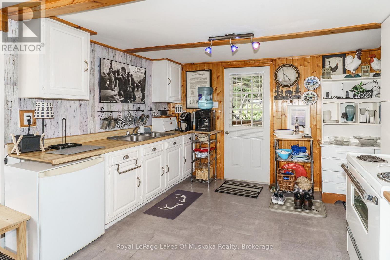
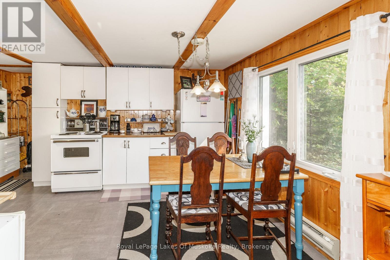
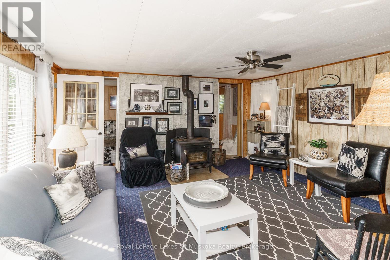
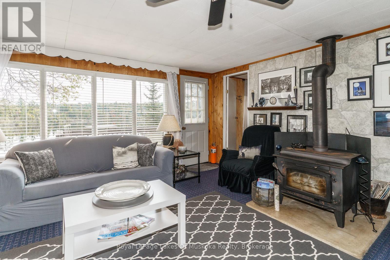
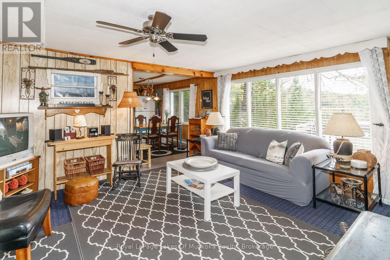
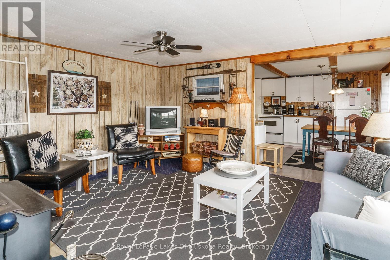
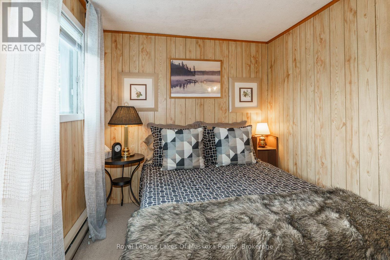
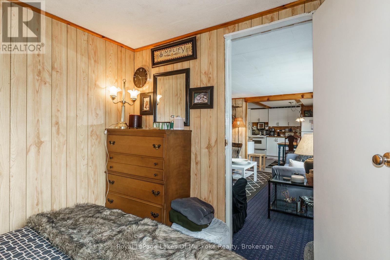
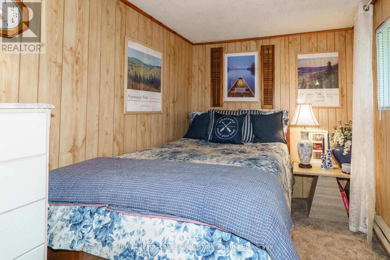
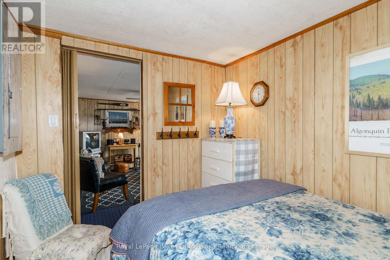
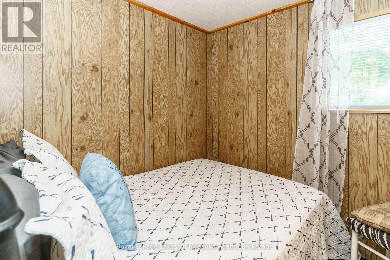
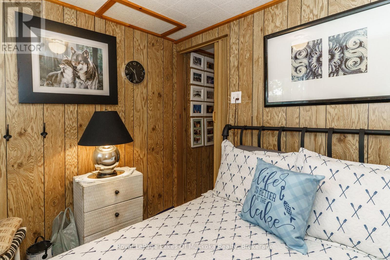
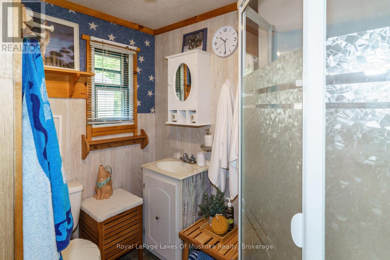
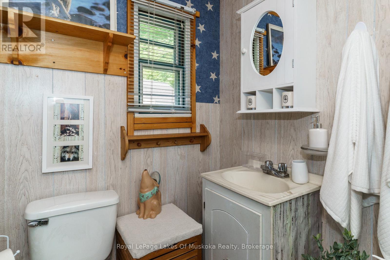
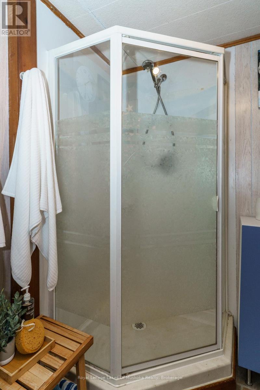
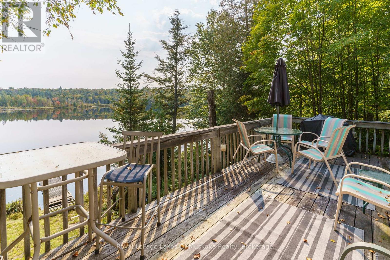
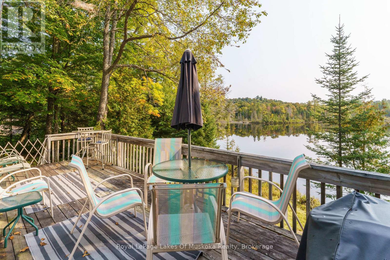
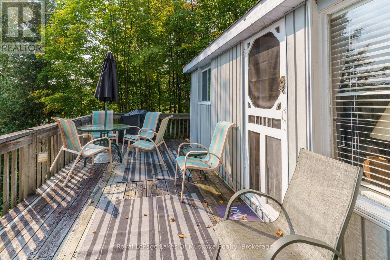
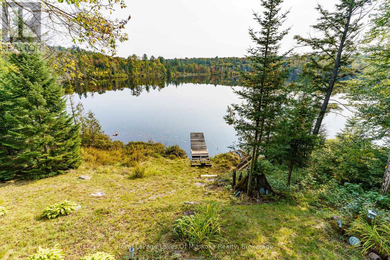
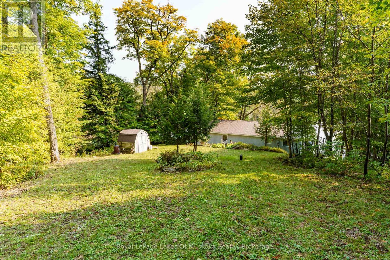
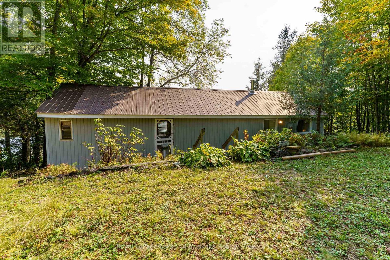
If you've been looking for a good cottage at a reasonable price this property may be exactly right for you. It offers so much in this price range in this area. It is situated on Troutspawn Lake which is noted for clean water and great trout fishing. Although it feels remote and beautiful it is only a 30 minute drive to the Village of Dorset. You can also drive directly from the cottage to the West Gate of Algonquin in about the same amount of time. There are thousands of acres of Crown land surrounding the lake which makes it an ideal area for all recreational activities. The 3 bedroom cottage is attractively decorated and comes fully furnished and ready to use. There is a 3 pc bath with a full septic system. All the foundation piers were replaced in 2025 so you have a good solid base for the cottage. The metal roof and vinyl siding promise low maintenance. There is a woodstove as well as electric baseboard heaters so you can be comfortable from early in the spring till late in the fall. There is potential for 4 season use although the cottage is not currently fully winterized (walls and ceilings are insulated). The privately maintained road system is in great shape. It is currently plowed right to the driveway during the winter months. You can hop onto snowmobile trails within minutes of your back door. It's a perfect spot for family adventures (id:43681)
房源概要
| MLS® Number | X13066870 |
| 房源类型 | 民宅 |
| 社区名字 | Livingstone |
| Easement | Unknown |
| 总车位 | 10 |
| 结构 | Deck, Dock |
| View Type | Lake View, Direct Water View |
| Water Front Name | Troutspawn Lake |
| 湖景类型 | Waterfront On Lake |
详 情
| 浴室 | 1 |
| 地上卧房 | 3 |
| 总卧房 | 3 |
| Age | 51 To 99 Years |
| 家电类 | Water Heater |
| 建筑风格 | 平房 |
| 地下室类型 | 没有 |
| 施工种类 | 独立屋 |
| 空调 | 没有 |
| 外墙 | 乙烯基壁板 |
| 壁炉 | 有 |
| 地基类型 | 木头/piers, 混凝土 |
| 供暖方式 | 电, 木头 |
| 供暖类型 | Baseboard Heaters |
| 储存空间 | 1 |
| 内部尺寸 | 0 - 699 Sqft |
| 类型 | 独立屋 |
| 设备间 | Lake/river Water Intake |
车 位
| 没有车库 |
土地
| 入口类型 | Private Road, Private Docking |
| 英亩数 | 无 |
| 污水道 | Septic System |
| 土地深度 | 300 Ft |
| 土地宽度 | 106 Ft |
| 不规则大小 | 106 X 300 Ft ; Slightly Irregular |
| 规划描述 | Sr2 |
房 间
| 楼 层 | 类 型 | 长 度 | 宽 度 | 面 积 |
|---|---|---|---|---|
| 一楼 | 厨房 | 4.57 m | 3.66 m | 4.57 m x 3.66 m |
| 一楼 | 客厅 | 4.22 m | 4.65 m | 4.22 m x 4.65 m |
| 一楼 | 卧室 | 2.26 m | 2.34 m | 2.26 m x 2.34 m |
| 一楼 | 卧室 | 3.23 m | 2.26 m | 3.23 m x 2.26 m |
| 一楼 | 卧室 | 3.23 m | 2.26 m | 3.23 m x 2.26 m |
| 一楼 | 浴室 | 2.29 m | 1.52 m | 2.29 m x 1.52 m |

The trademarks REALTOR®, REALTORS®, and the REALTOR® logo are controlled by The Canadian Real Estate Association (CREA) and identify real estate professionals who are members of CREA. The trademarks MLS®, Multiple Listing Service® and the associated logos are owned by The Canadian Real Estate Association (CREA) and identify the quality of services provided by real estate professionals who are members of CREA. The trademark DDF® is owned by The Canadian Real Estate Association (CREA) and identifies CREA's Data Distribution Facility (DDF®)
Muskoka Haliburton Orillia – The Lakelands Association of REALTORS®
Royal LePage Lakes Of Muskoka Realty
July 08 2026 07:58:49
