
11174a Hwy 62 Centre Hastings, Ontario K0K 2K0


$459,900
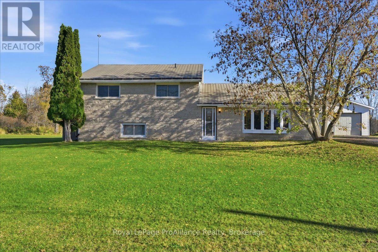
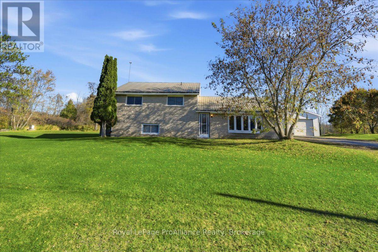
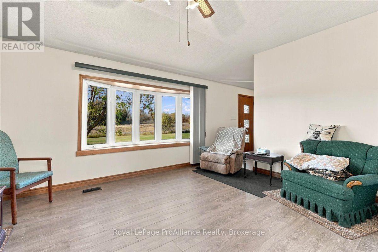
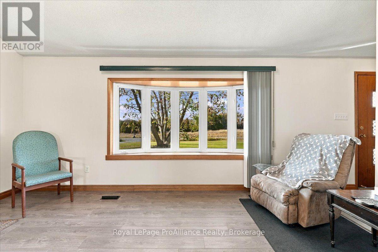
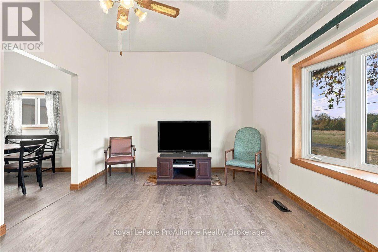
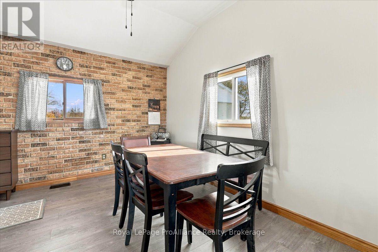
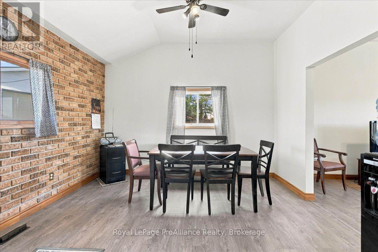
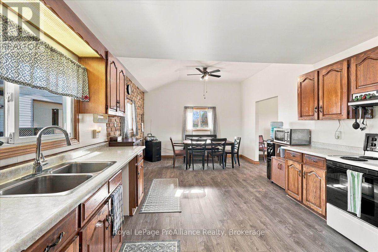
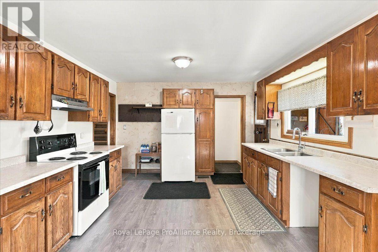
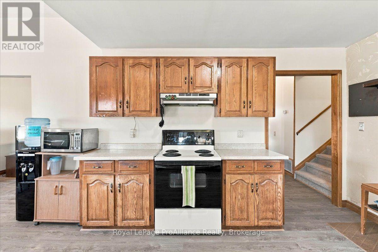
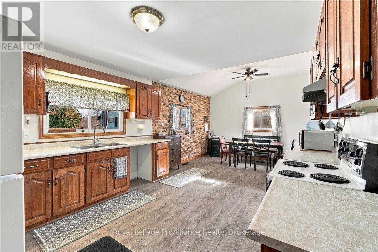
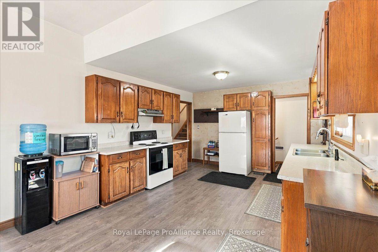
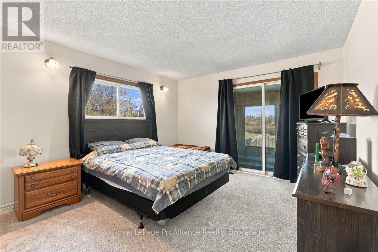
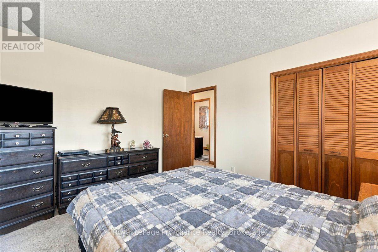
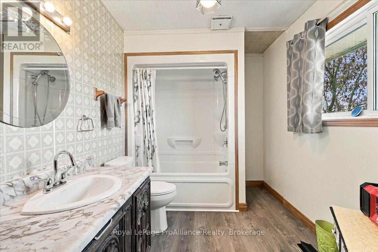
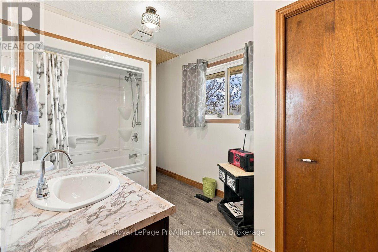
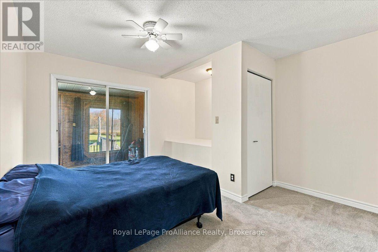
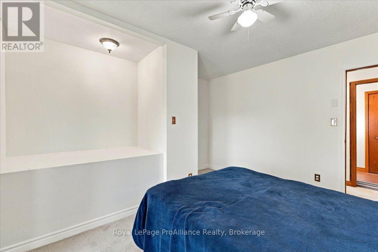
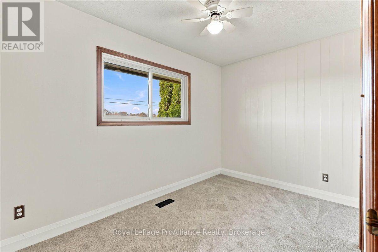
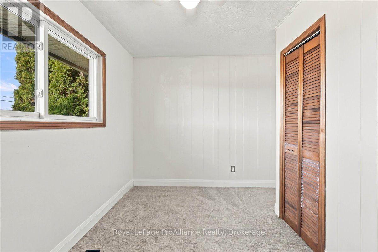
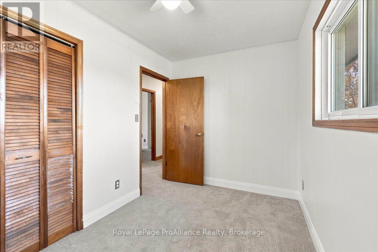
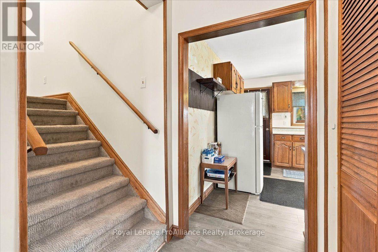
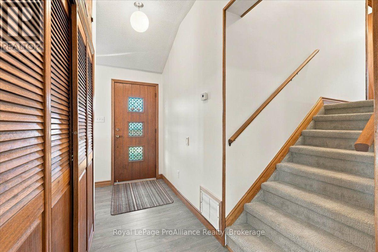
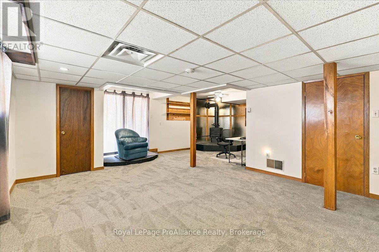
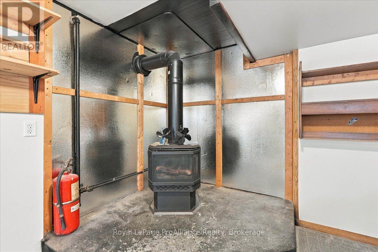
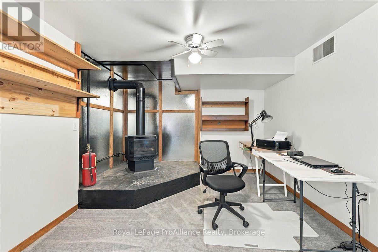
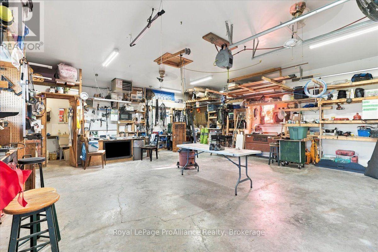
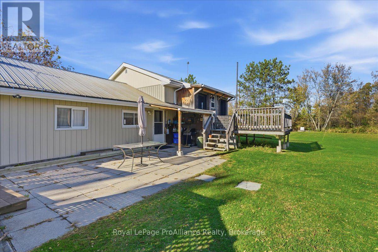
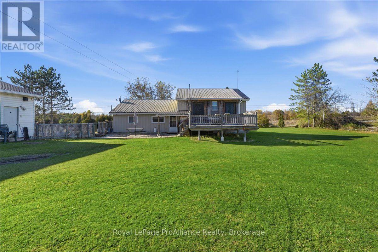
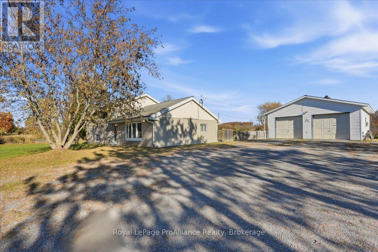
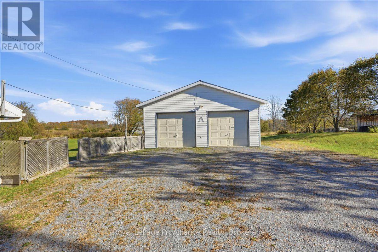
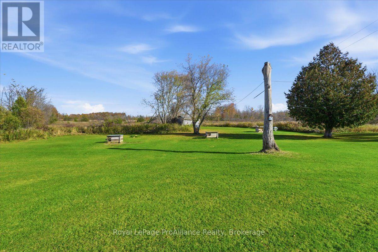
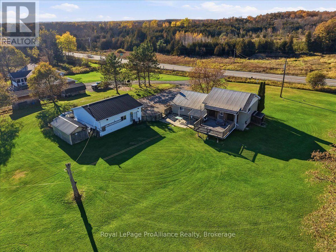
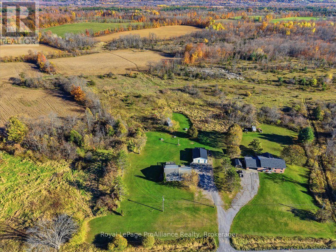
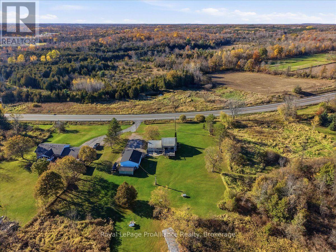
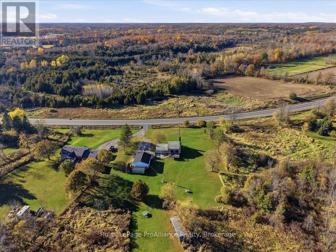
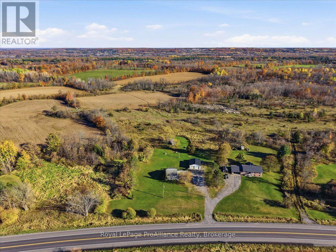
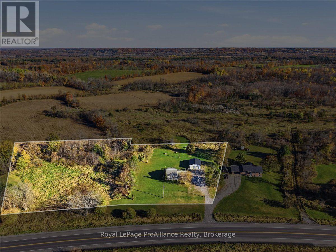
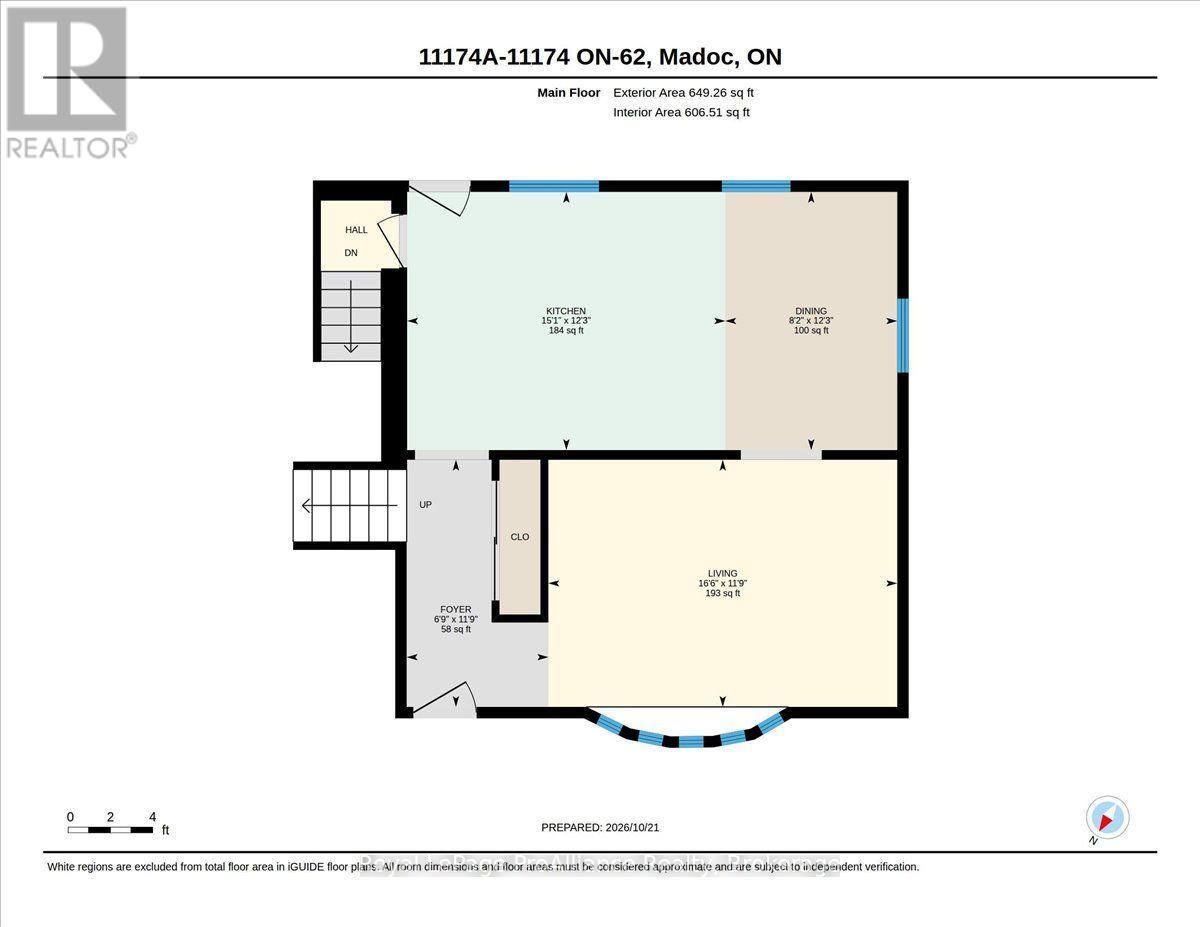
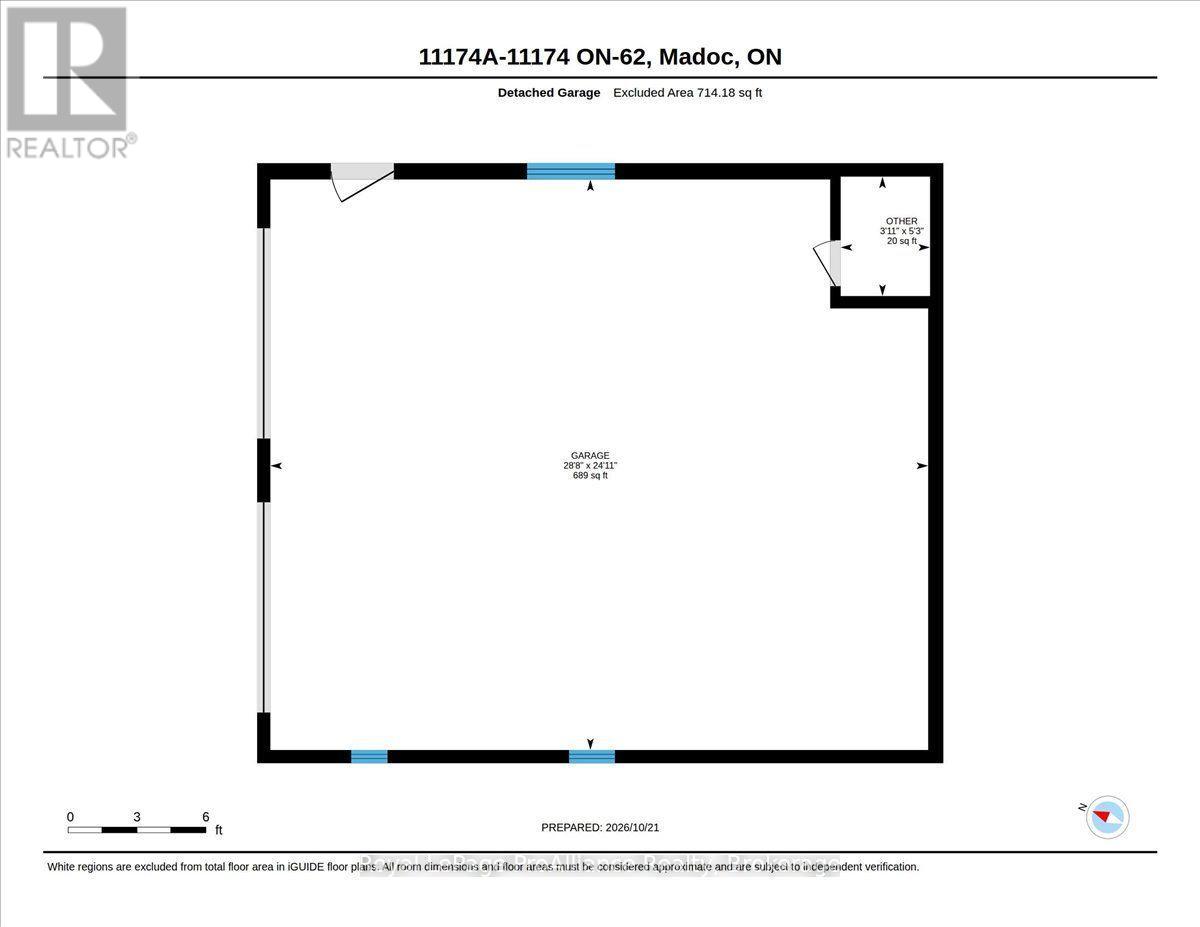
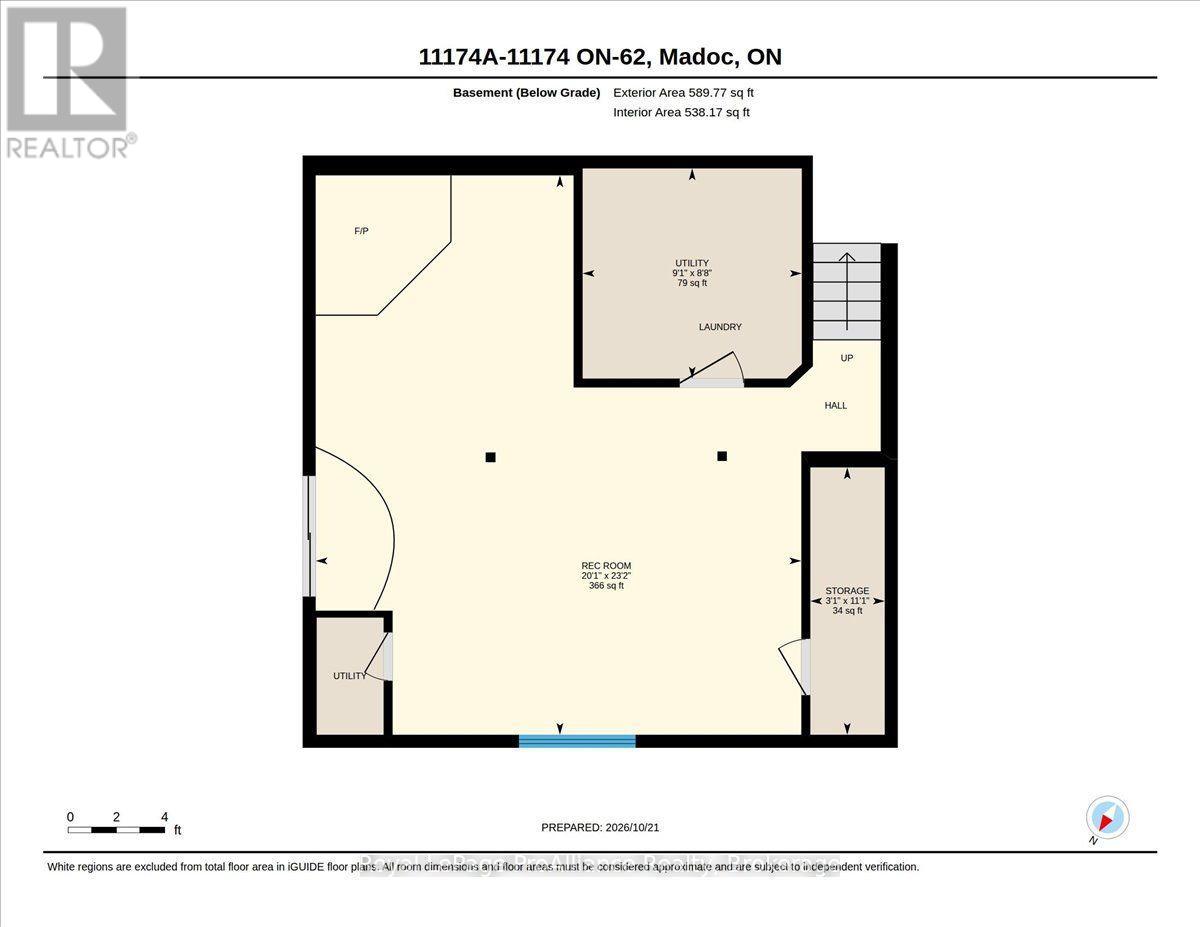
Welcome to 11174A Highway 62! Situated on 2 acres in Ivanhoe, just 20 minutes from Highway 401, this well maintained 3-bedroom, 1-bathroom bungalow offers comfortable country living with plenty of space to enjoy. Inside, you'll find a spacious eat-in kitchen with plenty of room for family meals and gatherings. The living room provides a comfortable space to relax and unwind, while the separate rec room offers additional living space, complete with a cozy gas fireplace and walk-out to the side yard. Recent improvements include new flooring throughout and updated electrical, while the metal roof adds peace of mind. Outside, enjoy the deck and patio, plenty of parking, and room to make the most of the 2-acre property. A standout feature is the detached 25' x 28' heated garage, complete with water service, making it an ideal space for hobbies, projects, or extra storage. A great opportunity for those looking for a little more room to spread out and enjoy country living! Don't forget to check out the 3D Virtual Tour. (id:43681)
房源概要
| MLS® Number | X14118470 |
| 房源类型 | 民宅 |
| 社区名字 | Centre Hastings |
| 设备类型 | 热水器, Propane Tank |
| 特征 | Irregular Lot Size, Dry, Sump Pump |
| 总车位 | 8 |
| 租赁设备类型 | 热水器, Propane Tank |
| 结构 | Deck, Patio(s), Porch |
详 情
| 浴室 | 1 |
| 地上卧房 | 3 |
| 总卧房 | 3 |
| Age | 51 To 99 Years |
| 公寓设施 | Fireplace(s) |
| 家电类 | Water Softener, 烘干机, 炉子, 洗衣机, 冰箱 |
| 地下室进展 | 已装修 |
| 地下室功能 | Walk Out |
| 地下室类型 | N/a (finished), Crawl Space |
| 施工种类 | 独立屋 |
| Construction Style Split Level | Sidesplit |
| 空调 | 中央空调 |
| 外墙 | 石, 乙烯基壁板 |
| 壁炉 | 有 |
| Fireplace Total | 1 |
| Flooring Type | Laminate |
| 地基类型 | 水泥 |
| 供暖方式 | 天然气 |
| 供暖类型 | 压力热风 |
| 内部尺寸 | 1100 - 1500 Sqft |
| 类型 | 独立屋 |
车 位
| Detached Garage | |
| Garage |
土地
| 英亩数 | 有 |
| 污水道 | Septic System |
| 土地深度 | 241 Ft |
| 土地宽度 | 368 Ft |
| 不规则大小 | 368 X 241 Ft |
房 间
| 楼 层 | 类 型 | 长 度 | 宽 度 | 面 积 |
|---|---|---|---|---|
| Lower Level | 娱乐,游戏房 | 6.13 m | 7.07 m | 6.13 m x 7.07 m |
| Lower Level | 洗衣房 | 2.77 m | 2.65 m | 2.77 m x 2.65 m |
| 一楼 | 客厅 | 5.04 m | 3.57 m | 5.04 m x 3.57 m |
| 一楼 | 餐厅 | 2.48 m | 3.73 m | 2.48 m x 3.73 m |
| 一楼 | 厨房 | 4.59 m | 3.73 m | 4.59 m x 3.73 m |
| 一楼 | 门厅 | 2.05 m | 3.57 m | 2.05 m x 3.57 m |
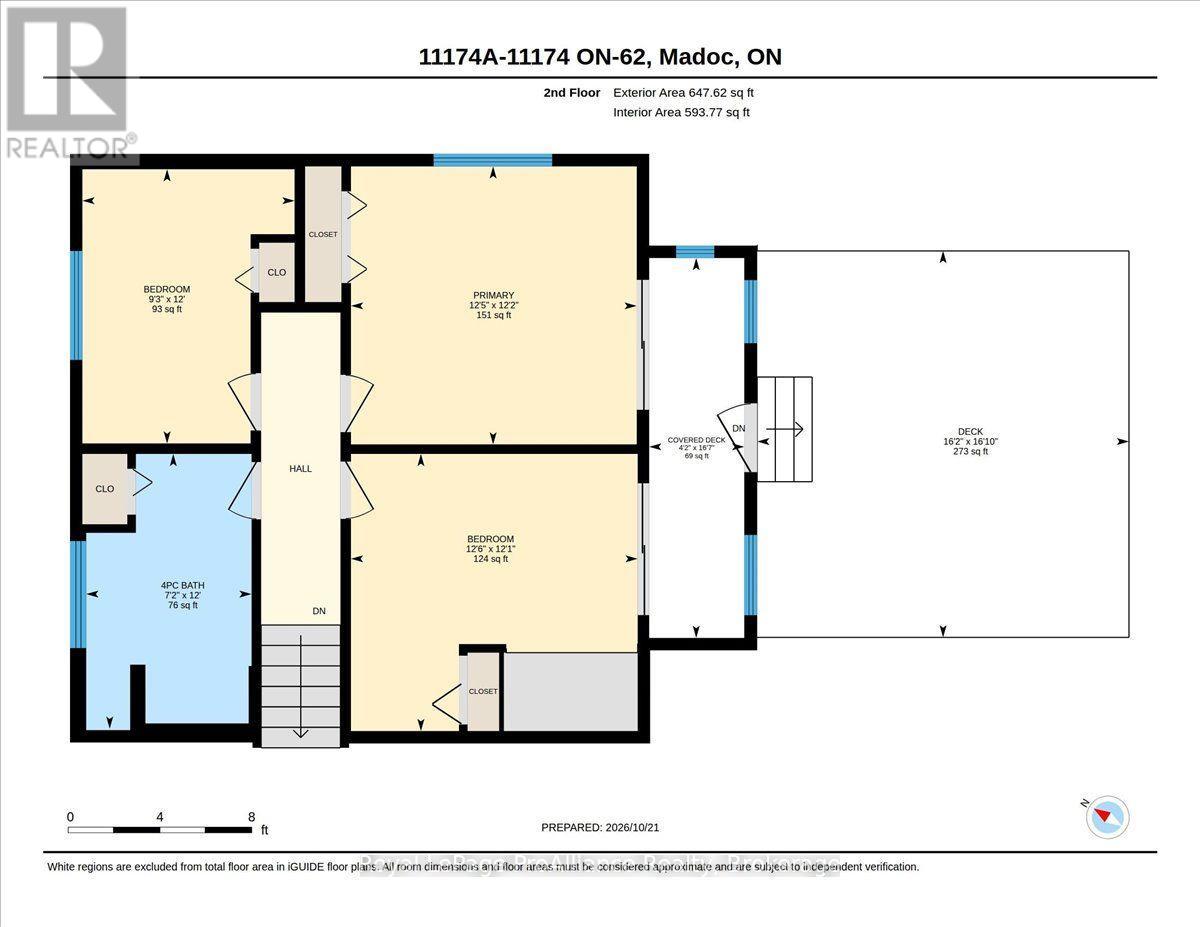
| Upper Level | 主卧 | 3.8 m | 3.7 m | 3.8 m x 3.7 m |
| Upper Level | 第二卧房 | 3.81 m | 3.68 m | 3.81 m x 3.68 m |
| Upper Level | 第三卧房 | 2.82 m | 3.65 m | 2.82 m x 3.65 m |
| Upper Level | 浴室 | 2.2 m | 3.65 m | 2.2 m x 3.65 m |
https://www.realtor.ca/real-estate/30445651/11174a-hwy-62-centre-hastings-centre-hastings

The trademarks REALTOR®, REALTORS®, and the REALTOR® logo are controlled by The Canadian Real Estate Association (CREA) and identify real estate professionals who are members of CREA. The trademarks MLS®, Multiple Listing Service® and the associated logos are owned by The Canadian Real Estate Association (CREA) and identify the quality of services provided by real estate professionals who are members of CREA. The trademark DDF® is owned by The Canadian Real Estate Association (CREA) and identifies CREA's Data Distribution Facility (DDF®)
Durham Region Association of REALTORS®
Royal LePage Proalliance Realty
October 27 2026 02:00:29
