
11170 Huntington Road Vaughan (Kleinburg), Ontario L0J 1C0


$3,250,000
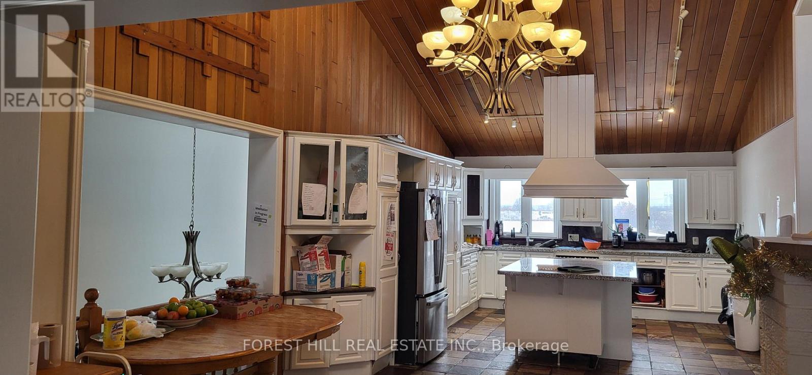
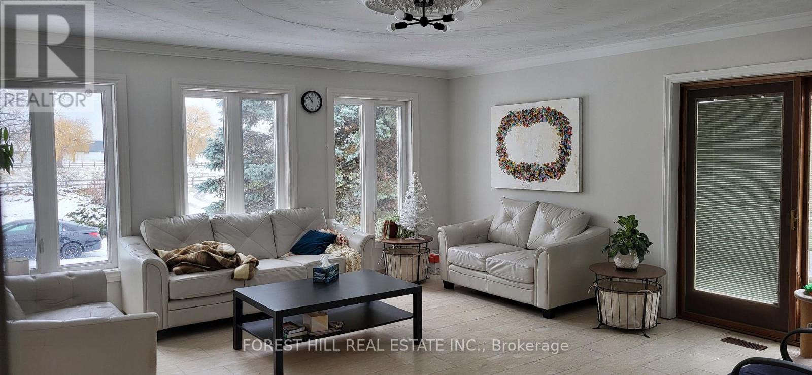
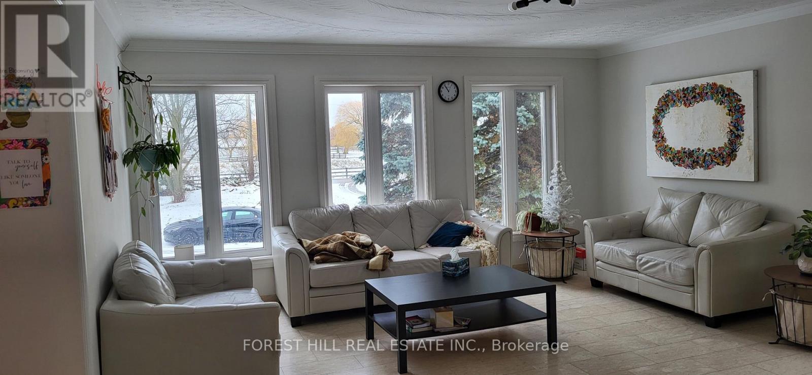
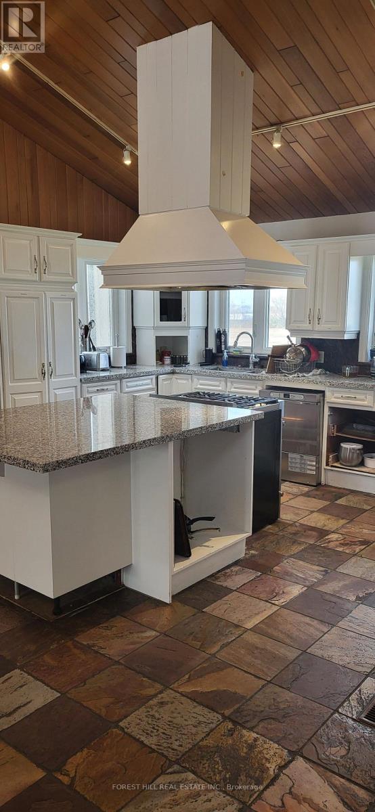
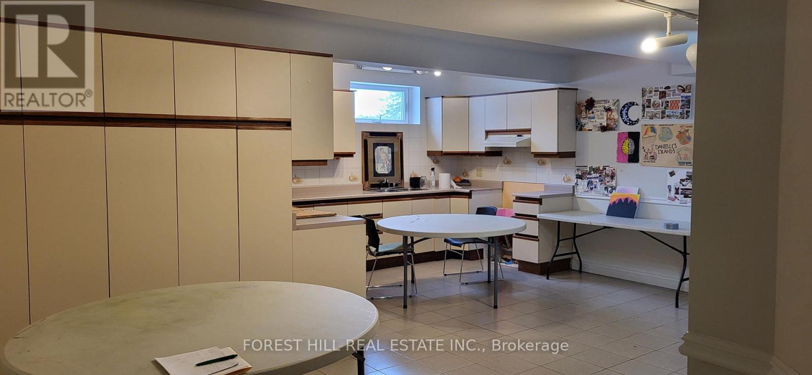
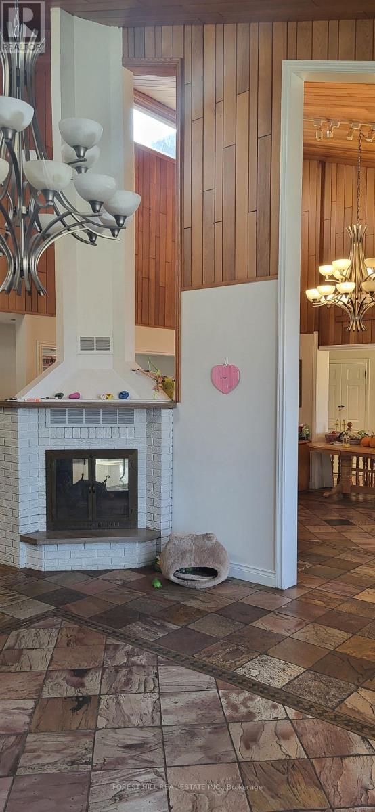
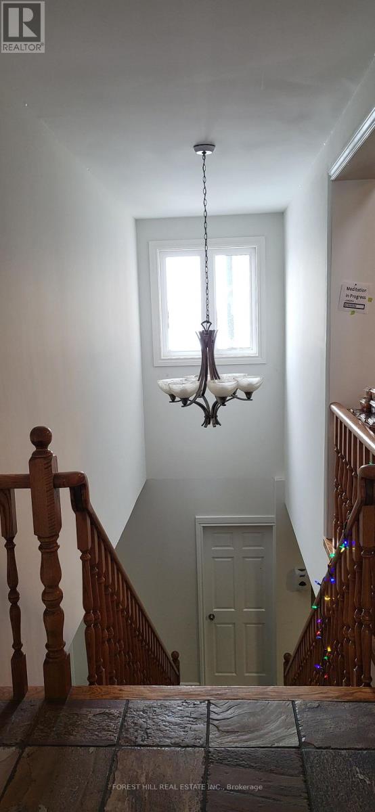
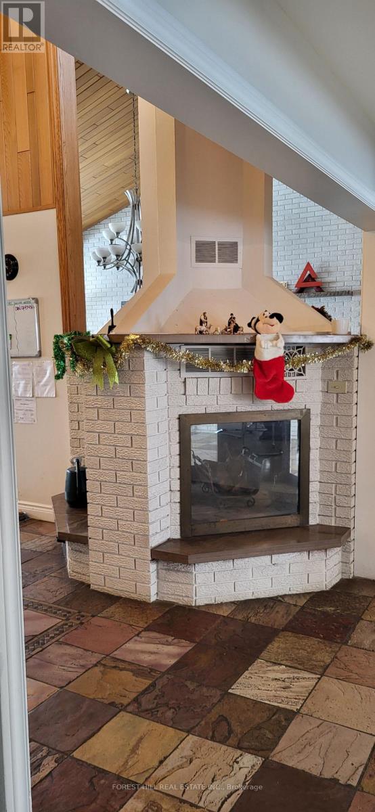
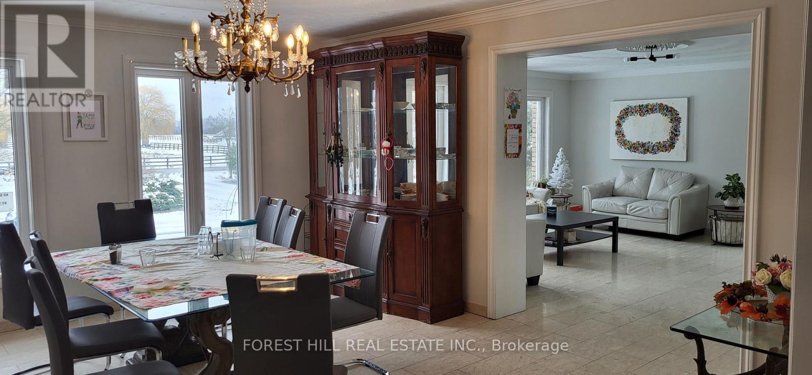
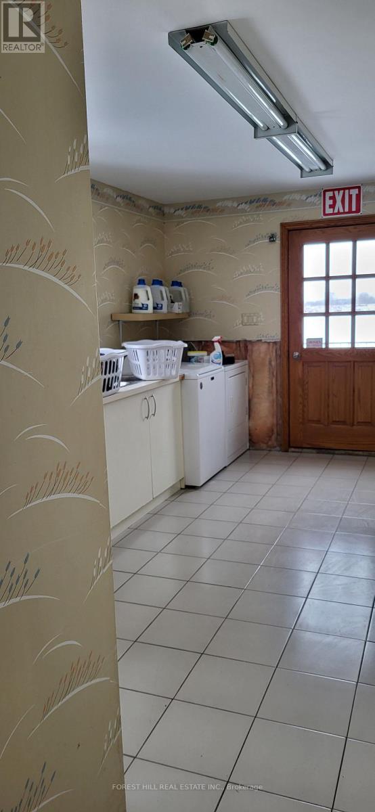
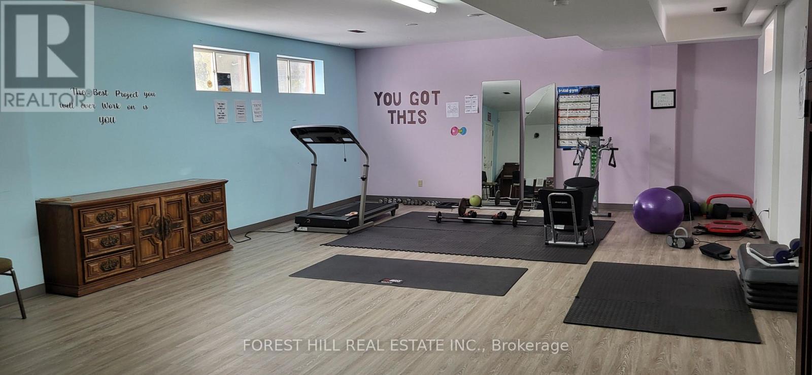
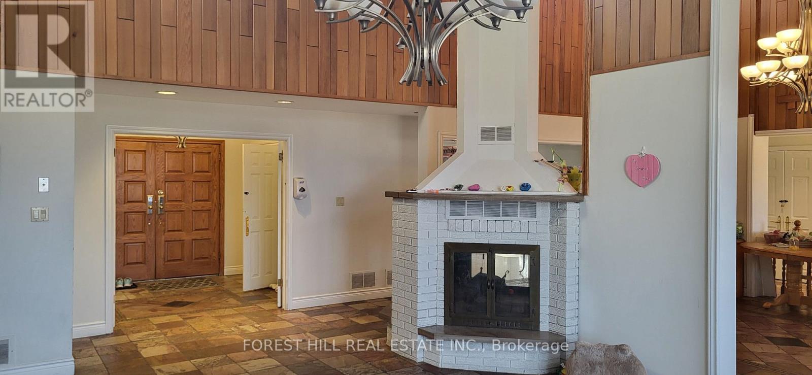
The property spans 1.25 acres (0.51 ha), rectangular and flat, with 200.87 ft of frontage along the west side of Huntington Road, 1.3 km north of Nashville Road. It has a private well, septic system, propane furnace, natural gas, hydro, and two paved driveways. Designated "Agricultural" in the Official Plan and zoned "A" (Agriculture), its best use is as a single-family residence under current land use controls. The brick bungalow, built in 1984, offers 3,843 sq ft above grade, featuring five bedrooms, a kitchen, dining and living rooms with a gas fireplace, laundry, and three bathrooms on the main level. The walk-out basement has an open-concept layout with a kitchen, storage rooms, and a bathroom. An attached two-car tandem garage is mainly used for storage. The grounds include mature landscaping, stone walkways, retaining walls, and patios. The interior is in above-average condition, with no significant deferred maintenance and better overall quality than its age suggests. (id:43681)
房源概要
| MLS® Number | N14132028 |
| 房源类型 | 民宅 |
| 社区名字 | Kleinburg |
| Easement | Unknown |
| 特征 | 树木繁茂的地区, Irregular Lot Size, Flat Site, 亲戚套间, Sauna |
| 总车位 | 13 |
详 情
| 浴室 | 5 |
| 地上卧房 | 4 |
| 地下卧室 | 1 |
| 总卧房 | 5 |
| Age | 51 To 99 Years |
| 建筑风格 | Raised Bungalow |
| 地下室进展 | 已装修 |
| 地下室类型 | 全完工 |
| 施工种类 | 独立屋 |
| 空调 | 中央空调 |
| 外墙 | 砖 |
| 壁炉 | 有 |
| Fireplace Total | 2 |
| Flooring Type | Ceramic |
| 地基类型 | 混凝土 |
| 供暖方式 | 木头 |
| 供暖类型 | 压力热风 |
| 储存空间 | 1 |
| 内部尺寸 | 3500 - 5000 Sqft |
| 类型 | 独立屋 |
| 设备间 | Drilled Well |
车 位
| 附加车库 | |
| Garage |
土地
| 入口类型 | Public Road |
| 英亩数 | 无 |
| 污水道 | Sanitary Sewer |
| 土地深度 | 290 Ft |
| 土地宽度 | 200 Ft ,10 In |
| 不规则大小 | 200.9 X 290 Ft |
房 间
| 楼 层 | 类 型 | 长 度 | 宽 度 | 面 积 |
|---|---|---|---|---|
| 地下室 | 娱乐,游戏房 | 9.14 m | 11.9 m | 9.14 m x 11.9 m |
| 地下室 | 厨房 | 5.5 m | 5.18 m | 5.5 m x 5.18 m |
| 地下室 | Games Room | 6.1 m | 6.2 m | 6.1 m x 6.2 m |
| 地下室 | Eating Area | 3.8 m | 3.96 m | 3.8 m x 3.96 m |
| 一楼 | 厨房 | 4.57 m | 9.1 m | 4.57 m x 9.1 m |
| 一楼 | 家庭房 | 4.75 m | 6.95 m | 4.75 m x 6.95 m |
| 一楼 | Sunroom | 4.8 m | 2.4 m | 4.8 m x 2.4 m |
| 一楼 | 餐厅 | 4.57 m | 5.5 m | 4.57 m x 5.5 m |
| 一楼 | 客厅 | 5.18 m | 6 m | 5.18 m x 6 m |
| 一楼 | 衣帽间 | 3.9 m | 3.44 m | 3.9 m x 3.44 m |
| 一楼 | 卧室 | 4.57 m | 4.57 m | 4.57 m x 4.57 m |
| 一楼 | 第二卧房 | 3.9 m | 3.44 m | 3.9 m x 3.44 m |
| 一楼 | 第三卧房 | 3.9 m | 4.58 m | 3.9 m x 4.58 m |
| 一楼 | Bedroom 4 | 4.57 m | 4.7 m | 4.57 m x 4.7 m |
https://www.realtor.ca/real-estate/30461017/11170-huntington-road-vaughan-kleinburg-kleinburg

The trademarks REALTOR®, REALTORS®, and the REALTOR® logo are controlled by The Canadian Real Estate Association (CREA) and identify real estate professionals who are members of CREA. The trademarks MLS®, Multiple Listing Service® and the associated logos are owned by The Canadian Real Estate Association (CREA) and identify the quality of services provided by real estate professionals who are members of CREA. The trademark DDF® is owned by The Canadian Real Estate Association (CREA) and identifies CREA's Data Distribution Facility (DDF®)
Toronto Real Estate Board
Forest Hill Real Estate Inc.
October 30 2026 03:33:29
