
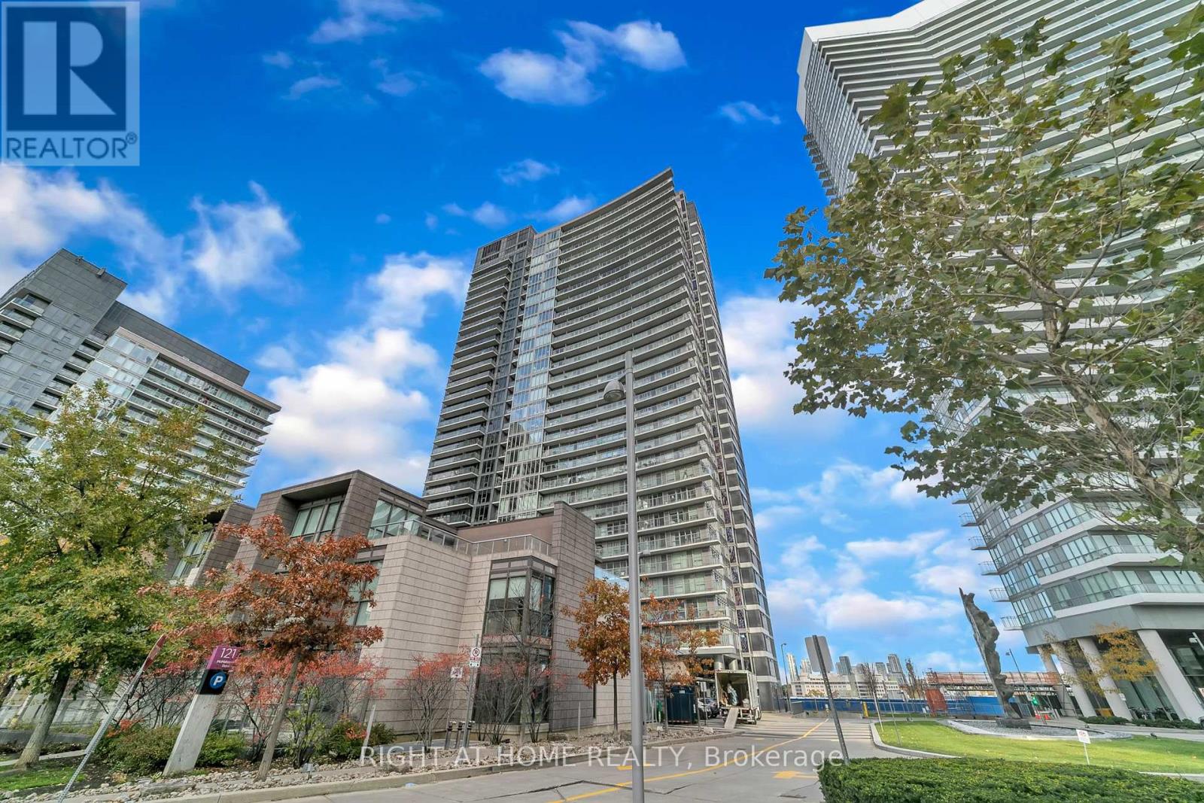
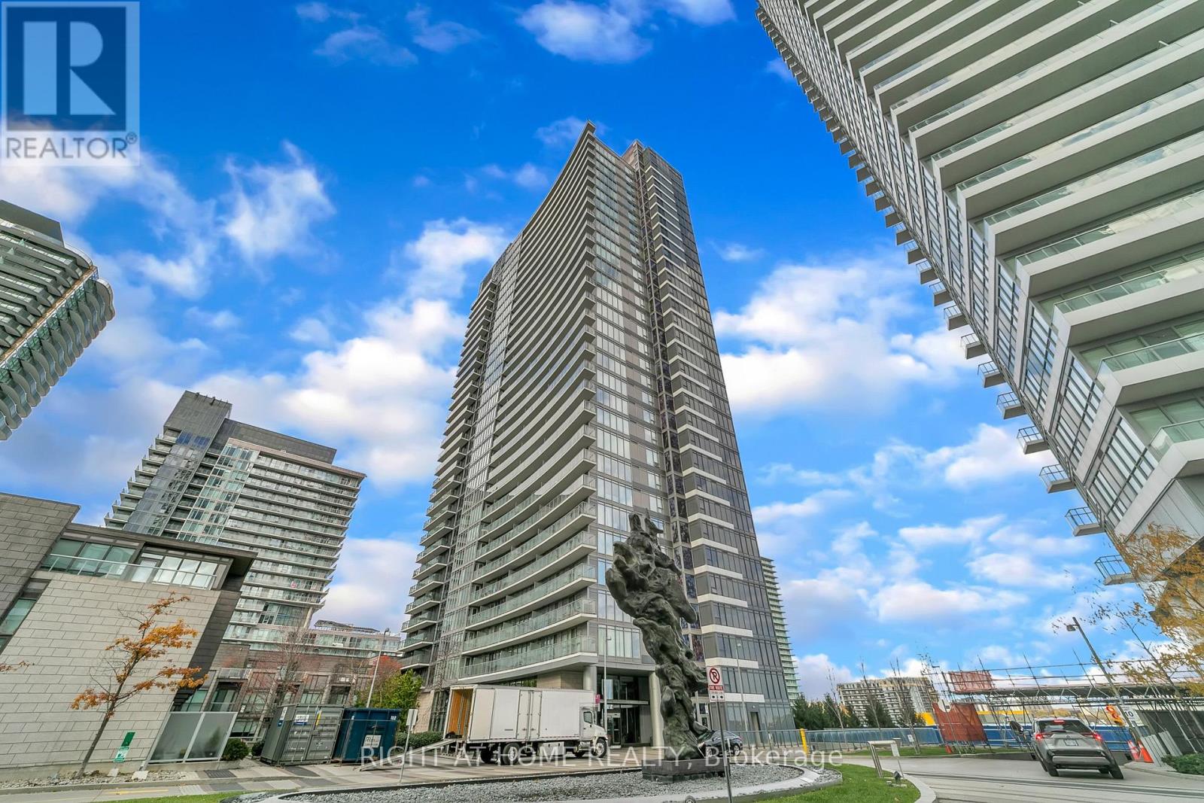
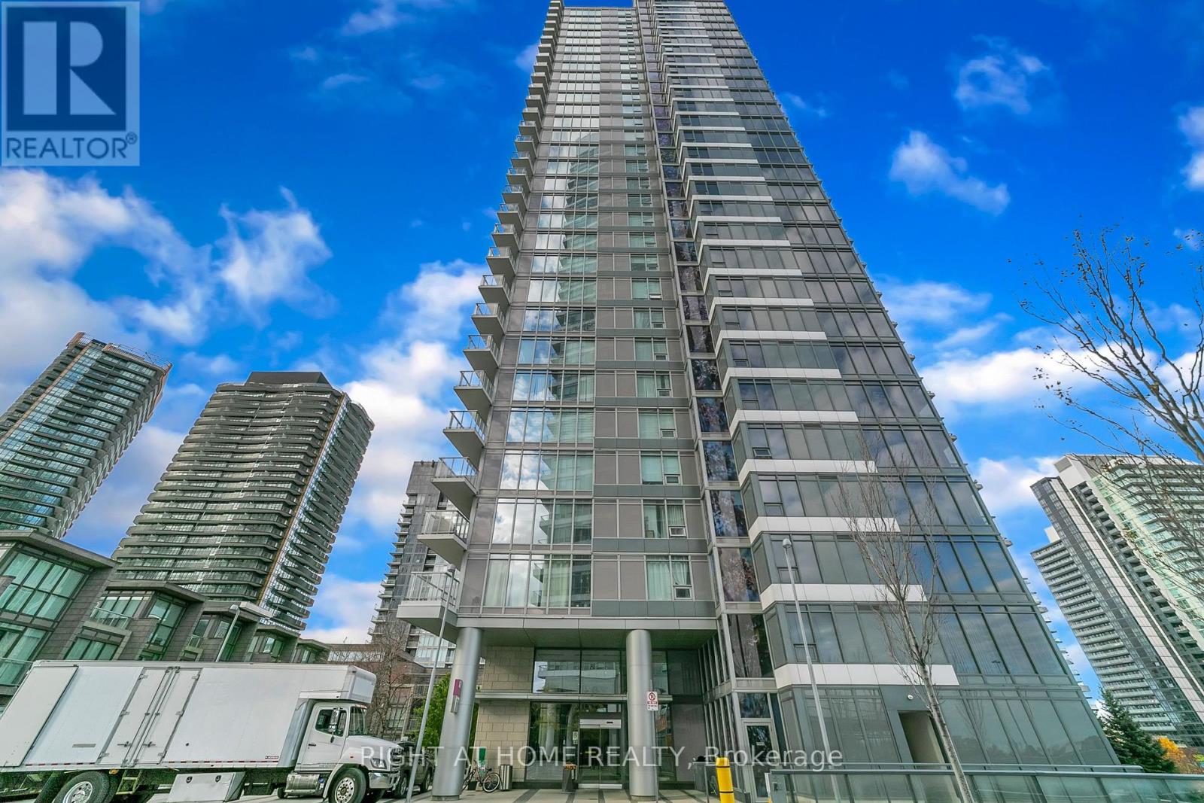
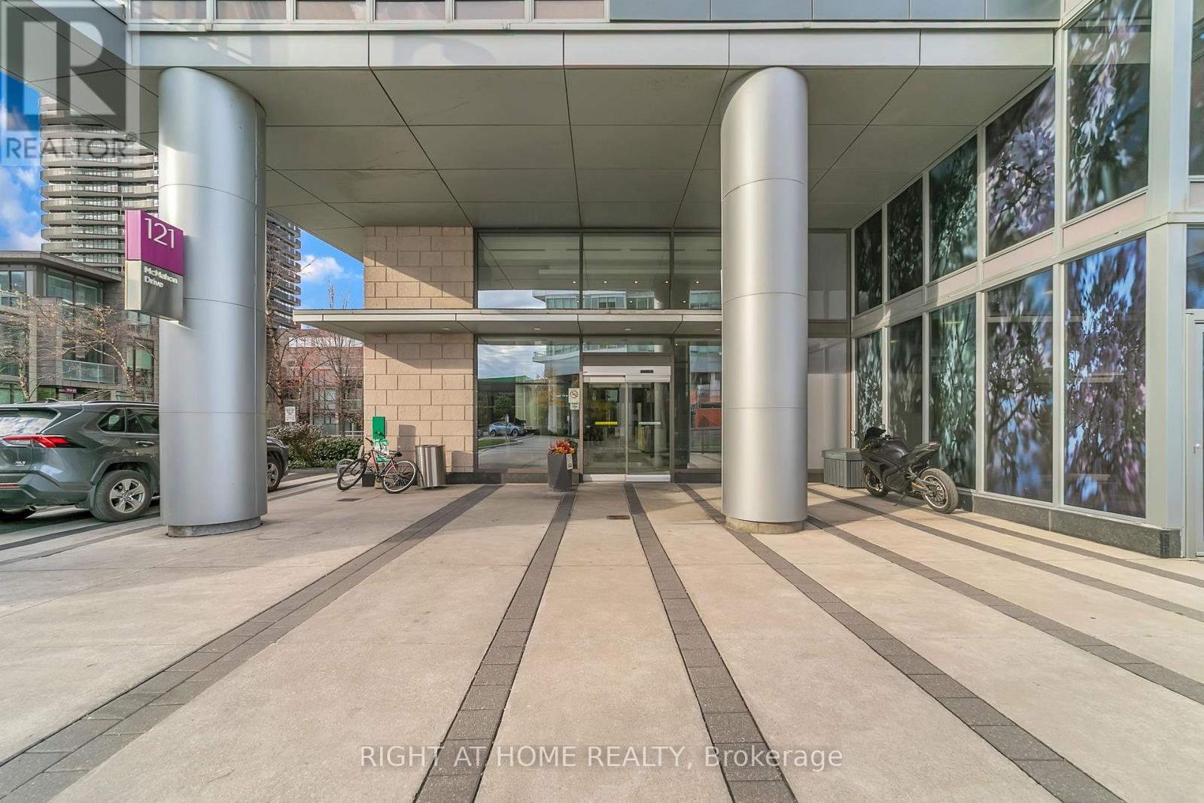
1116 - 121 Mcmahon Drive Toronto (Bayview Village), Ontario M2K 0C2


$2,350 Monthly
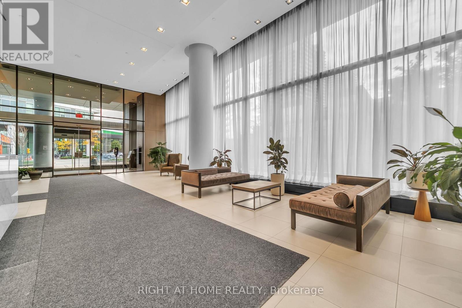
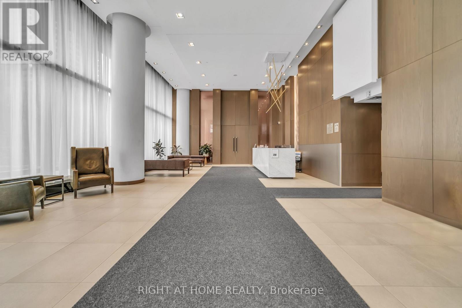
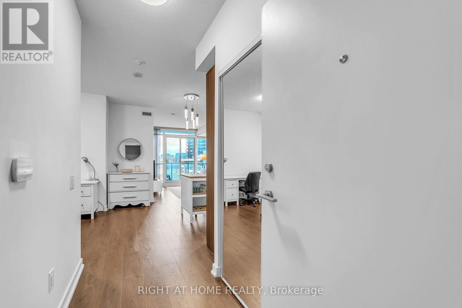
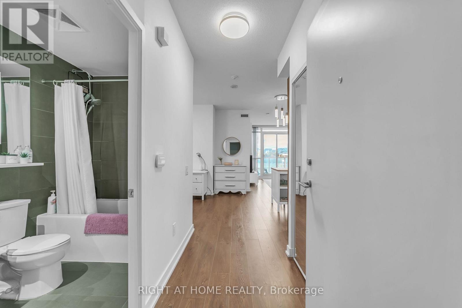
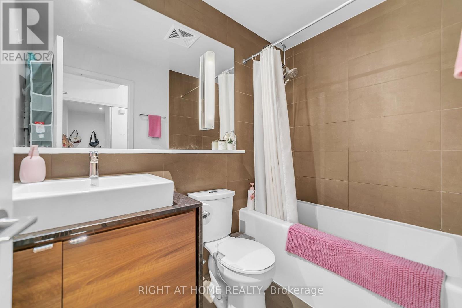
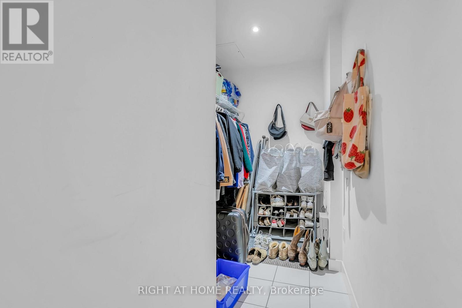
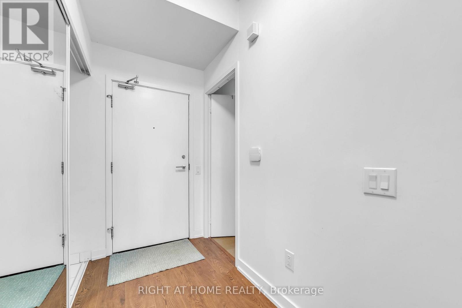
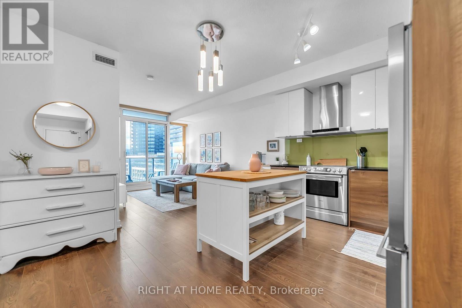
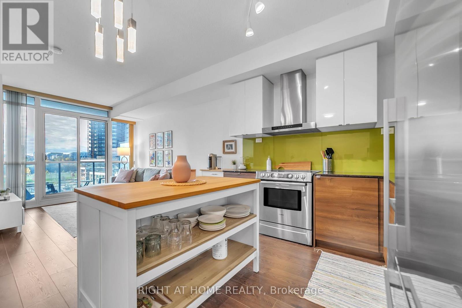
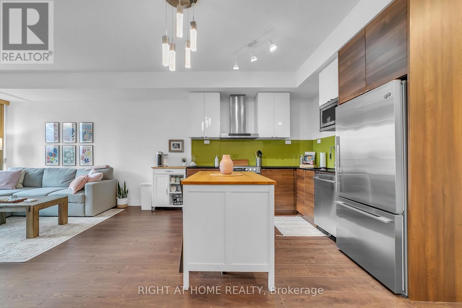
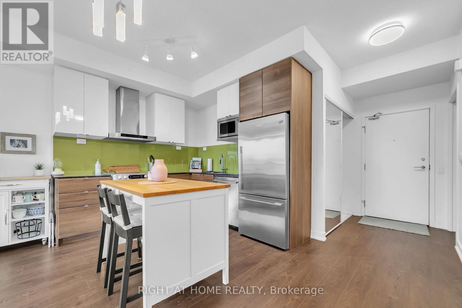
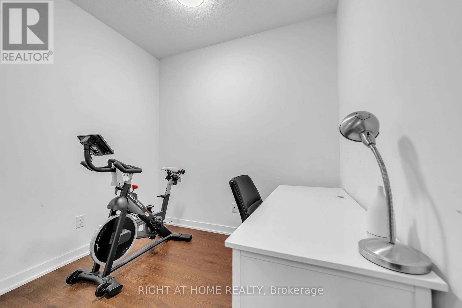
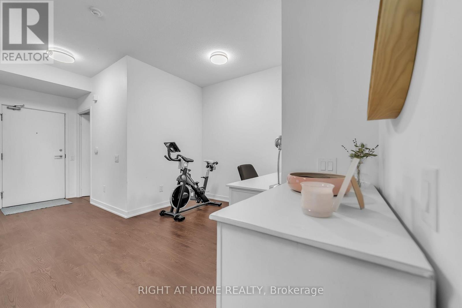
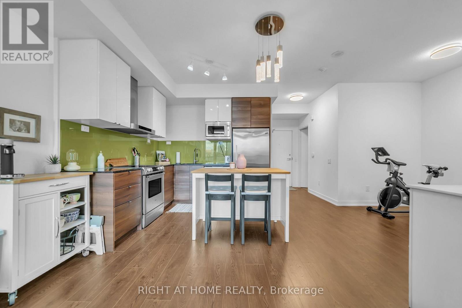
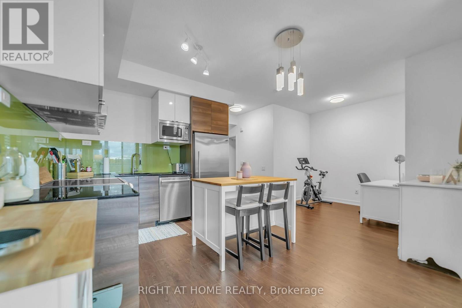
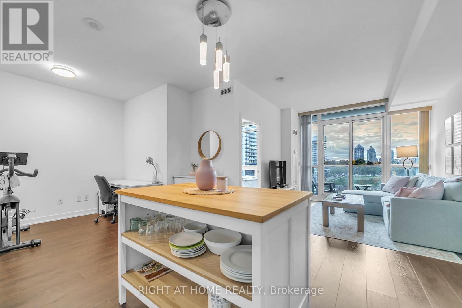
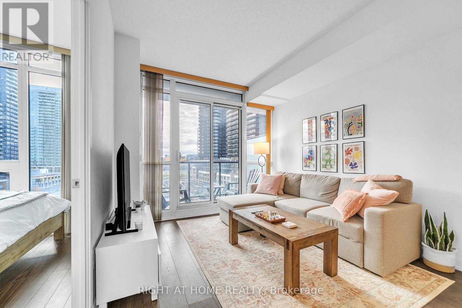
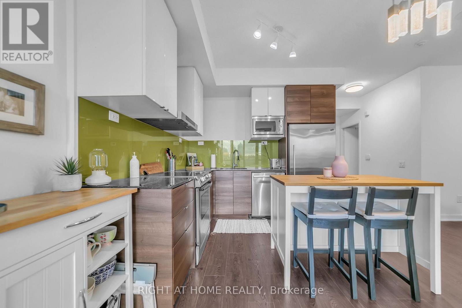
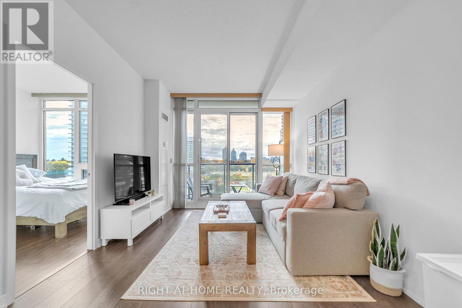
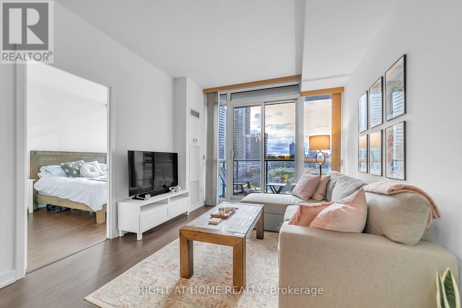
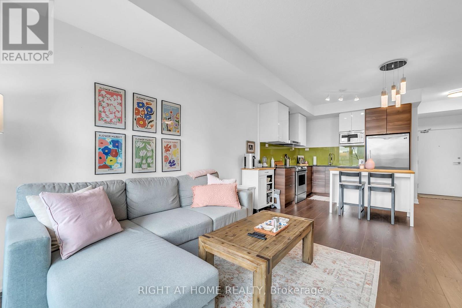
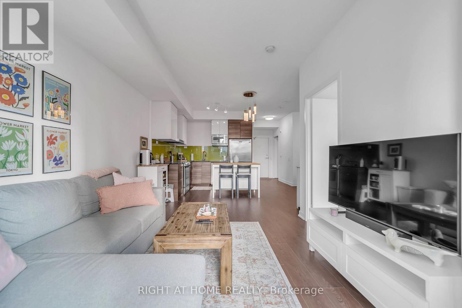
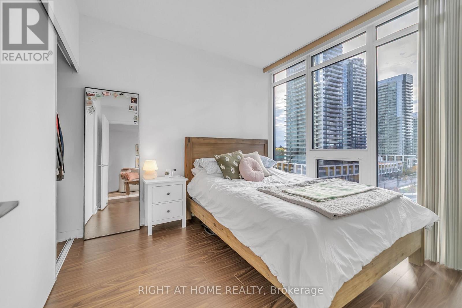
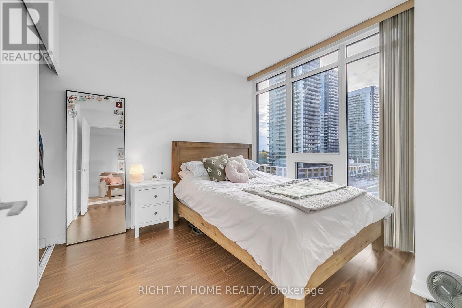
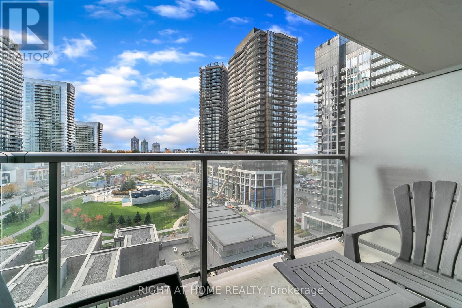
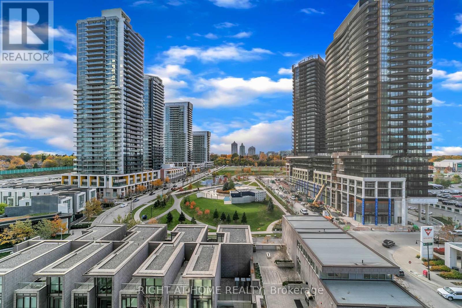
Bright & Spacious 1+Den Unit Offering 645 Sq. Ft. Of Well-Designed Living Space Plus A 48 Sq. Ft. Private Balcony With Spectacular West-Facing Park Views. Functional Open-Concept Layout Featuring A Modern Kitchen With Granite Countertops, Custom Backsplash, Stainless Steel Appliances & Ample Cabinetry. Enjoy 9' Ceilings, Large Windows Providing Plenty Of Natural Light, And A Generous In-Suite Storage Closet That Can Also Be Used As A Home Office, Study, Or Kids' Game Room. One Parking Space Included. Excellent Central Location Close To Public Transit, Shopping, Restaurants, Parks, Schools & Everyday Amenities. Conveniently Located For Commuters And Perfect For Professionals, Couples Or A Small Family. A Bright, Comfortable & Functional Home In A Great Location - Move-In Ready And A Must-See! (id:43681)
房源概要
| MLS® Number | C14137156 |
| 房源类型 | 民宅 |
| 社区名字 | Bayview Village |
| 社区特征 | Pets Allowed With Restrictions |
| 特征 | 阳台 |
| 总车位 | 1 |
详 情
| 浴室 | 1 |
| 地上卧房 | 1 |
| 地下卧室 | 1 |
| 总卧房 | 2 |
| 家电类 | Garage Door Opener Remote(s), Blinds, 洗碗机, 烘干机, Hood 电扇, 微波炉, 炉子, 洗衣机, 窗帘, 冰箱 |
| 地下室类型 | 没有 |
| 空调 | 中央空调 |
| 外墙 | 混凝土 |
| Flooring Type | Laminate |
| 供暖方式 | 天然气 |
| 供暖类型 | 压力热风 |
| 内部尺寸 | 600 - 699 Sqft |
| 类型 | 公寓 |
车 位
| 地下 | |
| Garage |
土地
| 英亩数 | 无 |
房 间
| 楼 层 | 类 型 | 长 度 | 宽 度 | 面 积 |
|---|---|---|---|---|
| Flat | 客厅 | 4.31 m | 3.16 m | 4.31 m x 3.16 m |
| Flat | 餐厅 | 4.31 m | 3.16 m | 4.31 m x 3.16 m |
| Flat | 厨房 | 2.8 m | 2.78 m | 2.8 m x 2.78 m |
| Flat | 卧室 | 3.16 m | 2.91 m | 3.16 m x 2.91 m |
| Flat | 衣帽间 | 2.64 m | 1.89 m | 2.64 m x 1.89 m |

The trademarks REALTOR®, REALTORS®, and the REALTOR® logo are controlled by The Canadian Real Estate Association (CREA) and identify real estate professionals who are members of CREA. The trademarks MLS®, Multiple Listing Service® and the associated logos are owned by The Canadian Real Estate Association (CREA) and identify the quality of services provided by real estate professionals who are members of CREA. The trademark DDF® is owned by The Canadian Real Estate Association (CREA) and identifies CREA's Data Distribution Facility (DDF®)
Toronto Real Estate Board
Right At Home Realty
November 02 2026 12:24:11
