
1115 Sherwood Forest Road Bracebridge (Oakley), Ontario P1L 1X3


$799,000
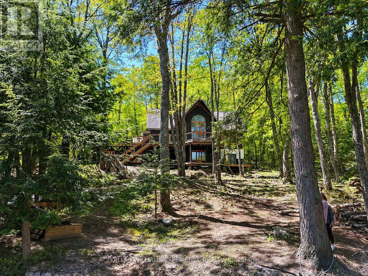
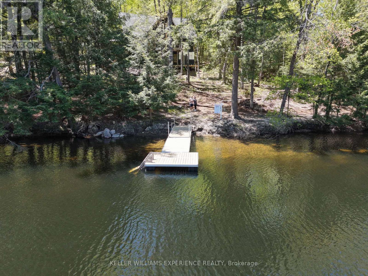
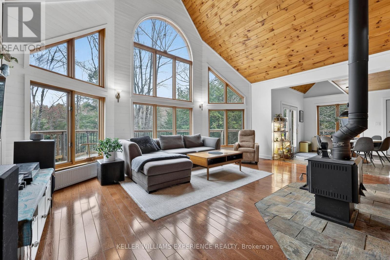
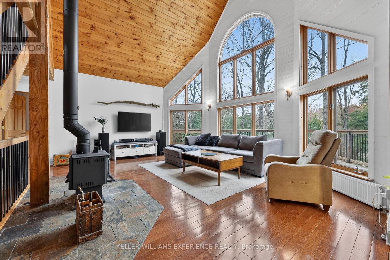
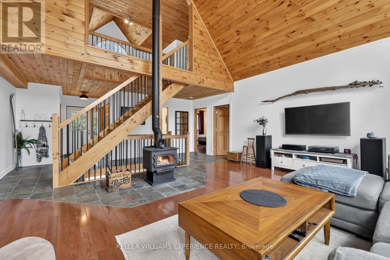
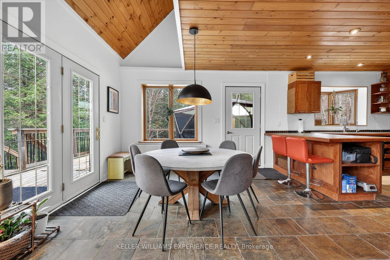
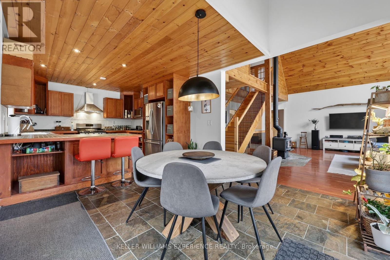
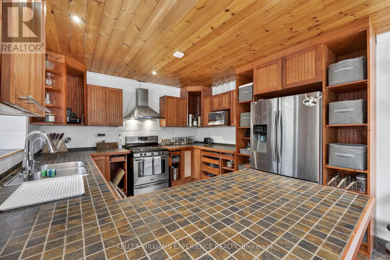
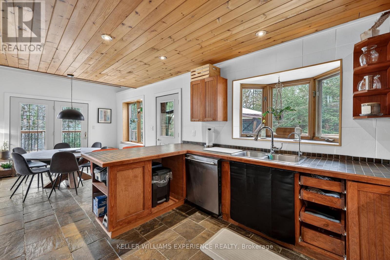
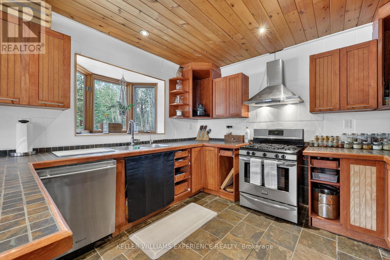
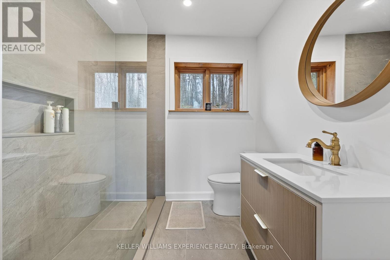
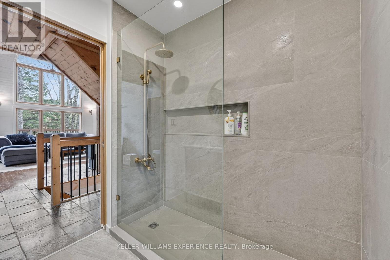
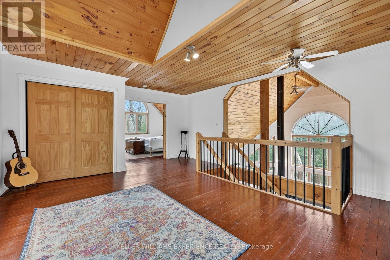
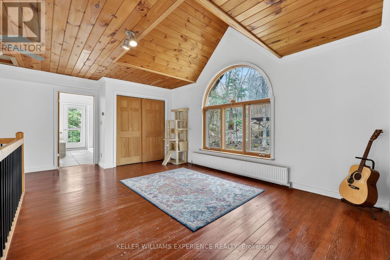
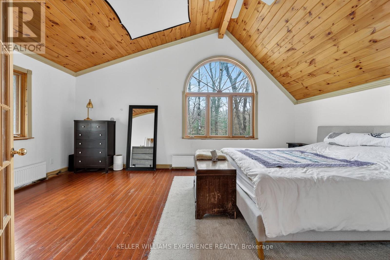
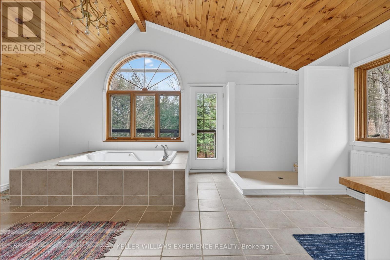
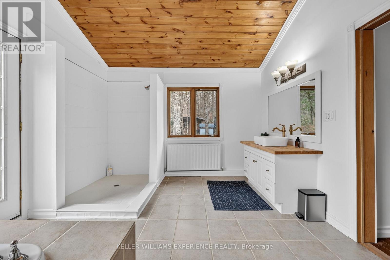
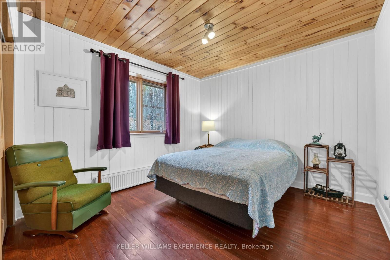
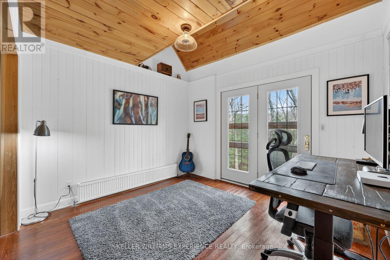
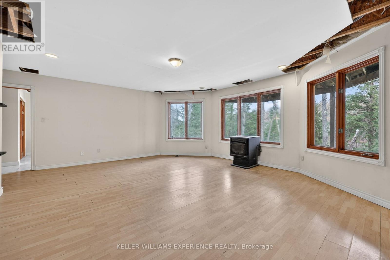
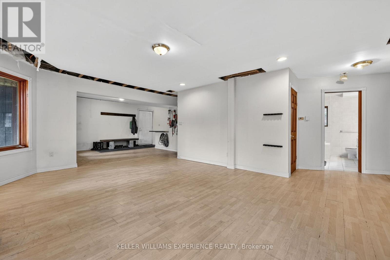
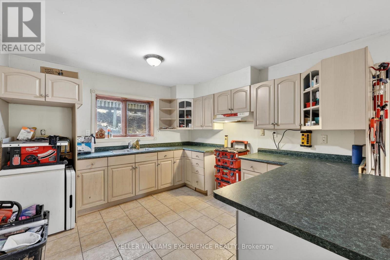
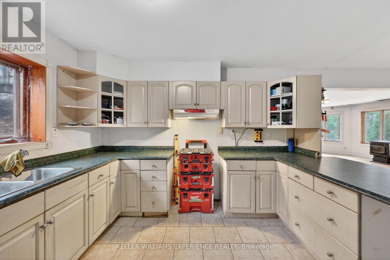
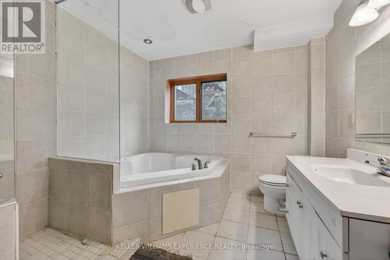
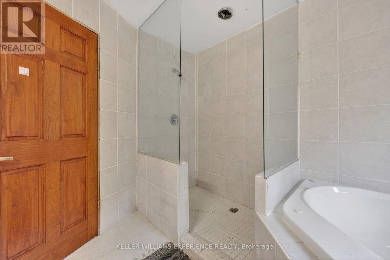
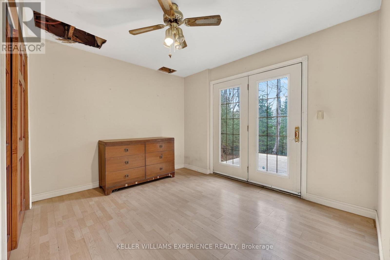
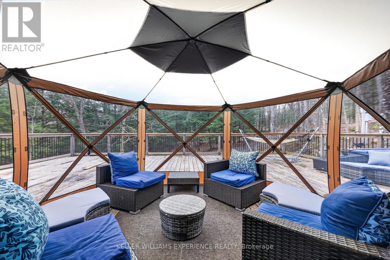
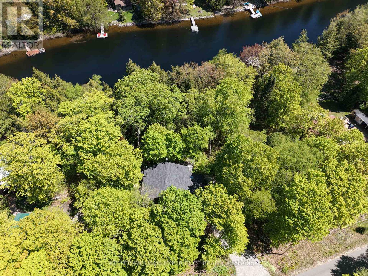
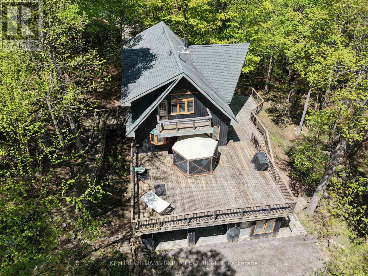
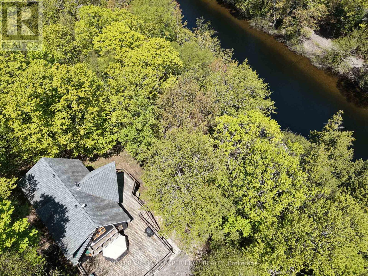
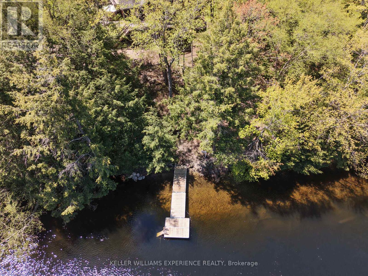
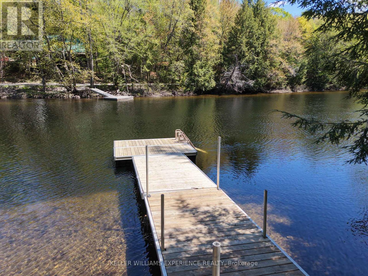
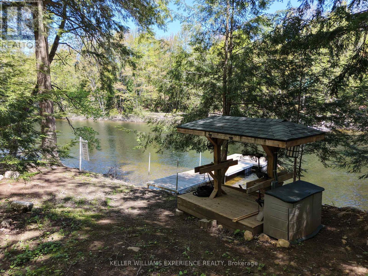
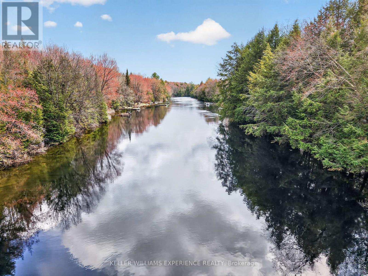
Welcome to waterfront living on the Muskoka River. Set on 1.499 acres with 250 feet of shoreline, this property offers 2,923 sq ft of finished space with a layout that makes the most of its surroundings. A private driveway leads to ample parking and a double car garage. Inside, the carpet-free home is designed to capture water views throughout. It's equipped with UV filtration and reverse osmosis, wired for a generator, and includes radiant in-floor heating for added comfort. The main floor features a bright great room with a 25 ft cathedral ceiling, floor-to-ceiling windows, and a WETT-certified wood-burning fireplace. The kitchen offers plenty of cabinetry and a walkout to a large tiered deck with multiple vantage points overlooking the river and property. Two well-sized bedrooms and a recently renovated 3-piece bathroom complete this level. Upstairs, the primary suite offers a spacious bedroom, a large sitting area overlooking the great room and waterfront, an oversized 4-piece ensuite, and its own private walkout deck. The finished lower level adds flexibility with a second kitchen, rec room with river views, two additional bedrooms, and a 4-piece bathroom-well suited for extended family, guests, or income potential. Enjoy life right on the Muskoka River, where boating, swimming, and year-round waterfront living are right outside on your own private dock (2025). Just minutes to Bracebridge, you'll have easy access to shops, restaurants, and everyday amenities while still enjoying the privacy of your own waterfront setting. (id:43681)
房源概要
| MLS® Number | X13416806 |
| 房源类型 | 民宅 |
| 社区名字 | Oakley |
| 社区特征 | Fishing |
| Easement | Unknown |
| 特征 | 树木繁茂的地区, Irregular Lot Size, 无地毯 |
| 总车位 | 17 |
| 结构 | Deck, 棚, Dock |
| View Type | River View, Direct Water View |
| Water Front Name | Muskoka River |
| 湖景类型 | Waterfront On River |
详 情
| 浴室 | 3 |
| 地上卧房 | 3 |
| 地下卧室 | 2 |
| 总卧房 | 5 |
| Age | 16 To 30 Years |
| 公寓设施 | Fireplace(s) |
| 家电类 | Water Heater - Tankless, Water Heater, 洗碗机, 烘干机, Freezer, 炉子, 洗衣机, 冰箱 |
| 地下室进展 | 已装修 |
| 地下室功能 | Walk Out, Separate Entrance, Walk-up |
| 地下室类型 | N/a (finished), Full, N/a, N/a |
| 施工种类 | 独立屋 |
| 空调 | 没有 |
| 外墙 | 木头 |
| Fire Protection | Smoke Detectors |
| 壁炉 | 有 |
| Fireplace Total | 1 |
| Flooring Type | Tile, Hardwood |
| 地基类型 | 混凝土 |
| 供暖方式 | Other, Propane |
| 供暖类型 | 地暖 |
| 储存空间 | 2 |
| 内部尺寸 | 2500 - 3000 Sqft |
| 类型 | 独立屋 |
| Utility Power | Generator |
| 设备间 | Lake/river Water Intake |
车 位
| 附加车库 | |
| Garage |
土地
| 入口类型 | Public Road, Private Docking |
| 英亩数 | 无 |
| 污水道 | Septic System |
| 土地宽度 | 250 Ft |
| 不规则大小 | 250 Ft |
| 地表水 | River/stream |
| 规划描述 | Res |
房 间
| 楼 层 | 类 型 | 长 度 | 宽 度 | 面 积 |
|---|---|---|---|---|
| 二楼 | 主卧 | 3.53 m | 5.64 m | 3.53 m x 5.64 m |
| 三楼 | 家庭房 | 6.24 m | 4.23 m | 6.24 m x 4.23 m |
| Lower Level | 厨房 | 3.58 m | 3.52 m | 3.58 m x 3.52 m |
| Lower Level | Bedroom 4 | 3.54 m | 3.63 m | 3.54 m x 3.63 m |
| Lower Level | Bedroom 5 | 3.53 m | 3.62 m | 3.53 m x 3.62 m |
| Lower Level | 娱乐,游戏房 | 9.77 m | 6.19 m | 9.77 m x 6.19 m |
| 一楼 | 厨房 | 3.42 m | 3.76 m | 3.42 m x 3.76 m |
| 一楼 | 餐厅 | 3.51 m | 3.58 m | 3.51 m x 3.58 m |
| 一楼 | 客厅 | 6.25 m | 4.91 m | 6.25 m x 4.91 m |
| 一楼 | 第二卧房 | 3.52 m | 3.91 m | 3.52 m x 3.91 m |
| 一楼 | 第三卧房 | 3.54 m | 3.29 m | 3.54 m x 3.29 m |
设备间
| 配电箱 | 已安装 |
| Electricity Connected | Connected |
https://www.realtor.ca/real-estate/29872704/1115-sherwood-forest-road-bracebridge-oakley-oakley

The trademarks REALTOR®, REALTORS®, and the REALTOR® logo are controlled by The Canadian Real Estate Association (CREA) and identify real estate professionals who are members of CREA. The trademarks MLS®, Multiple Listing Service® and the associated logos are owned by The Canadian Real Estate Association (CREA) and identify the quality of services provided by real estate professionals who are members of CREA. The trademark DDF® is owned by The Canadian Real Estate Association (CREA) and identifies CREA's Data Distribution Facility (DDF®)
Toronto Real Estate Board
Keller Williams Experience Realty
July 05 2026 12:09:20
