
1114 Truman Avenue Oakville, Ontario L6H 1Y8

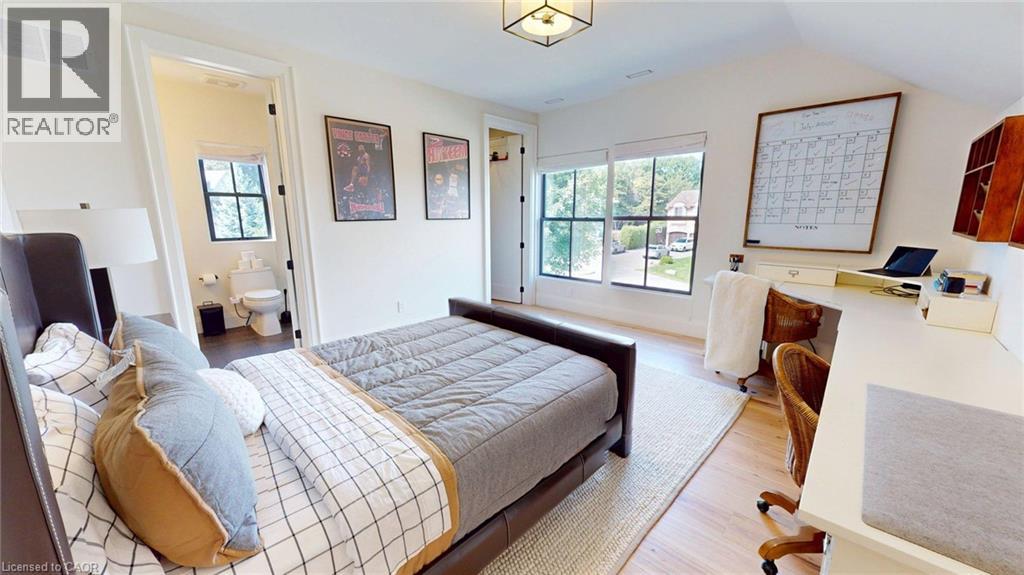
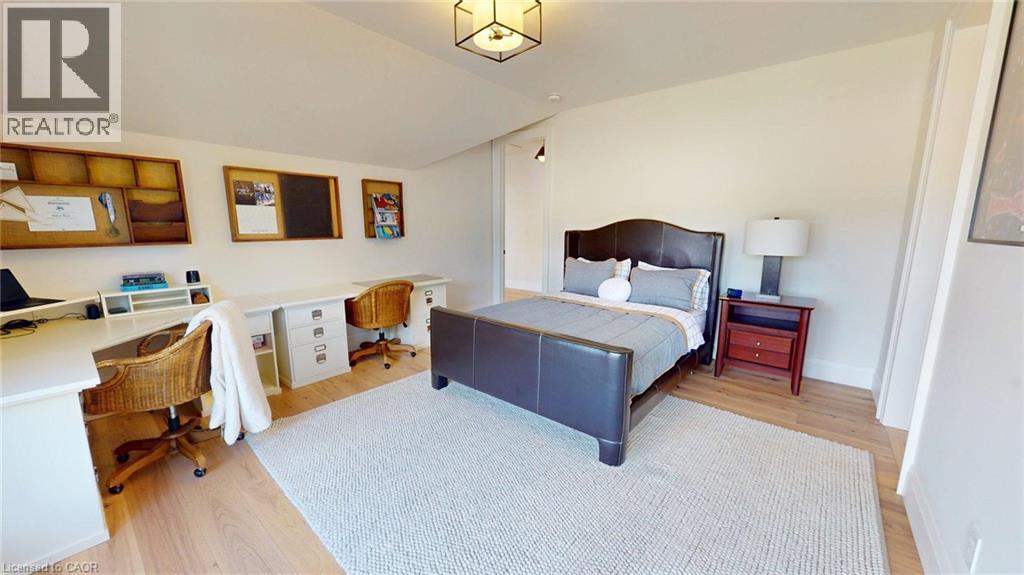
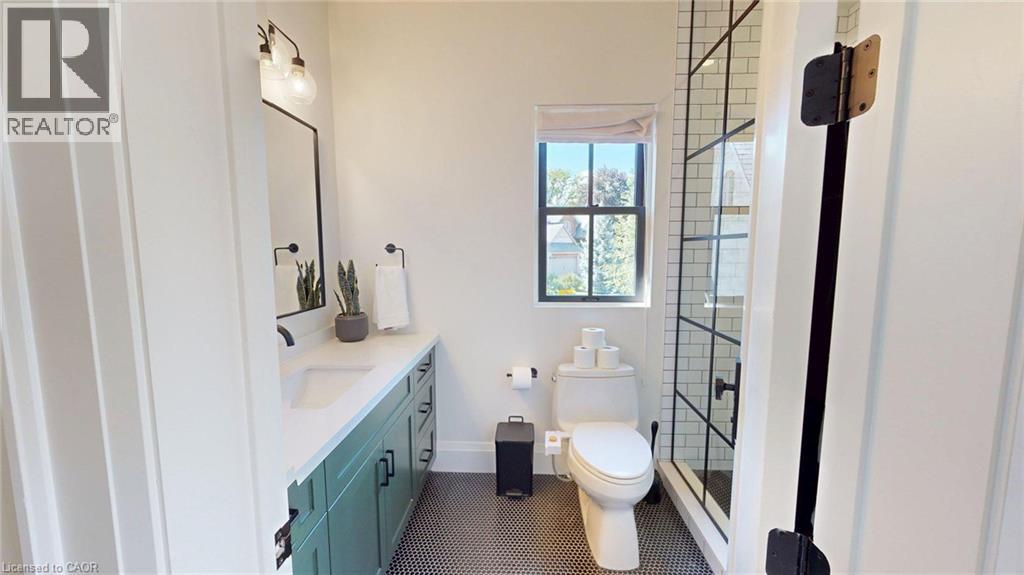
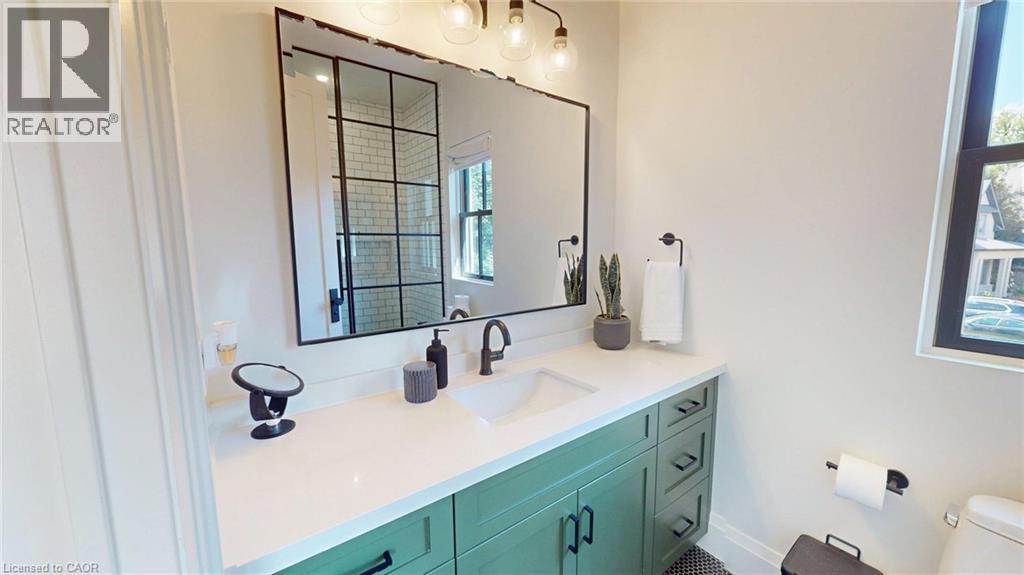

$3,649,999
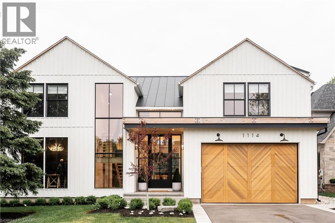
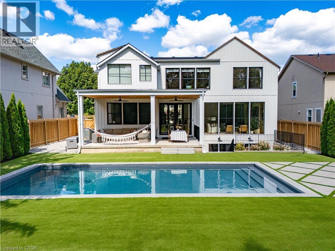
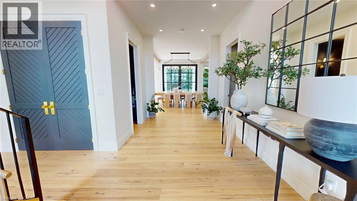
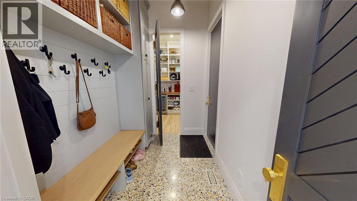
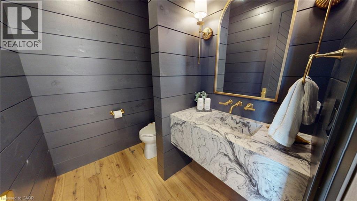
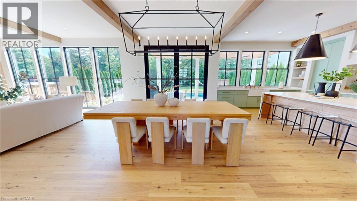
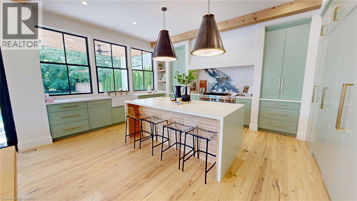
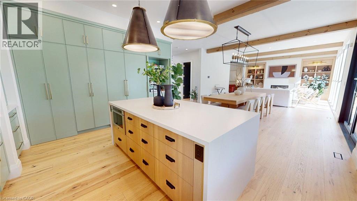
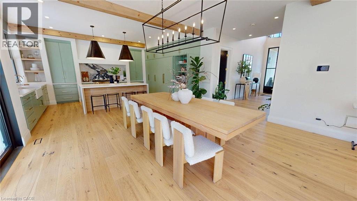
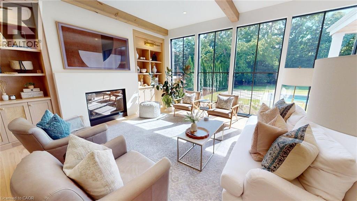
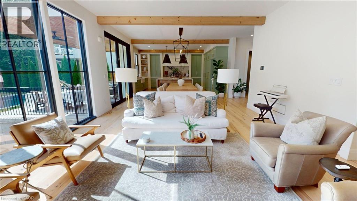
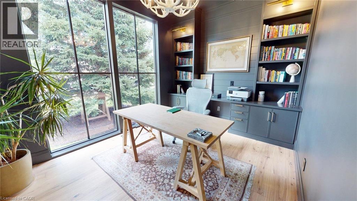
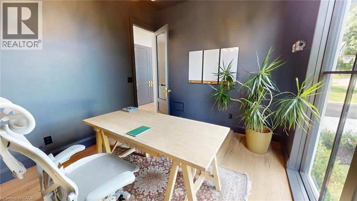
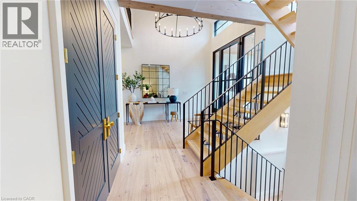
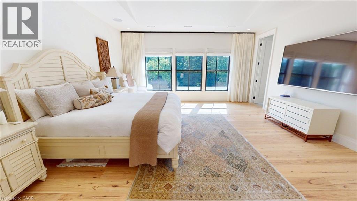
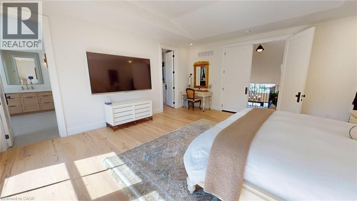
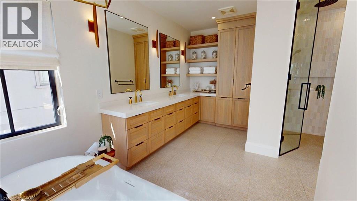
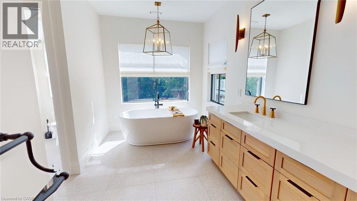
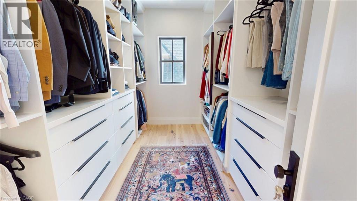
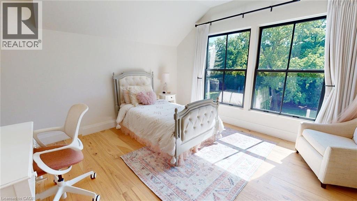
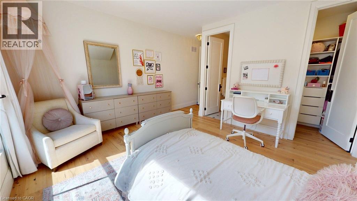
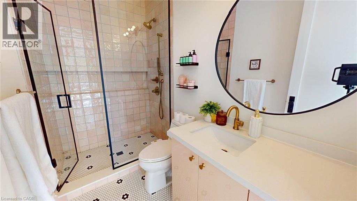
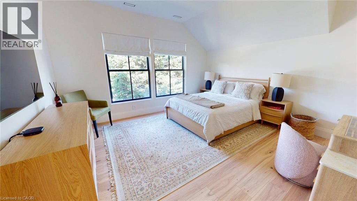
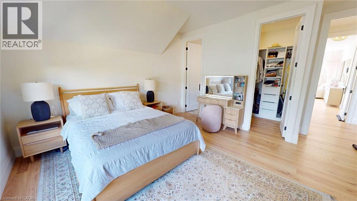
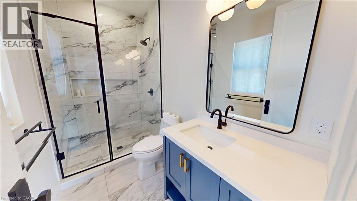
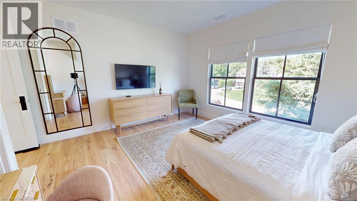
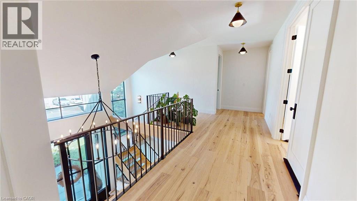
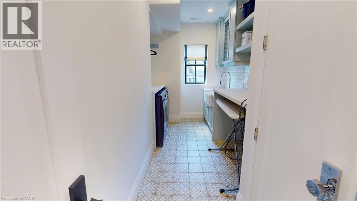
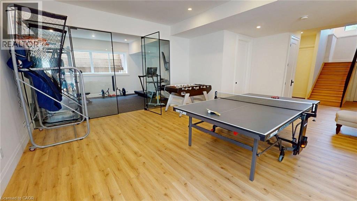
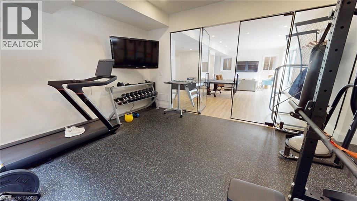
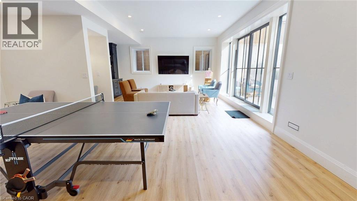
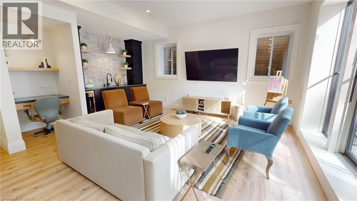
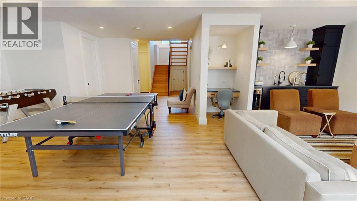
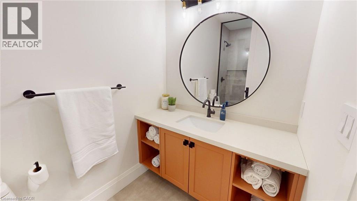
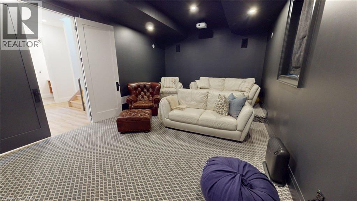
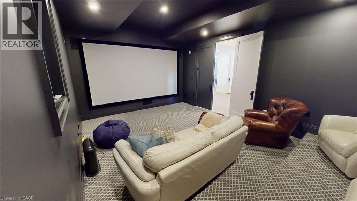
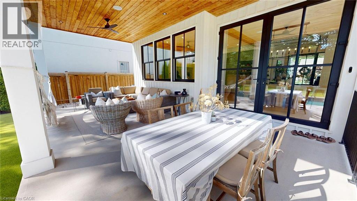
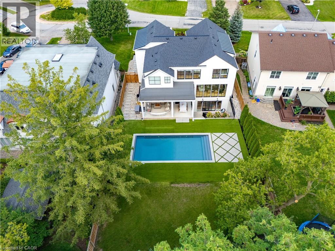

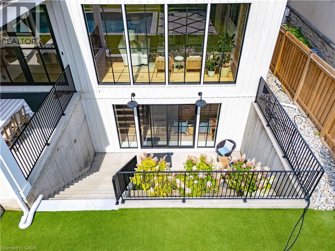
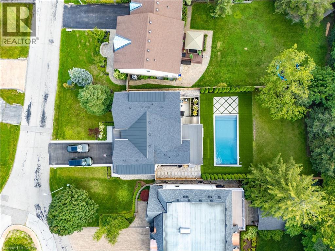
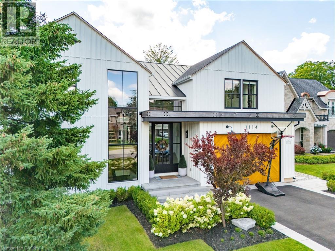
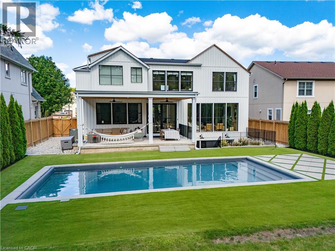
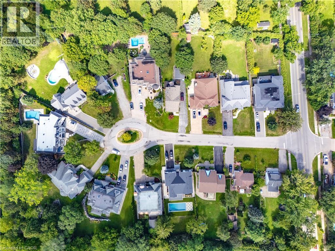
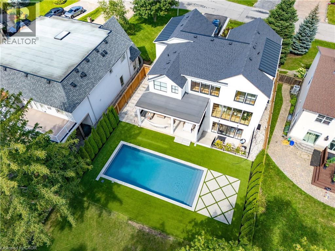
Tucked into a quiet court, this custom modern farmhouse sits on a 66 x 187 ft lot and offers 3,906 sq ft above grade with 4 bedrooms and 5.5 bathrooms, plus a finished walkout basement for approximately 5,500 sq ft of total living space. A custom EPAL front door opens to a double-height foyer with pine stairs and matte black railings, complemented by 10 ft main-floor and 9 ft upper- and basement-level ceilings. The great room features a wall of windows overlooking the pool and gardens, accented by cedar beams. The chef’s kitchen showcases custom Barzotti cabinetry, a porcelain CIOT backsplash, JennAir appliances and an 8-burner range, along with a hidden walk-in pantry, custom built-ins and designer lighting. The primary ensuite features a steam shower, while the finished basement offers a gym, theatre, bar, lounge, gaming area and ample storage. Outdoors, enjoy a heated saltwater pool, turf, irrigation and landscape lighting. Conveniently located near schools, GO Transit, highways and Oakville Place. (id:43681)
房源概要
| MLS® Number | 40856636 |
| 房源类型 | 民宅 |
| 附近的便利设施 | 近高尔夫球场, 学校 |
| 设备类型 | 热水器 |
| 特征 | Cul-de-sac, Wet Bar, 铺设车道 |
| 总车位 | 8 |
| 泳池类型 | Inground Pool |
| 租赁设备类型 | 热水器 |
详 情
| 浴室 | 6 |
| 地上卧房 | 4 |
| 总卧房 | 4 |
| 家电类 | Central Vacuum, 洗碗机, 烘干机, Freezer, 微波炉, 冰箱, 炉子, Water Softener, Wet Bar, 洗衣机, Range - Gas, Gas 炉子(s), Hood 电扇, 窗帘 |
| 建筑风格 | Other |
| 地下室进展 | 已装修 |
| 地下室类型 | 全完工 |
| 建材 | 木头 Frame |
| 施工种类 | 独立屋 |
| 空调 | 中央空调 |
| 外墙 | 木头 |
| 地基类型 | 水泥 |
| 客人卫生间(不包含洗浴) | 1 |
| 供暖类型 | 压力热风 |
| 储存空间 | 2 |
| 内部尺寸 | 3907 Sqft |
| 类型 | 独立屋 |
| 设备间 | 市政供水 |
车 位
| 附加车库 | |
| Carport |
土地
| 英亩数 | 无 |
| 土地便利设施 | 近高尔夫球场, 学校 |
| 污水道 | 城市污水处理系统 |
| 土地深度 | 187 Ft |
| 土地宽度 | 66 Ft |
| 规划描述 | Rl2 |
房 间
| 楼 层 | 类 型 | 长 度 | 宽 度 | 面 积 |
|---|---|---|---|---|
| 二楼 | 三件套卫生间 | Measurements not available | ||
| 二楼 | 三件套卫生间 | Measurements not available | ||
| 二楼 | 三件套卫生间 | Measurements not available | ||
| 二楼 | 卧室 | 14'0'' x 15'0'' | ||
| 二楼 | 卧室 | 14'2'' x 13'0'' | ||
| 二楼 | 完整的浴室 | 12'4'' x 16'0'' | ||
| 二楼 | 卧室 | 14'2'' x 13'0'' | ||
| 二楼 | 主卧 | 17'4'' x 19'6'' | ||
| 地下室 | 三件套卫生间 | Measurements not available | ||
| 地下室 | 设备间 | 25'4'' x 5'8'' | ||
| 地下室 | 其它 | 21'2'' x 13'11'' | ||
| 地下室 | 娱乐室 | 31'2'' x 16'10'' | ||
| 一楼 | 两件套卫生间 | 7'0'' x 5'9'' | ||
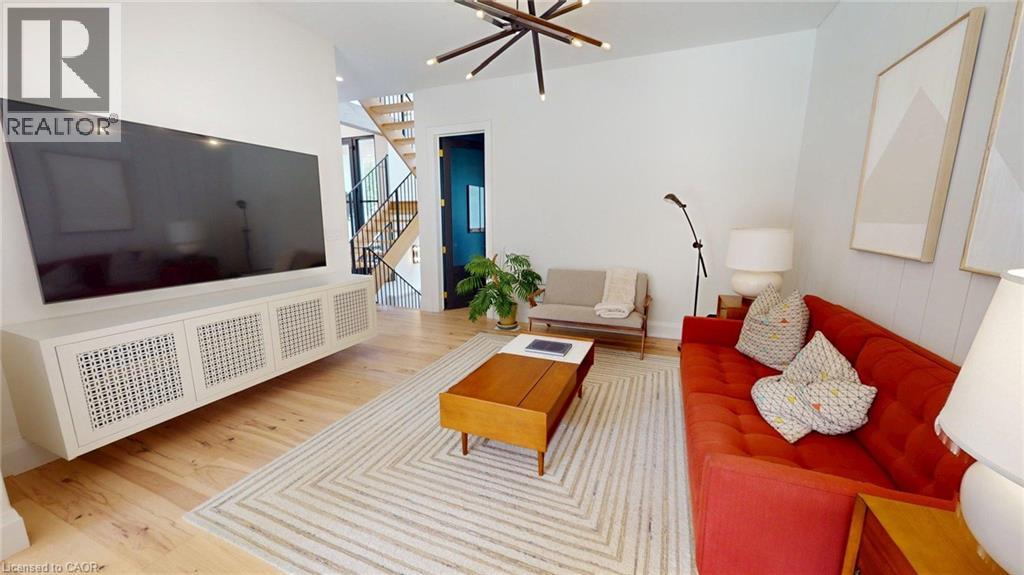
| 一楼 | Media | 14'0'' x 13'4'' | ||
| 一楼 | Office | 14'0'' x 10'0'' | ||
| 一楼 | 家庭房 | 20'0'' x 17'0'' | ||
| 一楼 | 厨房 | 20'0'' x 19'0'' |
https://www.realtor.ca/real-estate/30173820/1114-truman-avenue-oakville

The trademarks REALTOR®, REALTORS®, and the REALTOR® logo are controlled by The Canadian Real Estate Association (CREA) and identify real estate professionals who are members of CREA. The trademarks MLS®, Multiple Listing Service® and the associated logos are owned by The Canadian Real Estate Association (CREA) and identify the quality of services provided by real estate professionals who are members of CREA. The trademark DDF® is owned by The Canadian Real Estate Association (CREA) and identifies CREA's Data Distribution Facility (DDF®)
REALTORS® Association of Hamilton-Burlington
Comfree
August 19 2026 06:25:55
