
1113b Islington Avenue Toronto (Stonegate-Queensway), Ontario M8Z 4S3


$1,675,000
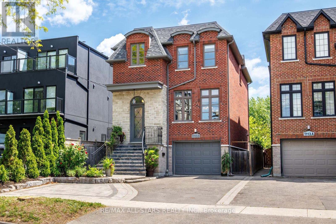
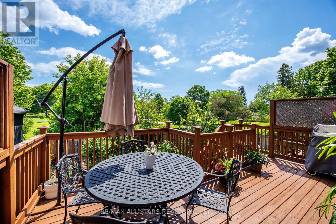
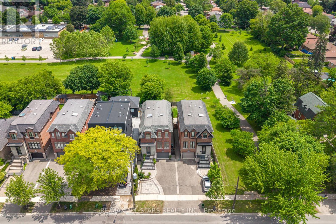
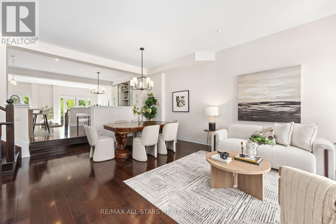
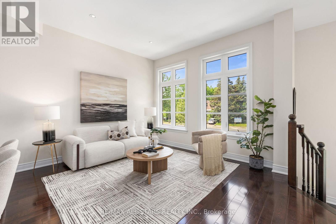
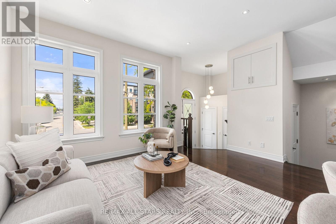
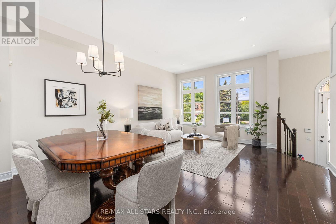
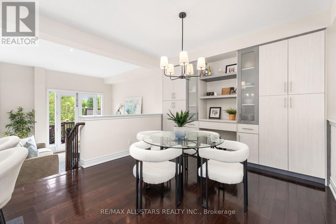
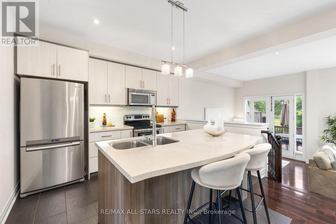
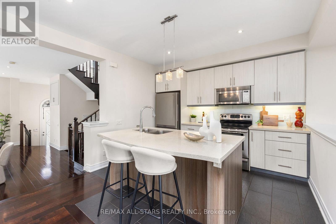
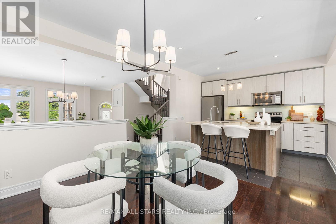
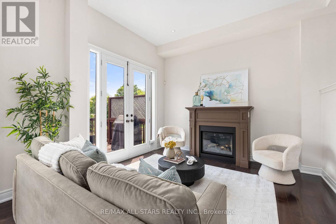
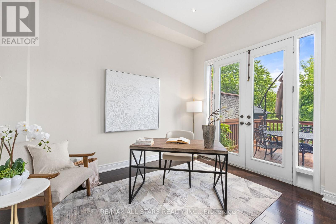
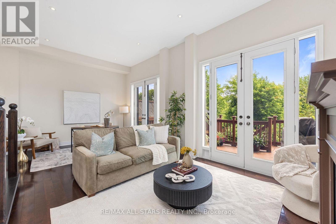
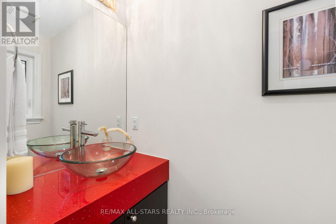
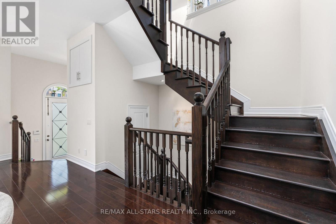
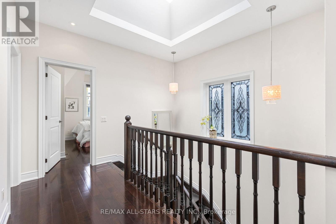
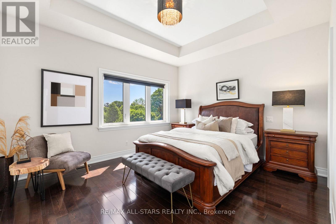
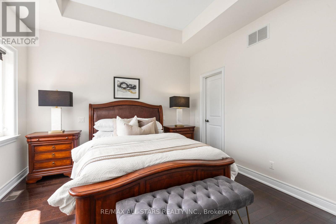
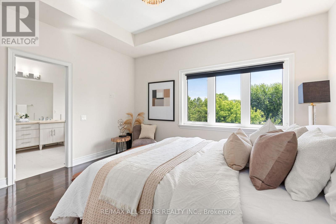
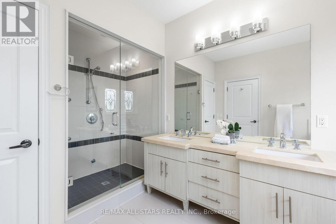
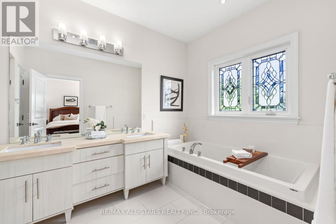
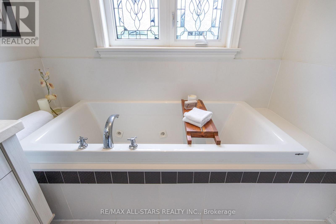
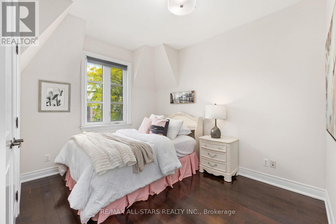
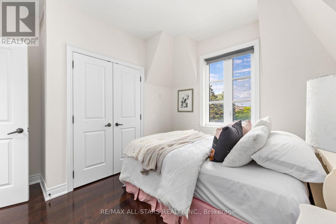
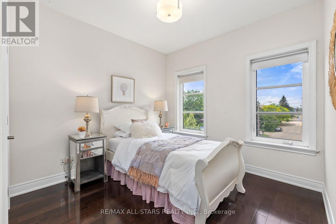
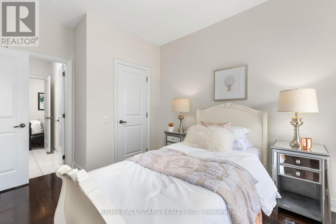
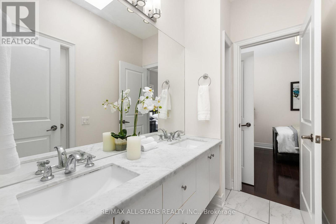
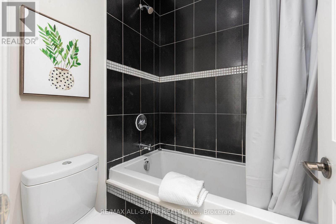
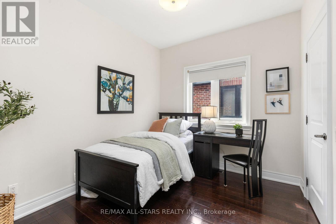
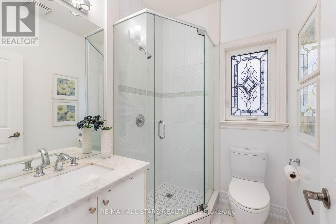
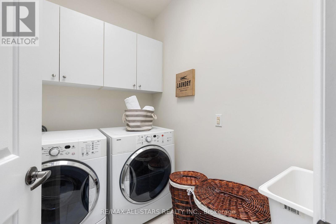
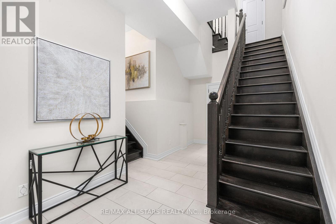
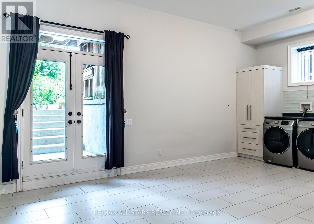
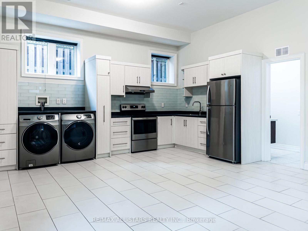
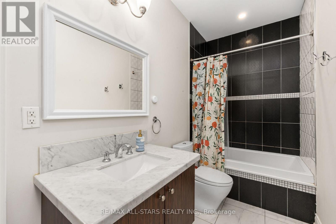
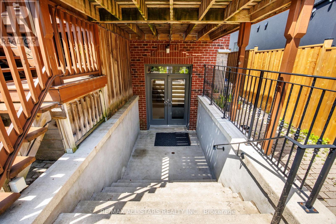
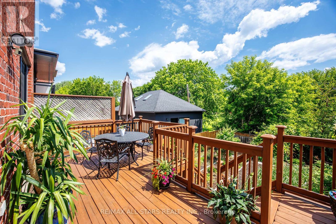
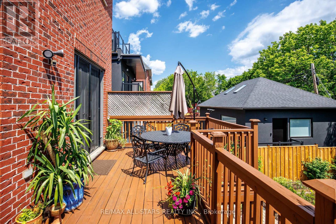
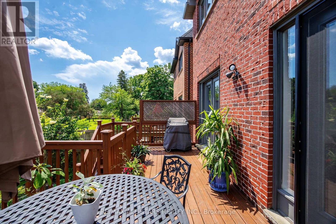
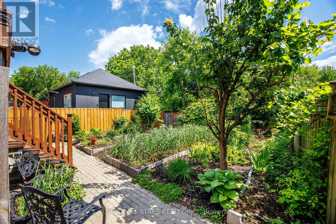
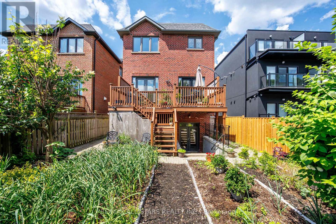
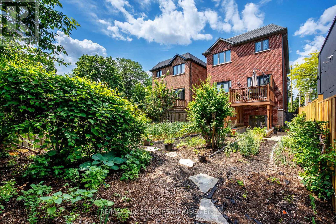
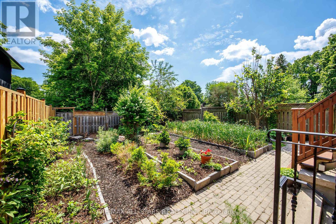
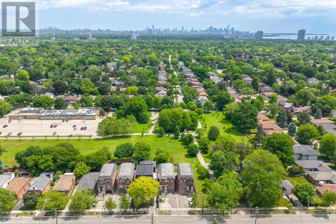
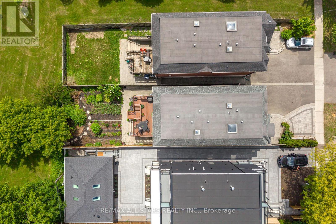
** Backs onto Fairfield Park ** Legal studio apartment, previously rented $1,600/mo ** 11-min walk to Islington station ** Custom built in 2009 with nearly 2,600 sq ft above grade, four bedrooms and five bathrooms. High ceilings and oversized windows keep the main floor bright, with hardwood floors, a gas fireplace and a quartz island kitchen. The family room opens through two sets of double doors to a 20-ft raised deck over the yard and the park. Three skylights light the upper hall, laundry and jack-and-jill bath, and the primary bedroom looks over the park with two walk-in closets and a five-piece ensuite with steam shower and jetted tub. The finished lower level is a permitted legal studio apartment with its own entrance, kitchen, four-piece bath and laundry, and now vacant - keep the income, house family, or remove one door and a short wall and it opens up into a large rec room again. Direct access to the garage from the lower level, four-car parking, tankless hot water, and a house that is notably quiet inside. 33 x 132 ft lot. An 11-minute walk to Islington station, minutes to the Gardiner, 427 and Sherway. Norseman JMS, Etobicoke Collegiate, Our Lady of Sorrows and Bishop Allen catchments. (id:43681)
房源概要
| MLS® Number | W13795920 |
| 房源类型 | 民宅 |
| 社区名字 | Stonegate-Queensway |
| 设备类型 | 没有 |
| 特征 | Backs On Greenbelt, 无地毯, Guest Suite, Sump Pump |
| 总车位 | 4 |
| 租赁设备类型 | 没有 |
| 结构 | Deck |
| View Type | City View |
详 情
| 浴室 | 5 |
| 地上卧房 | 4 |
| 总卧房 | 4 |
| Age | 16 To 30 Years |
| 公寓设施 | Fireplace(s) |
| 家电类 | Garage Door Opener Remote(s), Water Heater - Tankless, Water Heater, Water Softener, 洗碗机, 烘干机, 微波炉, Range, 洗衣机, 冰箱 |
| 地下室进展 | 已装修 |
| 地下室功能 | Apartment In Basement, Separate Entrance, Walk-up, Walk Out |
| 地下室类型 | N/a, Full, N/a, N/a, N/a (finished) |
| 施工种类 | 独立屋 |
| 空调 | 中央空调 |
| 外墙 | 砖, 石 |
| 壁炉 | 有 |
| Fireplace Total | 1 |
| Flooring Type | Hardwood, Tile |
| 地基类型 | 混凝土 |
| 客人卫生间(不包含洗浴) | 1 |
| 供暖方式 | 天然气 |
| 供暖类型 | 压力热风 |
| 储存空间 | 2 |
| 内部尺寸 | 2500 - 3000 Sqft |
| 类型 | 独立屋 |
| 设备间 | 市政供水 |
车 位
| Garage |
土地
| 英亩数 | 无 |
| Landscape Features | Landscaped |
| 污水道 | Sanitary Sewer |
| 土地深度 | 132 Ft |
| 土地宽度 | 33 Ft |
| 不规则大小 | 33 X 132 Ft ; Slightly Irregular |
房 间
| 楼 层 | 类 型 | 长 度 | 宽 度 | 面 积 |
|---|---|---|---|---|
| 二楼 | 主卧 | 4.93 m | 2.32 m | 4.93 m x 2.32 m |
| 二楼 | 第二卧房 | 3.03 m | 2.75 m | 3.03 m x 2.75 m |
| 二楼 | 第三卧房 | 3.03 m | 3.72 m | 3.03 m x 3.72 m |
| 二楼 | Bedroom 4 | 3.49 m | 3.23 m | 3.49 m x 3.23 m |
| 二楼 | 洗衣房 | 2.34 m | 1.73 m | 2.34 m x 1.73 m |
| 地下室 | 其它 | 6.62 m | 5.4 m | 6.62 m x 5.4 m |
| 地下室 | 其它 | 5.37 m | 2.64 m | 5.37 m x 2.64 m |
| 地下室 | 其它 | 2.64 m | 2.46 m | 2.64 m x 2.46 m |
| 地下室 | 设备间 | 2.64 m | 1.84 m | 2.64 m x 1.84 m |
| 一楼 | 客厅 | 6 m | 4.67 m | 6 m x 4.67 m |
| 一楼 | 餐厅 | 6 m | 4.67 m | 6 m x 4.67 m |
| 一楼 | 厨房 | 3.93 m | 2.94 m | 3.93 m x 2.94 m |
| 一楼 | Eating Area | 3.93 m | 3.67 m | 3.93 m x 3.67 m |
| 一楼 | 家庭房 | 6.62 m | 3.98 m | 6.62 m x 3.98 m |

The trademarks REALTOR®, REALTORS®, and the REALTOR® logo are controlled by The Canadian Real Estate Association (CREA) and identify real estate professionals who are members of CREA. The trademarks MLS®, Multiple Listing Service® and the associated logos are owned by The Canadian Real Estate Association (CREA) and identify the quality of services provided by real estate professionals who are members of CREA. The trademark DDF® is owned by The Canadian Real Estate Association (CREA) and identifies CREA's Data Distribution Facility (DDF®)
Toronto Real Estate Board
RE/MAX All-Stars Realty Inc.
September 21 2026 04:41:14
