
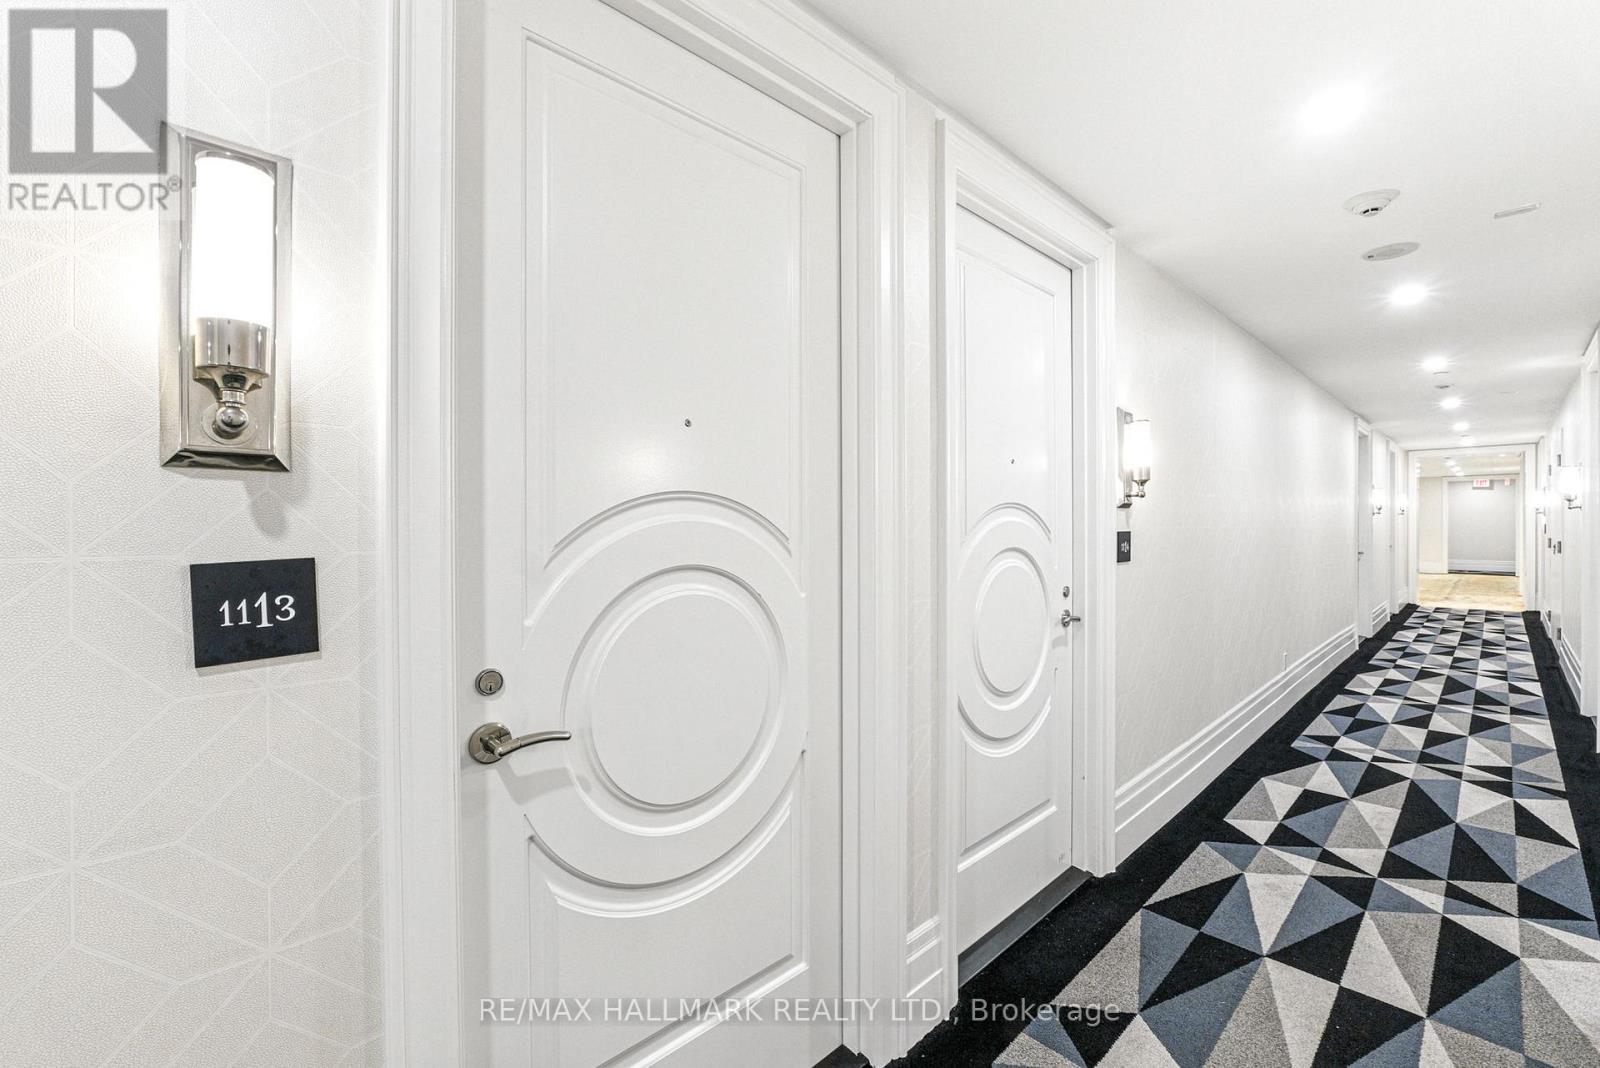
1113 - 88 Blue Jays Way Toronto (Waterfront Communities), Ontario M5V 0L7


$2,000 Monthly
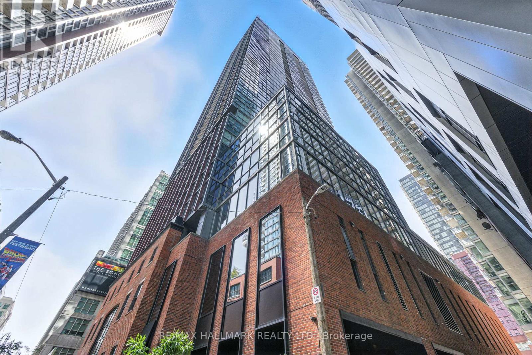
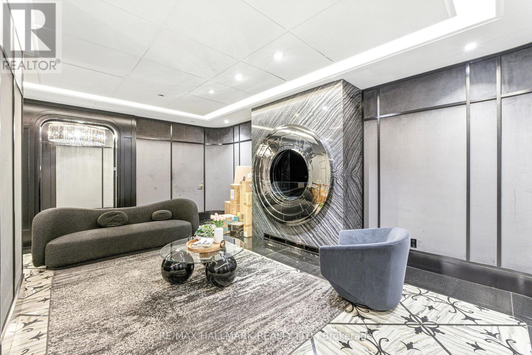
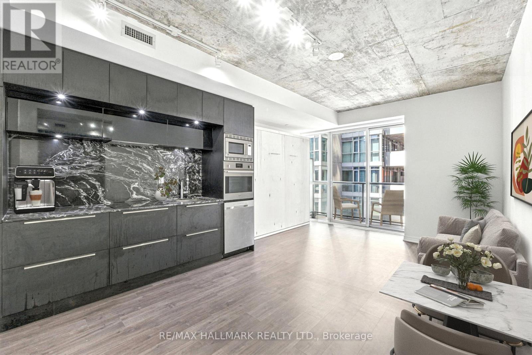
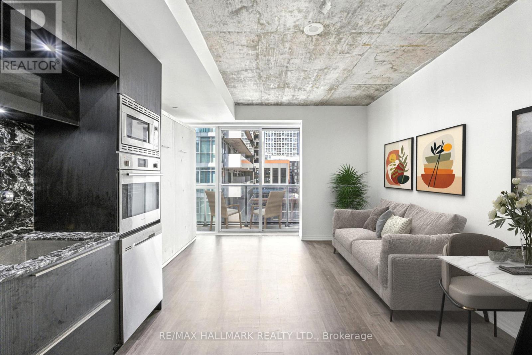
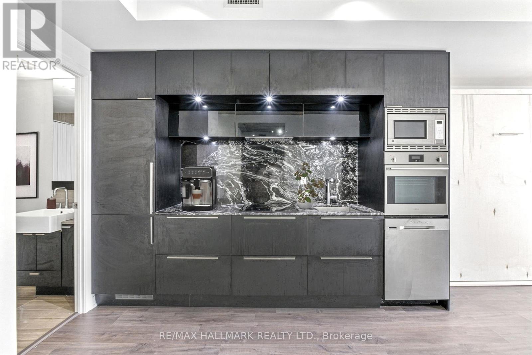
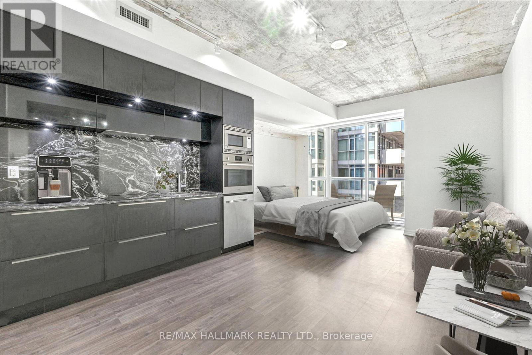
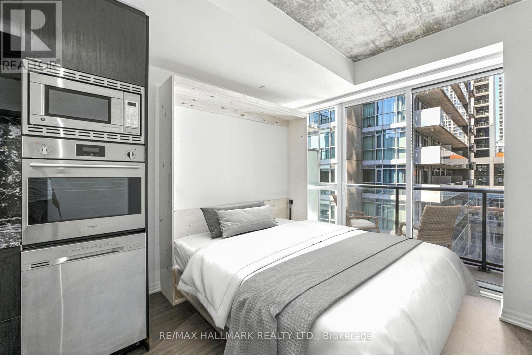
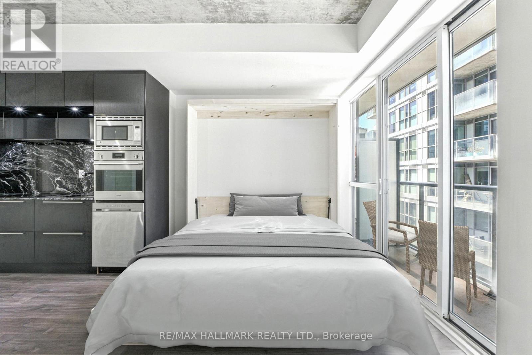
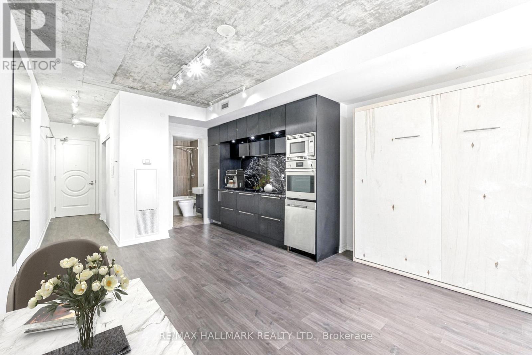
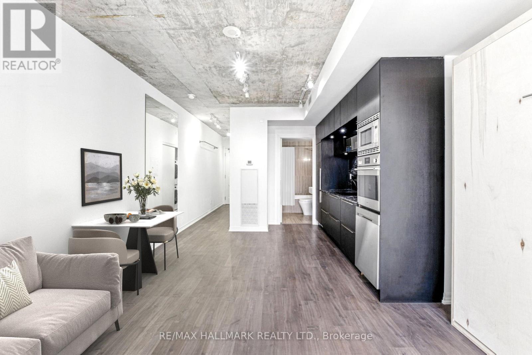
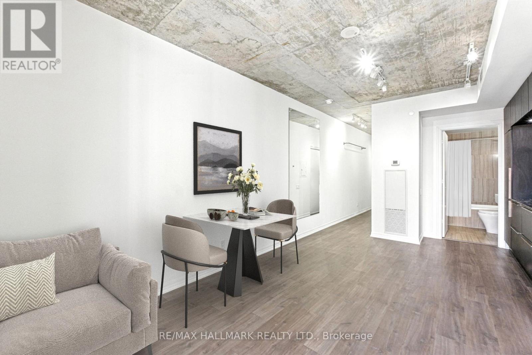
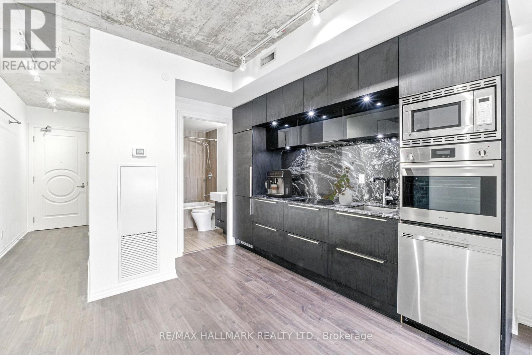
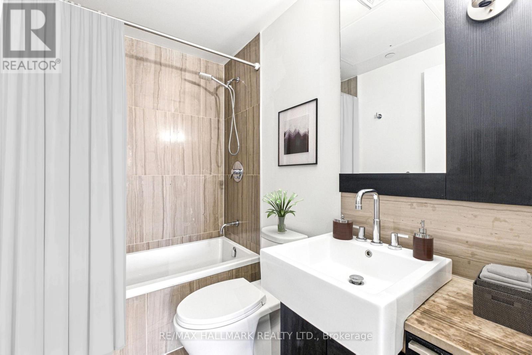
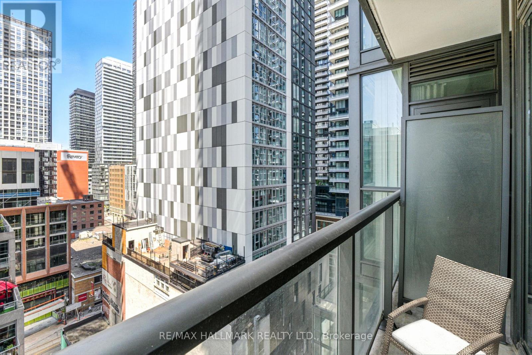
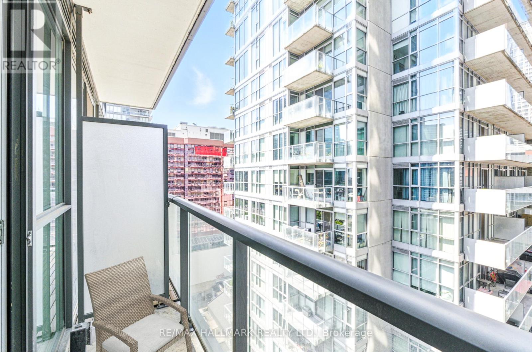
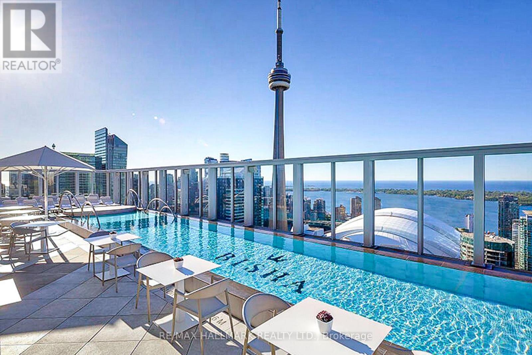
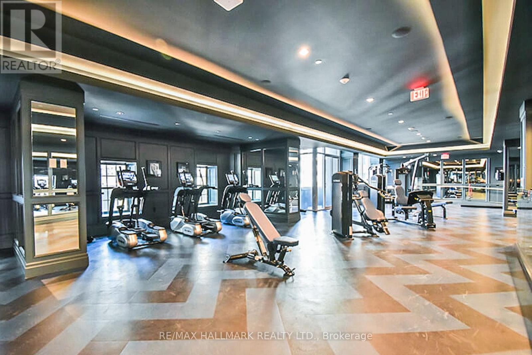
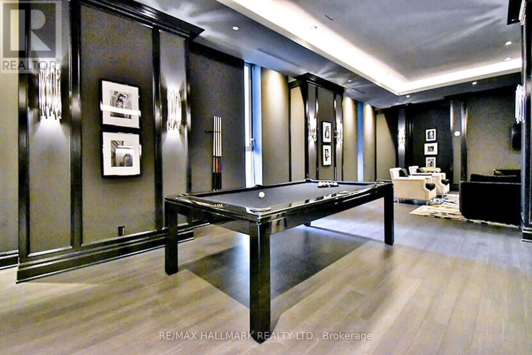
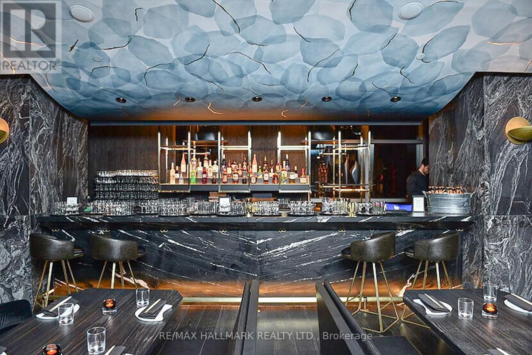
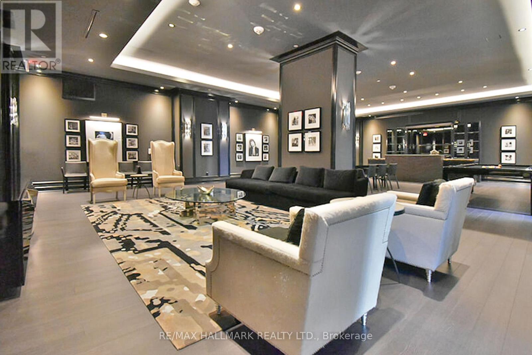
*Wow*Welcome To The Prestigious Bisha Residences!*A True Luxury Boutique Building In The Heart Of Downtown Toronto*This Stunning Studio Suite Offers The Perfect Blend Of Style, Comfort & Functionality Featuring Modern Finishes, Rustic Exposed Concrete Ceilings, Built-In Appliances, Custom Quartz Counters & Matching Backsplash, Plus A Convenient Space-Saving Murphy Bed*The Open Concept Layout & Floor-To-Ceiling Windows Fill The Space With Natural Light Creating A Bright & Airy Atmosphere*The Building's Interiors Are Infused With A Distinct Rock-Star Edge, Most Notably On A Specialty Floor Designed With Free Reign By Rock Legend Lenny Kravitz*Residents Enjoy Access To Exceptional Amenities Including A Rooftop Infinity Pool With Panoramic City Views On The 44th Floor, A Fully Equipped Fitness Centre & 24-Hour Concierge Service*Indulge In Elevated Dining At "Kost" Rooftop Restaurant & Bar, Experience Award-Winning Korean-Japanese Cuisine At "Akira Back" Retaurant, Sip Craft Cocktails At The Chic "Mister C" Lobby Bar Or Enjoy A Parisian-Inspired Treat At "French Made" Cafe Located On The Ground Floor*Valet Parking Available For All Guests & Residents*Located Just Steps To The Financial & Entertainment Districts, Theatres, Trendy Restaurants, Transit & Toronto's Best Shopping*An Exceptional Opportunity To Live In One Of Toronto's Most Coveted Luxury Addresses*Put This Beauty On Your Must-See List Today!* (id:43681)
房源概要
| MLS® Number | C14149834 |
| 房源类型 | 民宅 |
| 社区名字 | Waterfront Communities C1 |
| 附近的便利设施 | 医院, 公园, 公共交通, 学校 |
| 社区特征 | Pets Allowed With Restrictions |
| 特征 | 阳台, 无地毯, Guest Suite, Sauna |
| View Type | City View |
详 情
| 浴室 | 1 |
| 地上卧房 | 1 |
| 总卧房 | 1 |
| 公寓设施 | Storage - Locker |
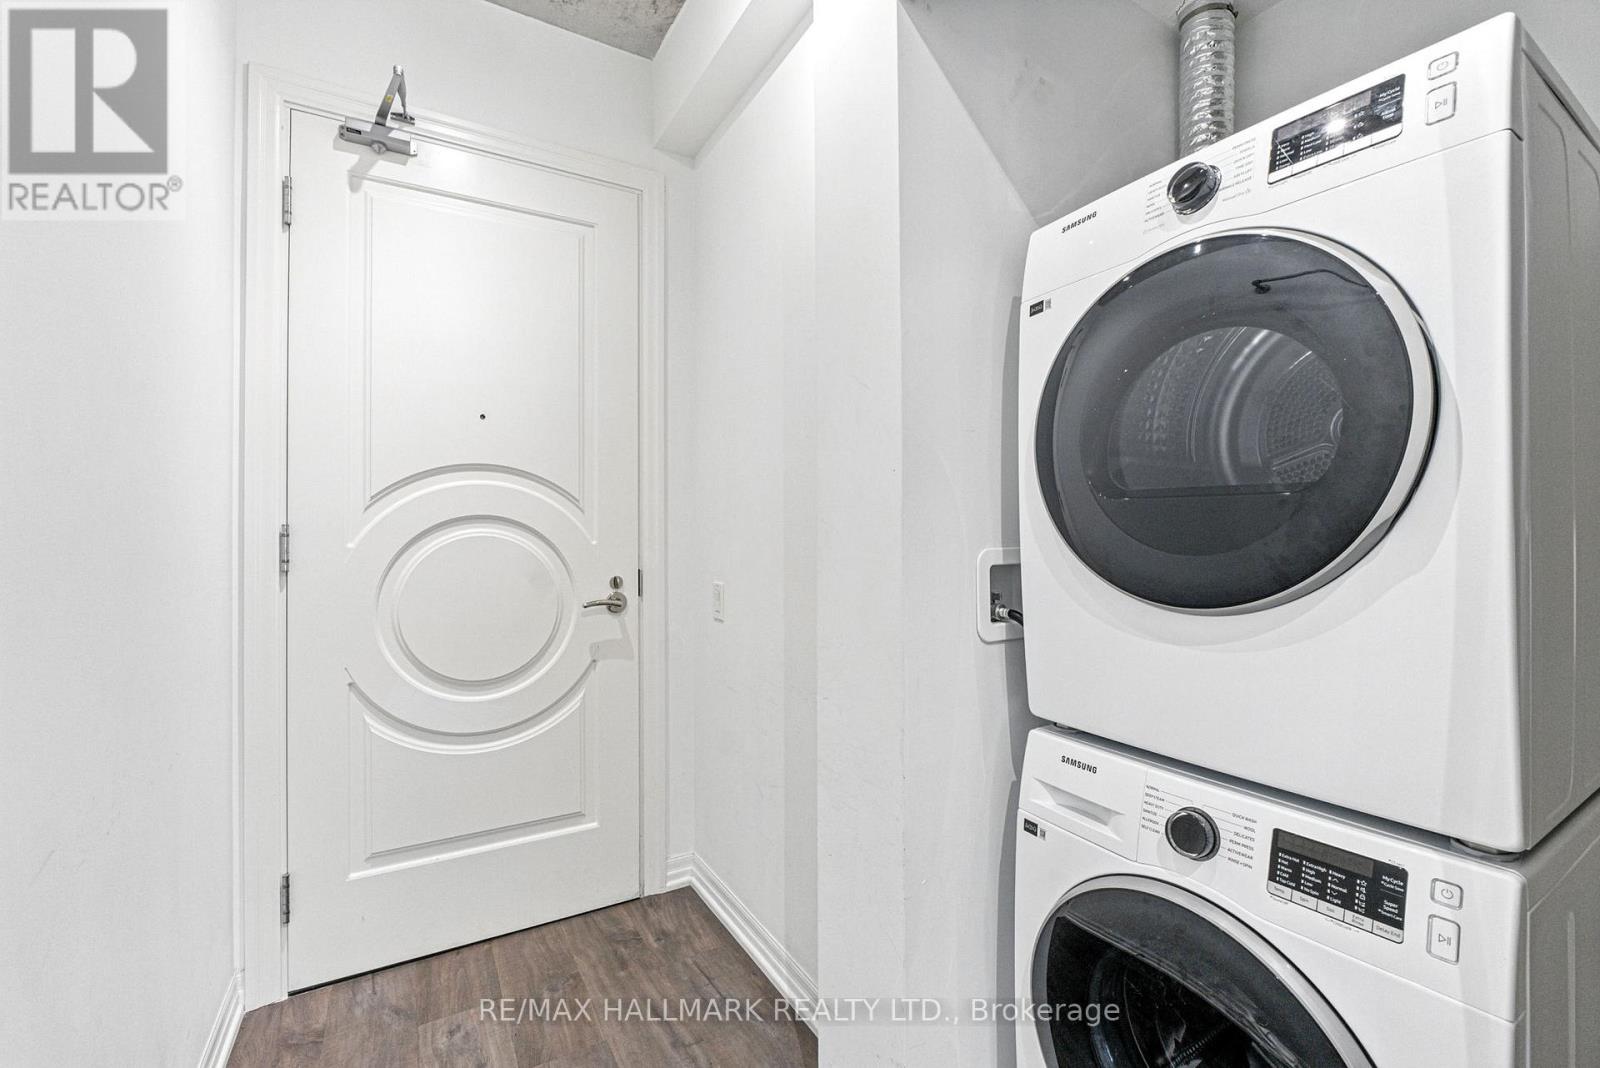
| 家电类 | 烤箱 - Built-in, Range, 洗碗机, 烘干机, 微波炉, 烤箱, 炉子, 洗衣机, 冰箱 |
| 地下室类型 | 没有 |
| 空调 | 中央空调 |
| 外墙 | 混凝土 |
| Flooring Type | Laminate, Ceramic |
| 供暖方式 | 天然气 |
| 供暖类型 | 压力热风 |
| 内部尺寸 | 0 - 499 Sqft |
| 类型 | 公寓 |
车 位
| 没有车库 |
土地
| 英亩数 | 无 |
| 土地便利设施 | 医院, 公园, 公共交通, 学校 |
房 间
| 楼 层 | 类 型 | 长 度 | 宽 度 | 面 积 |
|---|---|---|---|---|
| 一楼 | 客厅 | 12.11 m | 9.28 m | 12.11 m x 9.28 m |
| 一楼 | 餐厅 | 12.11 m | 9.28 m | 12.11 m x 9.28 m |
| 一楼 | 厨房 | Measurements not available | ||
| 一楼 | 浴室 | Measurements not available |

The trademarks REALTOR®, REALTORS®, and the REALTOR® logo are controlled by The Canadian Real Estate Association (CREA) and identify real estate professionals who are members of CREA. The trademarks MLS®, Multiple Listing Service® and the associated logos are owned by The Canadian Real Estate Association (CREA) and identify the quality of services provided by real estate professionals who are members of CREA. The trademark DDF® is owned by The Canadian Real Estate Association (CREA) and identifies CREA's Data Distribution Facility (DDF®)
Toronto Real Estate Board
RE/MAX Hallmark Realty Ltd.
November 04 2026 09:29:56
