
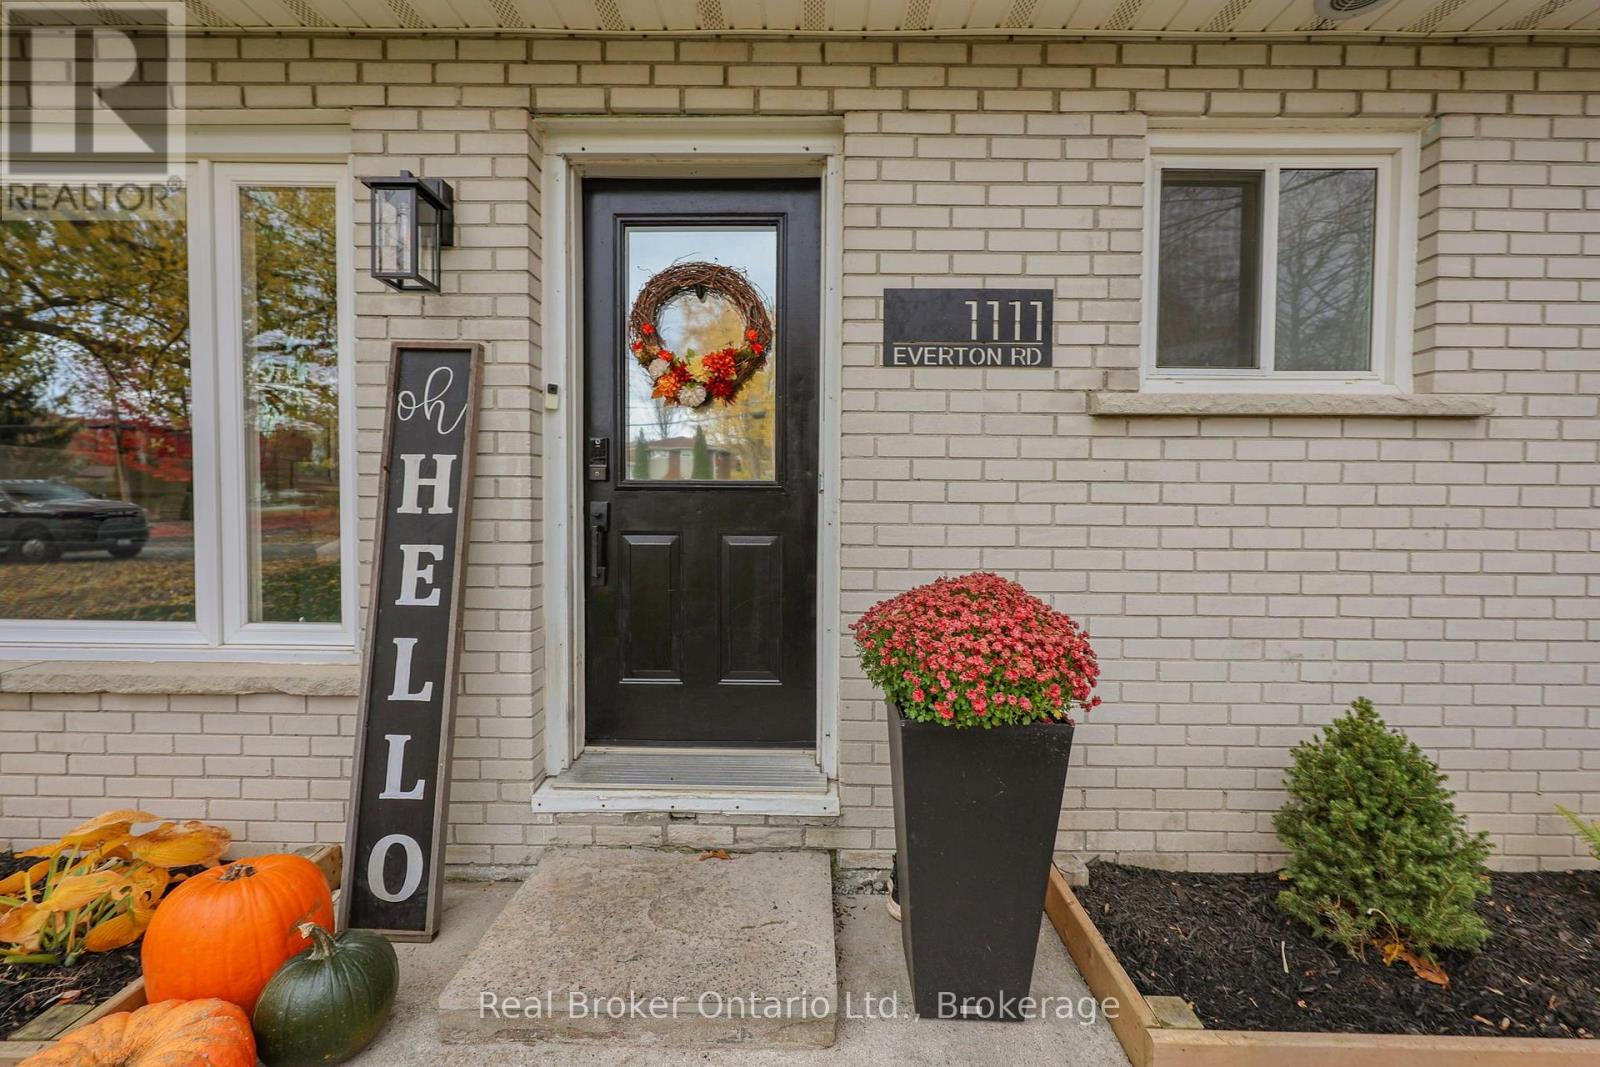
1111 Everton Road Midland, Ontario L4R 5H9


$624,900
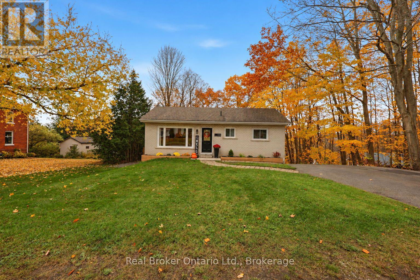
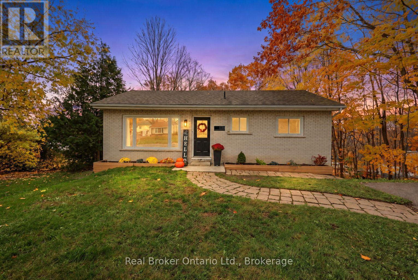
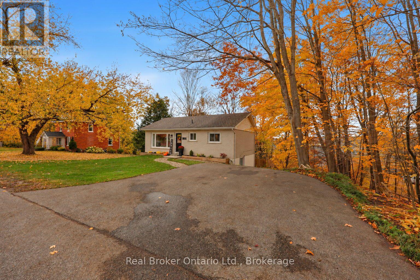
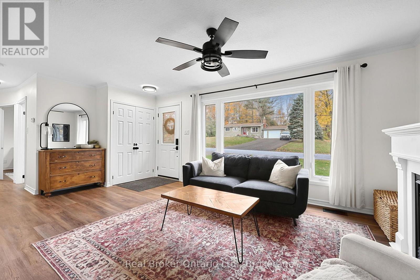
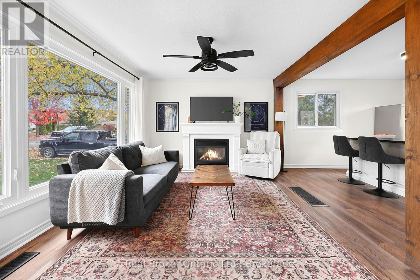
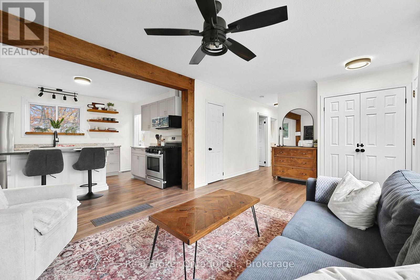
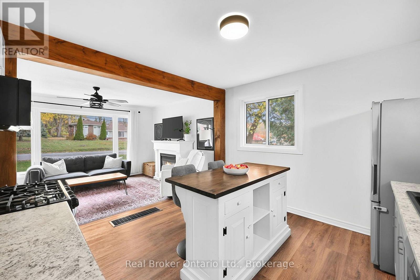
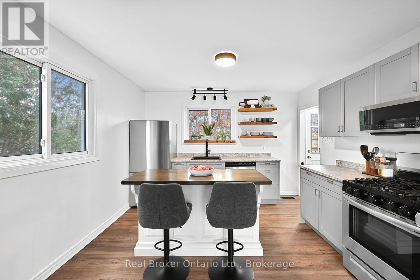
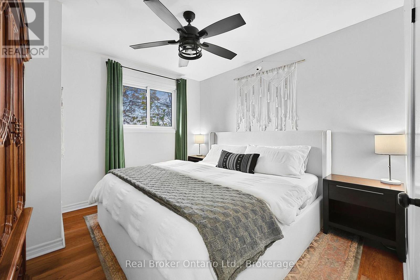
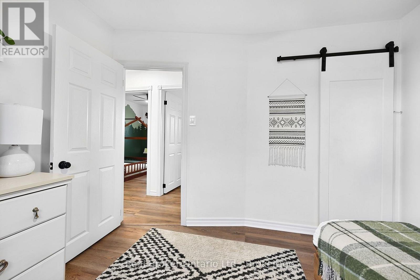
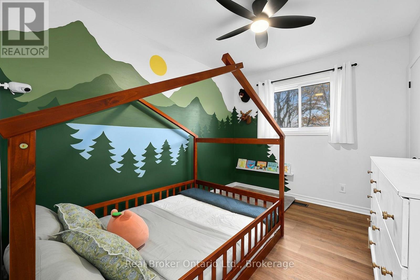
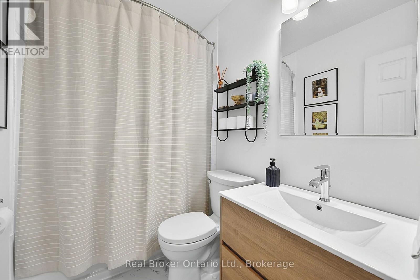
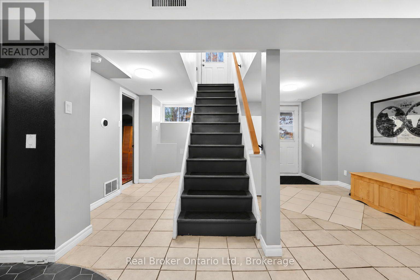
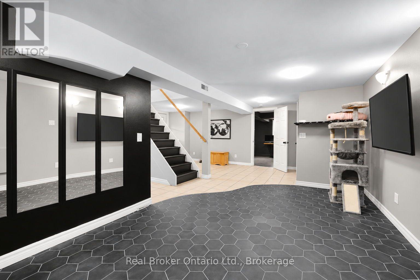
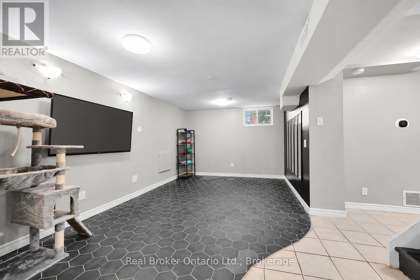
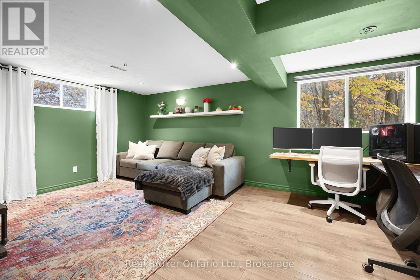
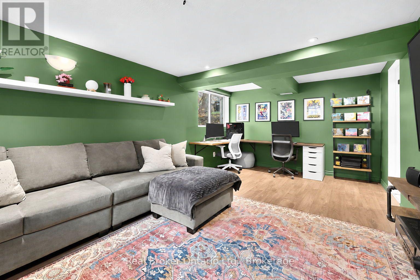
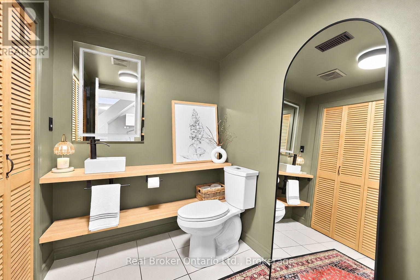
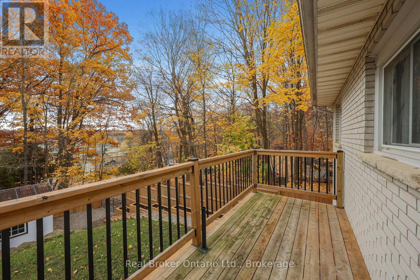
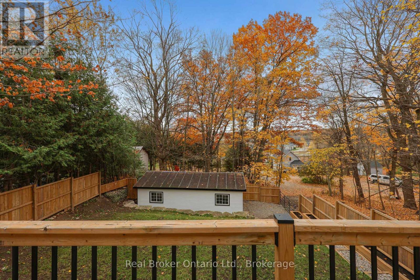
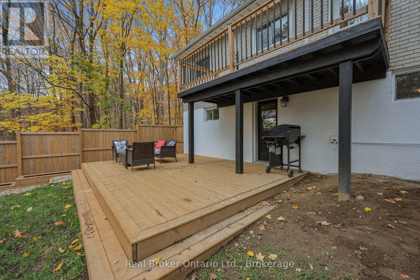
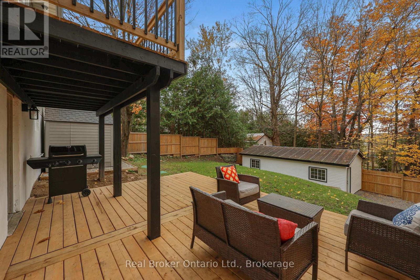
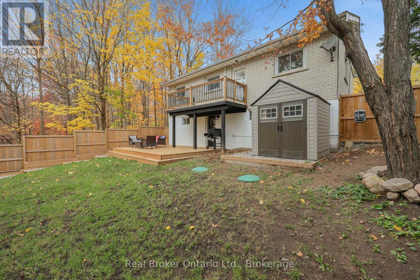
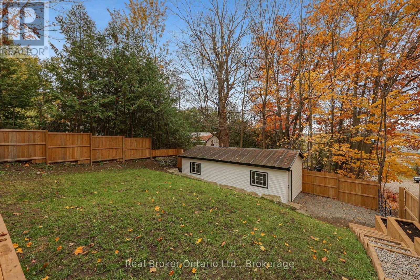
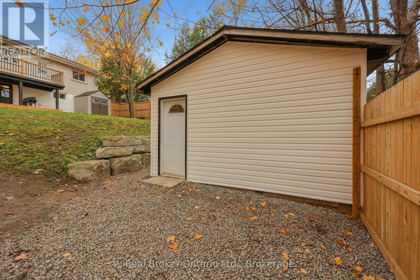
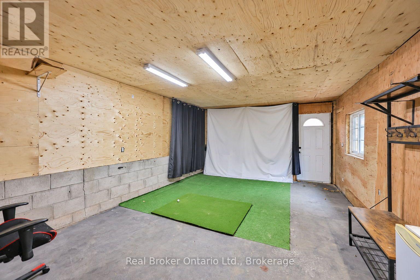
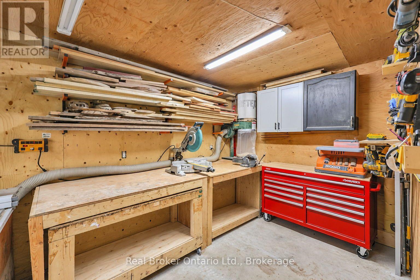
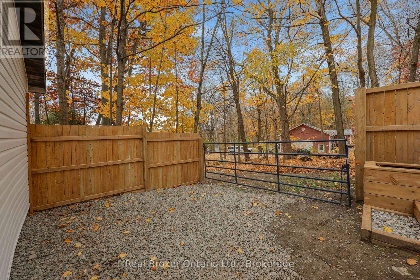
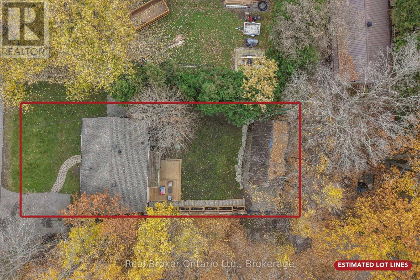
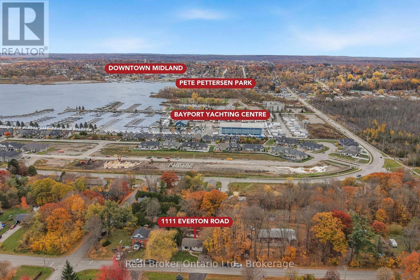
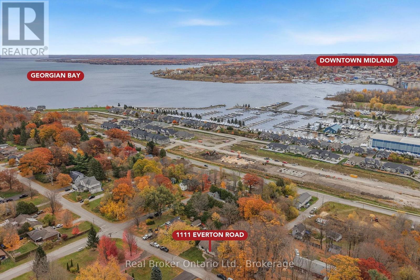
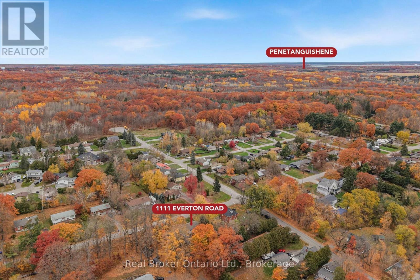
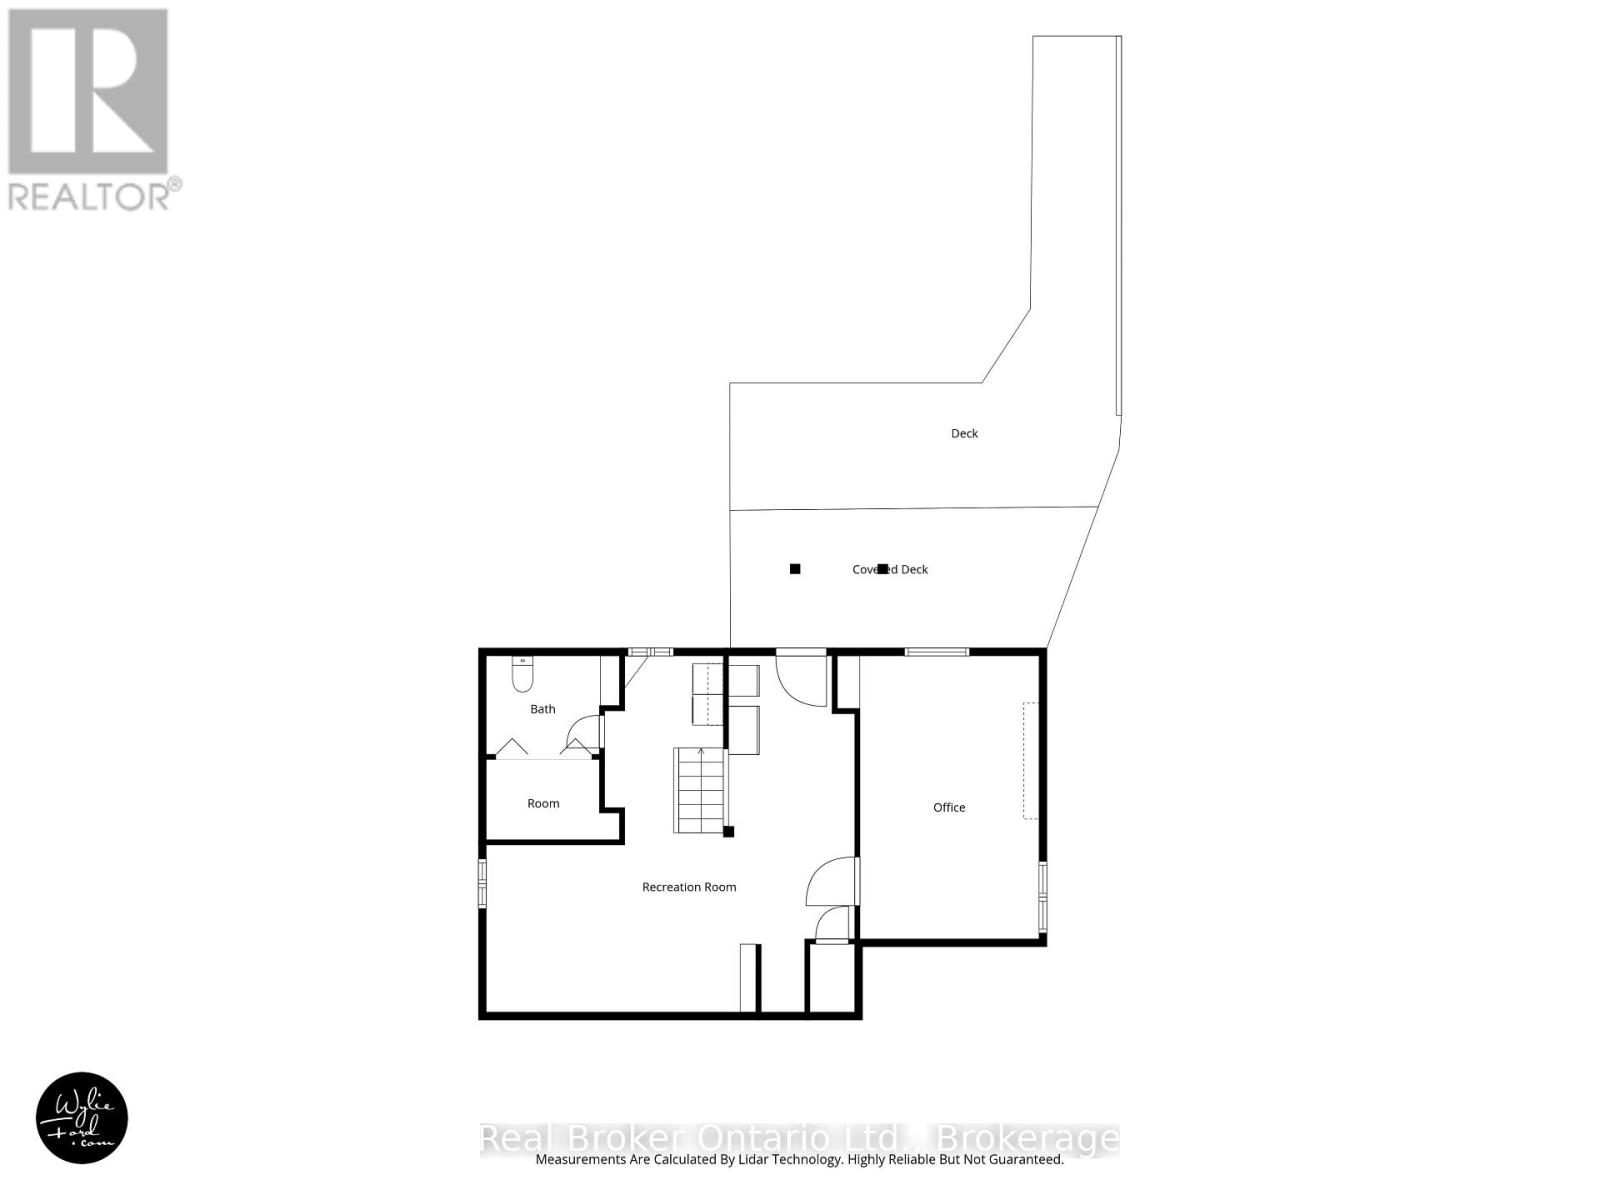
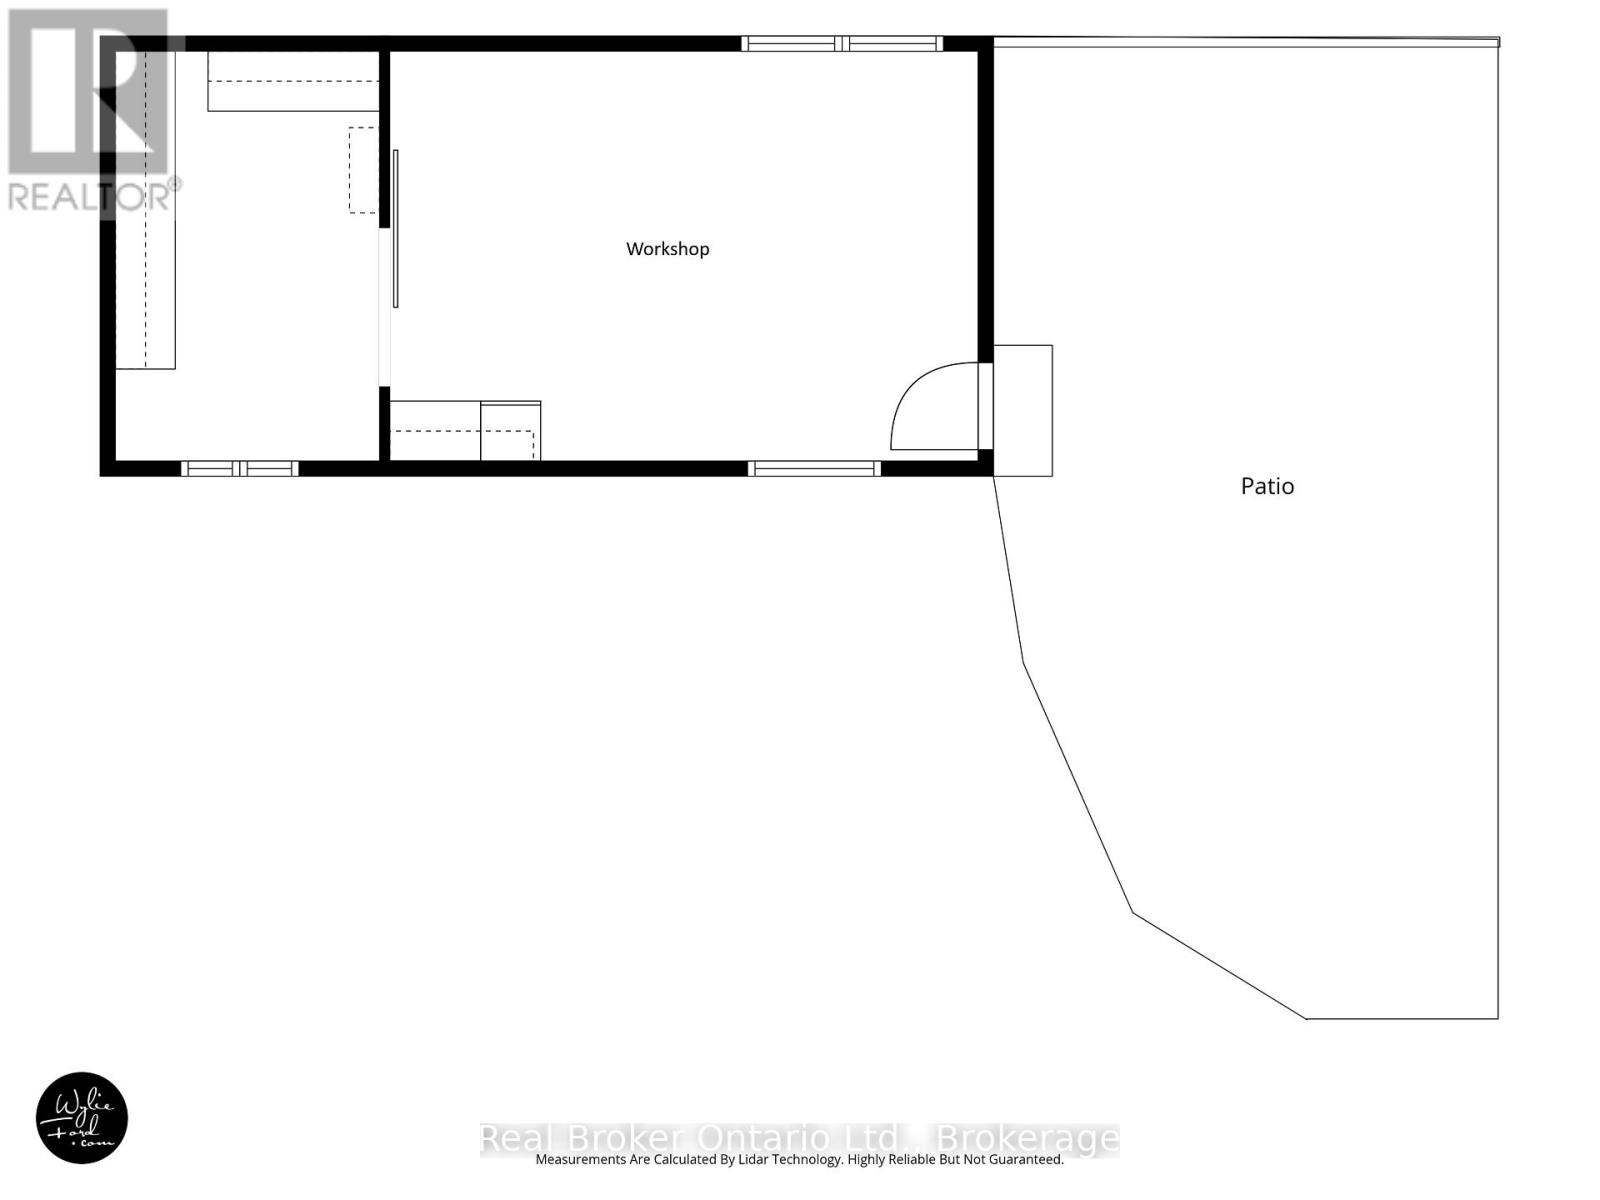
Some addresses are simply meant to stand out - Welcome Home to 1111 Everton Road where an unforgettable address meets an extraordinary property/location. This exceptional all-brick ranch bungalow is the perfect combination of magazine-worthy style, modern updates, privacy, and incredible versatility. Beautifully finished from top to bottom, every room has been thoughtfully updated to create a home that is as impressive as it is inviting. Featuring 4 bedrooms, 2 bathrooms, and bright, open-concept living spaces, this home offers the perfect setting for family living, entertaining, and making lasting memories. The full walkout basement adds another level of living space and opens the door to exciting multi-generational or multi-family possibilities. And the setting? Simply special! Enjoy a beautiful treed backdrop, seasonal views of the water, and something increasingly hard to find - NO CLOSE NEIGHBOURS ON EITHER SIDE! Experience the peace, space, and privacy that make this property feel like your own private retreat. The outdoor upgrades continue with brand-new decking and beautiful new landscaping, creating inviting spaces to relax and enjoy the surroundings. A standout bonus is the heated and insulated shop, currently set up as both a workshop and golf simulator space! Complete with its own separate road entrance and access, this versatile building offers endless possibilities for hobbies, business use, storage, or the ultimate personal retreat. With plenty of parking, room to grow, exceptional indoor and outdoor spaces, and updates throughout, this property delivers a rare combination of lifestyle, function, and future potential. Ideally located close to schools, shopping, parks, marinas, walking and recreational trails, and the hospital, making everyday errands, family activities, and life's essentials just a short trip away. (id:43681)
房源概要
| MLS® Number | S14145472 |
| 房源类型 | 民宅 |
| 社区名字 | Midland |
| 附近的便利设施 | 公园, 医院, Beach |
| 社区特征 | School Bus, 社区活动中心 |
| 设备类型 | 热水器 |
| 特征 | 树木繁茂的地区, Sloping |
| 总车位 | 5 |
| 租赁设备类型 | 热水器 |
| 结构 | Deck, Workshop, 棚 |
详 情
| 浴室 | 2 |
| 地上卧房 | 3 |
| 地下卧室 | 1 |
| 总卧房 | 4 |
| Age | 51 To 99 Years |
| 公寓设施 | Fireplace(s) |
| 家电类 | 洗碗机, 烘干机, 微波炉, 炉子, 洗衣机, 冰箱 |
| 建筑风格 | 平房 |
| 地下室进展 | 已装修 |
| 地下室功能 | Walk Out |
| 地下室类型 | 全完工 |
| 施工种类 | 独立屋 |
| 空调 | 中央空调 |
| 外墙 | 砖 |
| Fire Protection | Smoke Detectors |
| 壁炉 | 有 |
| Fireplace Total | 1 |
| 地基类型 | 水泥 |
| 客人卫生间(不包含洗浴) | 1 |
| 供暖方式 | 天然气 |
| 供暖类型 | 压力热风 |
| 储存空间 | 1 |
| 内部尺寸 | 700 - 1100 Sqft |
| 类型 | 独立屋 |
| 设备间 | 市政供水 |
车 位
| 没有车库 |
土地
| 英亩数 | 无 |
| 土地便利设施 | 公园, 医院, Beach |
| Landscape Features | Landscaped |
| 污水道 | Septic System |
| 土地深度 | 115 Ft |
| 土地宽度 | 49 Ft ,9 In |
| 不规则大小 | 49.8 X 115 Ft |
| 地表水 | 湖泊/池塘 |
| 规划描述 | R1 |
房 间
| 楼 层 | 类 型 | 长 度 | 宽 度 | 面 积 |
|---|---|---|---|---|
| Lower Level | 娱乐,游戏房 | 6.96 m | 7.2 m | 6.96 m x 7.2 m |
| Lower Level | Bedroom 4 | 5.53 m | 3.94 m | 5.53 m x 3.94 m |
| Lower Level | 设备间 | 1.57 m | 2.59 m | 1.57 m x 2.59 m |
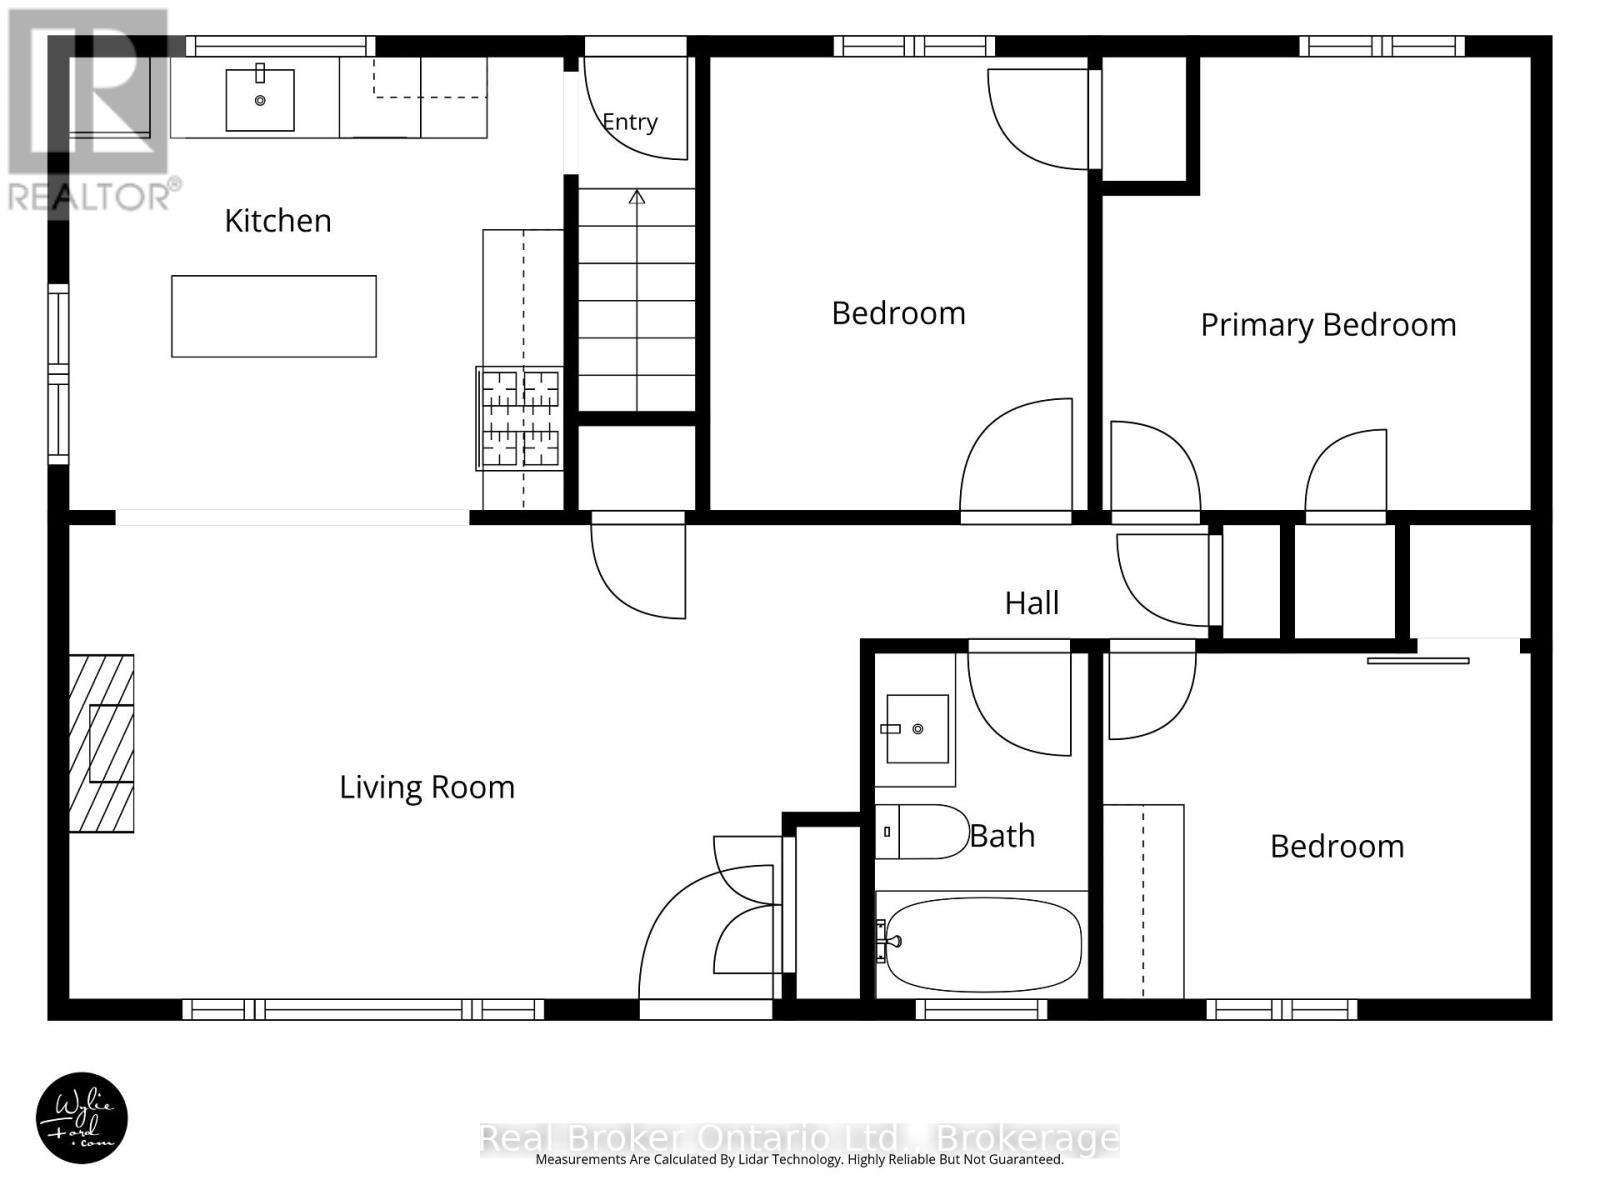
| 一楼 | Mud Room | 0.97 m | 0.86 m | 0.97 m x 0.86 m |
| 一楼 | 客厅 | 3.49 m | 5.84 m | 3.49 m x 5.84 m |
| 一楼 | 厨房 | 3.35 m | 3.66 m | 3.35 m x 3.66 m |
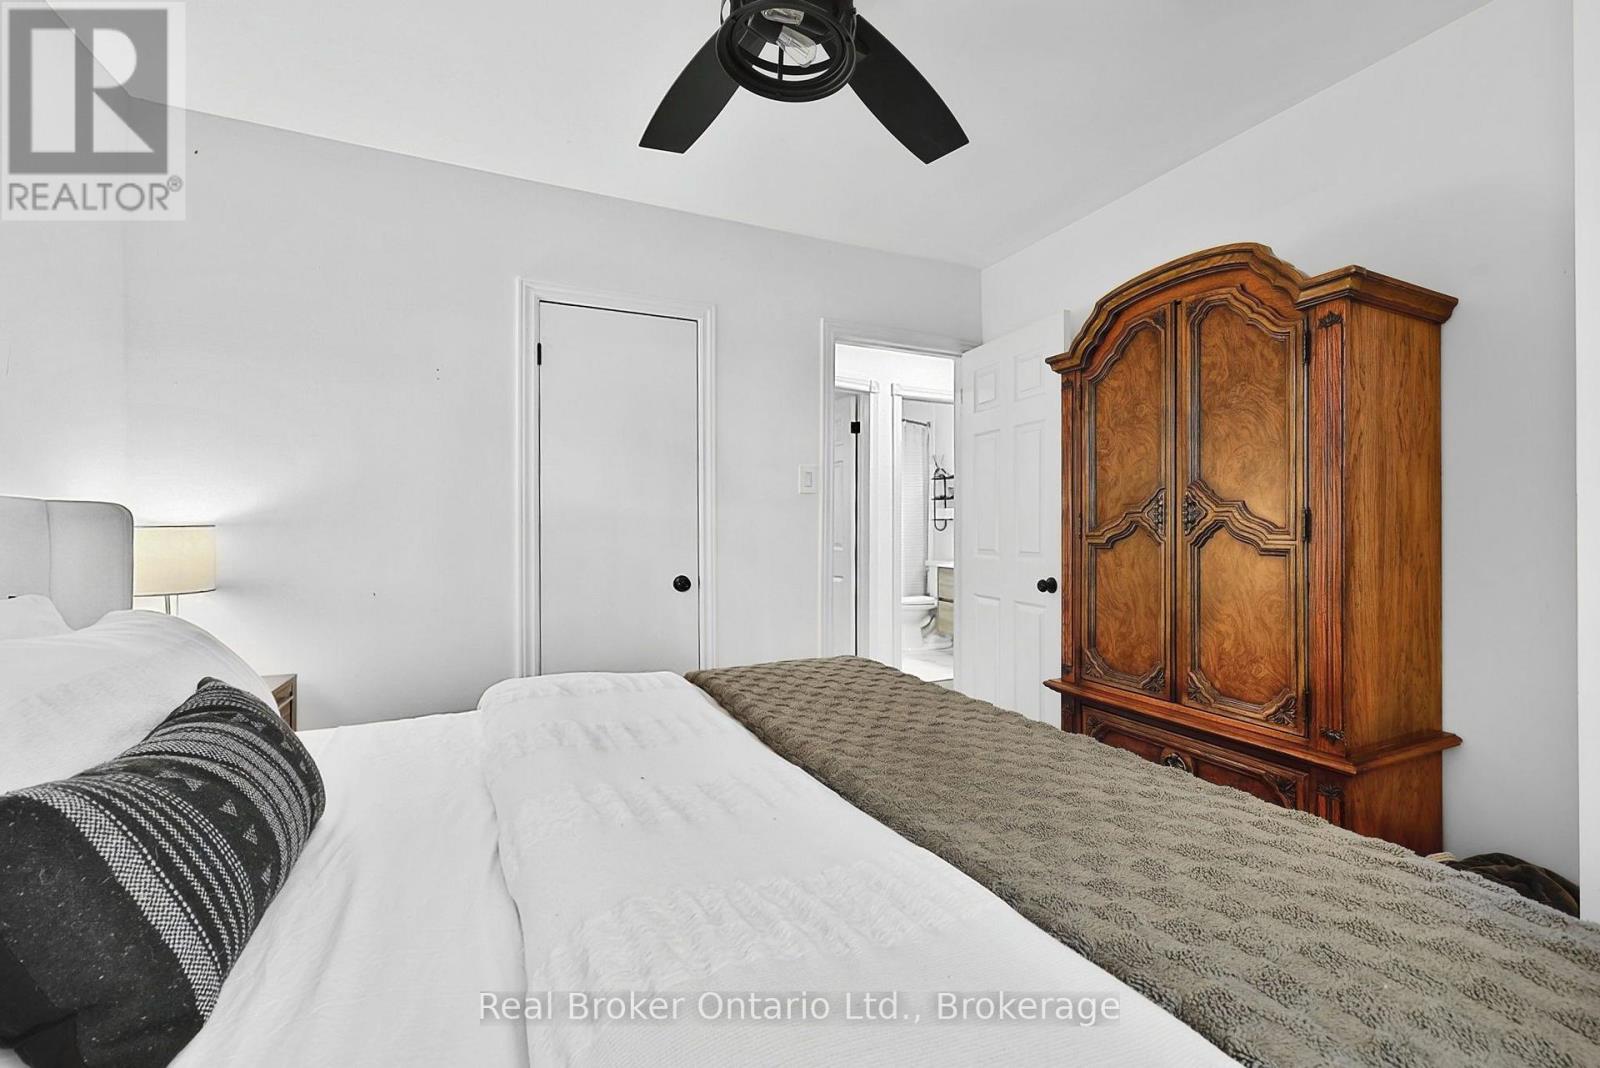
| 一楼 | 主卧 | 3.35 m | 3.16 m | 3.35 m x 3.16 m |
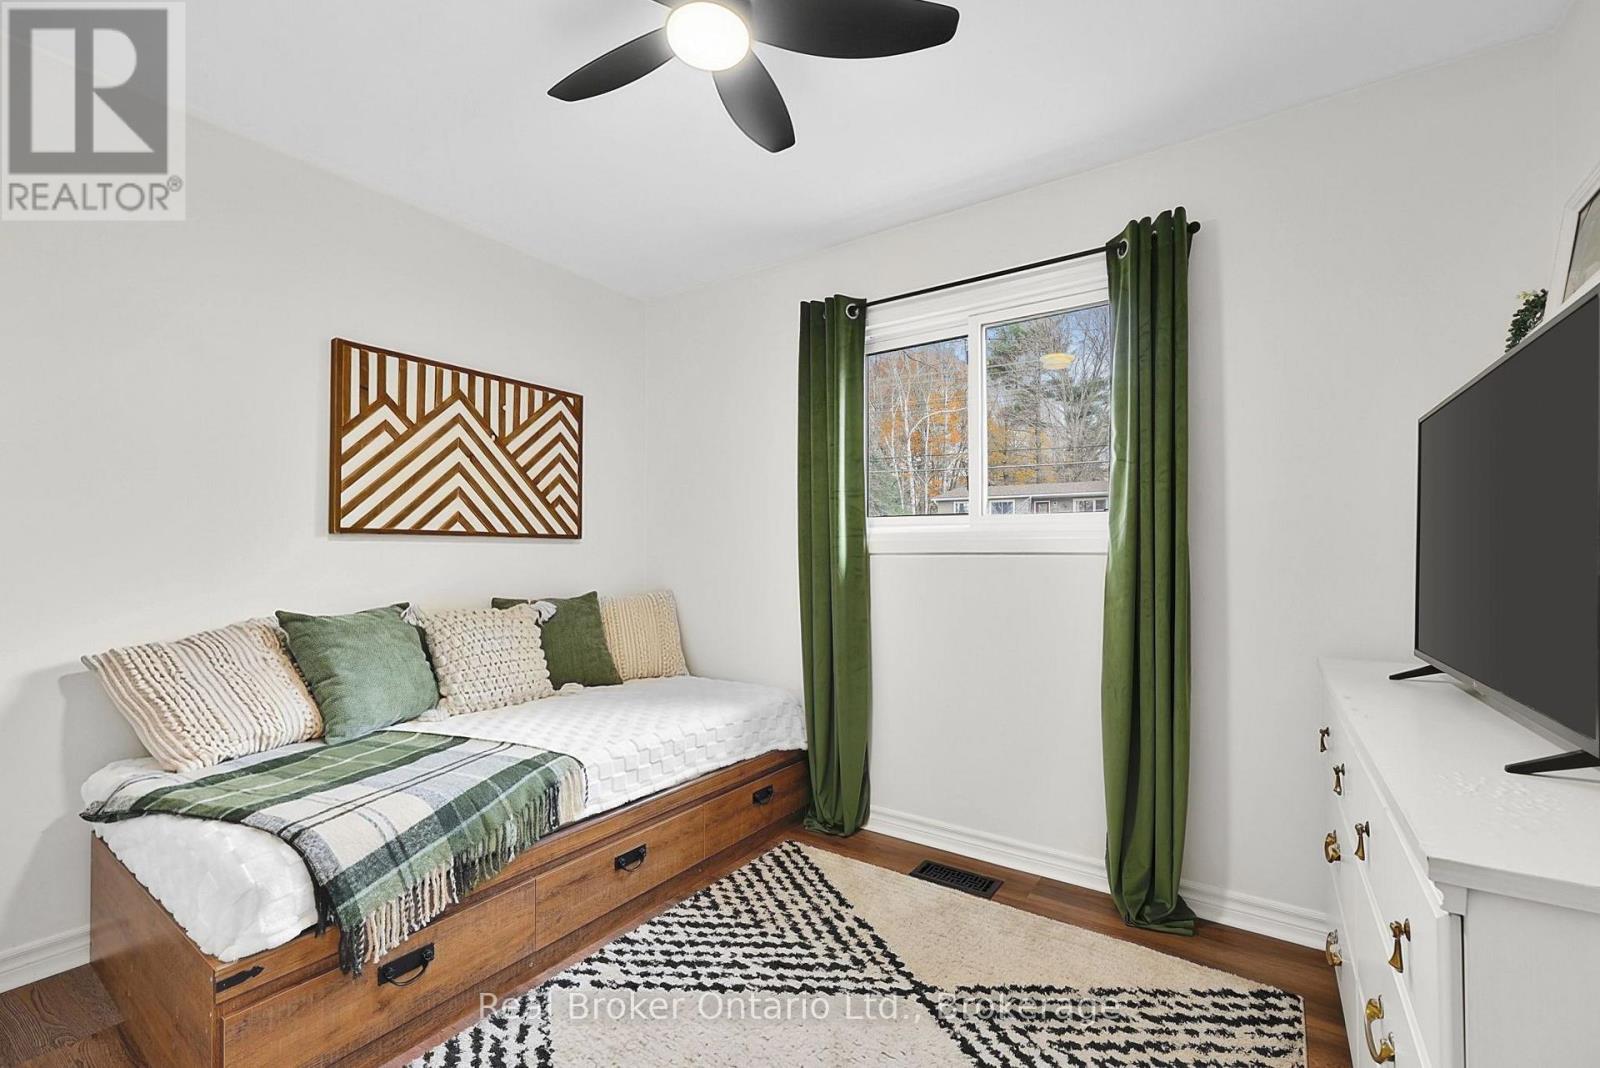
| 一楼 | 第二卧房 | 2.56 m | 3.17 m | 2.56 m x 3.17 m |
| 一楼 | 第三卧房 | 3.35 m | 2.8 m | 3.35 m x 2.8 m |
设备间
| 有线电视 | 可用 |
| 配电箱 | 已安装 |
https://www.realtor.ca/real-estate/30475219/1111-everton-road-midland-midland

The trademarks REALTOR®, REALTORS®, and the REALTOR® logo are controlled by The Canadian Real Estate Association (CREA) and identify real estate professionals who are members of CREA. The trademarks MLS®, Multiple Listing Service® and the associated logos are owned by The Canadian Real Estate Association (CREA) and identify the quality of services provided by real estate professionals who are members of CREA. The trademark DDF® is owned by The Canadian Real Estate Association (CREA) and identifies CREA's Data Distribution Facility (DDF®)
Muskoka Haliburton Orillia – The Lakelands Association of REALTORS®
Real Broker Ontario Ltd.
November 11 2026 09:24:18
