
1111 - 7300 Yonge Street Vaughan (Crestwood-Springfarm-Yorkhill), Ontario L4J 7Y5


$789,000管理费,Heat, Common Area Maintenance, Electricity, Insurance, Water, Cable TV, Parking
$1,650 每月
管理费,Heat, Common Area Maintenance, Electricity, Insurance, Water, Cable TV, Parking
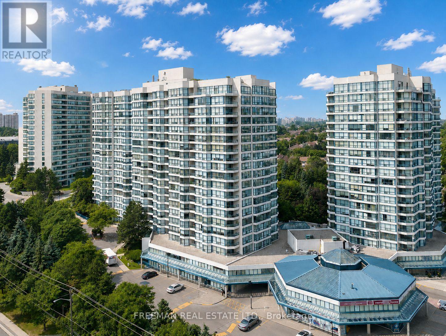
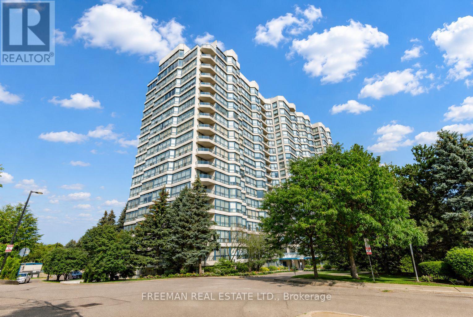
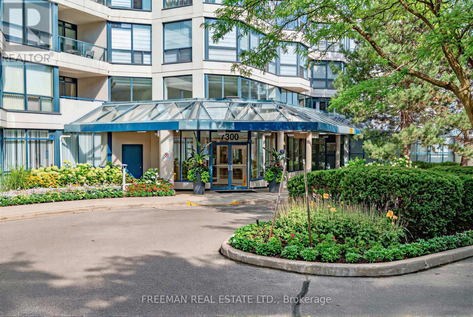
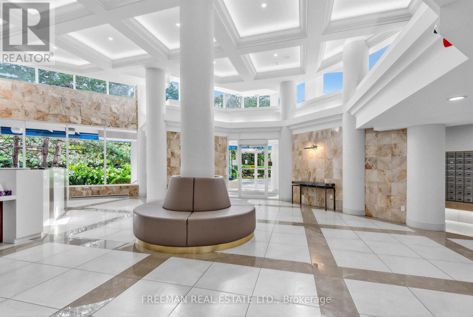
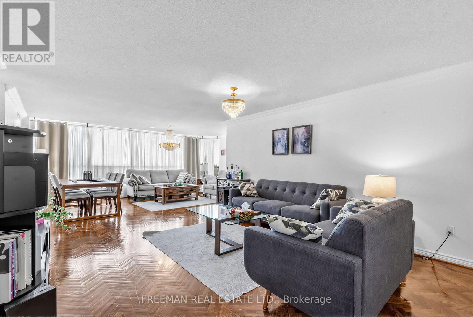
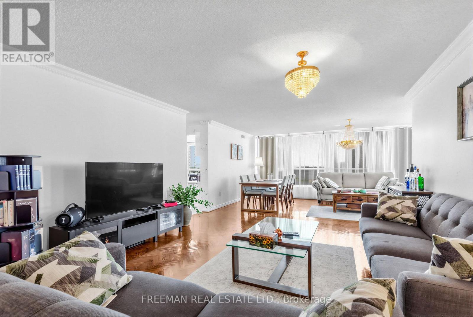
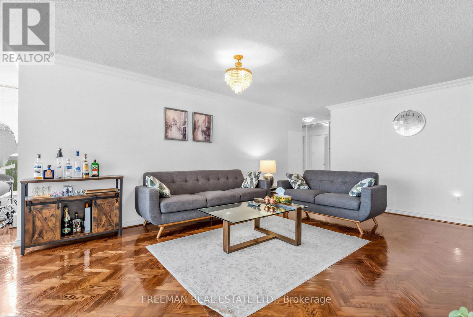
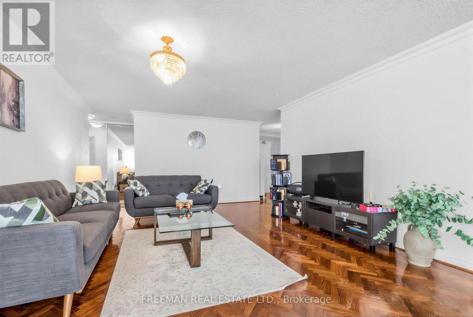
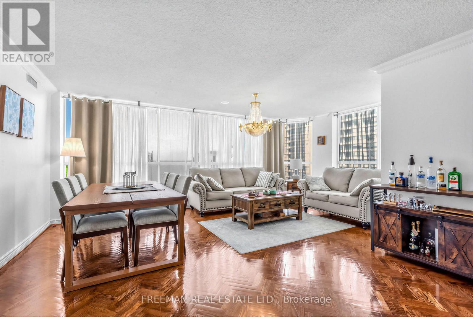
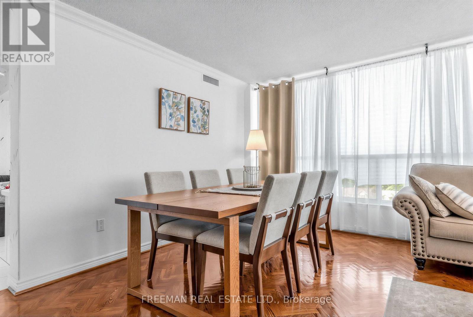
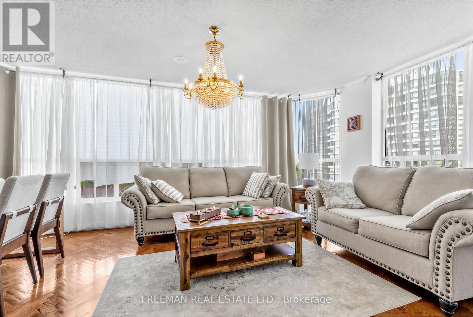
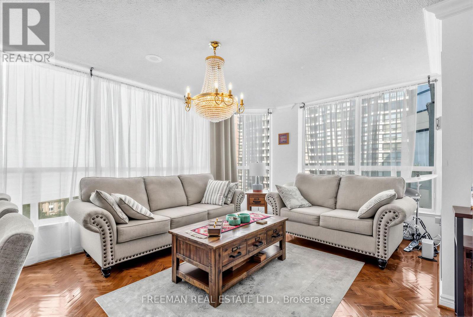
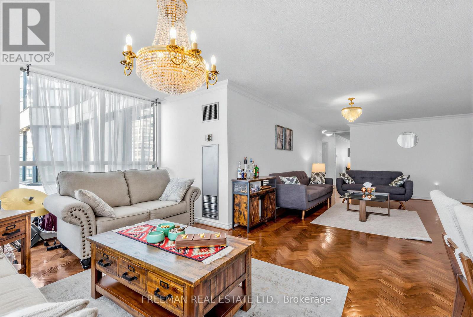
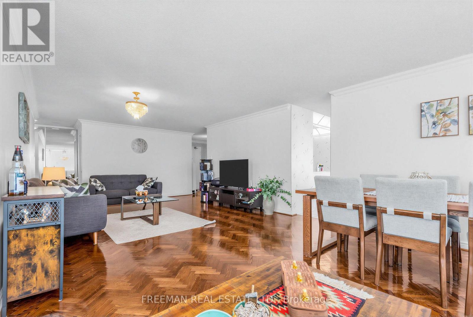
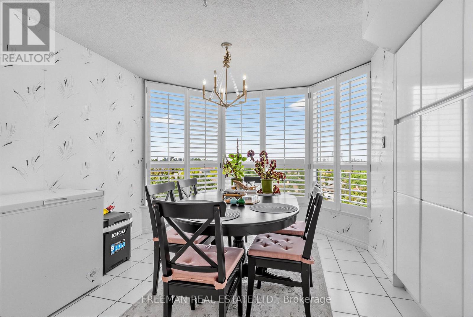
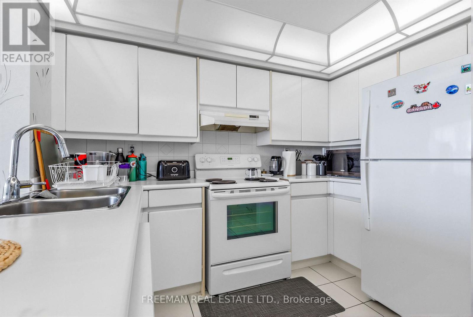
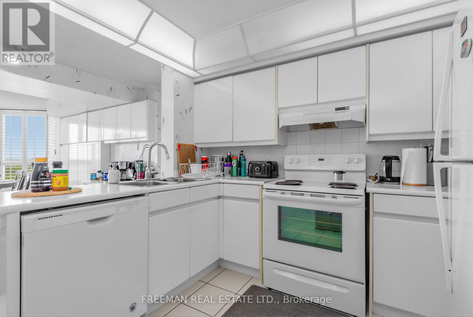
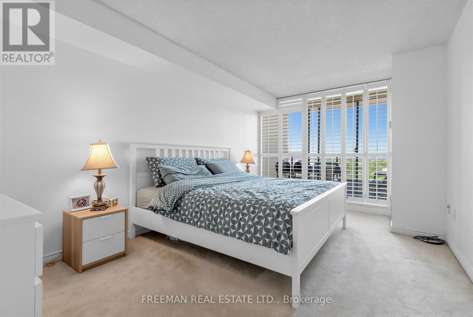
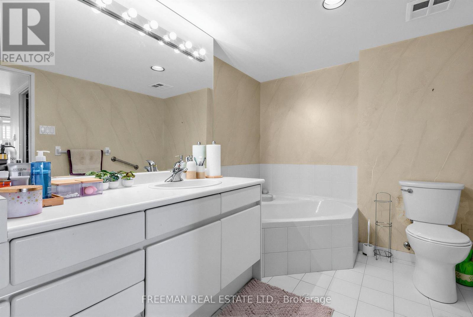
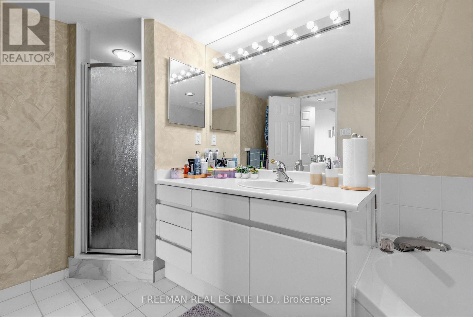
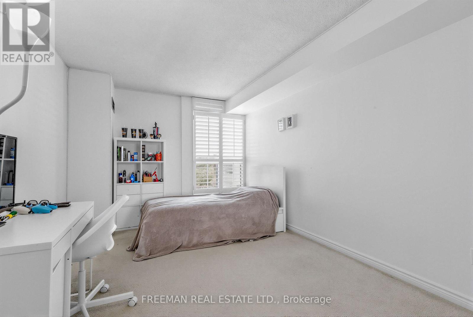
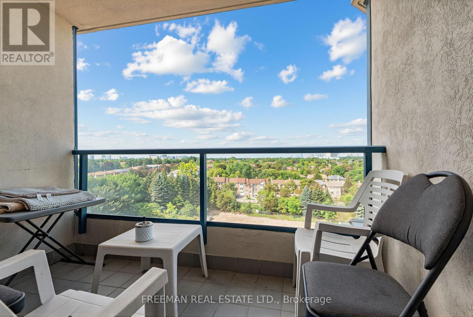
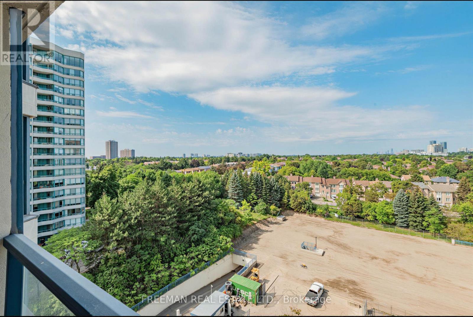
$1,650 每月Luxury Resort Living at the Prestigious Skyrise at Yonge & Clark. Bathed in natural sunlight, this impressive 1,675 sq. ft. residence offers an exceptional floor plan complemented by custom-laid herringbone hardwood floors and spectacular, unobstructed western sunset views. A grand entrance foyer welcomes you into the expansive open-concept living and dining areas, framed by wall-to-wall windows that flood the space with natural light. The generous living room provides an inviting setting for everyday relaxation, while the spacious dining area is perfectly suited for entertaining and hosting the largest of family gatherings.The well-appointed eat-in kitchen offers an abundance of cabinetry and generous preparation space, providing exceptional storage and functionality for both everyday living and the home chef. The inviting breakfast area creates the perfect spot for quick family meals, morning coffee, or casual dining, while the kitchen's thoughtful layout makes preparing everything from weeknight dinners to elaborate meals a pleasure.The highly desirable split-bedroom layout provides exceptional privacy, with two spacious bedrooms thoughtfully positioned apart from one another. The luxurious primary suite features a generous walk-in closet, private balcony, and impressive 5-piece ensuite.Benefit from exceptional storage throughout including a large dedicated laundry room, extremely rare two underground parking spaces, and a large locker further enhance the comfort and convenience of this remarkable home. Ideally situated at Yonge Street and Clark Avenue, with an unparalleled selection of shopping, dining, entertainment, parks, and transit just steps away. The future Yonge North Subway Extension will further elevate this already exceptional location.The best values in the building, with two parking spaces and one locker included. A rare opportunity to experience true luxury resort-style living in one of the area's most desirable addresses. Don't miss it! (id:43681)
房源概要
| MLS® Number | N13687076 |
| 房源类型 | 民宅 |
| 社区名字 | Crestwood-Springfarm-Yorkhill |
| 附近的便利设施 | 礼拜场所, 公共交通, 学校 |
| 社区特征 | Pets Allowed With Restrictions |
| 特征 | 阳台 |
| 总车位 | 2 |
详 情
| 浴室 | 2 |
| 地上卧房 | 2 |
| 地下卧室 | 1 |
| 总卧房 | 3 |
| 公寓设施 | Storage - Locker, Security/concierge |
| 地下室类型 | 没有 |
| 空调 | 中央空调 |
| 外墙 | 混凝土 |
| Fire Protection | Alarm System, Security Guard, Smoke Detectors |
| Flooring Type | Tile, Hardwood, Carpeted |
| 供暖方式 | 天然气 |
| 供暖类型 | 压力热风 |
| 内部尺寸 | 1600 - 1799 Sqft |
| 类型 | 公寓 |
车 位
| 地下 | |
| Garage |
土地
| 英亩数 | 无 |
| 土地便利设施 | 宗教场所, 公共交通, 学校 |
房 间
| 楼 层 | 类 型 | 长 度 | 宽 度 | 面 积 |
|---|---|---|---|---|
| 一楼 | 门厅 | 3.28 m | 2.08 m | 3.28 m x 2.08 m |
| 一楼 | 客厅 | 5.56 m | 4.22 m | 5.56 m x 4.22 m |
| 一楼 | 餐厅 | 5.89 m | 3.45 m | 5.89 m x 3.45 m |
| 一楼 | 厨房 | 3.1 m | 3 m | 3.1 m x 3 m |
| 一楼 | Eating Area | 5.49 m | 3 m | 5.49 m x 3 m |
| 一楼 | 主卧 | 4.88 m | 3.2 m | 4.88 m x 3.2 m |
| 一楼 | 浴室 | 3.2 m | 2.18 m | 3.2 m x 2.18 m |
| 一楼 | 第二卧房 | 5.64 m | 6.05 m | 5.64 m x 6.05 m |
| 一楼 | 浴室 | 2.44 m | 1.52 m | 2.44 m x 1.52 m |
| 一楼 | 洗衣房 | 3.12 m | 1.75 m | 3.12 m x 1.75 m |

The trademarks REALTOR®, REALTORS®, and the REALTOR® logo are controlled by The Canadian Real Estate Association (CREA) and identify real estate professionals who are members of CREA. The trademarks MLS®, Multiple Listing Service® and the associated logos are owned by The Canadian Real Estate Association (CREA) and identify the quality of services provided by real estate professionals who are members of CREA. The trademark DDF® is owned by The Canadian Real Estate Association (CREA) and identifies CREA's Data Distribution Facility (DDF®)
Toronto Real Estate Board
Freeman Real Estate Ltd.
August 18 2026 04:03:36
