
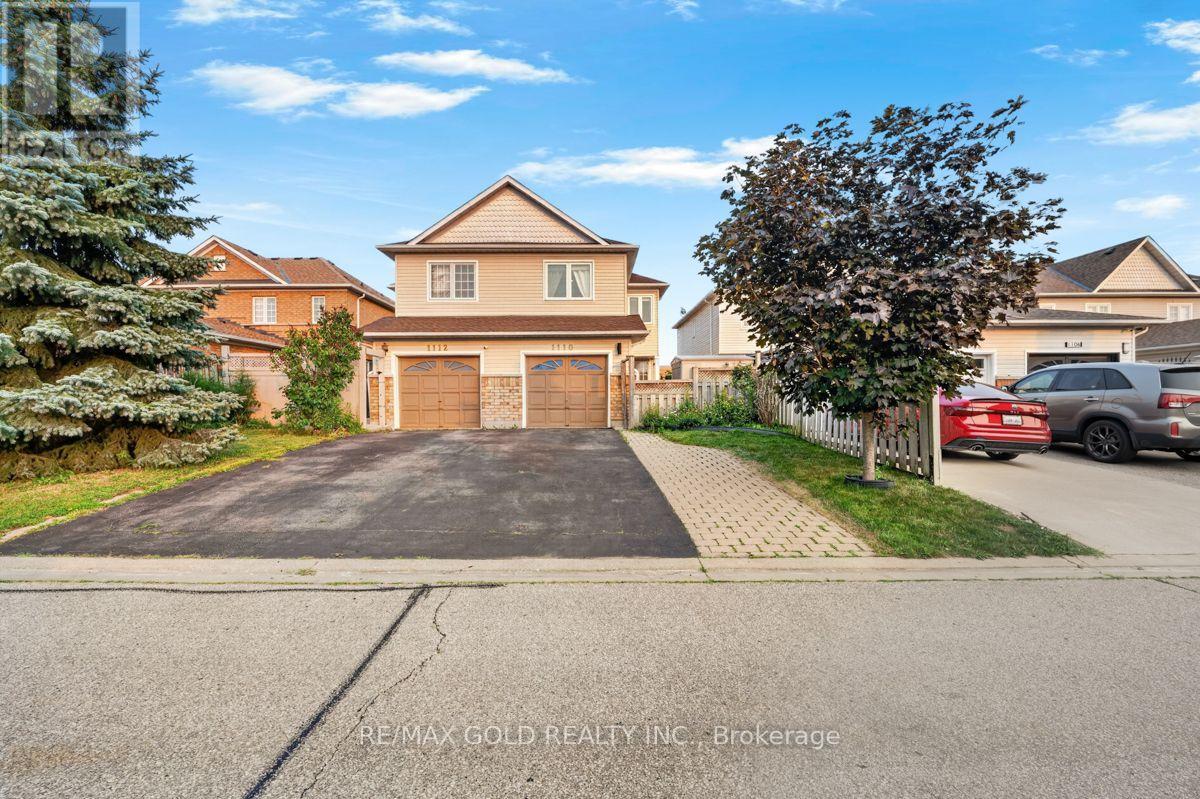
1110 Davis Lane Milton (De Dempsey), Ontario L9T 5P9


$949,000
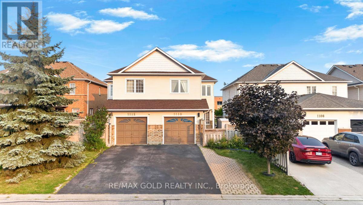
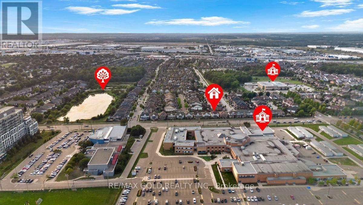
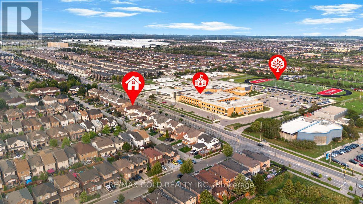
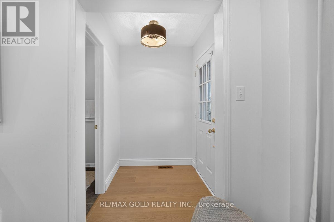
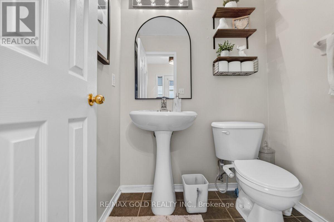
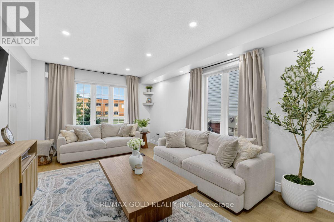
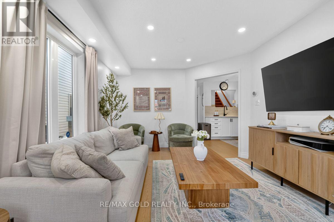
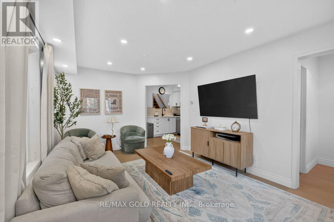
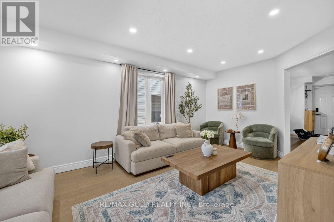
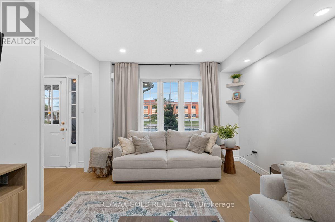
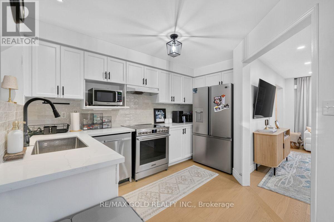
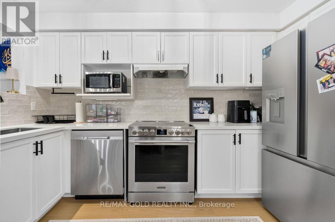
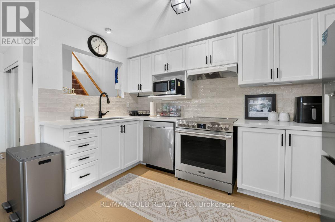
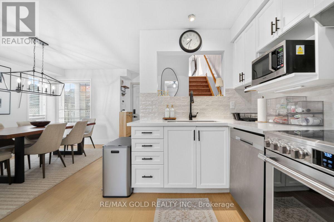
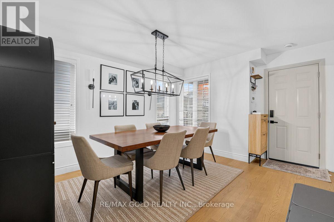
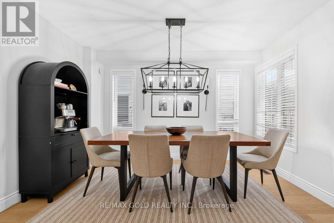
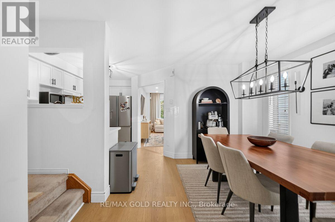
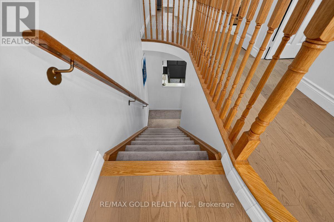
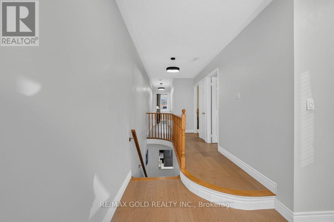
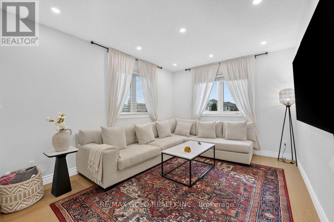
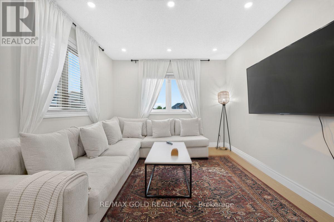
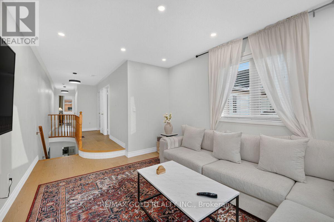
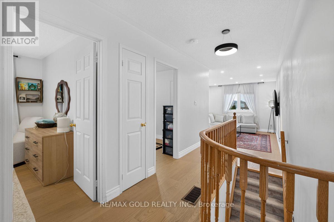
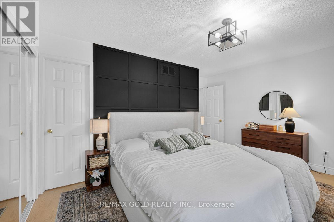
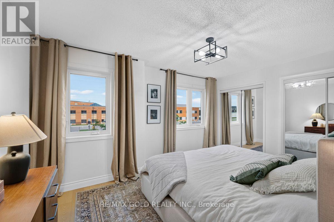
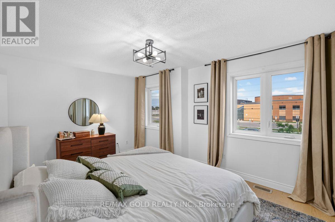
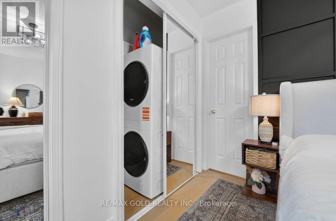
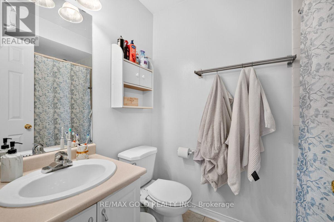
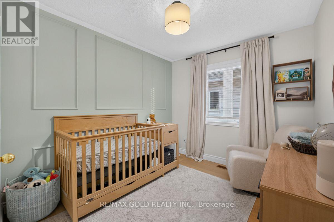
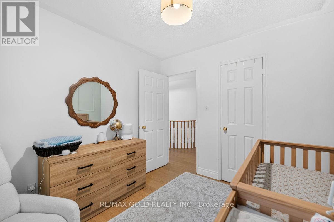
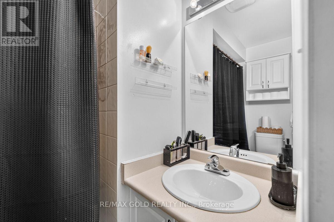
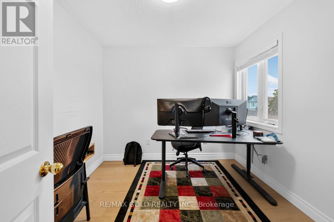
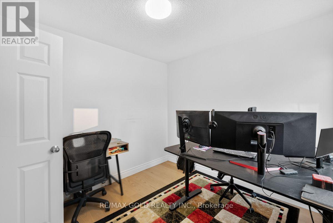
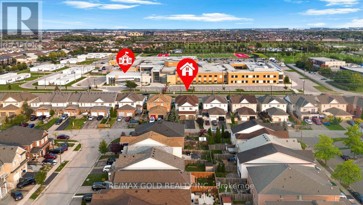
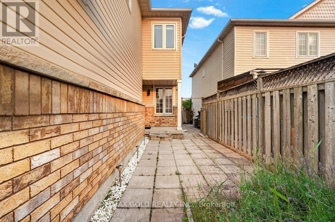
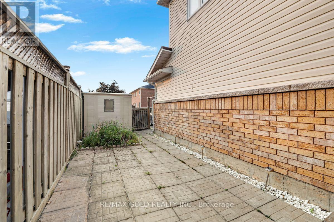
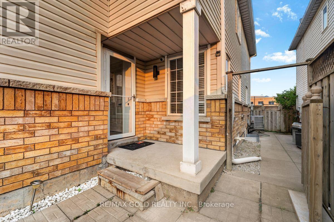
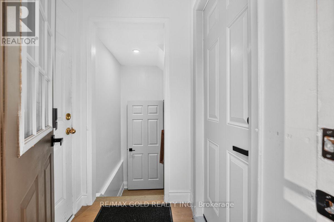
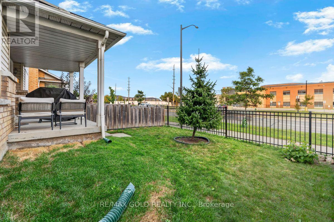
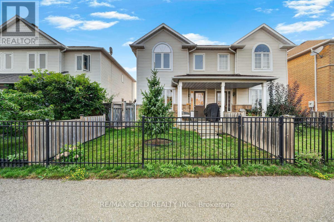
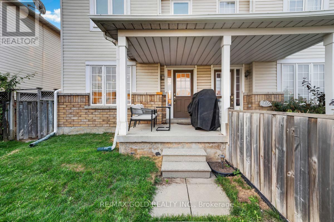
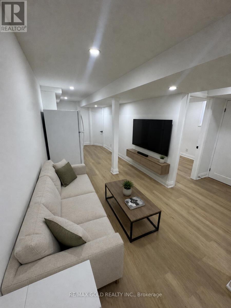
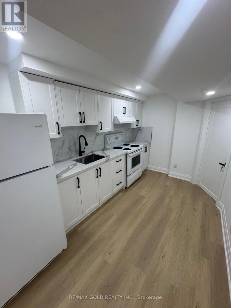
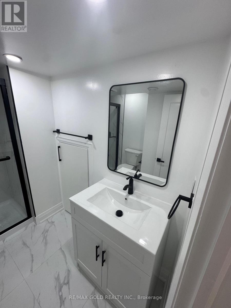
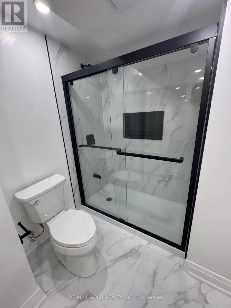
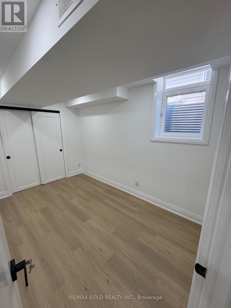
Welcome to this beautifully updated semi-detached home in a convenient central Milton location, offering 3 bedrooms, 2.5 bathrooms, a bonus upper-level family room, plus a finished 1-bedroom basement apartment with separate entrance and separate laundry $1500 Rent . The home features oak engineered hardwood flooring throughout, fresh paint, updated light fixtures and pot lights in the living and upper family rooms. The refreshed eat-in kitchen showcases quartz countertops, refinished cabinetry with new hardware and updated appliances including fridge, stove and dishwasher. Upstairs, the spacious primary bedroom offers a full ensuite, double closets and laundry. Major updates include upper-level triple-pane windows (2020), roof (2018). Enjoy direct garage access, parking for 4 cars, a backyard patio with storage shed and quick access to Hwy 401. Ideally located within walking distance to GO Transit, recreation centre, arena, library, arts centre, shopping and everyday amenities. A move-in-ready home offering space, upgrades and excellent flexibility for today's family! (id:43681)
房源概要
| MLS® Number | W13734364 |
| 房源类型 | 民宅 |
| 社区名字 | 1029 - DE Dempsey |
| 设备类型 | 热水器, Water Softener |
| 特征 | Level, 亲戚套间 |
| 总车位 | 4 |
| 租赁设备类型 | 热水器, Water Softener |
详 情
| 浴室 | 4 |
| 地上卧房 | 3 |
| 地下卧室 | 1 |
| 总卧房 | 4 |
| Age | 16 To 30 Years |
| 家电类 | Central Vacuum, Water Softener, 洗碗机, 烘干机, 炉子, 洗衣机, 冰箱 |
| 地下室进展 | 已装修 |
| 地下室功能 | Separate Entrance |
| 地下室类型 | N/a, N/a (finished) |
| 施工种类 | Semi-detached |
| 空调 | 中央空调 |
| 外墙 | 乙烯基壁板, 砖 |
| Fire Protection | Alarm System |
| Flooring Type | Hardwood |
| 地基类型 | 混凝土浇筑 |
| 客人卫生间(不包含洗浴) | 1 |
| 供暖方式 | 天然气 |
| 供暖类型 | 压力热风 |
| 储存空间 | 2 |
| 内部尺寸 | 1500 - 2000 Sqft |
| 类型 | 独立屋 |
| 设备间 | 市政供水 |
车 位
| 附加车库 | |
| Garage | |
| 入内式车位 |
土地
| 英亩数 | 无 |
| 污水道 | Sanitary Sewer |
| 土地深度 | 109 Ft ,10 In |
| 土地宽度 | 22 Ft ,6 In |
| 不规则大小 | 22.5 X 109.9 Ft |
| 规划描述 | Rmd1 |
房 间
| 楼 层 | 类 型 | 长 度 | 宽 度 | 面 积 |
|---|---|---|---|---|
| 二楼 | 家庭房 | 4.2 m | 3.39 m | 4.2 m x 3.39 m |
| 二楼 | 第三卧房 | 2.6 m | 3.04 m | 2.6 m x 3.04 m |
| 二楼 | 主卧 | 4.49 m | 3.95 m | 4.49 m x 3.95 m |
| 二楼 | 第二卧房 | 2.8 m | 3.03 m | 2.8 m x 3.03 m |
| 一楼 | 客厅 | 5.44 m | 3.1 m | 5.44 m x 3.1 m |
| 一楼 | 餐厅 | 3.72 m | 3.53 m | 3.72 m x 3.53 m |
https://www.realtor.ca/real-estate/30222748/1110-davis-lane-milton-de-dempsey-1029-de-dempsey

The trademarks REALTOR®, REALTORS®, and the REALTOR® logo are controlled by The Canadian Real Estate Association (CREA) and identify real estate professionals who are members of CREA. The trademarks MLS®, Multiple Listing Service® and the associated logos are owned by The Canadian Real Estate Association (CREA) and identify the quality of services provided by real estate professionals who are members of CREA. The trademark DDF® is owned by The Canadian Real Estate Association (CREA) and identifies CREA's Data Distribution Facility (DDF®)
Toronto Real Estate Board
RE/MAX Gold Realty Inc.
September 02 2026 12:00:38
