
1110 - 55 William Street E Oshawa (O'neill), Ontario L1G 7C9


$334,900管理费,Cable TV, Common Area Maintenance, Parking
$854.39 每月
管理费,Cable TV, Common Area Maintenance, Parking
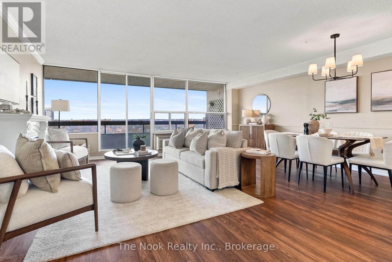
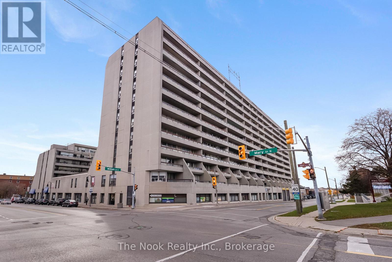
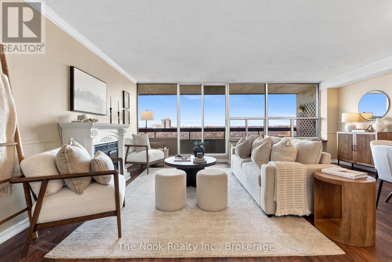
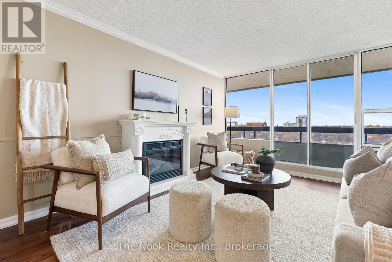
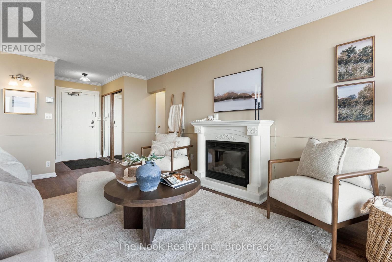
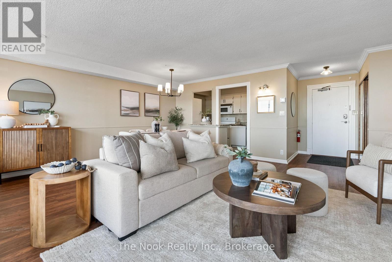
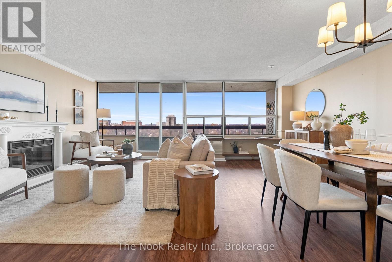
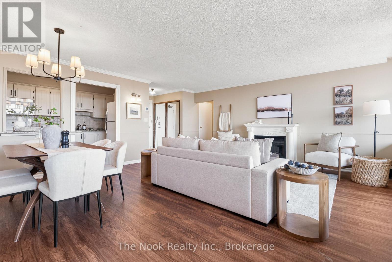
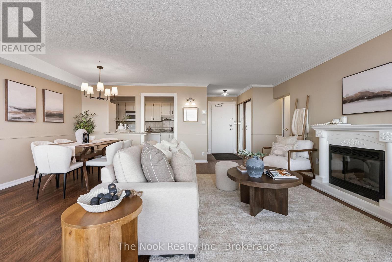
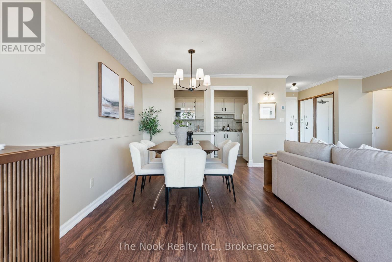
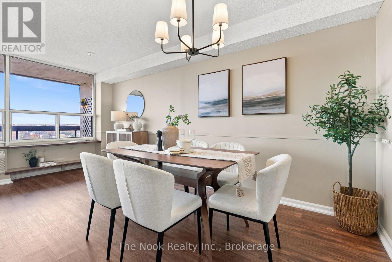
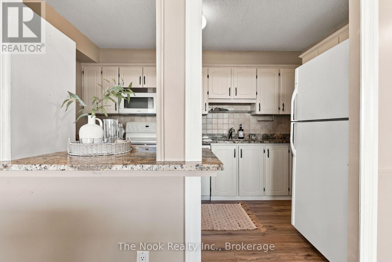
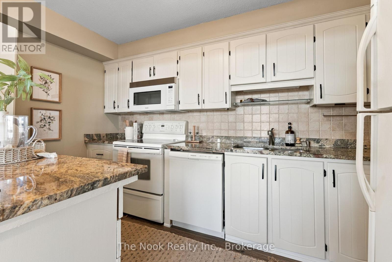
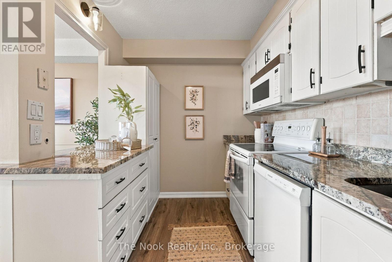
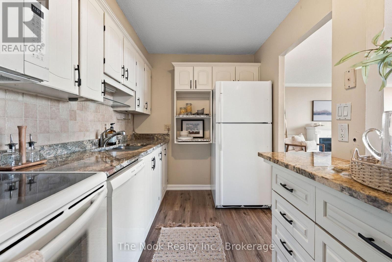
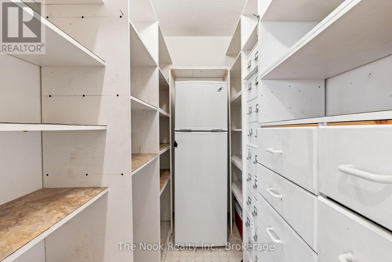
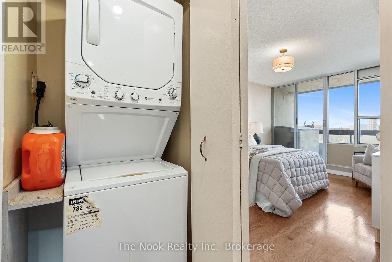
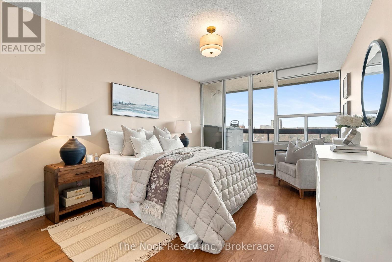
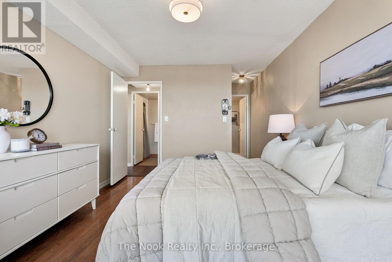
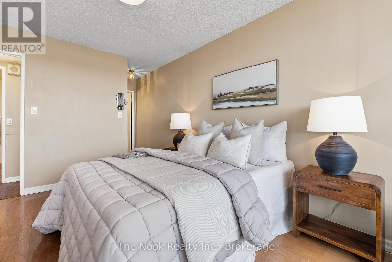
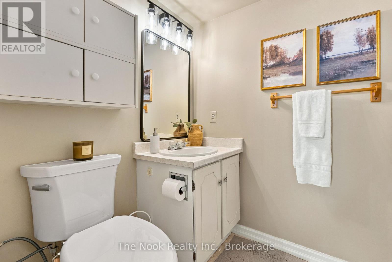
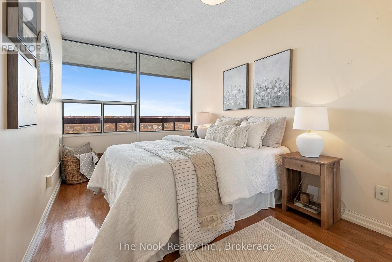
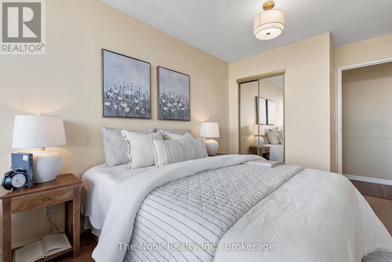
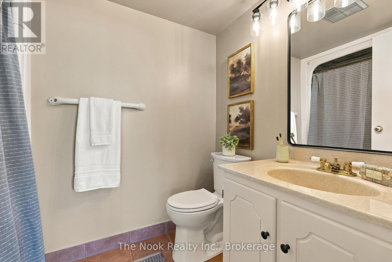
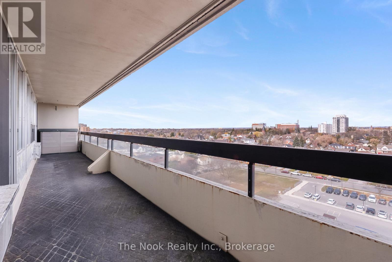
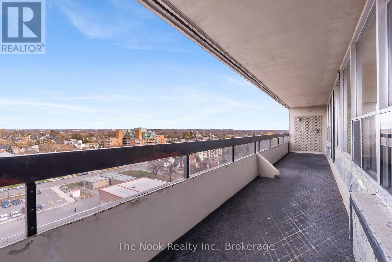
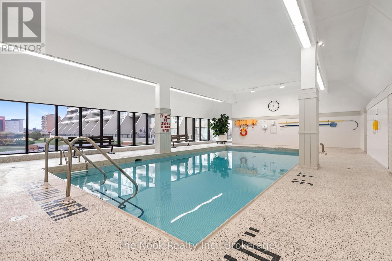
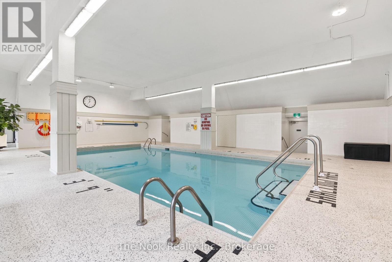
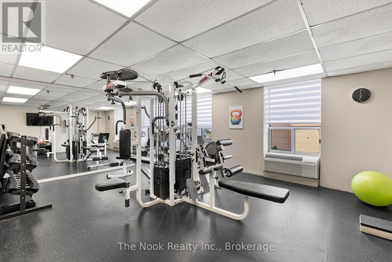
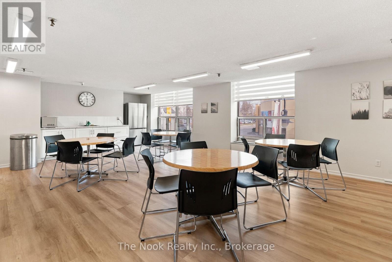
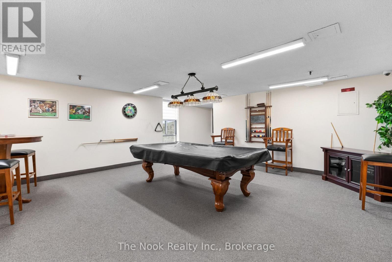
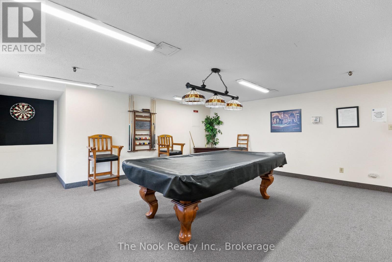
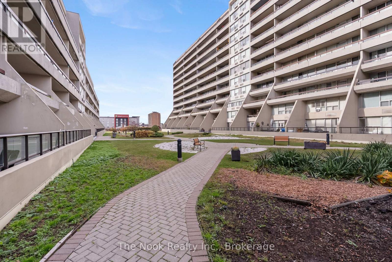
$854.39 每月Welcome to McLaughlin Square! This beautifully maintained 2-bedroom, 2-bathroom condo offers over 1,000 sq. ft. of bright, spacious living in the heart of Oshawa. Freshly painted and thoughtfully updated, this inviting suite is ideal for first-time buyers, downsizers or anyone seeking low-maintenance living. The airy layout features natural light, waterproof laminate and tile flooring, and updated light fixtures throughout. Relax or entertain in the spacious living room with a cozy electric fireplace and walkout to a large north-facing balcony with city views. The kitchen boasts granite countertops, a stylish backsplash and new flooring, while a generous walk-in pantry off the hallway provides excellent storage. The expansive primary bedroom is a peaceful retreat with a private ensuite and its own walkout to the balcony. A versatile second bedroom is perfect for guests or a home office. A second bathroom and in-suite laundry add everyday convenience. This well-maintained 13-storey building offers 24-hour security and impressive amenities, including an indoor pool, exercise room, library, workshop, billiards room, party room, car wash bay, bike storage, secure underground parking and a beautifully landscaped private garden courtyard. Walking distance to the Tribute Communities Centre, downtown campuses of Durham College and Ontario Tech University, and Lakeridge Health, with shopping, restaurants, parks, transit and commuter routes nearby. Convenient commercial services are right at your doorstep, including a pharmacy, medical and dental clinics, chiropractic and wellness services, hair salons, tax preparation and financial consulting. (id:43681)
房源概要
| MLS® Number | E14177132 |
| 房源类型 | 民宅 |
| 社区名字 | O'Neill |
| 附近的便利设施 | 公共交通, 医院, 近高尔夫球场, 公园, 礼拜场所 |
| 社区特征 | Pets Allowed With Restrictions |
| 特征 | Elevator, 阳台, 无地毯, In Suite Laundry |
| 总车位 | 1 |
| 泳池类型 | 地下游泳池 |
| 结构 | Patio(s) |
| View Type | City View |
详 情
| 浴室 | 2 |
| 地上卧房 | 2 |
| 总卧房 | 2 |
| Age | 31 To 50 Years |
| 公寓设施 | 健身房, 宴会厅, Visitor Parking, Sauna, Fireplace(s), Separate Heating Controls, Security/concierge |
| 家电类 | Water Heater, 洗碗机, 烘干机, 微波炉, 炉子, 洗衣机, 冰箱 |
| 地下室类型 | 没有 |
| 空调 | Wall Unit |
| 外墙 | 混凝土 |
| 壁炉 | 有 |
| Fireplace Total | 1 |
| 地基类型 | 混凝土 |
| 客人卫生间(不包含洗浴) | 1 |
| 供暖方式 | 电 |
| 供暖类型 | Forced Air, Heat Pump |
| 内部尺寸 | 1000 - 1199 Sqft |
| 类型 | 公寓 |
车 位
| 没有车库 | |
| Covered |
土地
| 英亩数 | 无 |
| 土地便利设施 | 公共交通, 医院, 近高尔夫球场, 公园, 宗教场所 |
| 规划描述 | Sc35 |
房 间
| 楼 层 | 类 型 | 长 度 | 宽 度 | 面 积 |
|---|---|---|---|---|
| 一楼 | 厨房 | 3.66 m | 2.33 m | 3.66 m x 2.33 m |
| 一楼 | 门厅 | 1.41 m | 1.67 m | 1.41 m x 1.67 m |
| 一楼 | 客厅 | 3.31 m | 5.36 m | 3.31 m x 5.36 m |
| 一楼 | 餐厅 | 2.48 m | 5.36 m | 2.48 m x 5.36 m |
| 一楼 | Pantry | 1.47 m | 2.14 m | 1.47 m x 2.14 m |
| 一楼 | 浴室 | 2.56 m | 1.57 m | 2.56 m x 1.57 m |
| 一楼 | 卧室 | 2.55 m | 4.32 m | 2.55 m x 4.32 m |
| 一楼 | 第二卧房 | 3.13 m | 5.88 m | 3.13 m x 5.88 m |
| 一楼 | 浴室 | 1.54 m | 1.62 m | 1.54 m x 1.62 m |
https://www.realtor.ca/real-estate/30509491/1110-55-william-street-e-oshawa-oneill-oneill

The trademarks REALTOR®, REALTORS®, and the REALTOR® logo are controlled by The Canadian Real Estate Association (CREA) and identify real estate professionals who are members of CREA. The trademarks MLS®, Multiple Listing Service® and the associated logos are owned by The Canadian Real Estate Association (CREA) and identify the quality of services provided by real estate professionals who are members of CREA. The trademark DDF® is owned by The Canadian Real Estate Association (CREA) and identifies CREA's Data Distribution Facility (DDF®)
Durham Region Association of REALTORS®
The Nook Realty Inc.
November 13 2026 01:48:44
