
111 Westland Street St. Catharines (Rykert/vansickle), Ontario L2S 3X6


$699,900
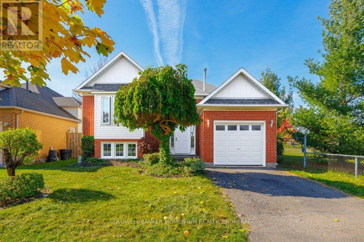
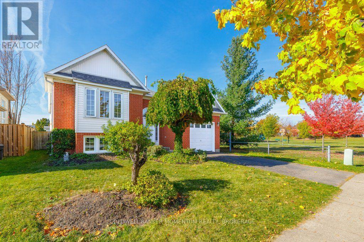
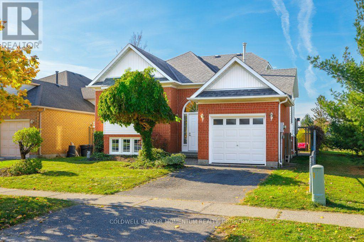
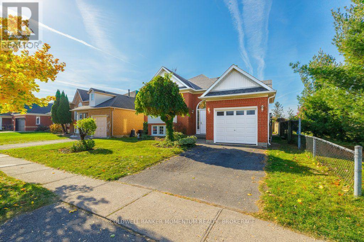
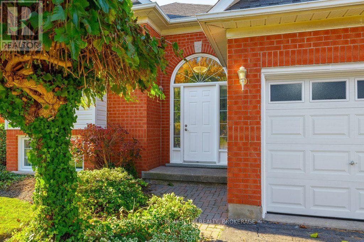
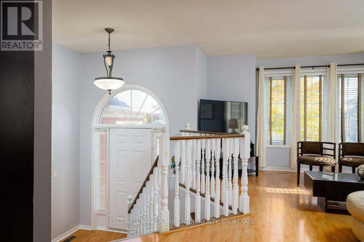
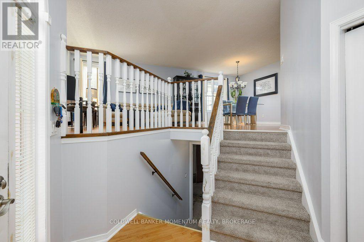
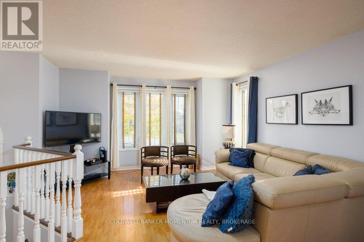
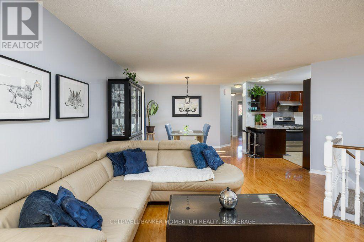
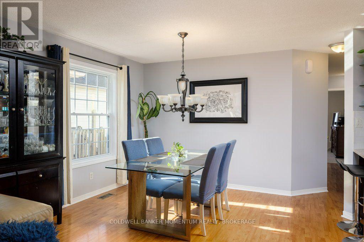
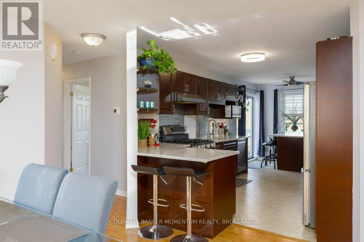
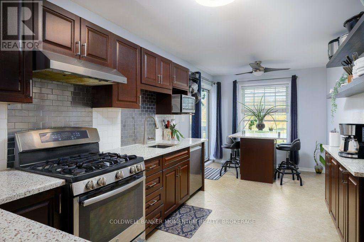
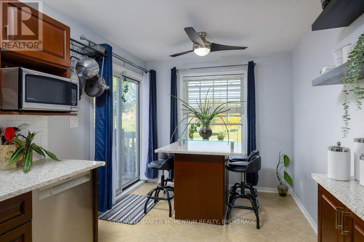
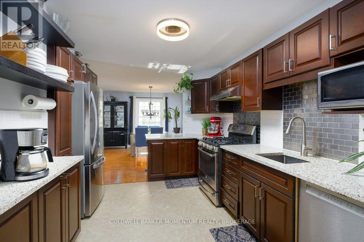
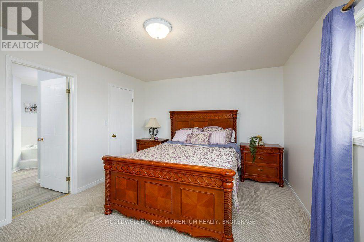
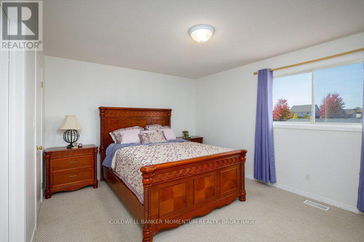
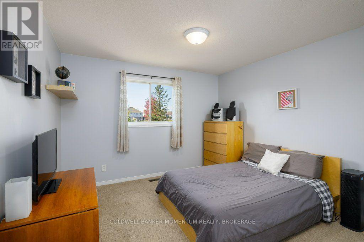
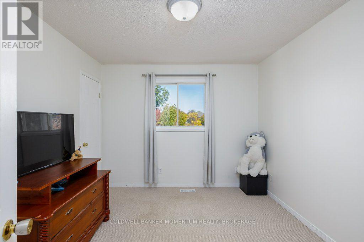
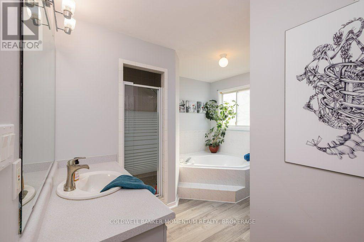
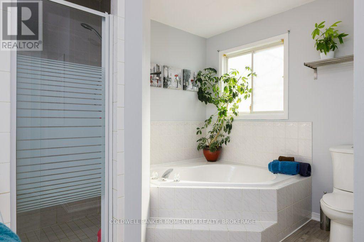
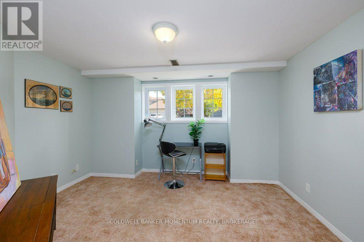
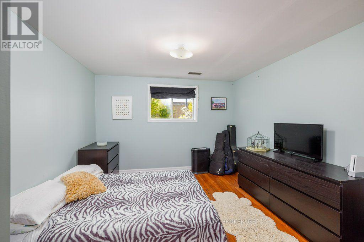
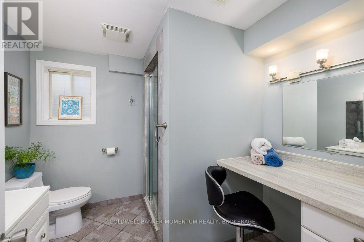
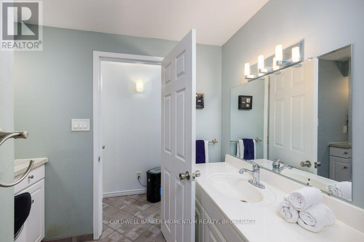
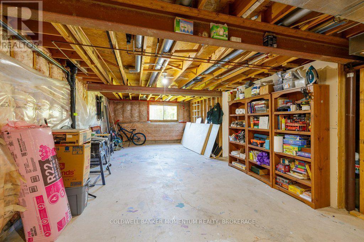
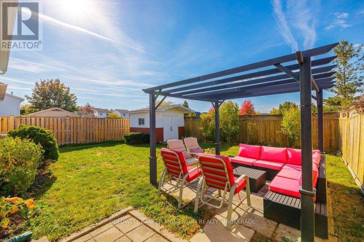
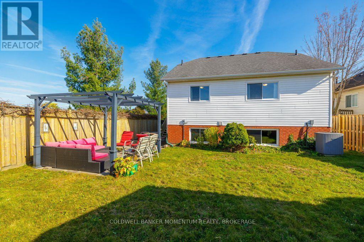
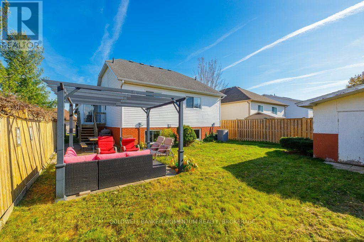
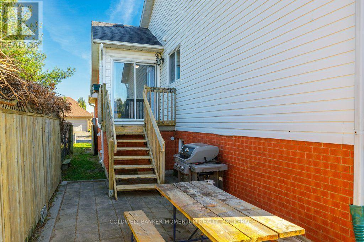
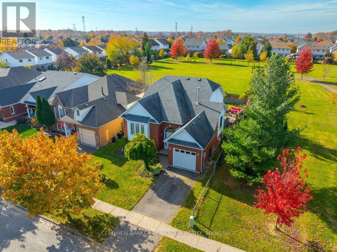
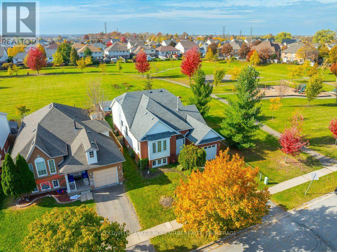
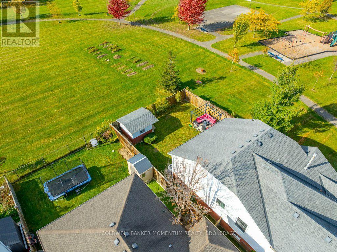
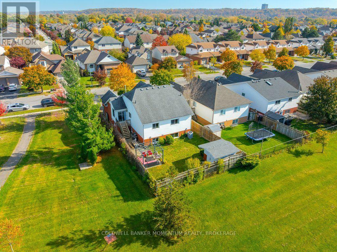
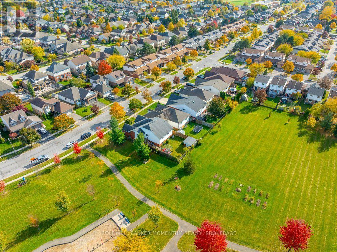
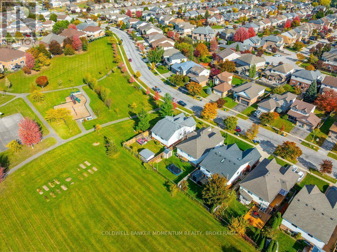
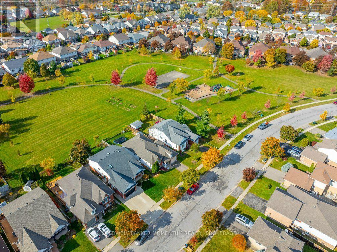
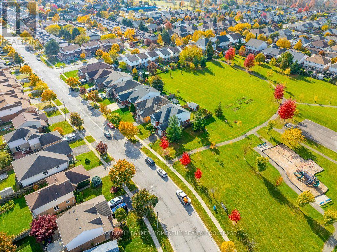
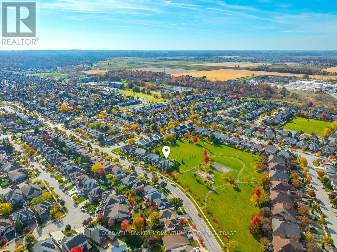
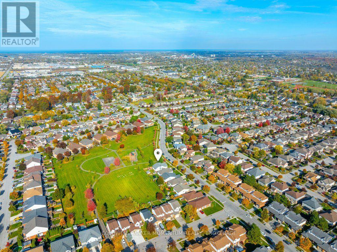
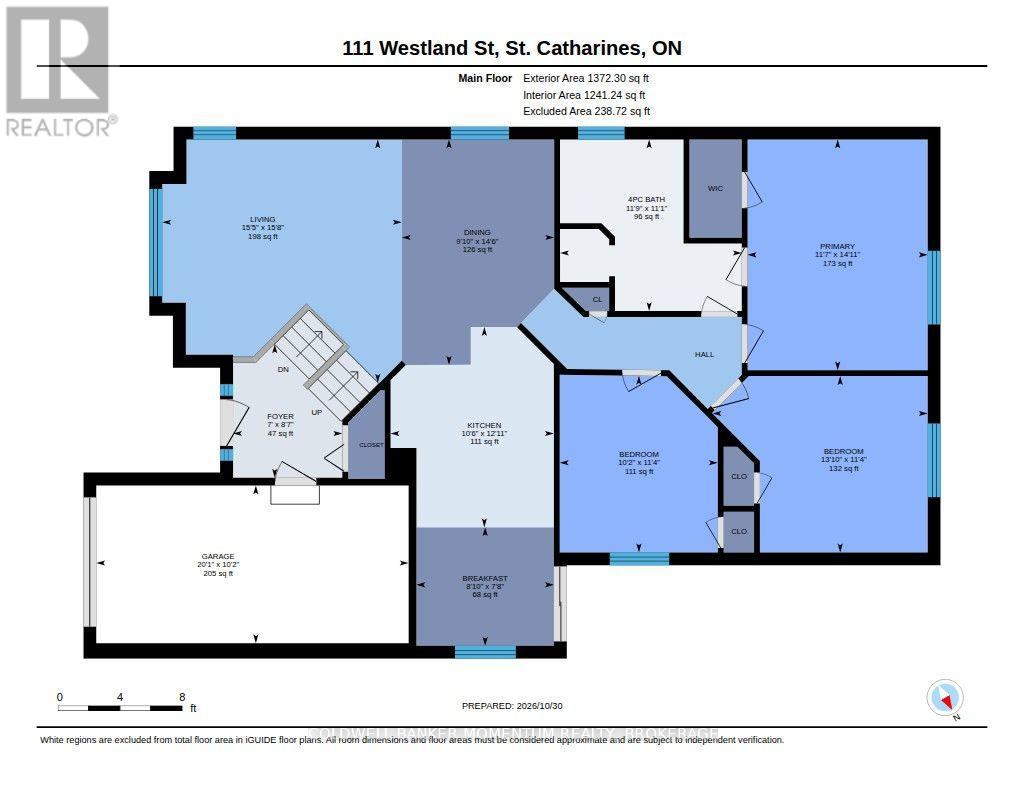
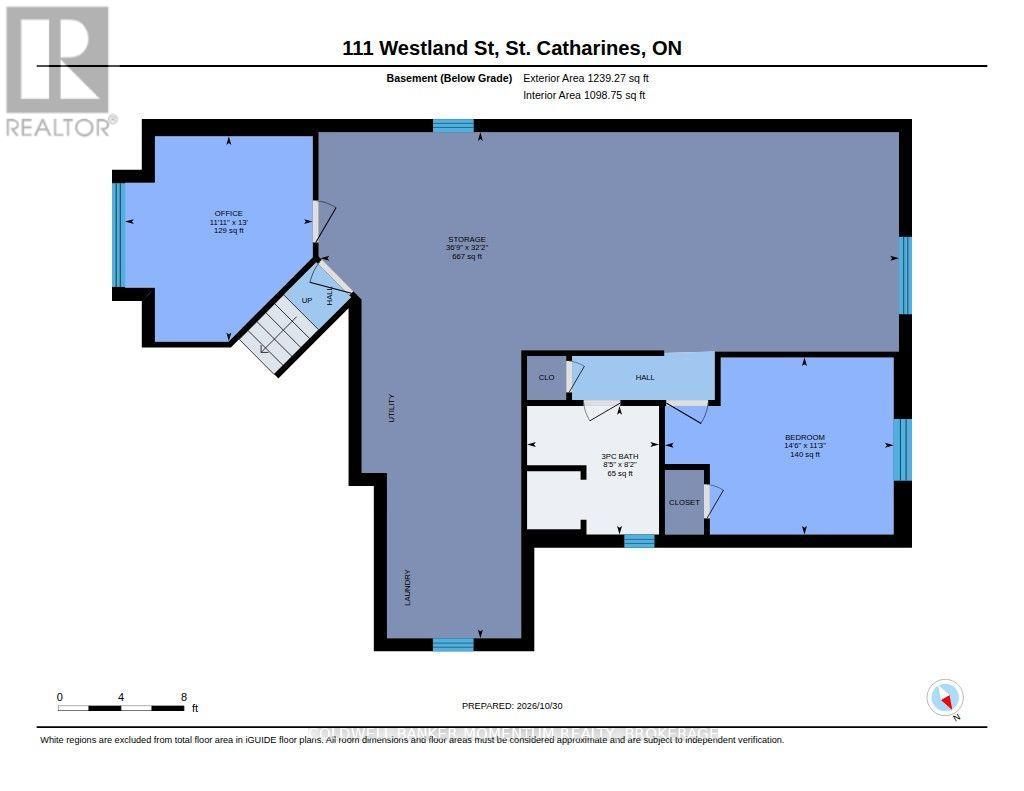
Looking for a home that offers space, privacy, and room to grow? Welcome to 111 Westland Street, tucked into the sought after Rykert/Vansickle neighbourhood of St. Catharines. Backing onto a park-side setting with only one neighbouring property, this raised bungalow offers a little extra breathing room and a wonderful place to call home.Inside, you'll find three bedrooms on the main level, a 4 piece semi ensuite, and a bright, open concept living space that brings the kitchen, dining, breakfast area, and living areas together. It's a practical layout for busy family life, with easy access to the fully fenced backyard, your own outdoor retreat for summer gatherings, quiet mornings, or simply enjoying some fresh air under the pergola. Downstairs, the finished portion of the basement offers an additional bedroom, 3 piece bathroom, and dedicated office space. And there's still more potential to unlock! With approximately 667 sq. ft. of unfinished basement space, you have the opportunity to create something entirely your own, whether that's a large family room, games room, home gym, or extra space for everyone to spread out.Location is another big plus. Enjoy being close to parks, schools, Brock University, the hospital, shopping, restaurants, and major commuter routes, making everyday errands and getting around town that much easier. (id:43681)
Open House
现在这个房屋大家可以去Open House参观了!
2:00 pm
结束于:4:00 pm
房源概要
| MLS® Number | X14139816 |
| 房源类型 | 民宅 |
| 社区名字 | 462 - Rykert/Vansickle |
| 附近的便利设施 | 医院, 公园, 公共交通 |
| 总车位 | 3 |
| 结构 | 棚 |
| View Type | View |
详 情
| 浴室 | 2 |
| 地上卧房 | 3 |
| 地下卧室 | 1 |
| 总卧房 | 4 |
| Age | 31 To 50 Years |
| 家电类 | Central Vacuum, Water Heater, Water Meter, 烘干机, Freezer, 炉子, 洗衣机, 冰箱 |
| 建筑风格 | Raised Bungalow |
| 地下室进展 | 部分完成 |
| 地下室功能 | Walk-up |
| 地下室类型 | N/a (partially Finished), Full, N/a |
| 施工种类 | 独立屋 |
| 空调 | 中央空调 |
| 外墙 | 砖, 乙烯基壁板 |
| 地基类型 | 混凝土浇筑 |
| 供暖方式 | 天然气 |
| 供暖类型 | 压力热风 |
| 储存空间 | 1 |
| 内部尺寸 | 1100 - 1500 Sqft |
| 类型 | 独立屋 |
| 设备间 | 市政供水 |
车 位
| 附加车库 | |
| Garage |
土地
| 英亩数 | 无 |
| 围栏类型 | Fenced Yard |
| 土地便利设施 | 医院, 公园, 公共交通 |
| 污水道 | Sanitary Sewer |
| 土地深度 | 109 Ft ,10 In |
| 土地宽度 | 42 Ft ,8 In |
| 不规则大小 | 42.7 X 109.9 Ft |
| 规划描述 | R1 |
房 间
| 楼 层 | 类 型 | 长 度 | 宽 度 | 面 积 |
|---|---|---|---|---|
| 地下室 | 浴室 | 2.49 m | 2.55 m | 2.49 m x 2.55 m |
| 地下室 | Office | 3.97 m | 3.63 m | 3.97 m x 3.63 m |
| 地下室 | 其它 | 9.79 m | 11.19 m | 9.79 m x 11.19 m |
| 地下室 | Bedroom 4 | 3.43 m | 4.43 m | 3.43 m x 4.43 m |
| 一楼 | 门厅 | 2.62 m | 2.15 m | 2.62 m x 2.15 m |
| 一楼 | 客厅 | 4.78 m | 4.7 m | 4.78 m x 4.7 m |
| 一楼 | 餐厅 | 4.43 m | 2.99 m | 4.43 m x 2.99 m |
| 一楼 | 厨房 | 3.93 m | 3.21 m | 3.93 m x 3.21 m |
| 一楼 | Eating Area | 2.33 m | 2.7 m | 2.33 m x 2.7 m |
| 一楼 | 主卧 | 4.5 m | 3.54 m | 4.5 m x 3.54 m |
| 一楼 | 浴室 | 3.37 m | 3.57 m | 3.37 m x 3.57 m |
| 一楼 | 第二卧房 | 3.46 m | 4.23 m | 3.46 m x 4.23 m |
| 一楼 | 第三卧房 | 3.47 m | 3.11 m | 3.47 m x 3.11 m |

The trademarks REALTOR®, REALTORS®, and the REALTOR® logo are controlled by The Canadian Real Estate Association (CREA) and identify real estate professionals who are members of CREA. The trademarks MLS®, Multiple Listing Service® and the associated logos are owned by The Canadian Real Estate Association (CREA) and identify the quality of services provided by real estate professionals who are members of CREA. The trademark DDF® is owned by The Canadian Real Estate Association (CREA) and identifies CREA's Data Distribution Facility (DDF®)
Niagara Association of REALTORS®
Coldwell Banker Momentum Realty, Brokerage
November 02 2026 06:53:28
