
111 Peevers Crescent Newmarket (Glenway Estates), Ontario L3Y 7T2


$1,199,000
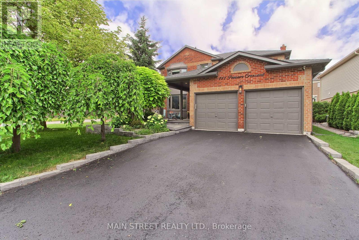
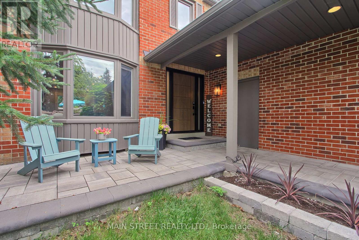
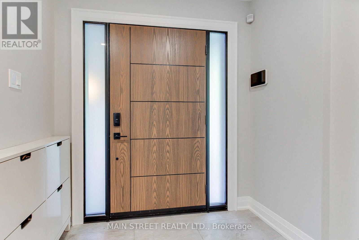
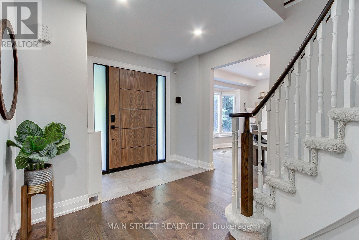
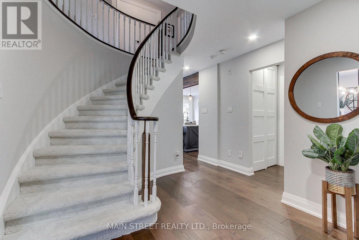
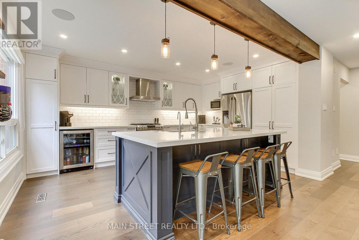
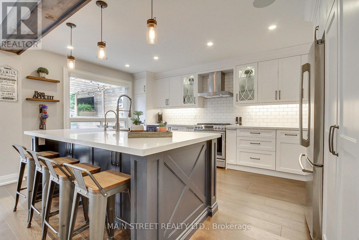
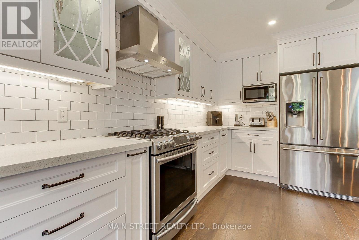
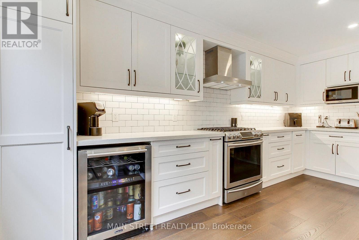
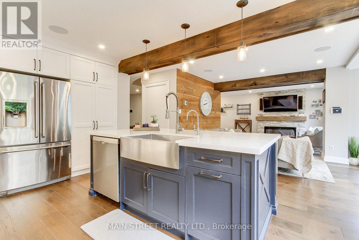
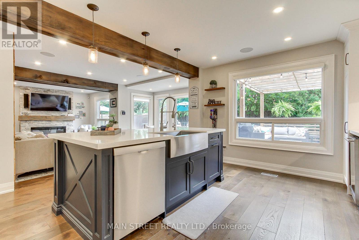
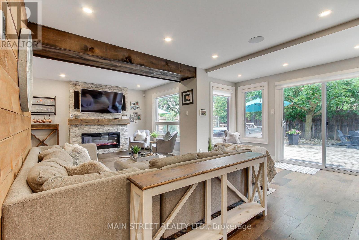
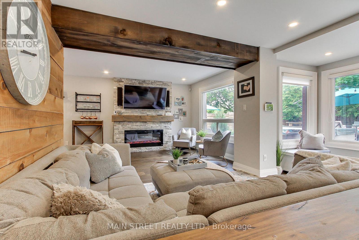
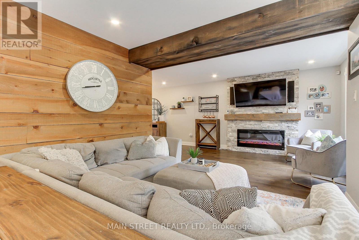
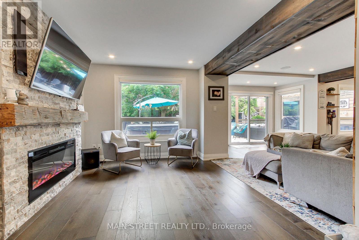
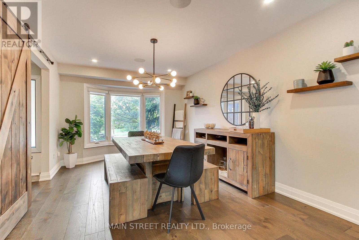
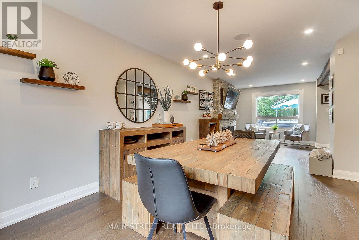
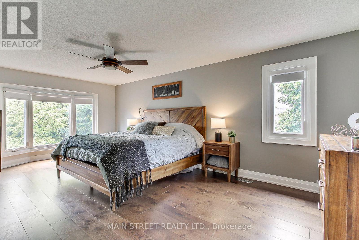
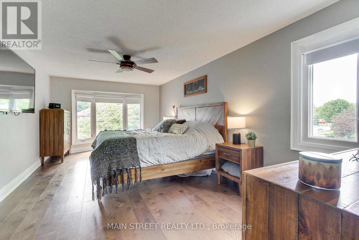
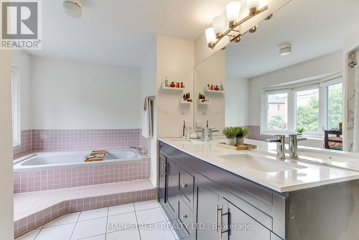
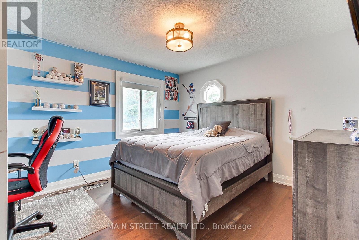
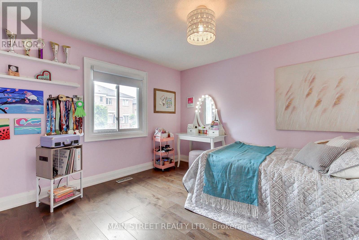
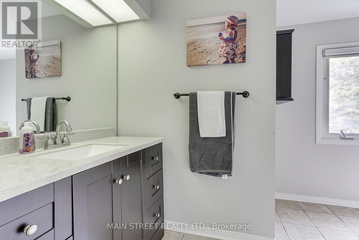
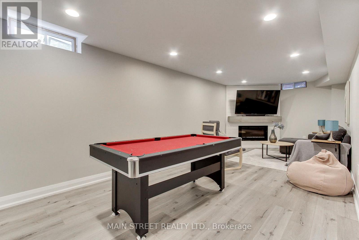
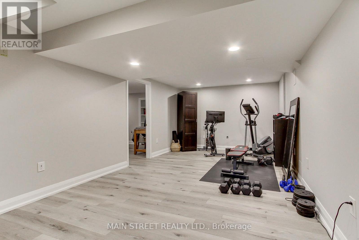
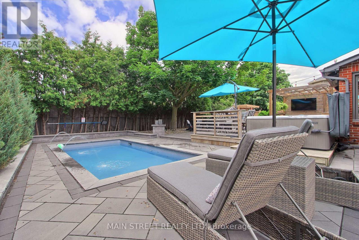
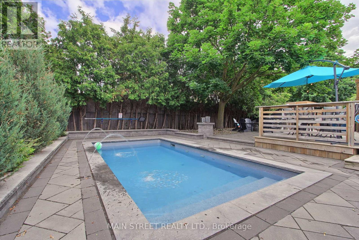
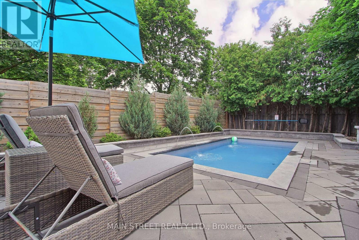
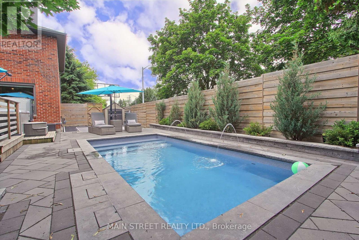
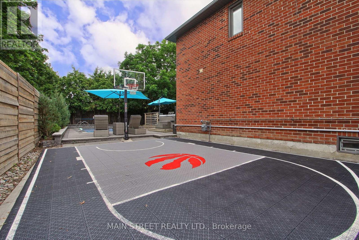
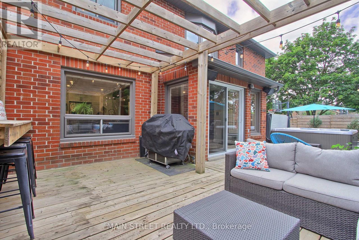
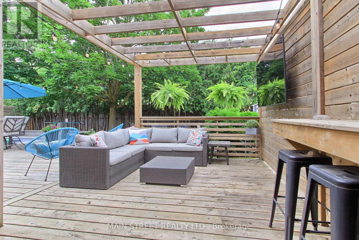
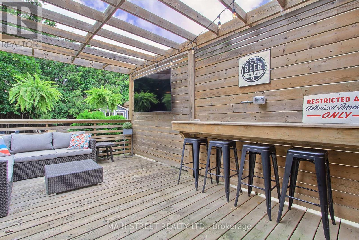
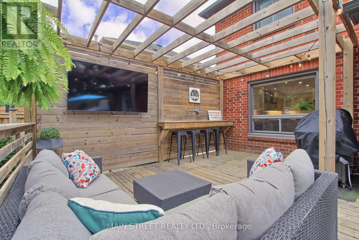
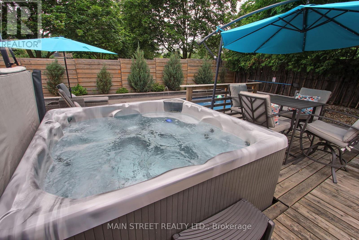
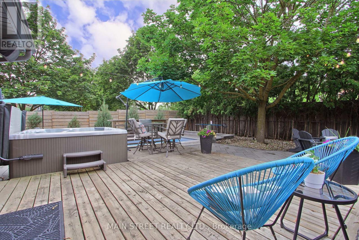
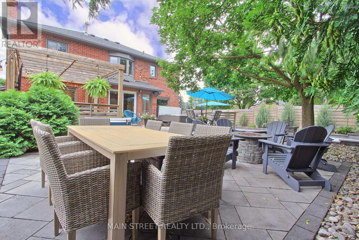
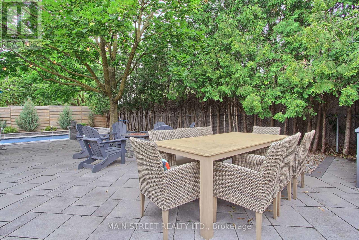
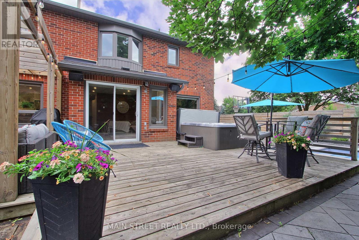
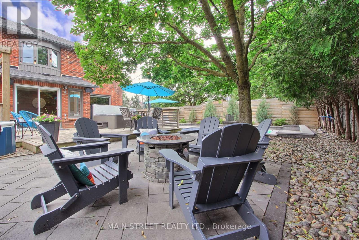
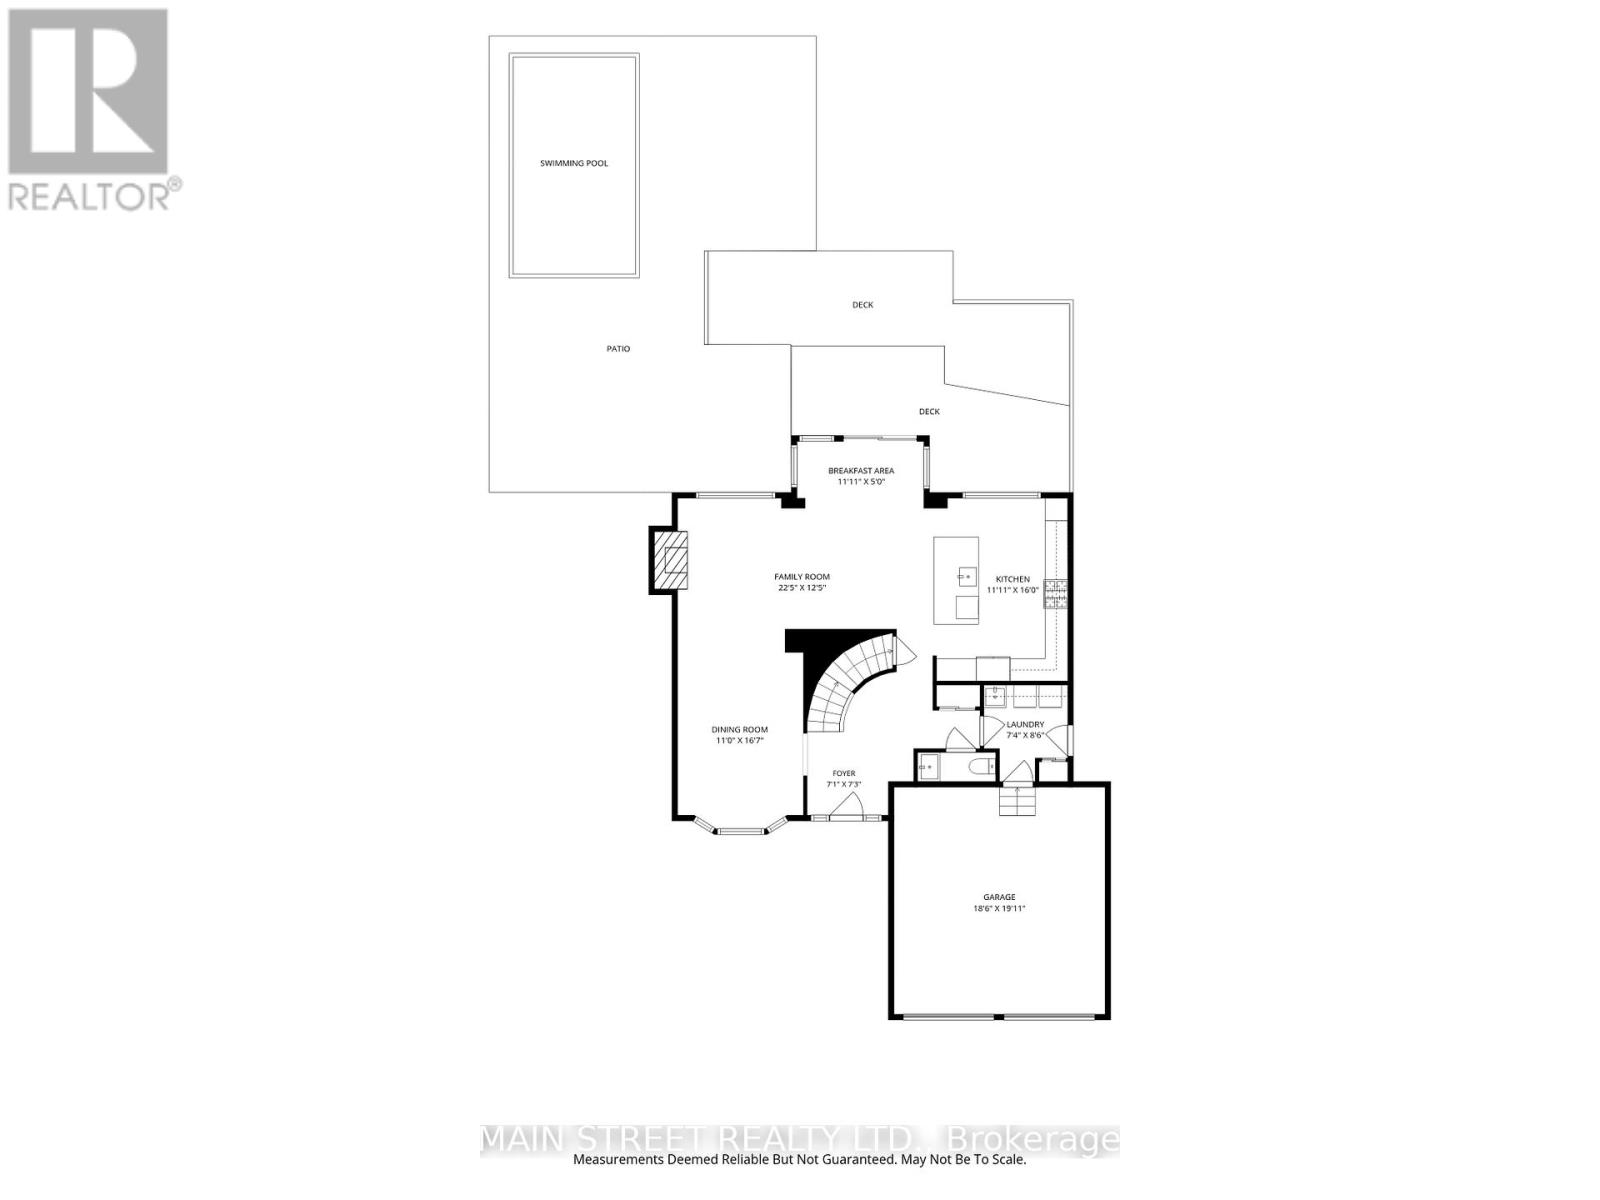
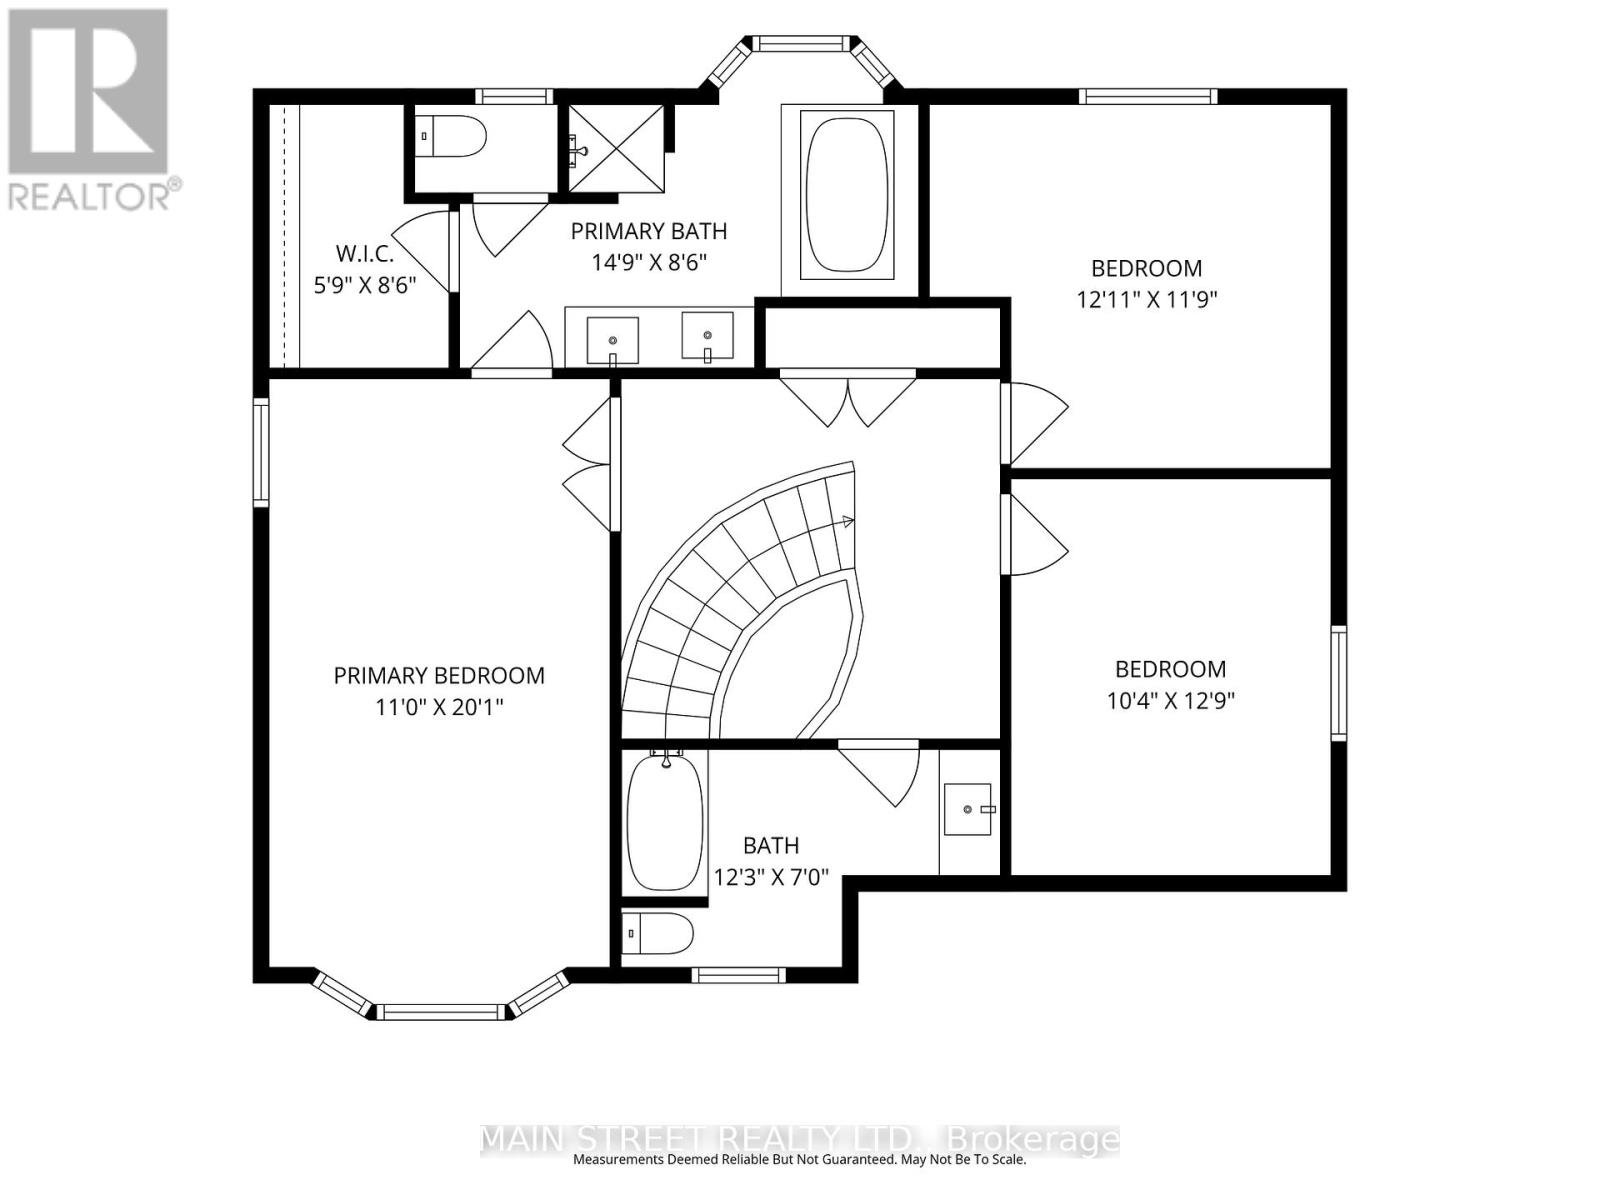
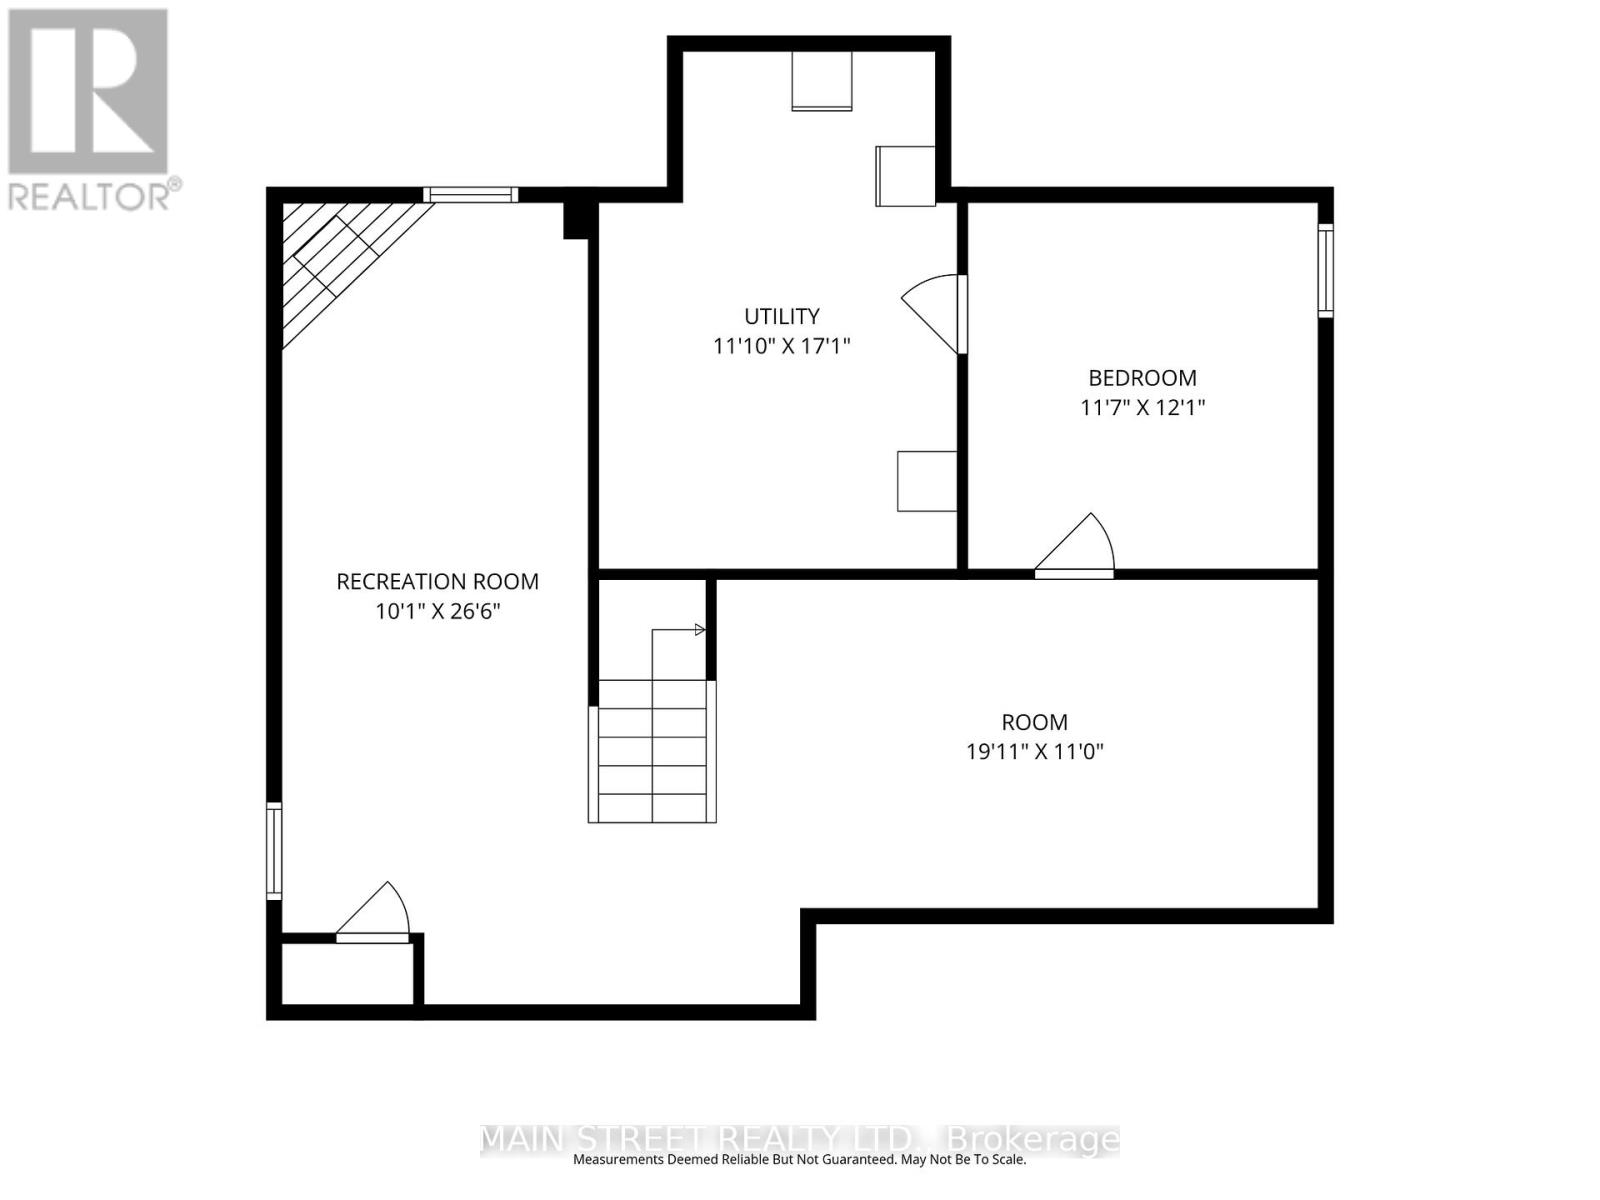
Welcome to your dream home at 111 Peevers Place in the prestigious Glenway Estates! This completely renovated 3+1 bedroom, 3-bathroom masterpiece offers an unparalleled blend of modern elegance and functional living, having been meticulously updated from top to bottom. The bright and airy main floor invites you in with an open-concept living, dining, and kitchen area flooded with natural light from a ton of large windows, all beautifully complemented by newer, seamless wide-plank hardwood floors that extend throughout both the main and upper levels. Upstairs, you will find three generously sized bedrooms, including a luxurious primary retreat complete with a walk-in closet and a 5-piece ensuite bath. The recently updated basement adds incredible value, boasting a large open L Shaped recreation room, an additional bedroom, and ample storage space to fit all your family's needs. Stepping outside, you will discover an entertainer's absolute dream-a private backyard oasis featuring a pristine saltwater pool, a relaxing hot tub, a dedicated basketball/sport court, and several distinct sitting areas perfect for hosting unforgettable gatherings. No expense has been spared on high-end updates over the years, including a fully remodelled kitchen, hardwood floors, updated electrical light fixtures, modern pot lights, a built-in high end sound system, and a new roof (50 Yr Warranty)with eavestroughs and soffits, Custom Blinds (all in 2018); a secure new fence, a premium deck with stone landscape, and the hot tub (all in 2020); the saltwater pool and sport court (all in 2021); a newly paved driveway and gorgeous front landscaping (all in 2023); and most recently, a brand-new front door and a sleek garage epoxy floor (all in 2025). This move-in ready gem perfectly captures luxury, comfort, and entertainment in one of the area's most sought-after neighborhoods! (id:43681)
房源概要
| MLS® Number | N13525284 |
| 房源类型 | 民宅 |
| 社区名字 | Glenway Estates |
| 附近的便利设施 | 医院, 公园, 公共交通, 学校 |
| 设备类型 | 热水器, 热水器 - Tankless |
| 特征 | Conservation/green Belt |
| 总车位 | 6 |
| 泳池类型 | Inground Pool |
| 租赁设备类型 | 热水器, 热水器 - Tankless |
详 情
| 浴室 | 3 |
| 地上卧房 | 3 |
| 总卧房 | 3 |
| 家电类 | Central Vacuum, Water Heater - Tankless, Blinds, 烘干机, Range, 炉子, 洗衣机, 冰箱 |
| 地下室进展 | 已装修 |
| 地下室类型 | N/a (finished) |
| Construction Status | Insulation Upgraded |
| 施工种类 | 独立屋 |
| 空调 | 中央空调 |
| 外墙 | 砖 |
| 壁炉 | 有 |
| Flooring Type | Carpeted, Ceramic, Hardwood |
| 地基类型 | 混凝土 |
| 客人卫生间(不包含洗浴) | 1 |
| 供暖方式 | 天然气 |
| 供暖类型 | 压力热风 |
| 储存空间 | 2 |
| 内部尺寸 | 2000 - 2500 Sqft |
| 类型 | 独立屋 |
| 设备间 | 市政供水 |
车 位
| 附加车库 | |
| Garage |
土地
| 英亩数 | 无 |
| 围栏类型 | Fenced Yard |
| 土地便利设施 | 医院, 公园, 公共交通, 学校 |
| 污水道 | Sanitary Sewer |
| 土地深度 | 113 Ft |
| 土地宽度 | 67 Ft ,3 In |
| 不规则大小 | 67.3 X 113 Ft |
房 间
| 楼 层 | 类 型 | 长 度 | 宽 度 | 面 积 |
|---|---|---|---|---|
| 二楼 | 主卧 | 5.7 m | 3.3 m | 5.7 m x 3.3 m |
| 二楼 | 卧室 | 3.6 m | 3.35 m | 3.6 m x 3.35 m |
| 二楼 | 卧室 | 3.3 m | 3.3 m | 3.3 m x 3.3 m |
| 地下室 | Games Room | 5.1 m | 3.4 m | 5.1 m x 3.4 m |
| 地下室 | 娱乐,游戏房 | 7.4 m | 3.6 m | 7.4 m x 3.6 m |
| 一楼 | 门厅 | 4.9 m | 3.7 m | 4.9 m x 3.7 m |
| 一楼 | 洗衣房 | 2.4 m | 2.08 m | 2.4 m x 2.08 m |
| 一楼 | 客厅 | 5.9 m | 3.4 m | 5.9 m x 3.4 m |
| 一楼 | 餐厅 | 3.2 m | 3.4 m | 3.2 m x 3.4 m |
| 一楼 | 厨房 | 5.24 m | 3.34 m | 5.24 m x 3.34 m |
| 一楼 | 家庭房 | 4.93 m | 3.3 m | 4.93 m x 3.3 m |

The trademarks REALTOR®, REALTORS®, and the REALTOR® logo are controlled by The Canadian Real Estate Association (CREA) and identify real estate professionals who are members of CREA. The trademarks MLS®, Multiple Listing Service® and the associated logos are owned by The Canadian Real Estate Association (CREA) and identify the quality of services provided by real estate professionals who are members of CREA. The trademark DDF® is owned by The Canadian Real Estate Association (CREA) and identifies CREA's Data Distribution Facility (DDF®)
Toronto Real Estate Board
Main Street Realty Ltd.
July 06 2026 12:33:11
