
111 Larch Street Hamilton, Ontario L8T 4P4


$579,000
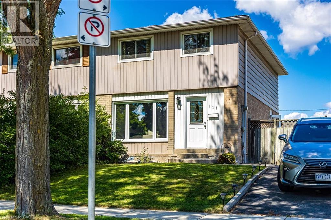
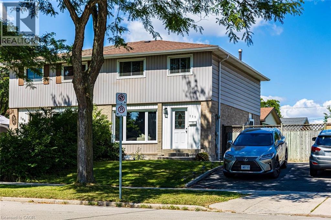
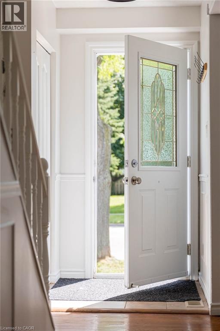
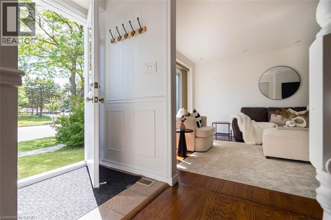
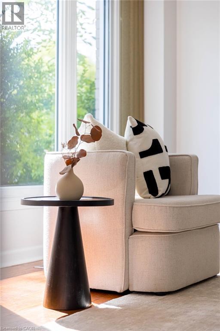
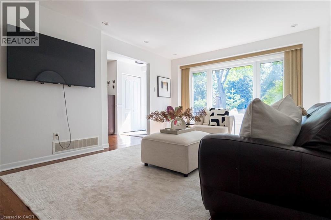
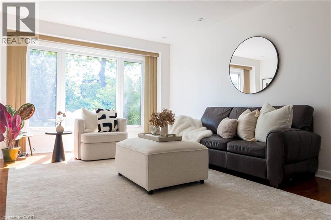
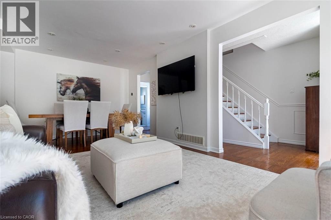
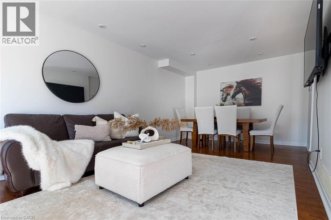
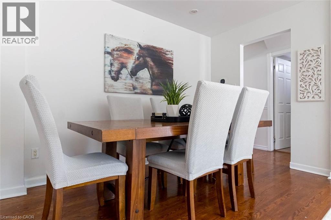
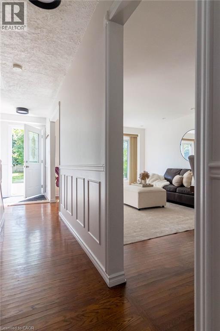
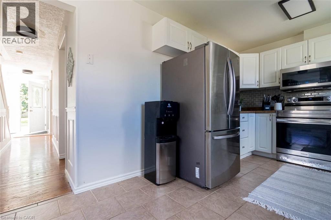
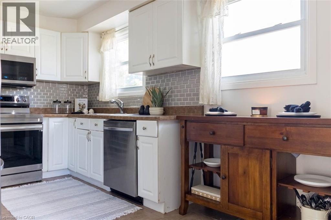
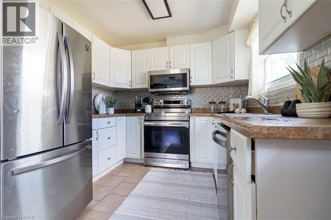
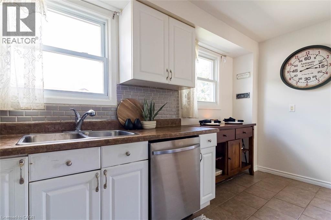
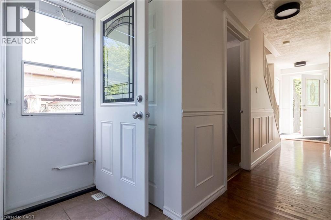
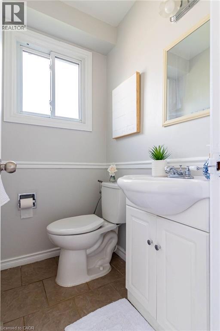
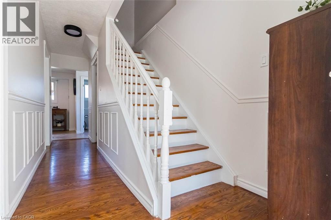
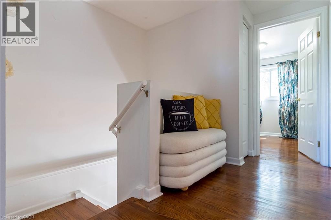
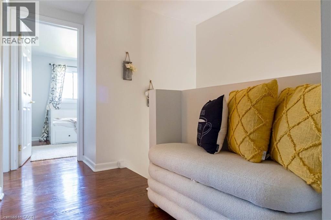
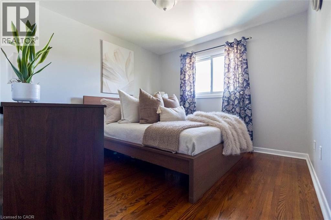
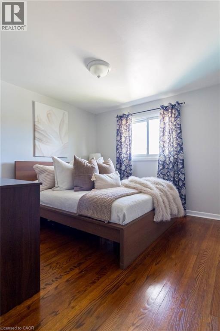
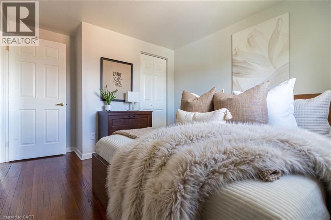
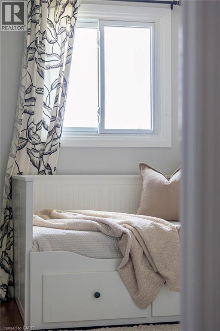
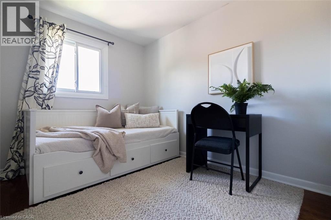
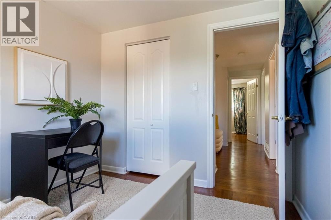
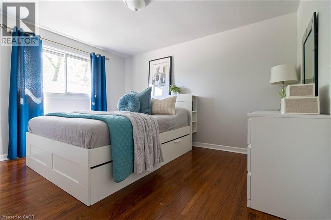
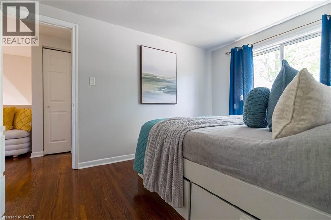
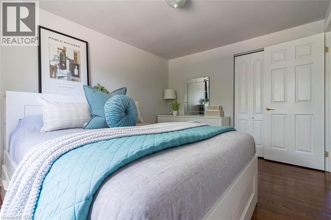
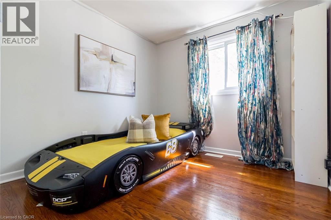
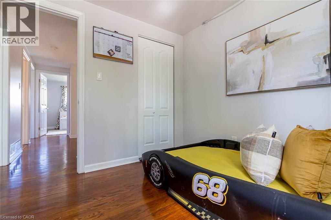
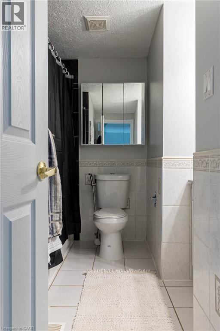
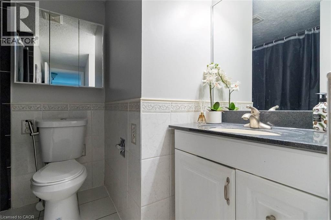
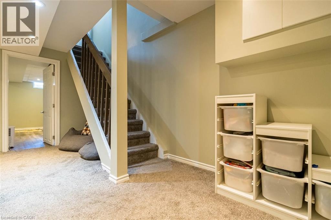
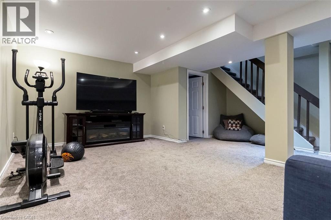
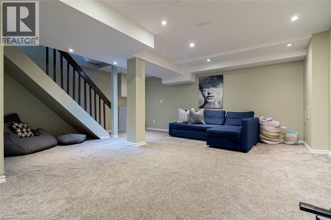
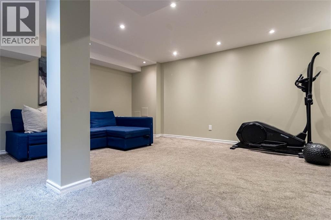
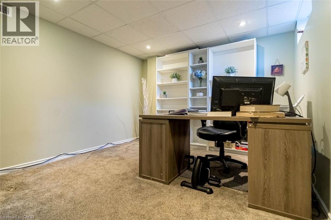
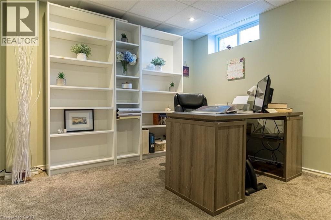
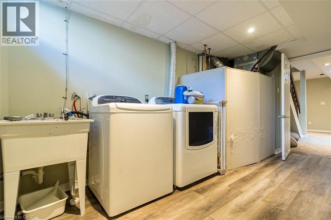
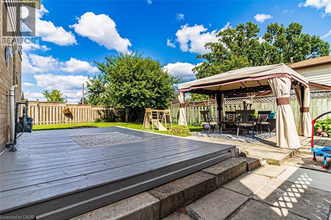
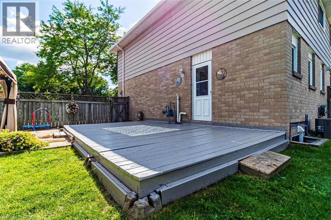
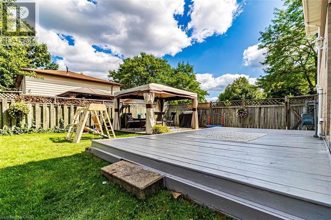
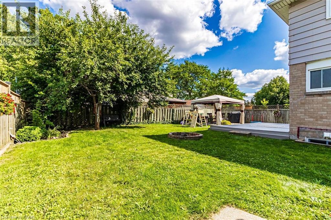
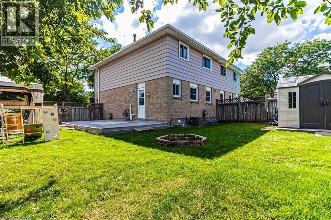
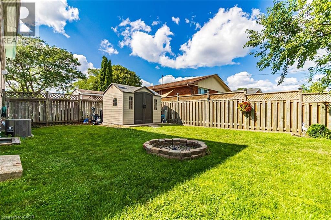
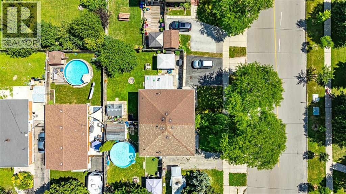
uper bright and updated 4 bedroom home ideal for first-time buyers seeking turn-key convenience, low-maintenance living, and long-term value. The main level features a spacious living room flooded with natural light from extra-large windows, detailed wainscotting in the hallway, and refinished hardwood flooring with twelve modern LED pot lights. Modern eat-in kitchen boasts ceramic flooring, a matching ceramic backsplash, a full suite of stainless steel appliances—including a built-in dishwasher and an exterior-vented microwave fan—and ample space for daily family dining. Rounding out the main floor is a convenient two-piece powder room with a updated vanity and toilet, alongside a dedicated side entrance providing effortless access to the outdoors. The second level hosts 4 bedrooms complete with refinished hardwood floors, highlighted by a primary bedroom with an extra-large closet. A refreshed four-piece bathroom serves the upper level with ceramic tile flooring, a ceramic tub surround, and an updated vanity. The professionally finished lower level offers valuable extra living space equipped with premium carpet and fifteen LED pot lights & a multi-use den or fifth bedroom with double windows, a separate laundry room. Huge fully fenced yard is an entertainer's retreat featuring a side deck, a concrete patio complete with a gazebo, and a 12'x10' storage shed. Situated in highly accessible, family-friendly neighbourhood, this home offers quick access to local parks, elementary secondary schools, mosque’s, temples, churches, daycares, public transit & dining amenities within walking distance. Many updates include 100-amp circuit breaker panel, roof re-shingled in 2016, updated mechanical systems including a high-efficiency furnace installed in 2022 and air conditioning updated in 2023. This property is completely ready for you to move in and enjoy. (id:43681)
房源概要
| MLS® Number | 40856927 |
| 房源类型 | 民宅 |
| 附近的便利设施 | 公园, 礼拜场所, 公共交通, 学校, 购物 |
| 社区特征 | 社区活动中心, School Bus |
| 设备类型 | 热水器 |
| 特征 | 铺设车道, Gazebo, Private Yard |
| 总车位 | 2 |
| 租赁设备类型 | 热水器 |
| 结构 | 棚 |
| View Type | City View |
详 情
| 浴室 | 2 |
| 地上卧房 | 4 |
| 总卧房 | 4 |
| 家电类 | 洗碗机, 烘干机, 冰箱, 炉子, 洗衣机, 窗帘 |
| 建筑风格 | Other |
| 地下室进展 | 已装修 |
| 地下室类型 | 全完工 |
| 施工种类 | 独立屋 |
| 空调 | 中央空调 |
| 外墙 | 砖 Veneer, Metal |
| Fire Protection | Smoke Detectors |
| 地基类型 | 混凝土浇筑 |
| 客人卫生间(不包含洗浴) | 1 |
| 供暖方式 | 天然气 |
| 供暖类型 | 压力热风 |
| 储存空间 | 2 |
| 内部尺寸 | 1918 Sqft |
| 类型 | 独立屋 |
| 设备间 | 市政供水 |
土地
| 英亩数 | 无 |
| 土地便利设施 | 公园, 宗教场所, 公共交通, 学校, 购物 |
| 污水道 | 城市污水处理系统 |
| 土地深度 | 80 Ft |
| 土地宽度 | 50 Ft |
| 规划描述 | D/s-165 D/s-1822 |
房 间
| 楼 层 | 类 型 | 长 度 | 宽 度 | 面 积 |
|---|---|---|---|---|
| 二楼 | 四件套浴室 | 9'1'' x 8'2'' | ||
| 二楼 | 卧室 | 9'0'' x 8'10'' | ||
| 二楼 | 卧室 | 9'6'' x 8'9'' | ||
| 二楼 | 卧室 | 12'1'' x 9'1'' | ||
| 二楼 | 主卧 | 12'5'' x 9'1'' | ||
| 地下室 | 洗衣房 | 14'9'' x 7'4'' | ||
| 地下室 | Office | 11'1'' x 10'6'' | ||
| 地下室 | 娱乐室 | 19'3'' x 18'10'' | ||
| 一楼 | 两件套卫生间 | 5'0'' x 4'0'' | ||
| 一楼 | 厨房 | 18'7'' x 9'1'' | ||
| 一楼 | 客厅/饭厅 | 21'1'' x 11'9'' |
设备间
| 有线电视 | 可用 |
| 配电箱 | 可用 |
| 天然气 | 可用 |
| Telephone | 可用 |
https://www.realtor.ca/real-estate/30173278/111-larch-street-hamilton

The trademarks REALTOR®, REALTORS®, and the REALTOR® logo are controlled by The Canadian Real Estate Association (CREA) and identify real estate professionals who are members of CREA. The trademarks MLS®, Multiple Listing Service® and the associated logos are owned by The Canadian Real Estate Association (CREA) and identify the quality of services provided by real estate professionals who are members of CREA. The trademark DDF® is owned by The Canadian Real Estate Association (CREA) and identifies CREA's Data Distribution Facility (DDF®)
REALTORS® Association of Hamilton-Burlington
RE/MAX Escarpment Realty Inc.
August 19 2026 04:34:18
