
111 Kimberly Crescent Kitchener, Ontario N2E 1C8


$599,900
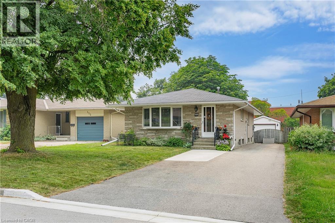
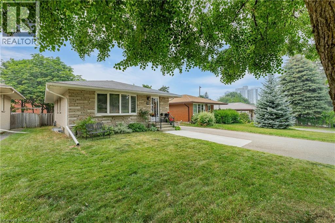
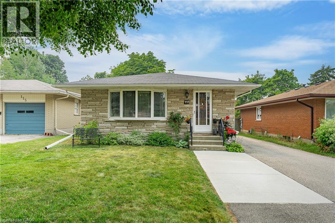
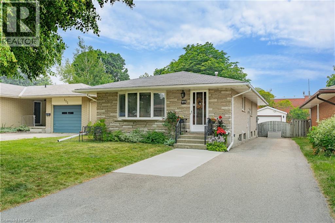
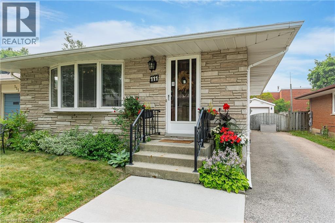
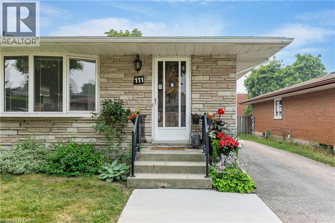
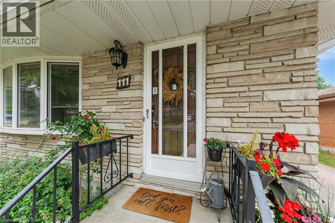
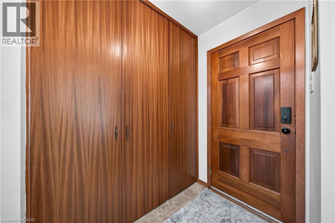
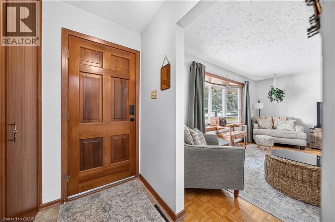
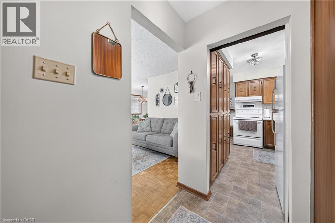
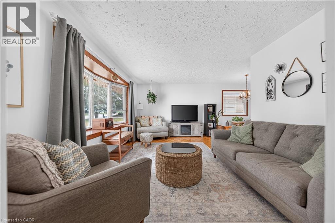
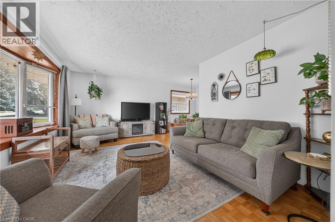
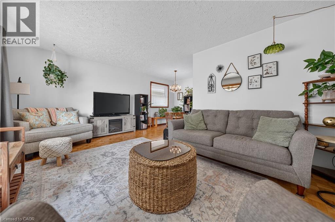
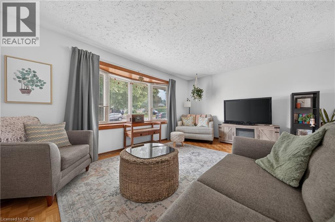
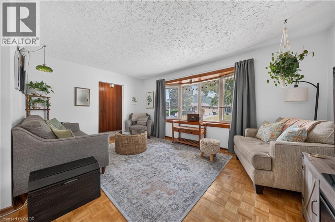
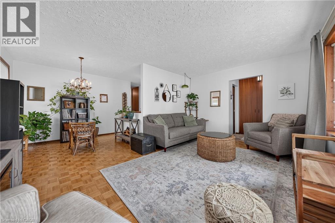
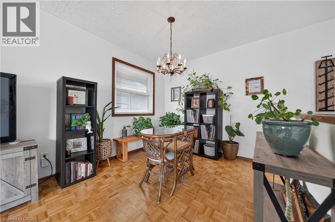
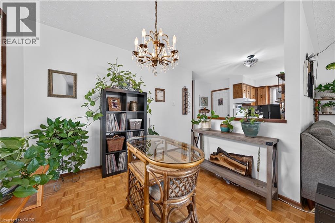
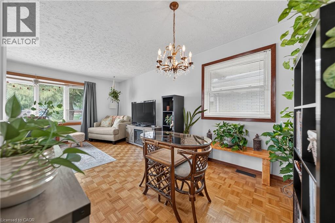
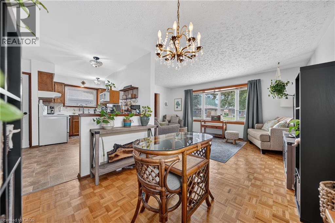
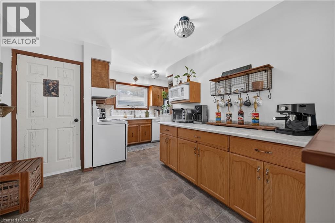
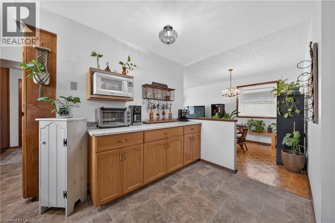
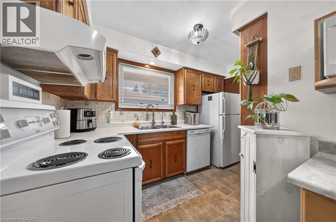
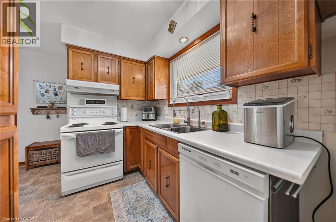
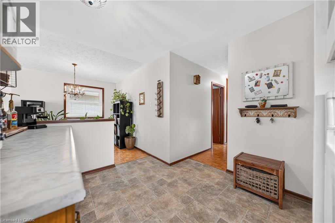
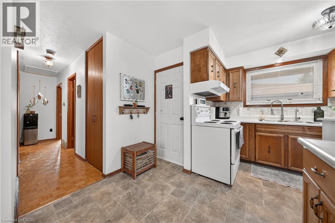
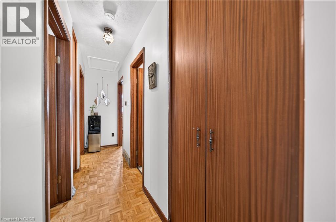
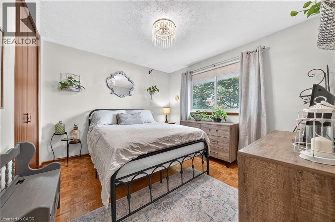
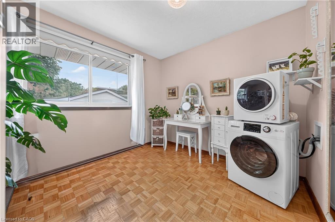
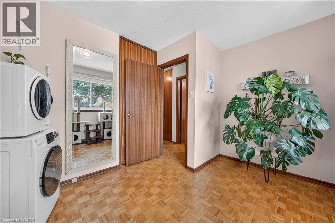
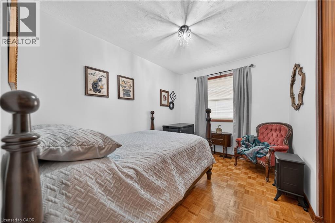
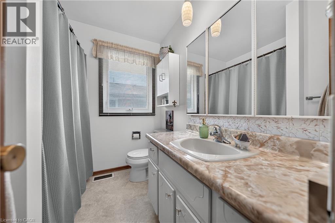
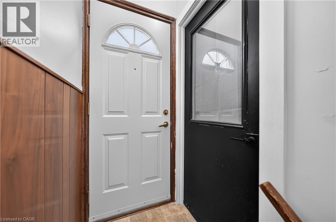
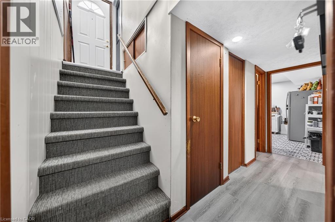
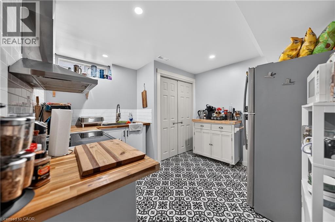
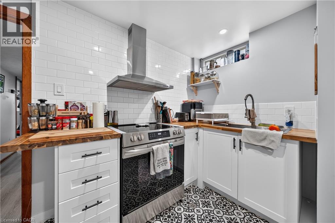
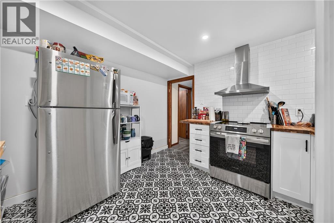
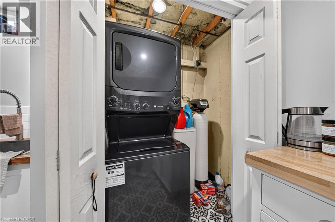
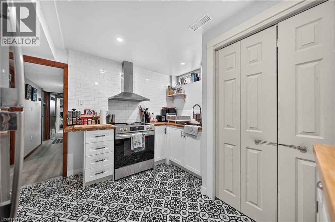
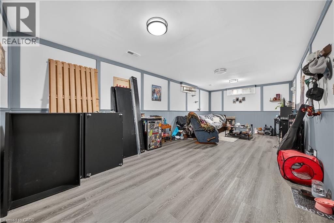
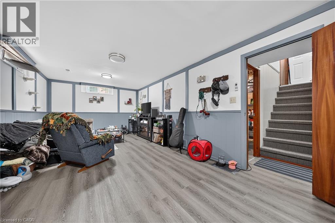
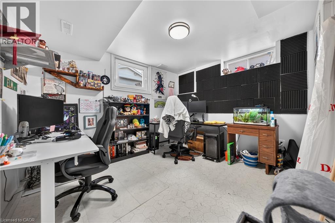
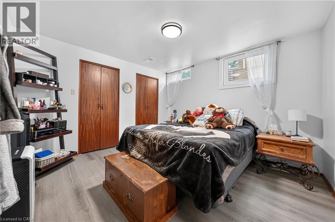
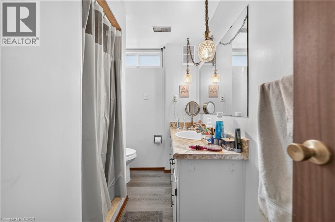
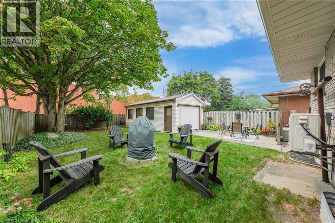
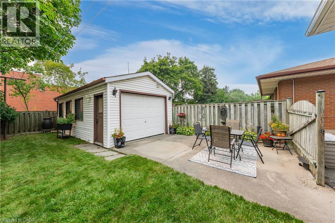
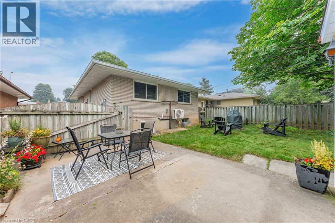
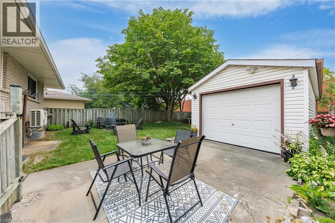
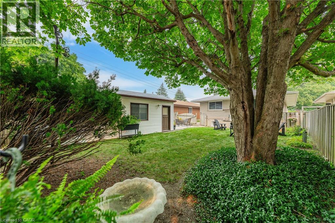
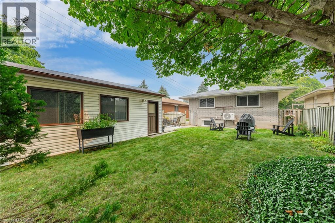
ALL STONE AND BRICK BUNGALOW WITH A FULL IN-LAW SUITE! This cute as a button home is located in a family friendly crescent location close to schools, shopping and quick highway access. The home features a spacious living and dining room complete with a large bay window. The kitchen features plenty of cabinets and counter space. 3 main floor bedrooms and a full bathroom complete the main floor all with pristine parquet hardwood flooring and floor to ceiling closets throughout. The large basement complete with its own separate entrance features a full 2 bedroom in-law suite with a newer kitchen, flooring and egress windows. A great mortgage helper or ideal for an extended family. Newer HVAC system and main floor windows. Parking will never be an issue with a large 5 car driveway and a detached single car garage. Don't miss this opportunity! (id:43681)
房源概要
| MLS® Number | 40850839 |
| 房源类型 | 民宅 |
| 附近的便利设施 | 公园, 游乐场, 学校, 购物 |
| 社区特征 | 安静的区域 |
| 设备类型 | 热水器 |
| 总车位 | 6 |
| 租赁设备类型 | 热水器 |
详 情
| 浴室 | 2 |
| 地上卧房 | 3 |
| 地下卧室 | 2 |
| 总卧房 | 5 |
| 家电类 | 烘干机, 冰箱, 炉子, Water Softener, 洗衣机 |
| 地下室进展 | 已装修 |
| 地下室类型 | 全完工 |
| 施工种类 | 独立屋 |
| 空调 | 中央空调 |
| 外墙 | 砖 Veneer, 石 |
| 供暖方式 | 天然气 |
| 供暖类型 | 压力热风 |
| 储存空间 | 1 |
| 内部尺寸 | 1922 Sqft |
| 类型 | 独立屋 |
| 设备间 | 市政供水 |
车 位
| Detached Garage |
土地
| 入口类型 | Highway Nearby |
| 英亩数 | 无 |
| 土地便利设施 | 公园, 游乐场, 学校, 购物 |
| 污水道 | 城市污水处理系统 |
| 土地深度 | 125 Ft |
| 土地宽度 | 40 Ft |
| 规划描述 | R22 |
房 间
| 楼 层 | 类 型 | 长 度 | 宽 度 | 面 积 |
|---|---|---|---|---|
| Lower Level | 设备间 | 11'6'' x 5'10'' | ||
| Lower Level | 三件套卫生间 | Measurements not available | ||
| Lower Level | 卧室 | 10'11'' x 9'7'' | ||
| Lower Level | 主卧 | 11'2'' x 11'4'' | ||
| Lower Level | 客厅 | 11'3'' x 23'10'' | ||
| Lower Level | 厨房 | 11'7'' x 10'6'' | ||
| 一楼 | 四件套浴室 | Measurements not available | ||
| 一楼 | 卧室 | 11'8'' x 9'4'' | ||
| 一楼 | 卧室 | 11'2'' x 8'6'' | ||
| 一楼 | 主卧 | 11'3'' x 10'7'' | ||
| 一楼 | 厨房 | 14'3'' x 14'10'' | ||
| 一楼 | 餐厅 | 9'3'' x 7'9'' | ||
| 一楼 | 客厅 | 17'0'' x 11'3'' |
https://www.realtor.ca/real-estate/30077651/111-kimberly-crescent-kitchener

The trademarks REALTOR®, REALTORS®, and the REALTOR® logo are controlled by The Canadian Real Estate Association (CREA) and identify real estate professionals who are members of CREA. The trademarks MLS®, Multiple Listing Service® and the associated logos are owned by The Canadian Real Estate Association (CREA) and identify the quality of services provided by real estate professionals who are members of CREA. The trademark DDF® is owned by The Canadian Real Estate Association (CREA) and identifies CREA's Data Distribution Facility (DDF®)
REALTORS® Association of Hamilton-Burlington
RE/MAX Twin City Realty Inc.
July 24 2026 09:02:34
