
111 John Bricker Road Cambridge, Ontario N3H 4R8


$2,749,000
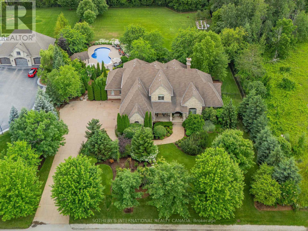
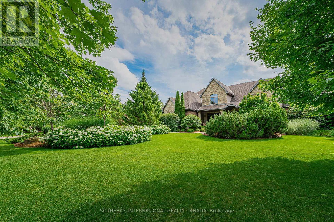
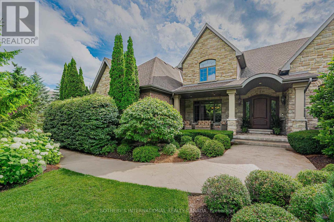
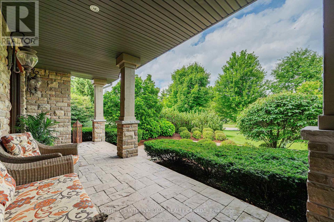
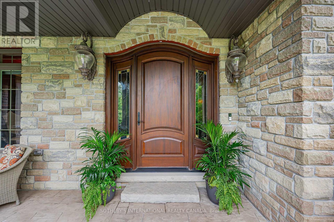
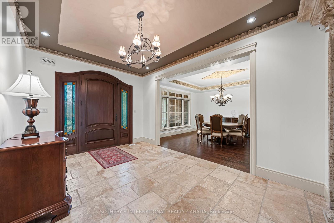
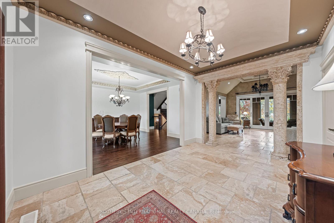
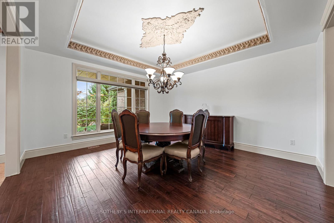
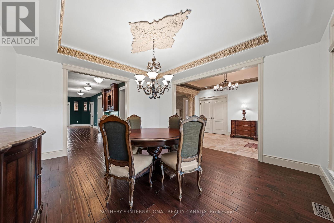
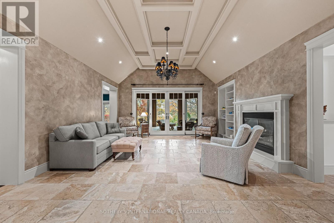
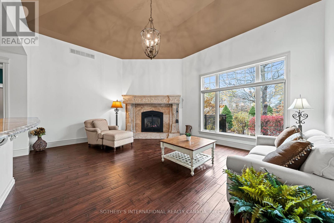
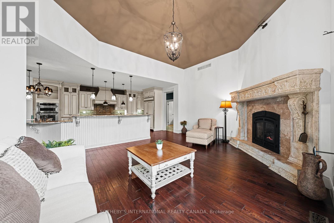
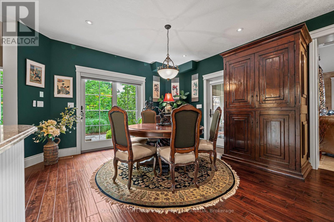
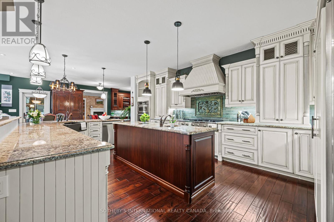
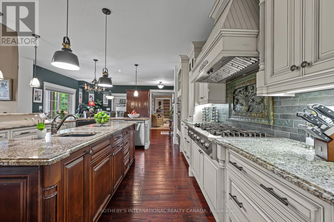
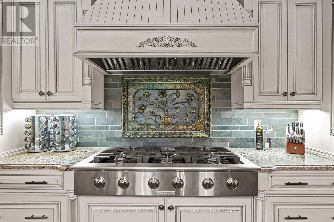
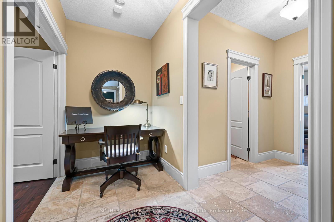
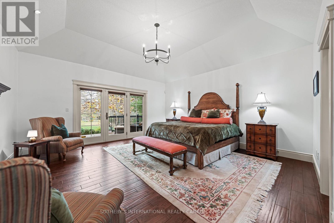
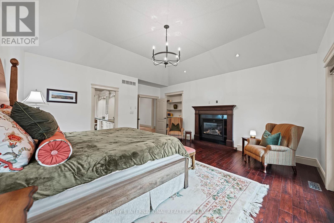
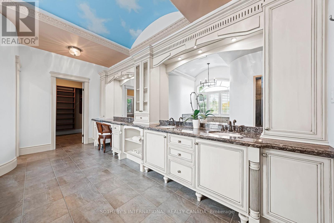
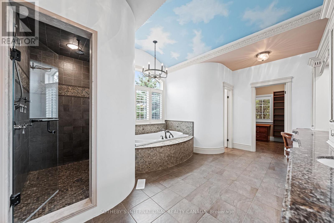
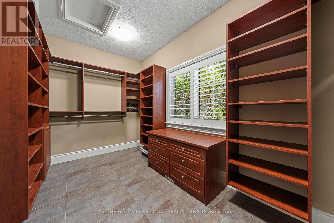
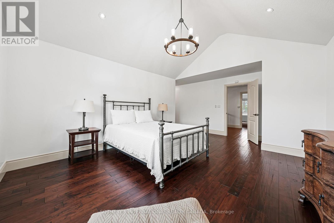
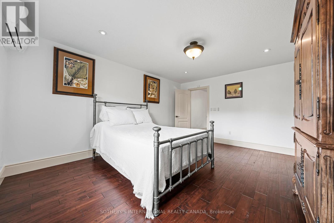
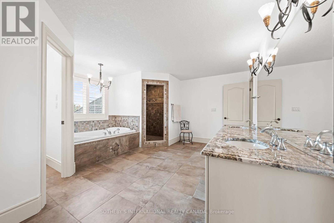
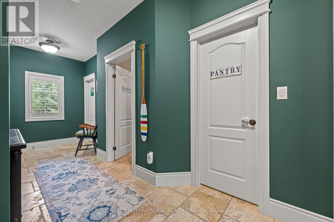
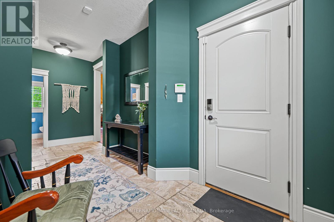
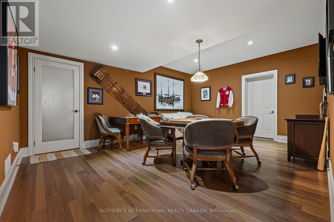
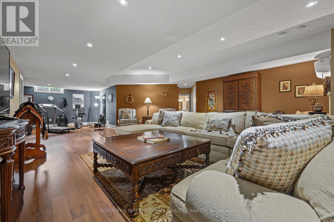
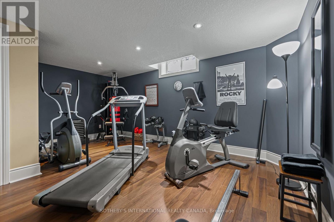
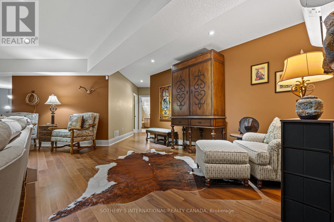
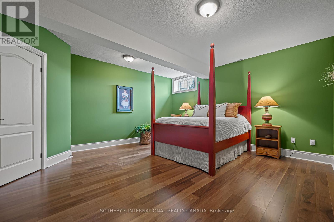
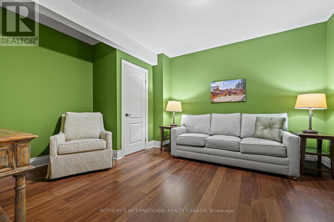
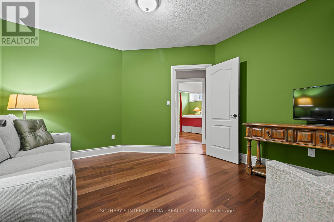
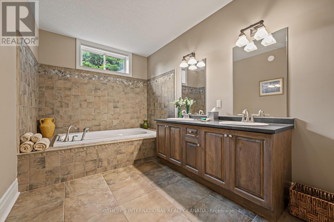
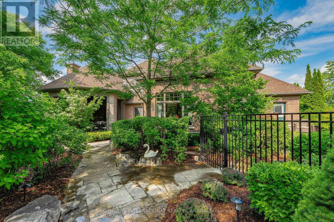
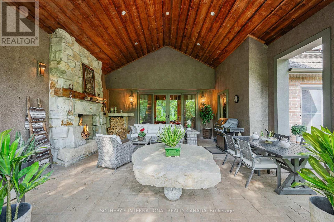
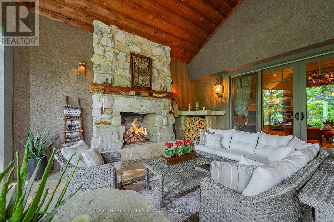
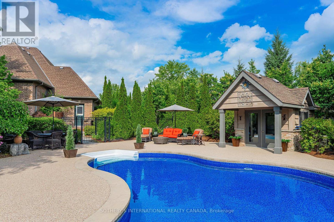
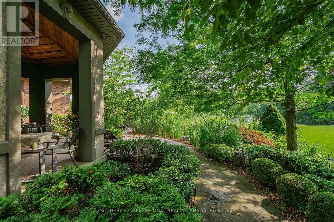
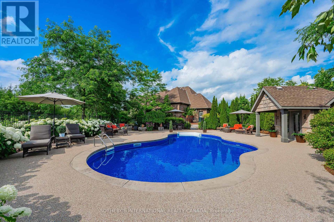
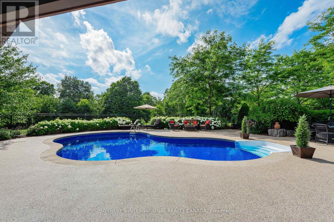
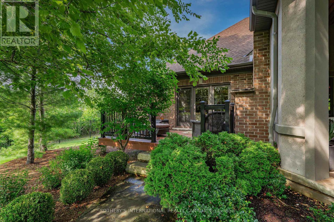
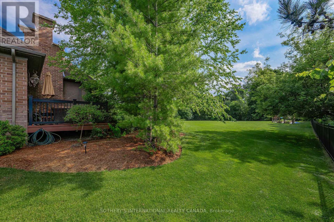
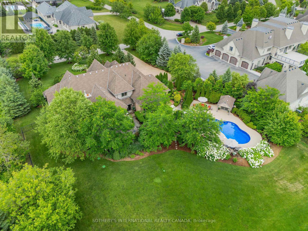
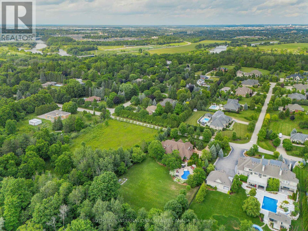
Welcome to 111 John Bricker Road. Located in Cambridge's most sought after luxury neighbourhood- within the historic Village of Blair. Enjoy a tranquil park-like setting-situated on 1.42 acres, over one acre of wrought iron fully fenced lawn, surrounded on two sides by The Blair Conservation Area and Environmental Area. Outdoor living immersed in nature and exceptional landscaping- from salt water pool to pond and rock waterfall, welcome to your new oasis. 111 John Bricker exudes care and elegance throughout. French Chateau countryside inspired, with a total living space of 7,889 SF, enjoy this custom masterpiece- cathedral ceilings, exquisite details, marble tiles, natural stone, a mahogany front door and much more. Boasting a custom Ascona chef's kitchen equipped with high end built-in appliances, an oversized island and granite counters with an open concept view of the breakfast area and great room with an 8 foot fireplace. The main level primary bedroom includes a gas fireplace, a walk-out to a private deck, a luxurious ensuite complete with double sinks, a soaker tub and a separate glass-enclosed shower and spacious walk-in closet. Two additional generously sized bedrooms on the upper level, each with a walk-in closet and a shared ensuite. The lower level features a fully finished recreation room, exercise area, games area, a fourth bedroom, three piece bathroom and ample storage space. The outdoor living boasts plenty of seating and space for cooking around a unique stone wood burning fireplace constructed with over 50,000 lbs of Ontario quarry stone. Also enjoy- a heated pool surrounded by innovative Safescapes non slip outdoor surface. 111 John Bricker is everything imaginable- from the soaring ceilings to prestigious landscaping and every intricate detail in between this home is truly spectacular. Located minutes from 5-Diamond dining at Langdon Hall, scenic Grand River trails. (id:43681)
Open House
现在这个房屋大家可以去Open House参观了!
1:00 pm
结束于:3:00 pm
房源概要
| MLS® Number | X13809034 |
| 房源类型 | 民宅 |
| 附近的便利设施 | 近高尔夫球场, 公共交通, 礼拜场所 |
| 社区特征 | School Bus |
| 设备类型 | 热水器 - Gas |
| 特征 | 树木繁茂的地区, Irregular Lot Size, 无地毯 |
| 总车位 | 11 |
| 泳池类型 | Outdoor Pool, Inground Pool |
| 租赁设备类型 | 热水器 - Gas |
| 结构 | Deck, Patio(s), Porch |
详 情
| 浴室 | 5 |
| 地上卧房 | 3 |
| 地下卧室 | 1 |
| 总卧房 | 4 |
| 家电类 | Garage Door Opener Remote(s), Central Vacuum, Garburator, Water Heater, 洗碗机, 烘干机, Garage Door Opener, 微波炉, 烤箱, Hood 电扇, Range, 洗衣机, 窗帘, Wine Fridge, 冰箱 |
| 地下室进展 | 已装修 |
| 地下室类型 | 全完工 |
| 施工种类 | 独立屋 |
| 空调 | 中央空调 |
| 外墙 | 砖, 石 |
| 壁炉 | 有 |
| Fireplace Total | 3 |
| 地基类型 | 混凝土浇筑 |
| 客人卫生间(不包含洗浴) | 2 |
| 供暖方式 | 天然气 |
| 供暖类型 | 压力热风 |
| 储存空间 | 2 |
| 内部尺寸 | 3500 - 5000 Sqft |
| 类型 | 独立屋 |
车 位
| 附加车库 | |
| Garage |
土地
| 英亩数 | 无 |
| 土地便利设施 | 近高尔夫球场, 公共交通, 宗教场所 |
| Landscape Features | Landscaped, Lawn Sprinkler |
| 污水道 | Septic System |
| 土地深度 | 358 Ft ,9 In |
| 土地宽度 | 179 Ft ,10 In |
| 不规则大小 | 179.9 X 358.8 Ft |
房 间
| 楼 层 | 类 型 | 长 度 | 宽 度 | 面 积 |
|---|---|---|---|---|
| 二楼 | 卧室 | 4.78 m | 5.31 m | 4.78 m x 5.31 m |
| 二楼 | 卧室 | 5.72 m | 6.35 m | 5.72 m x 6.35 m |
| 地下室 | 衣帽间 | 4.17 m | 5.51 m | 4.17 m x 5.51 m |
| 地下室 | 设备间 | 9.8 m | 10.52 m | 9.8 m x 10.52 m |
| 地下室 | Games Room | 4.17 m | 5.51 m | 4.17 m x 5.51 m |
| 地下室 | 娱乐,游戏房 | 12.47 m | 9.22 m | 12.47 m x 9.22 m |
| 地下室 | 卧室 | 5.87 m | 6.35 m | 5.87 m x 6.35 m |
| 一楼 | 餐厅 | 4.17 m | 4.8 m | 4.17 m x 4.8 m |
| 一楼 | 客厅 | 5.11 m | 6.1 m | 5.11 m x 6.1 m |
| 一楼 | Eating Area | 1.76 m | 5.77 m | 1.76 m x 5.77 m |
| 一楼 | 厨房 | 5 m | 5.44 m | 5 m x 5.44 m |
| 一楼 | 主卧 | 5.94 m | 19.49 m | 5.94 m x 19.49 m |
| 一楼 | Office | 4.09 m | 3.66 m | 4.09 m x 3.66 m |
https://www.realtor.ca/real-estate/30305981/111-john-bricker-road-cambridge

The trademarks REALTOR®, REALTORS®, and the REALTOR® logo are controlled by The Canadian Real Estate Association (CREA) and identify real estate professionals who are members of CREA. The trademarks MLS®, Multiple Listing Service® and the associated logos are owned by The Canadian Real Estate Association (CREA) and identify the quality of services provided by real estate professionals who are members of CREA. The trademark DDF® is owned by The Canadian Real Estate Association (CREA) and identifies CREA's Data Distribution Facility (DDF®)
Toronto Real Estate Board
Sotheby's International Realty Canada
September 21 2026 04:09:32
