
111 Headwind Boulevard Vaughan (Vellore Village), Ontario L4H 4C7


$1,680,000
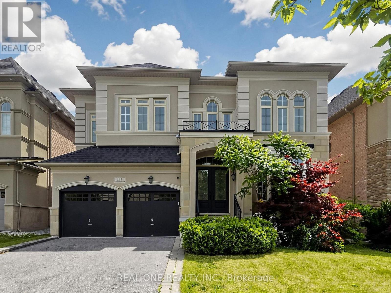
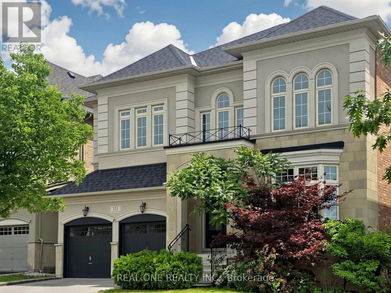
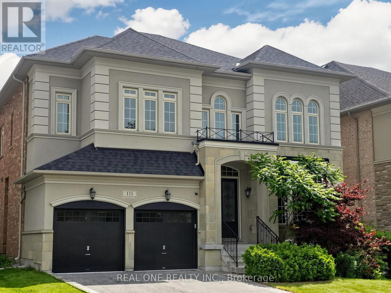
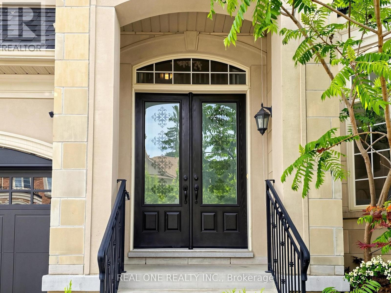
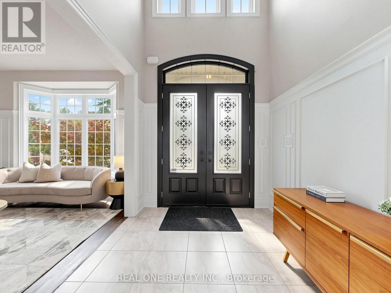
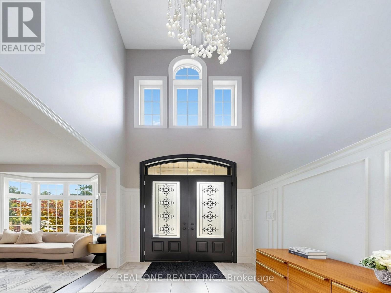
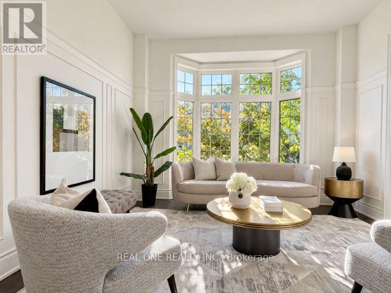
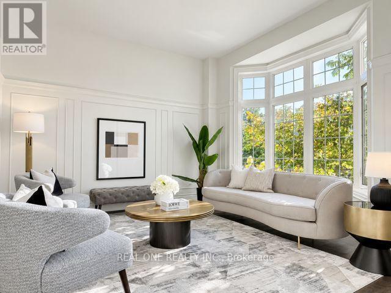
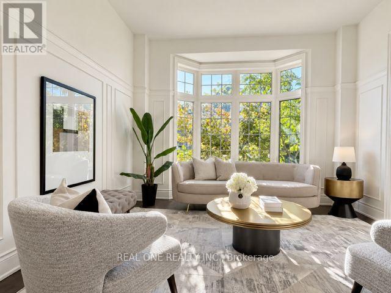
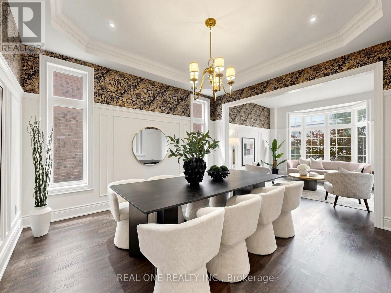
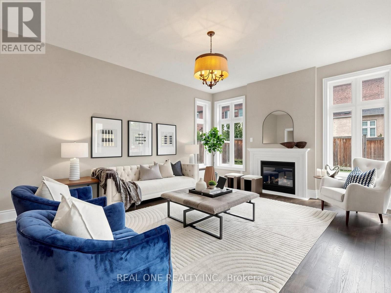
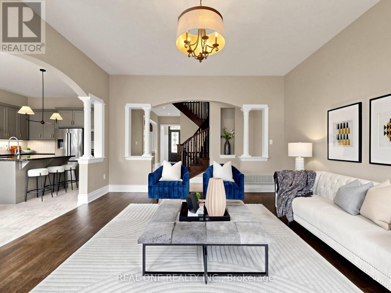
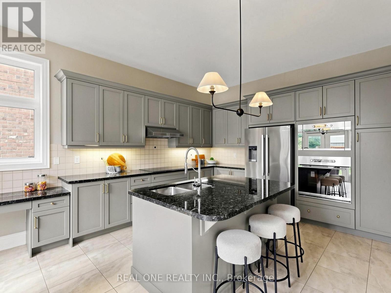
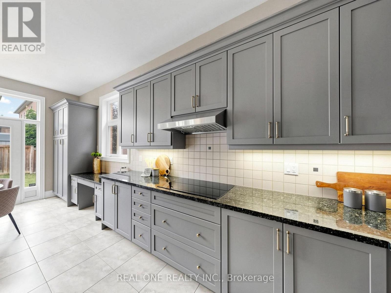
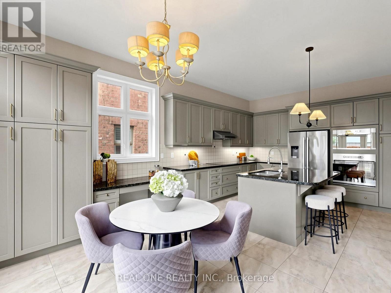
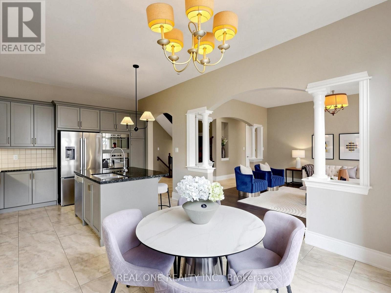
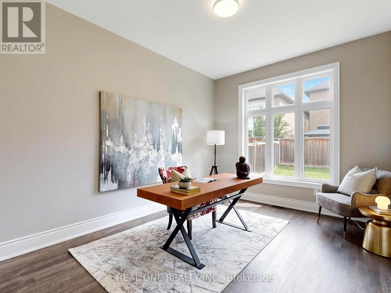
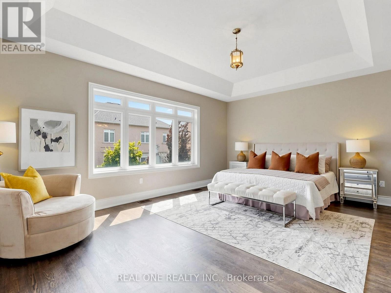
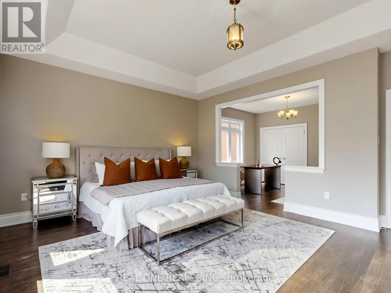
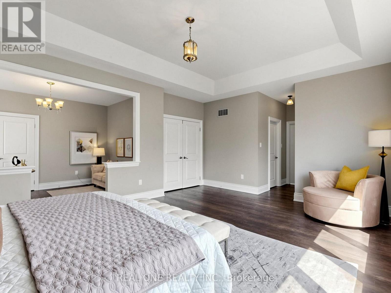
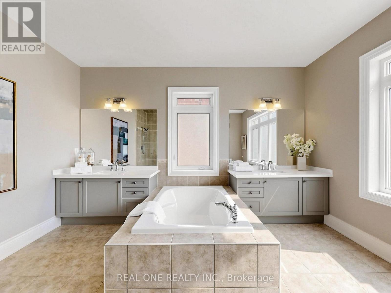
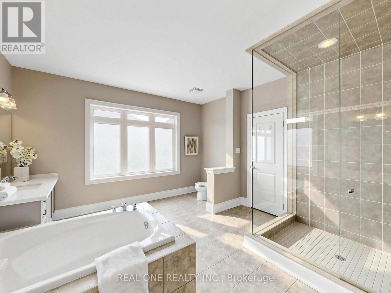
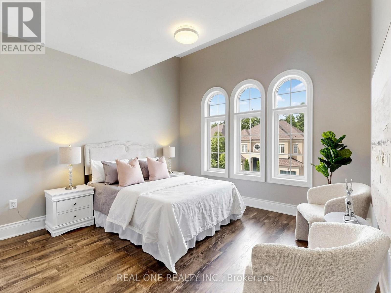
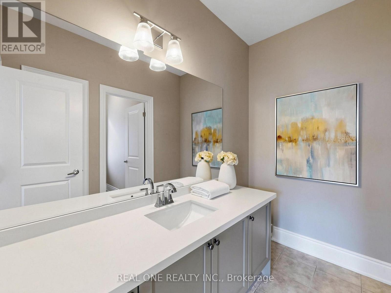
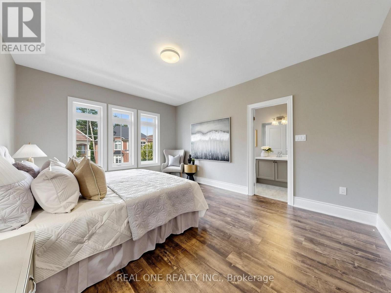
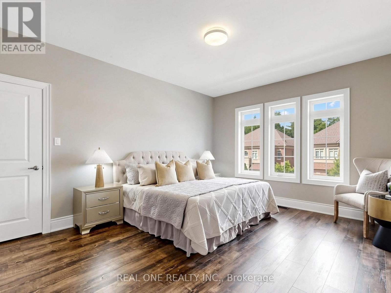
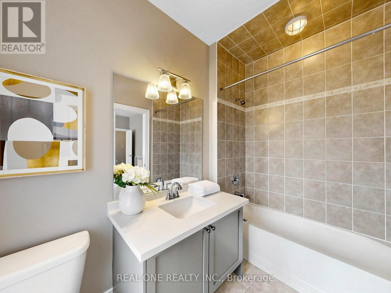
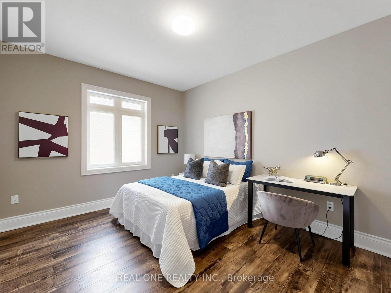
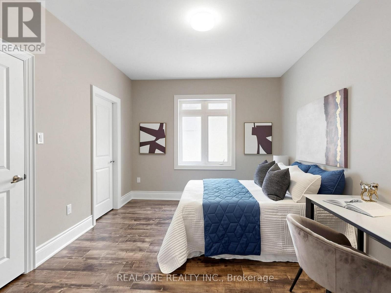
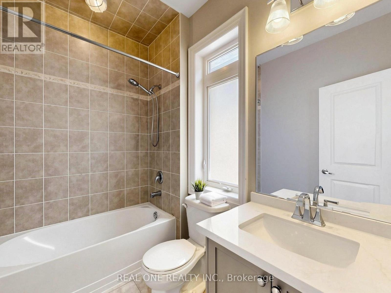
Fully Renovated Designer Hm in Vaughan Valley Estates! Most Desired Award Winning Model "Calabria" Boasts 3752 Sqft, the Best Layout in the subdivision according to the builder* Sits on a Premium 50-ft Lot in a Family-Friendly Neighborhood* Featuring Elegant Art Deco Wainscoting, Luxury Wallpapers & Designer-Selected Colors Throughout**Step into the 2 Story Grand Foyer & Be Greeted by the sophistication of Italian Porcelain & Beautiful Medium-Toned Hardwood Floorings* The Fabulous Kitchen Showcases Granite Kitchen Counter W/ Bosch Stainless Steels Appliances* All Smooth Ceiling Throughout :10 ft on Main Flr & 9 ft Upstairs* Current 4 Bedrooms Can Be Easily Convert to 5 Bedrooms as Per floor plan attached * All 4 Bdrms Have Ensuites Bthrms W/Quartz Counters & the Primary Br includes a 10-ft Tray Ceiling & Serene Morning Retreat. ** Located in a Prime Vaughan location, just minutes to GO Bus, Canada's Wonderland, Vaughan Mills Mall & Vaughan Metropolitan Centre & Walking Distance to Schls & Popular Public Parks. (id:43681)
房源概要
| MLS® Number | N13817160 |
| 房源类型 | 民宅 |
| 社区名字 | Vellore Village |
| 附近的便利设施 | 学校 |
| 设备类型 | 热水器 |
| 总车位 | 4 |
| 租赁设备类型 | 热水器 |
详 情
| 浴室 | 5 |
| 地上卧房 | 4 |
| 总卧房 | 4 |
| Age | 6 To 15 Years |
| 家电类 | Garage Door Opener Remote(s), 烤箱 - Built-in, Central Vacuum, Cooktop, 洗碗机, 烘干机, Hood 电扇, 微波炉, 烤箱, 洗衣机, 冰箱 |
| 地下室进展 | 已完成 |
| 地下室类型 | N/a (unfinished) |
| 施工种类 | 独立屋 |
| 空调 | 中央空调 |
| 外墙 | 砖, 灰泥 |
| 壁炉 | 有 |
| Flooring Type | Hardwood, Laminate, Ceramic |
| 地基类型 | 混凝土 |
| 客人卫生间(不包含洗浴) | 1 |
| 供暖方式 | 天然气 |
| 供暖类型 | 压力热风 |
| 储存空间 | 2 |
| 内部尺寸 | 3500 - 5000 Sqft |
| 类型 | 独立屋 |
| 设备间 | 市政供水 |
车 位
| Garage |
土地
| 英亩数 | 无 |
| 围栏类型 | Fenced Yard |
| 土地便利设施 | 学校 |
| 污水道 | Sanitary Sewer |
| 土地深度 | 105 Ft ,1 In |
| 土地宽度 | 50 Ft ,3 In |
| 不规则大小 | 50.3 X 105.1 Ft |
房 间
| 楼 层 | 类 型 | 长 度 | 宽 度 | 面 积 |
|---|---|---|---|---|
| 二楼 | 第二卧房 | 4.08 m | 3.3 m | 4.08 m x 3.3 m |
| 二楼 | 第三卧房 | 4.7 m | 3.75 m | 4.7 m x 3.75 m |
| 二楼 | Bedroom 4 | 3.76 m | 3.7 m | 3.76 m x 3.7 m |
| 二楼 | 主卧 | 5.7 m | 4.19 m | 5.7 m x 4.19 m |
| 二楼 | 起居室 | 3.8 m | 2.98 m | 3.8 m x 2.98 m |
| 一楼 | 客厅 | 4.23 m | 3.76 m | 4.23 m x 3.76 m |
| 一楼 | 餐厅 | 4.2 m | 3.76 m | 4.2 m x 3.76 m |
| 一楼 | 家庭房 | 5.51 m | 4.48 m | 5.51 m x 4.48 m |
| 一楼 | 厨房 | 4.3 m | 3.3 m | 4.3 m x 3.3 m |
| 一楼 | Eating Area | 4.3 m | 3.22 m | 4.3 m x 3.22 m |
| 一楼 | Library | 4.23 m | 3.31 m | 4.23 m x 3.31 m |
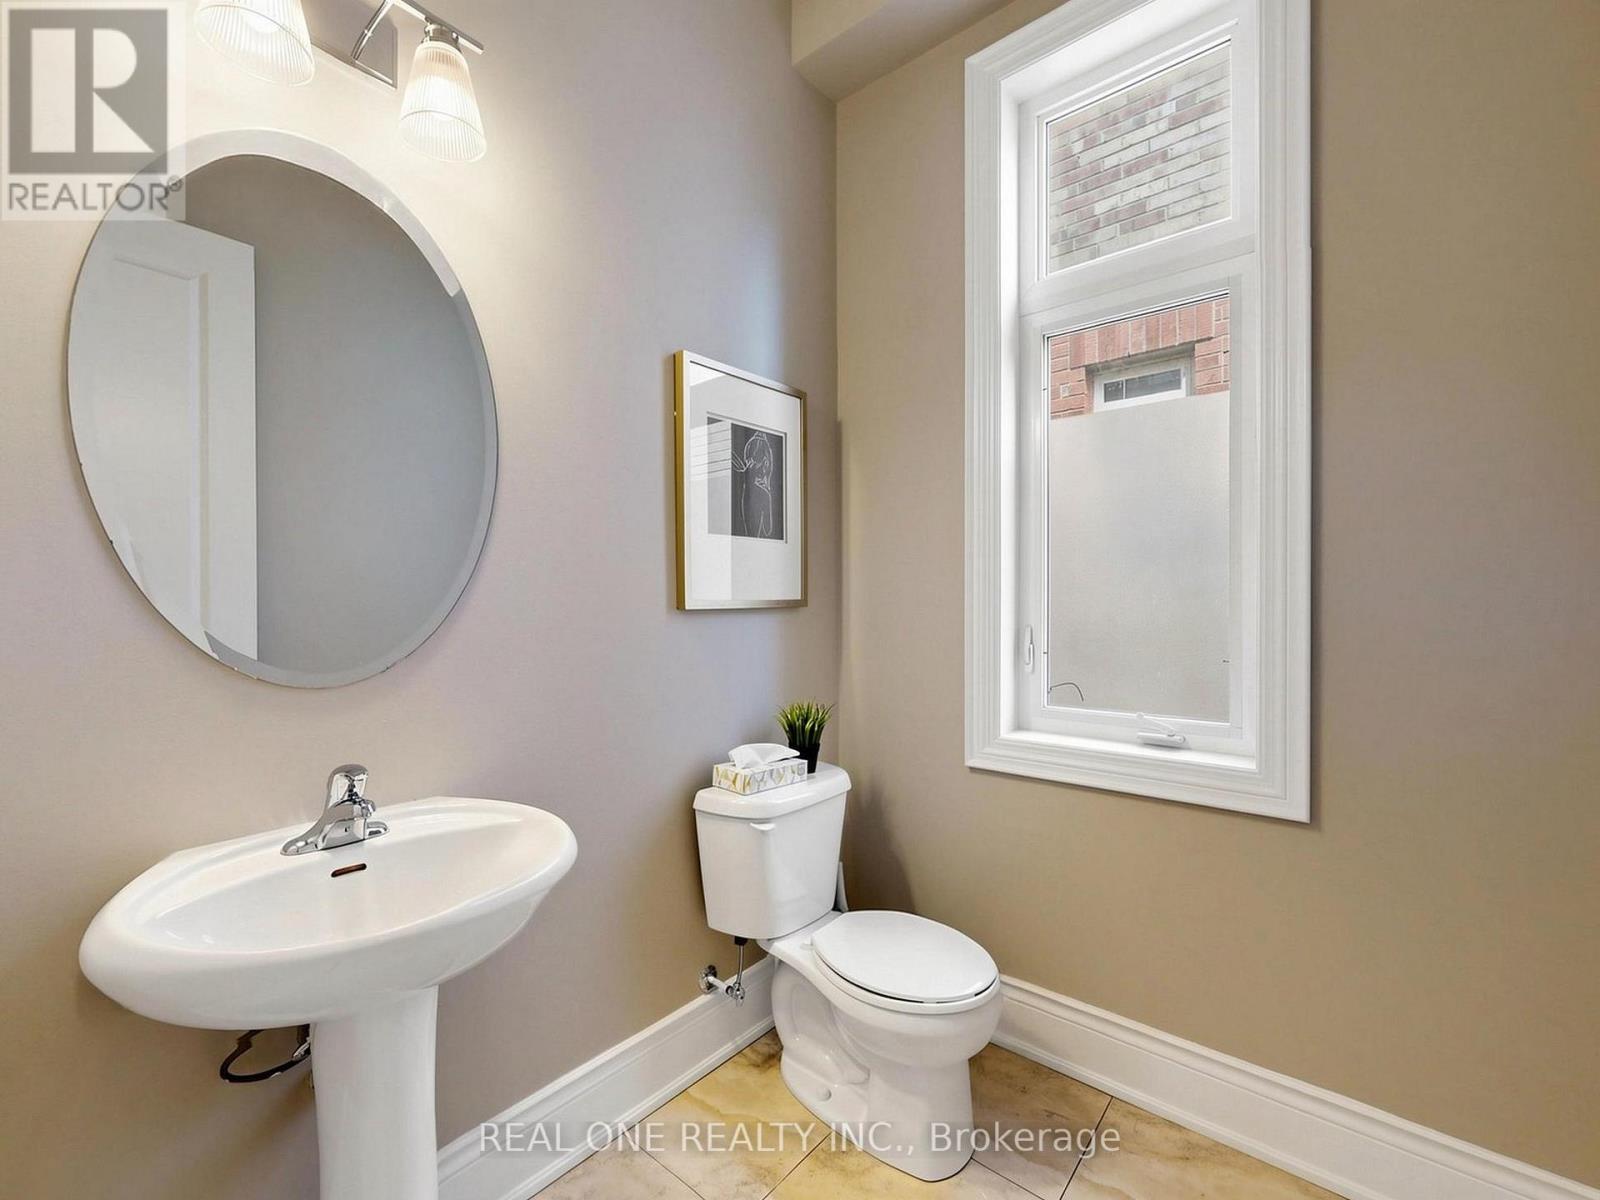
| 一楼 | Partial Bathroom | 1.93 m | 1.6 m | 1.93 m x 1.6 m |
| 一楼 | Mud Room | 3.86 m | 2.99 m | 3.86 m x 2.99 m |

The trademarks REALTOR®, REALTORS®, and the REALTOR® logo are controlled by The Canadian Real Estate Association (CREA) and identify real estate professionals who are members of CREA. The trademarks MLS®, Multiple Listing Service® and the associated logos are owned by The Canadian Real Estate Association (CREA) and identify the quality of services provided by real estate professionals who are members of CREA. The trademark DDF® is owned by The Canadian Real Estate Association (CREA) and identifies CREA's Data Distribution Facility (DDF®)
Toronto Real Estate Board
Real One Realty Inc.
September 23 2026 05:26:47
