
111 Grapevine Road Caledon (Bolton West), Ontario L7E 2M6


$905,000
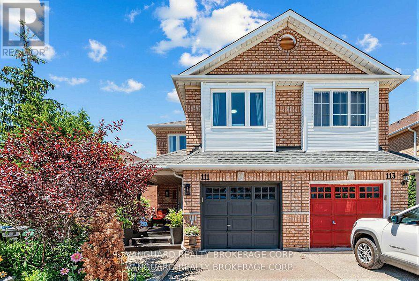
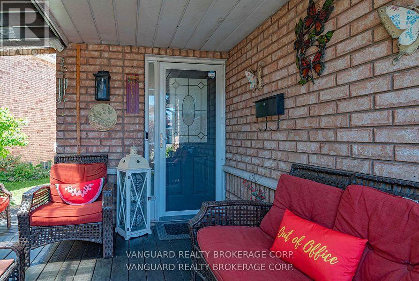
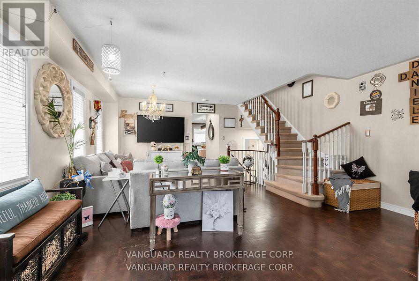
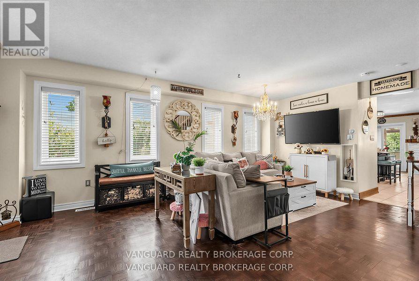
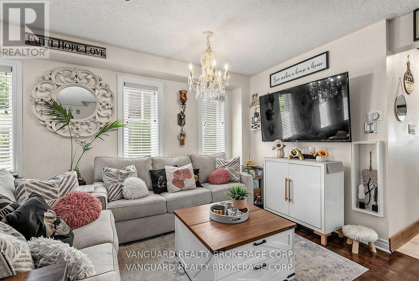
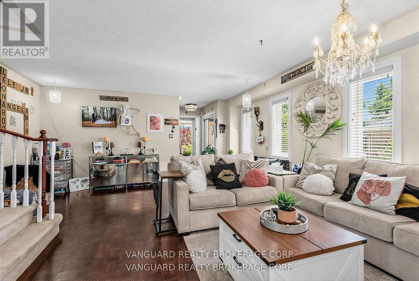
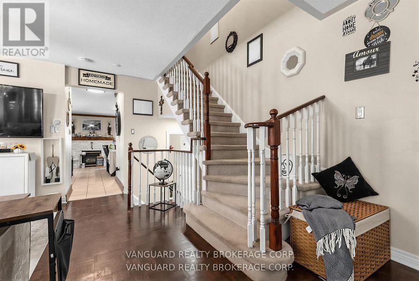
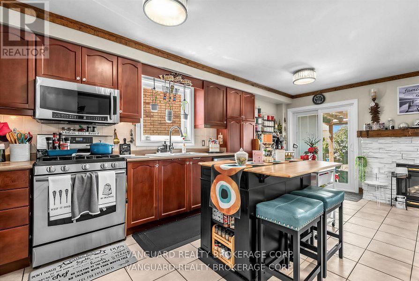
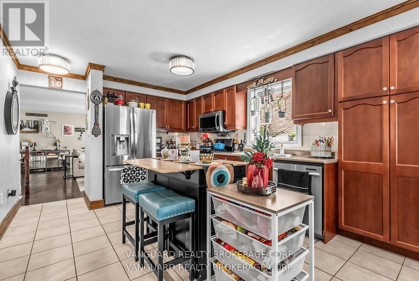
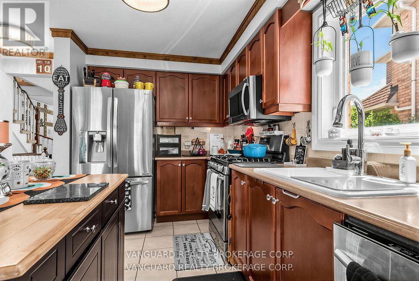
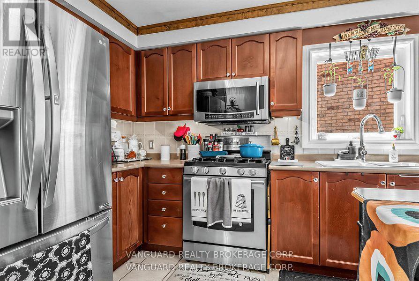
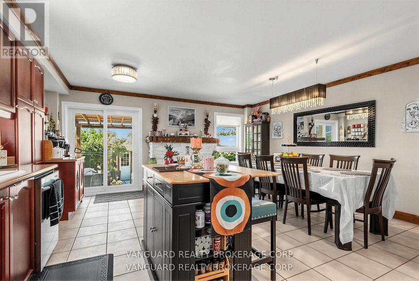
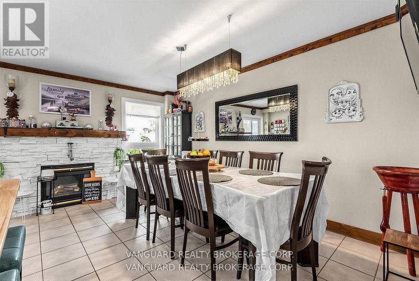
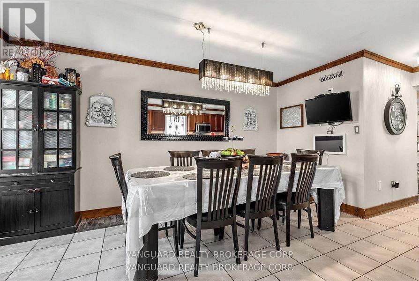
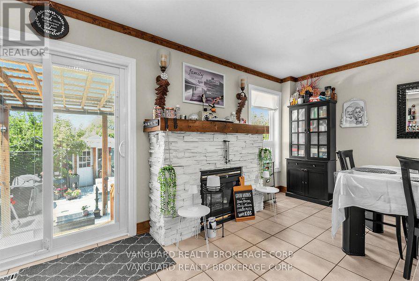
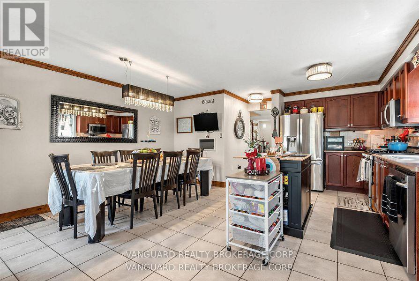
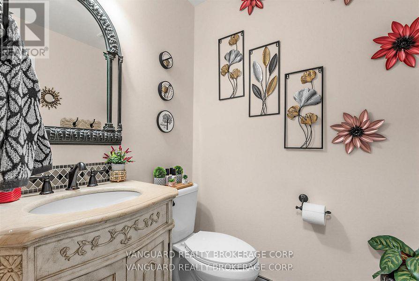
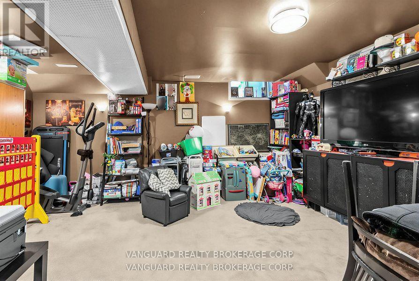
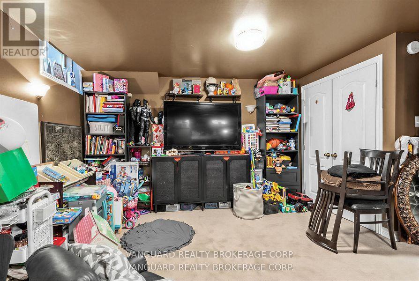
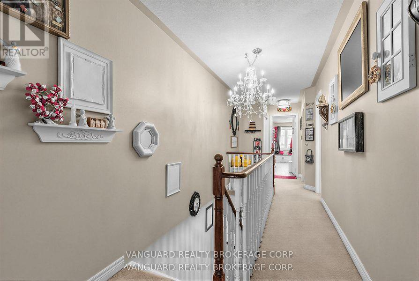
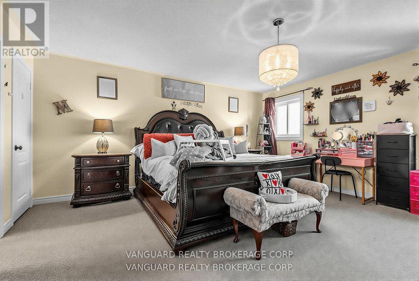
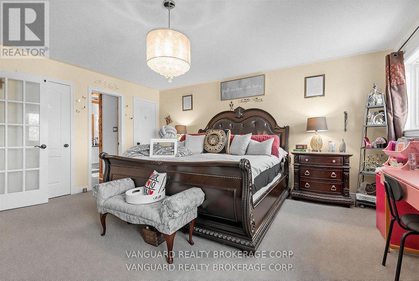
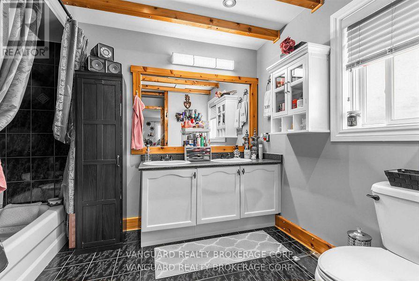
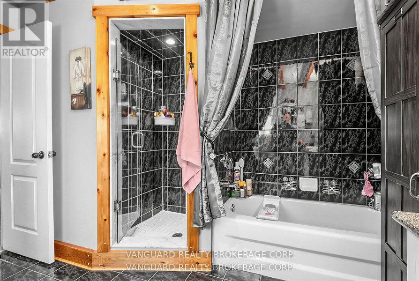
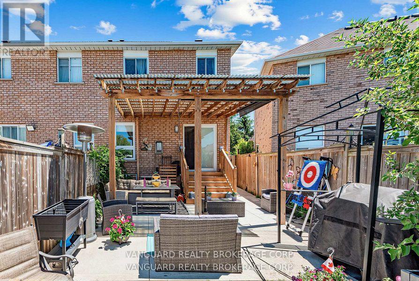
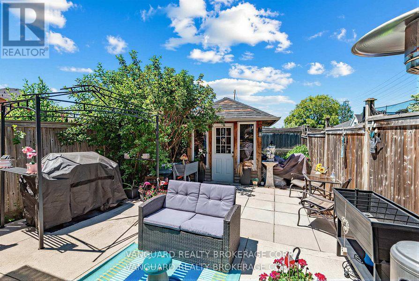
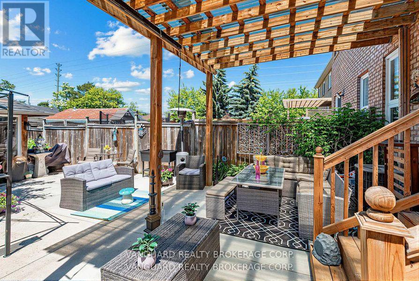
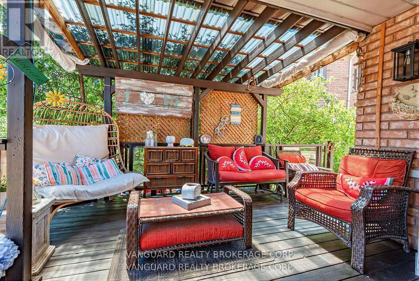
Nestled in one of Bolton's most desirable family neighborhoods, this well-maintained 3+1 bedroom semi-detached home offers over 2,000 square feet of finished living space. The spacious eat-in kitchen features a centre island, walkout to the backyard, and a brick gas fireplace,creating a functional space for everyday living and entertaining.The primary bedroom includes a 5-piece en-suite, while the partially finished basement adds a versatile fourth bedroom, ideal for guests, a home office, or a growing family.Enjoy outdoor living with a covered concrete patio, perfect for entertaining or relaxing. At the front of the home, a private covered porch surrounded by mature trees provides a secluded setting to enjoy your morning coffee or unwind in the evening.Additional features include interior access from the garage and a convenient location within walking distance to schools, parks, and everyday amenities.Don't miss your opportunity to own this inviting home in one of Bolton's most sought-after neighborhoods. Schedule your private showing today. (id:43681)
房源概要
| MLS® Number | W13536962 |
| 房源类型 | 民宅 |
| 社区名字 | Bolton West |
| 设备类型 | 热水器 |
| 总车位 | 4 |
| 租赁设备类型 | 热水器 |
| 结构 | Porch, 棚 |
详 情
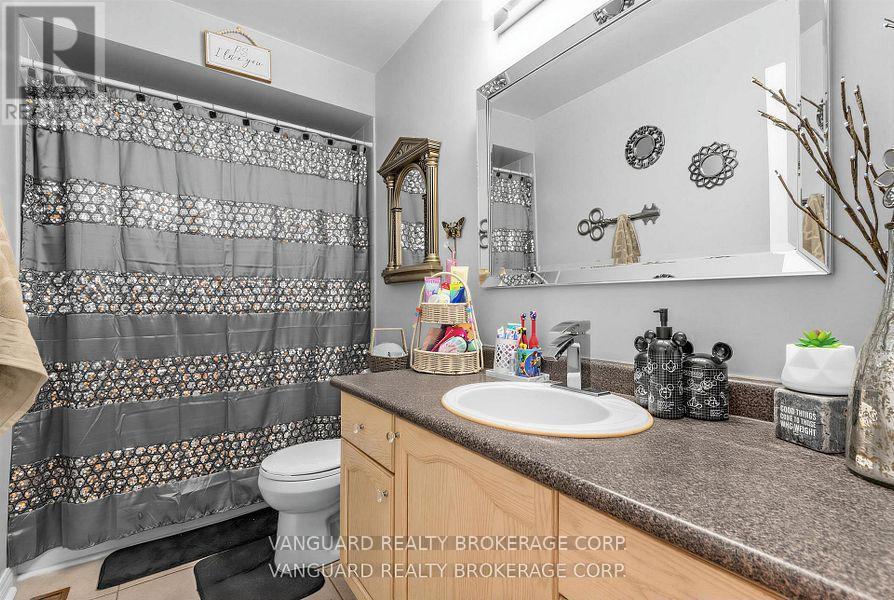
| 浴室 | 3 |
| 地上卧房 | 3 |
| 地下卧室 | 1 |
| 总卧房 | 4 |
| 公寓设施 | Fireplace(s) |
| 家电类 | Garage Door Opener Remote(s), Blinds, 烘干机, Gas 炉子(s), 洗衣机, 冰箱 |
| 地下室进展 | 部分完成 |
| 地下室类型 | N/a (partially Finished) |
| 施工种类 | Semi-detached |
| 空调 | 中央空调 |
| 外墙 | 砖 |
| 壁炉 | 有 |
| Flooring Type | Parquet, Carpeted, Hardwood, Laminate |
| 地基类型 | 混凝土 |
| 客人卫生间(不包含洗浴) | 1 |
| 供暖方式 | 天然气 |
| 供暖类型 | 压力热风 |
| 储存空间 | 2 |
| 内部尺寸 | 1500 - 2000 Sqft |
| 类型 | 独立屋 |
| 设备间 | 市政供水 |
车 位
| 附加车库 | |
| Garage |
土地
| 英亩数 | 无 |
| 污水道 | Sanitary Sewer |
| 土地深度 | 142 Ft ,3 In |
| 土地宽度 | 36 Ft ,1 In |
| 不规则大小 | 36.1 X 142.3 Ft |
房 间
| 楼 层 | 类 型 | 长 度 | 宽 度 | 面 积 |
|---|---|---|---|---|
| Lower Level | Bedroom 4 | 4.89 m | 4.62 m | 4.89 m x 4.62 m |
| 一楼 | 厨房 | 5.5 m | 5 m | 5.5 m x 5 m |
| 一楼 | 客厅 | 5.71 m | 5.01 m | 5.71 m x 5.01 m |
| Upper Level | 主卧 | 5.02 m | 4.97 m | 5.02 m x 4.97 m |
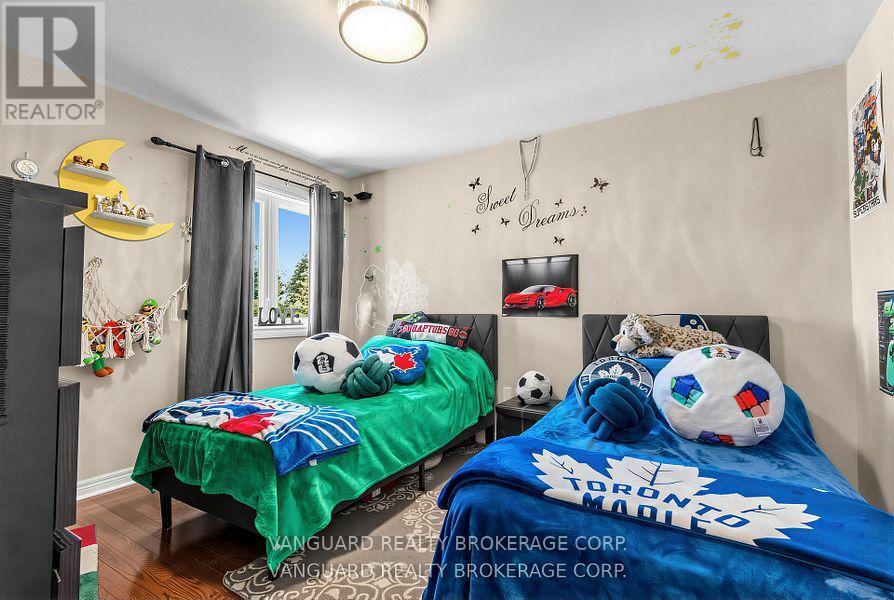
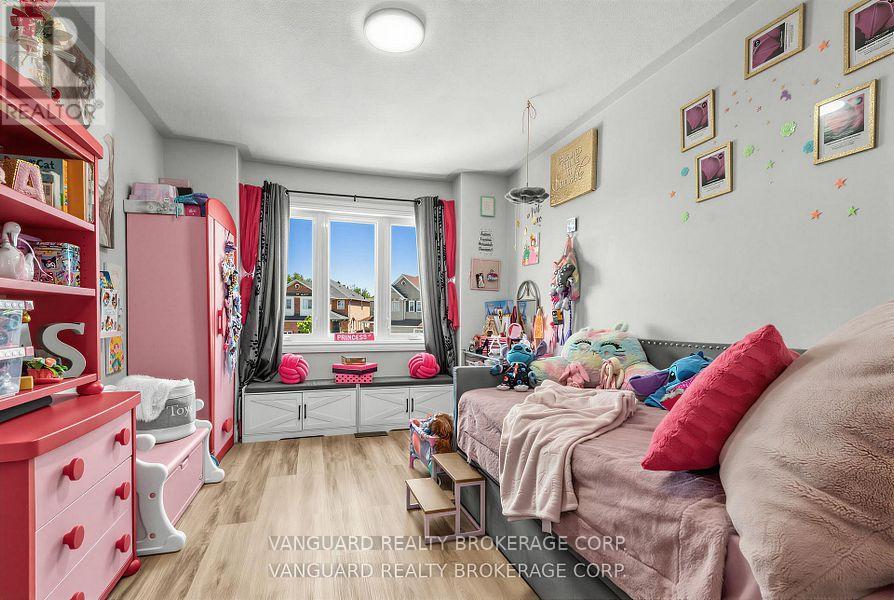
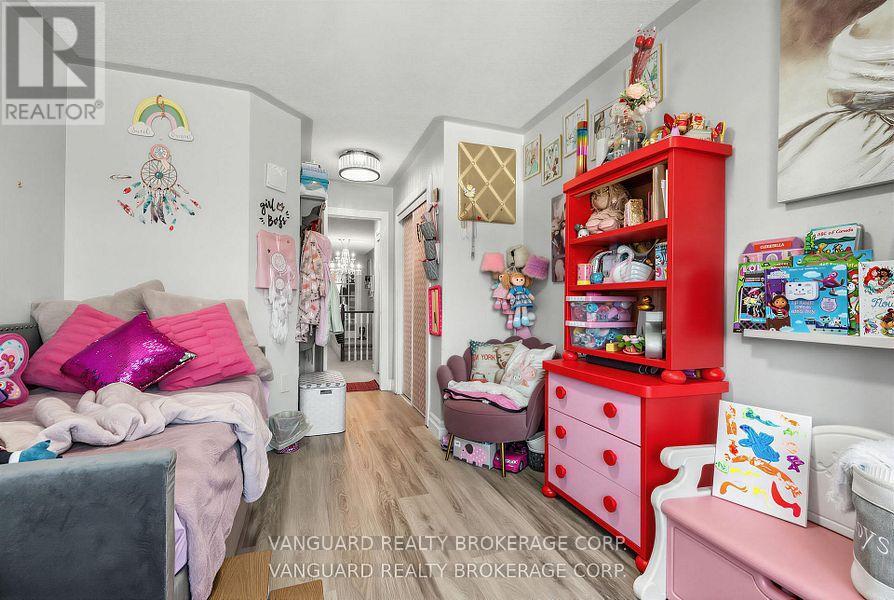
| Upper Level | 第二卧房 | 3.66 m | 3.15 m | 3.66 m x 3.15 m |
| Upper Level | 第三卧房 | 2.89 m | 3.02 m | 2.89 m x 3.02 m |
https://www.realtor.ca/real-estate/30004615/111-grapevine-road-caledon-bolton-west-bolton-west

The trademarks REALTOR®, REALTORS®, and the REALTOR® logo are controlled by The Canadian Real Estate Association (CREA) and identify real estate professionals who are members of CREA. The trademarks MLS®, Multiple Listing Service® and the associated logos are owned by The Canadian Real Estate Association (CREA) and identify the quality of services provided by real estate professionals who are members of CREA. The trademark DDF® is owned by The Canadian Real Estate Association (CREA) and identifies CREA's Data Distribution Facility (DDF®)
Toronto Real Estate Board
Vanguard Realty Brokerage Corp.
July 08 2026 09:07:00
