
111 Grand Ridge Drive Cambridge, Ontario N1S 4E4


$1,999,900
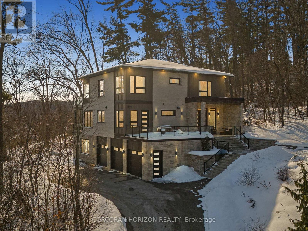
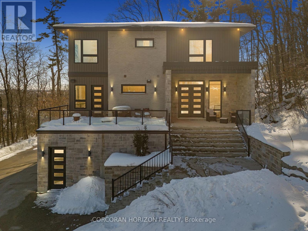
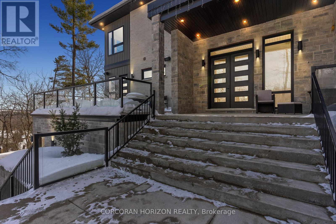
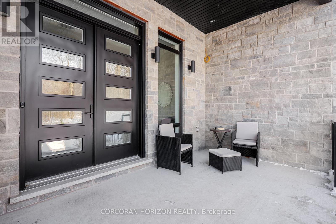
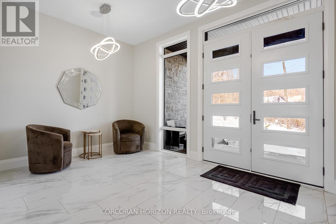
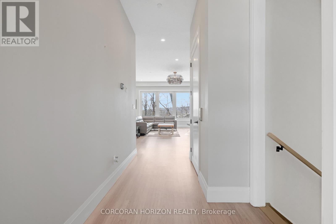
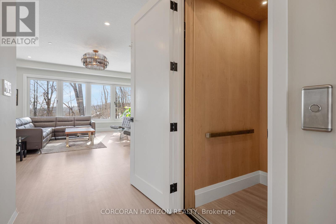
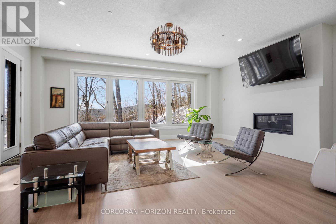
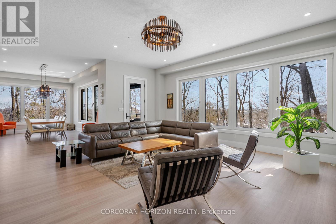
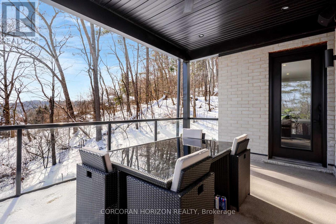
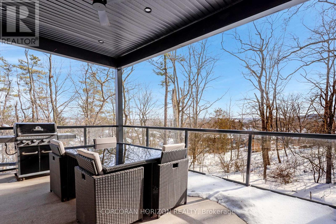
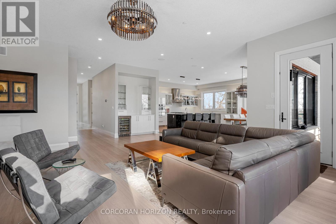
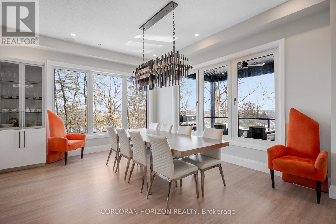
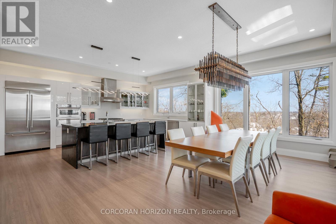
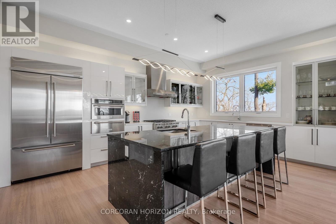
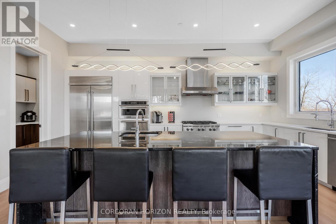
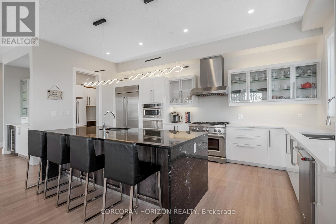
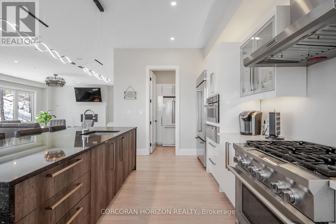
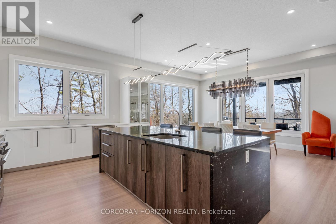
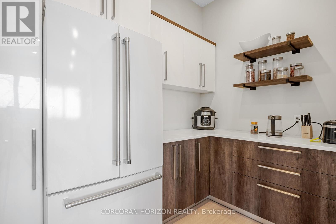
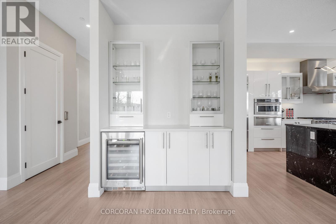
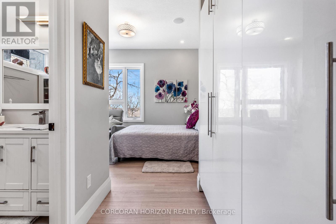
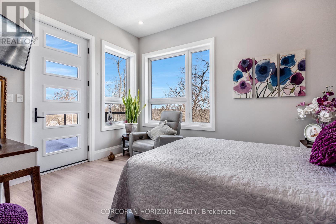
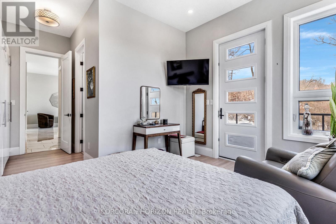
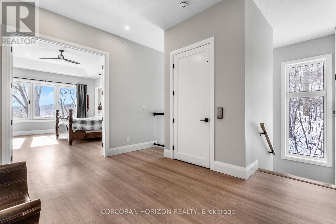
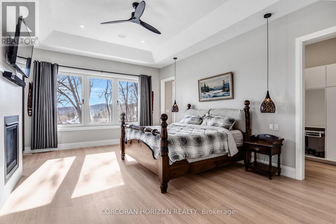
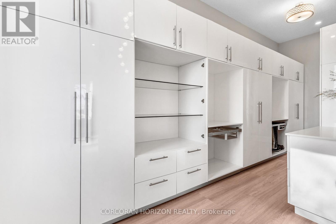
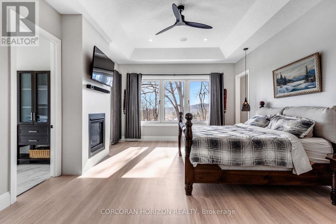
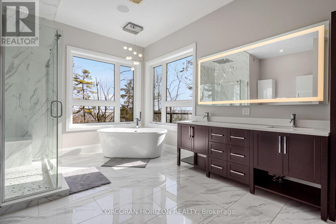
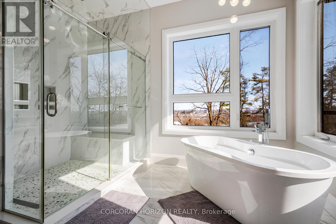
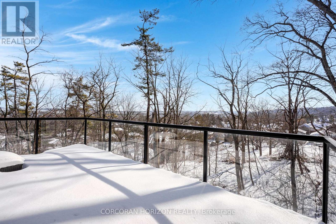
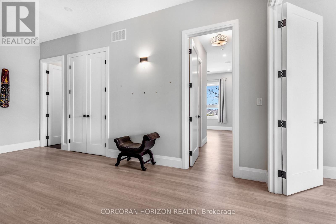
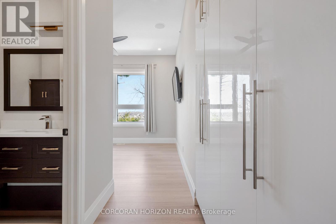
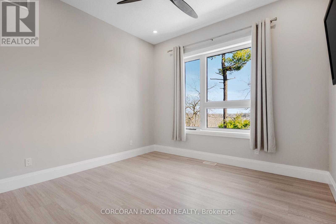
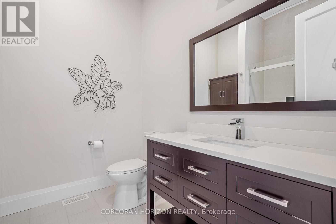
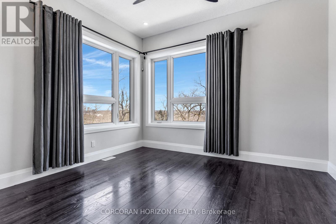
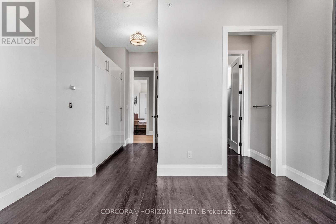
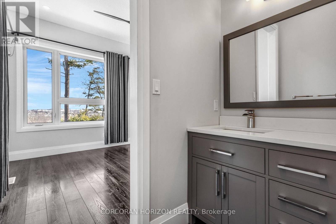
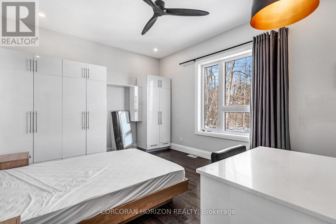
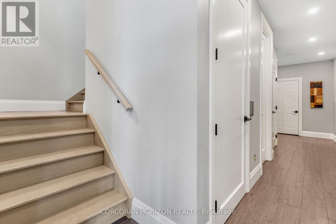
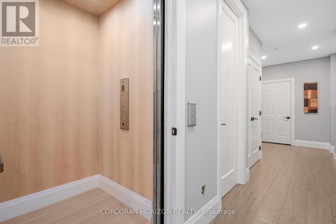
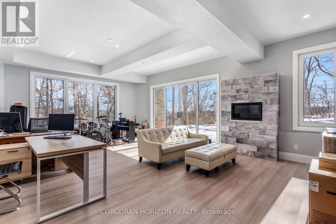
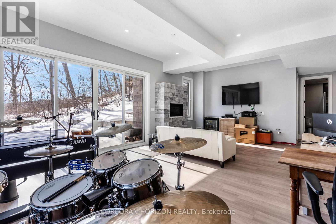
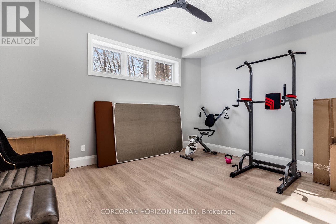
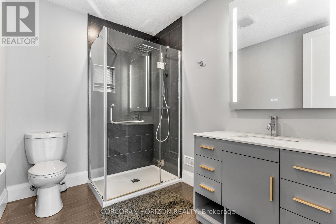
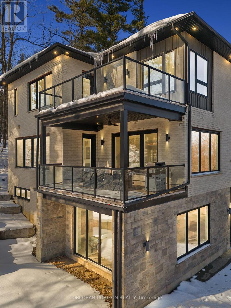
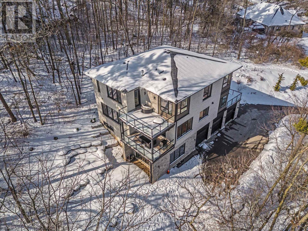
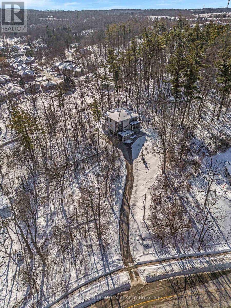
Welcome to 111 Grand Ridge Drive, an extraordinary 4,600 sq ft estate residence set on 3 acres of protected Carolinian forest, offering a rare combination of refined design and natural seclusion just minutes from the downtown core and highway access. This south-facing home is filled with natural light and elevated by 10-foot ceilings on every level, a fully carpet-free interior, and a private elevator providing effortless access throughout. The main level presents an elegant open concept layout designed for both grand entertaining and comfortable daily living. The chef inspired kitchen is a true focal point, featuring a striking granite waterfall island sourced via Latea Brazil, quartz surfaces, premium appliances, an expansive servery, and a generous butler's pantry. A private main floor bedroom with its own ensuite offers ideal accommodations for guests or extended family. Two large decks extend the principal living areas outdoors, creating a seamless connection to the surrounding forest. Upstairs, four spacious bedrooms include a luxurious primary retreat complete with European windows, a substantial walk-in closet, a spa-like ensuite bath, and a private deck overlooking the treed landscape. The fully finished walk-out lower level adds exceptional versatility with an additional bedroom, full bath, and recreation space anchored by an impressive 12-foot sliding door leading to the landscaped grounds. Constructed with attention to quality and performance, this home features full spray foam insulation, 400 amp service with generator rough-in, an owned hot water heater with recirculating pump, owned soft water system, interior sprinkler system, hard-wired interior and exterior speaker system, and soffit lighting on a timer. The approximately 1,000 sq ft triple car garage offers oversized 10 ft wide by 9 ft high doors, EV rough-in, and Wi-Fi enabled openers, ideal for collectors or hobby enthusiasts. (id:43681)
房源概要
| MLS® Number | X13708008 |
| 房源类型 | 民宅 |
| 附近的便利设施 | 公园 |
| 社区特征 | 社区活动中心 |
| 特征 | Cul-de-sac, Irregular Lot Size |
| 总车位 | 13 |
| 结构 | Deck, Porch |
详 情
| 浴室 | 5 |
| 地上卧房 | 5 |
| 地下卧室 | 1 |
| 总卧房 | 6 |
| Age | 6 To 15 Years |
| 家电类 | Garage Door Opener Remote(s), 烤箱 - Built-in, Water Heater, Water Softener |
| 地下室进展 | 已装修 |
| 地下室功能 | Walk Out |
| 地下室类型 | 全完工 |
| 施工种类 | 独立屋 |
| 空调 | 中央空调 |
| 外墙 | 混凝土, 石 |
| 壁炉 | 有 |
| Fireplace Total | 3 |
| 地基类型 | 混凝土 |
| 客人卫生间(不包含洗浴) | 1 |
| 供暖方式 | 天然气 |
| 供暖类型 | 压力热风 |
| 储存空间 | 2 |
| 内部尺寸 | 3500 - 5000 Sqft |
| 类型 | 独立屋 |
| 设备间 | 市政供水 |
车 位
| Garage |
土地
| 英亩数 | 有 |
| 土地便利设施 | 公园 |
| 污水道 | Sanitary Sewer |
| 土地深度 | 334 Ft ,8 In |
| 土地宽度 | 161 Ft ,8 In |
| 不规则大小 | 161.7 X 334.7 Ft |
| 地表水 | River/stream |
| 规划描述 | R40s1 |
房 间
| 楼 层 | 类 型 | 长 度 | 宽 度 | 面 积 |
|---|---|---|---|---|
| 二楼 | 卧室 | 3.5 m | 3.89 m | 3.5 m x 3.89 m |
| 二楼 | 卧室 | 3.42 m | 3.62 m | 3.42 m x 3.62 m |
| 二楼 | 卧室 | 4.5 m | 3.9 m | 4.5 m x 3.9 m |
| 二楼 | 主卧 | 4.62 m | 5.99 m | 4.62 m x 5.99 m |
| 地下室 | 卧室 | 4.45 m | 3.69 m | 4.45 m x 3.69 m |
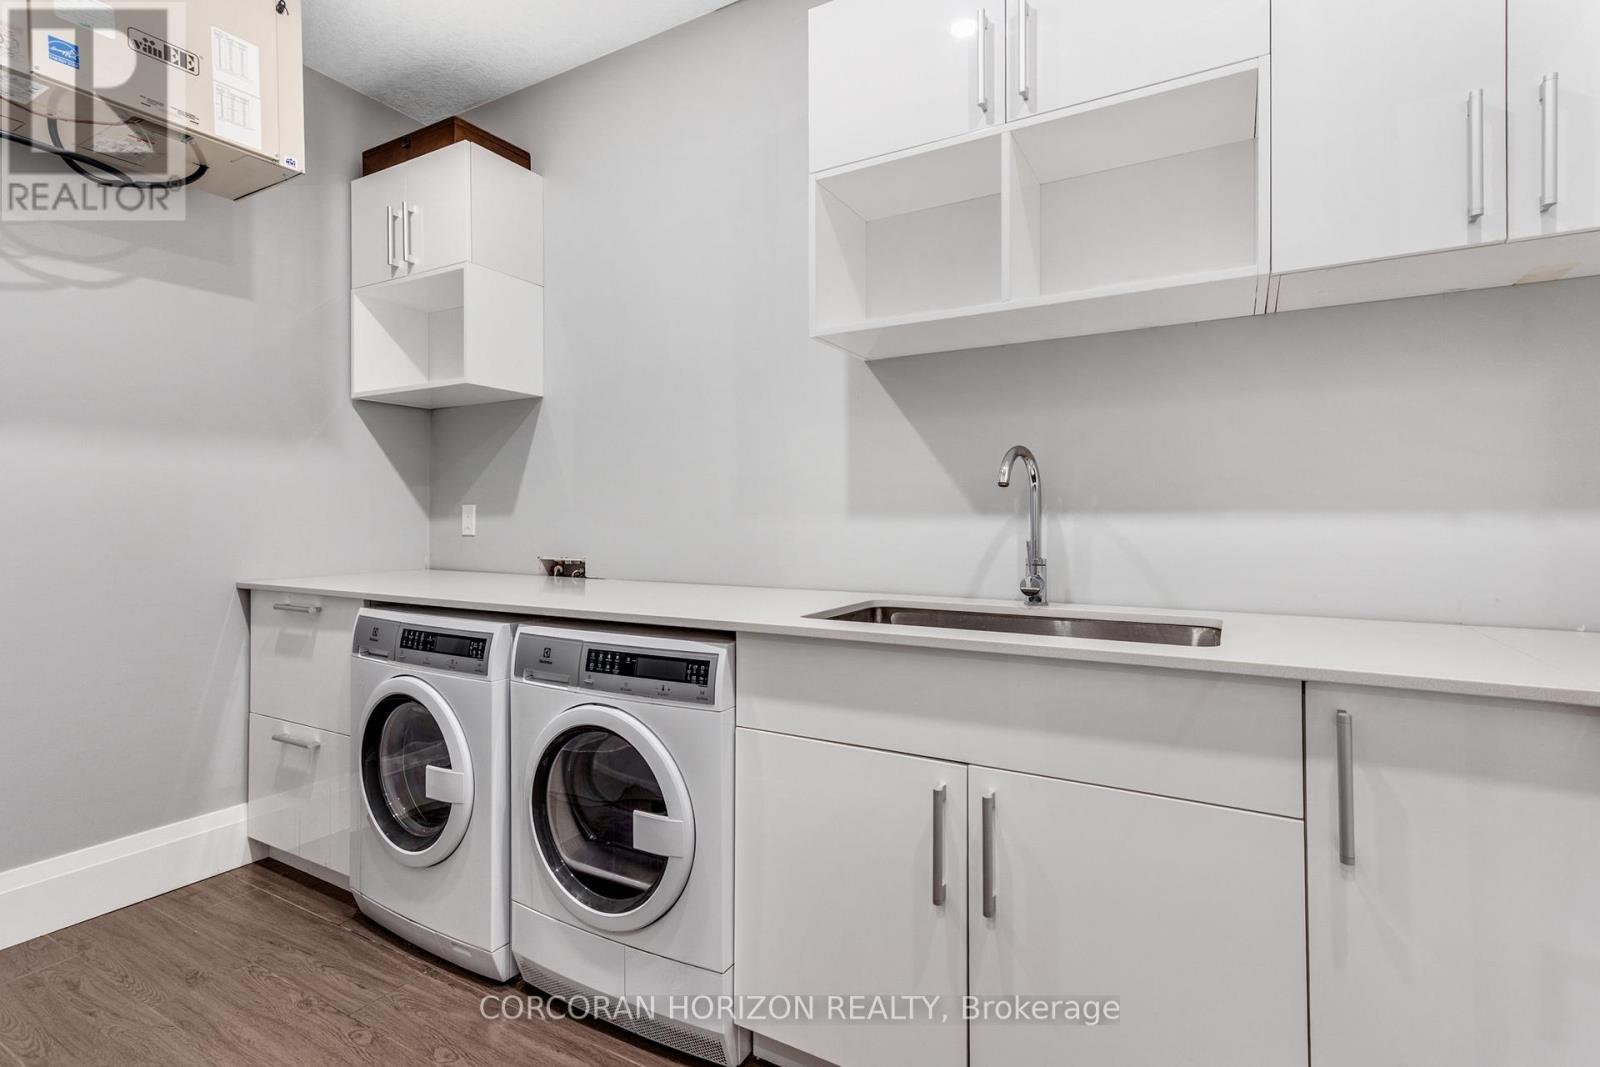
| 地下室 | 洗衣房 | 1.96 m | 3.72 m | 1.96 m x 3.72 m |
| 地下室 | 娱乐,游戏房 | 7.61 m | 5.93 m | 7.61 m x 5.93 m |
| 一楼 | 卧室 | 5.72 m | 3.98 m | 5.72 m x 3.98 m |
| 一楼 | 餐厅 | 5.54 m | 3.45 m | 5.54 m x 3.45 m |
| 一楼 | 门厅 | 4.54 m | 3.04 m | 4.54 m x 3.04 m |
| 一楼 | 厨房 | 5.69 m | 4.13 m | 5.69 m x 4.13 m |
| 一楼 | 客厅 | 3.97 m | 5.87 m | 3.97 m x 5.87 m |
| 一楼 | 客厅 | 6.8 m | 7.64 m | 6.8 m x 7.64 m |
https://www.realtor.ca/real-estate/30191898/111-grand-ridge-drive-cambridge

The trademarks REALTOR®, REALTORS®, and the REALTOR® logo are controlled by The Canadian Real Estate Association (CREA) and identify real estate professionals who are members of CREA. The trademarks MLS®, Multiple Listing Service® and the associated logos are owned by The Canadian Real Estate Association (CREA) and identify the quality of services provided by real estate professionals who are members of CREA. The trademark DDF® is owned by The Canadian Real Estate Association (CREA) and identifies CREA's Data Distribution Facility (DDF®)
Toronto Real Estate Board
Corcoran Horizon Realty
August 24 2026 08:35:39
