
111 Concession Road Fort Erie (Central), Ontario L2A 4G7


$499,900
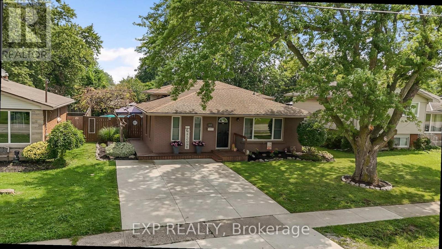
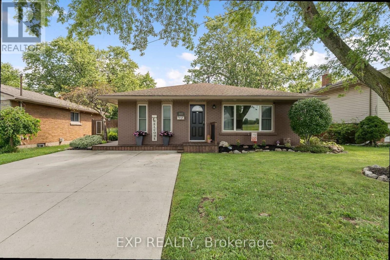
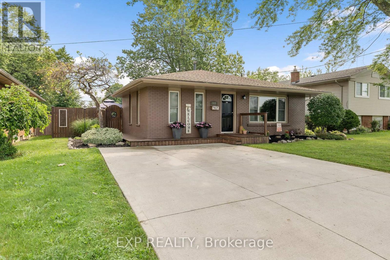
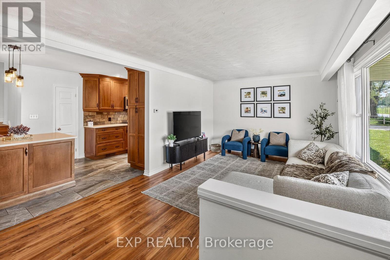
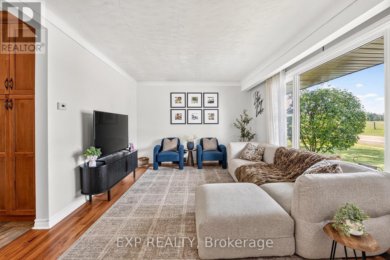
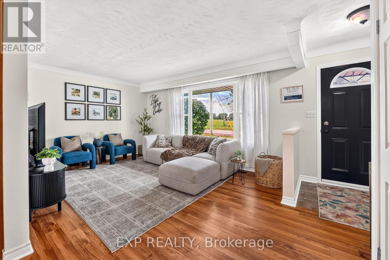
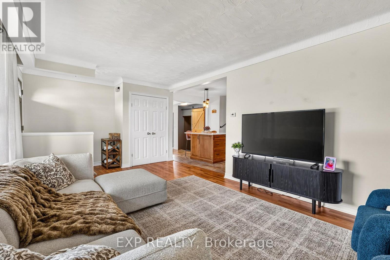
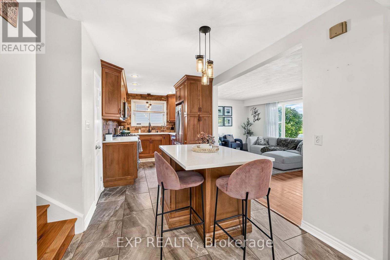
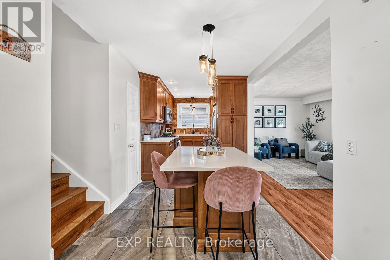
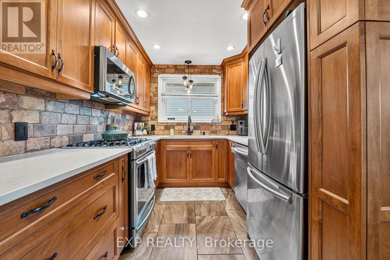
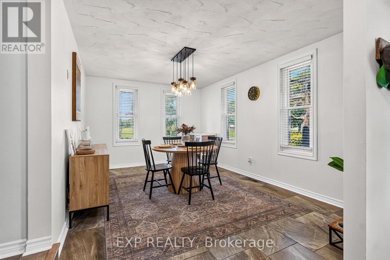
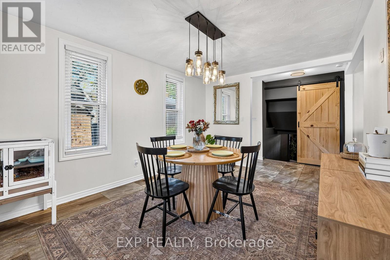
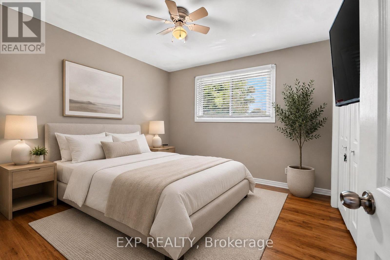
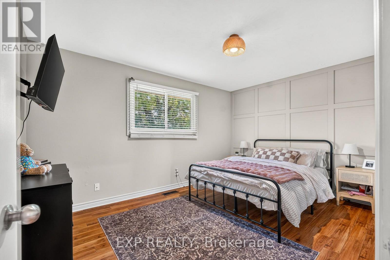
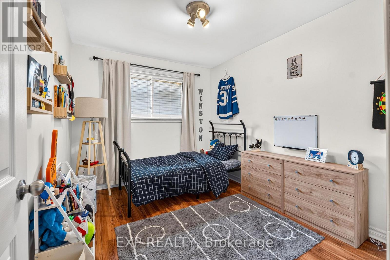
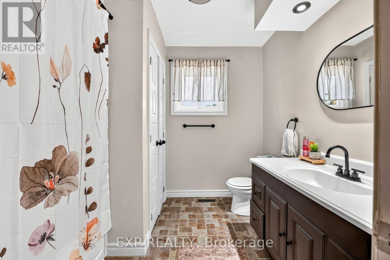
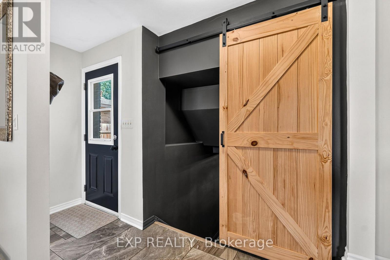
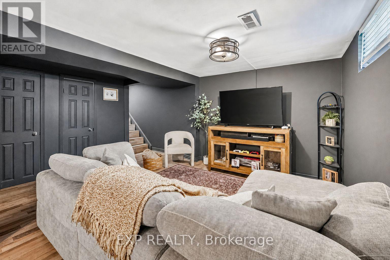
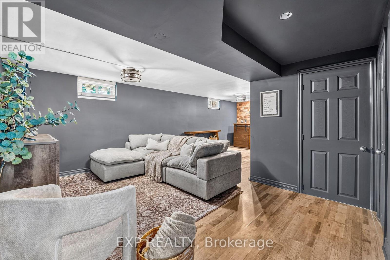
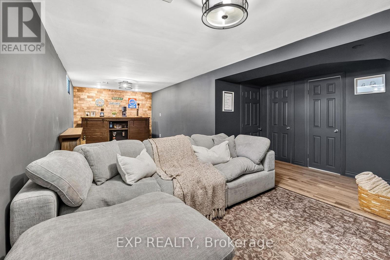
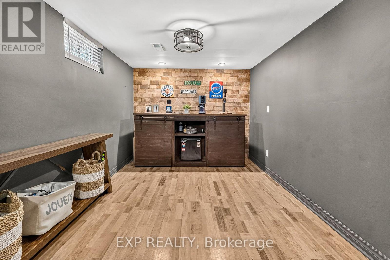
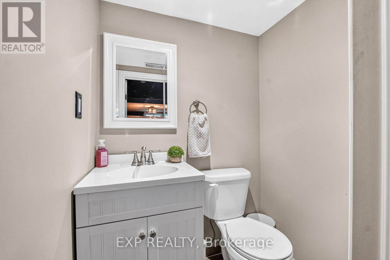
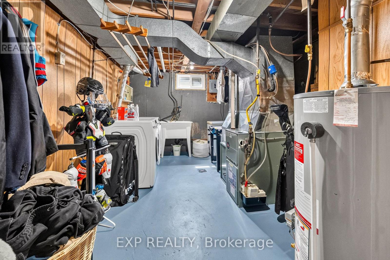
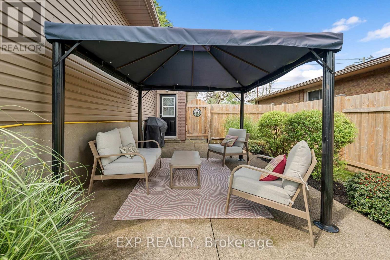
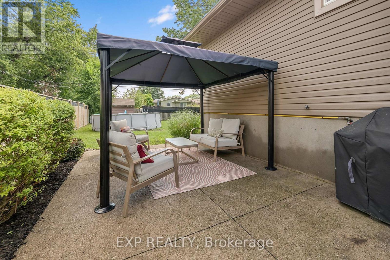
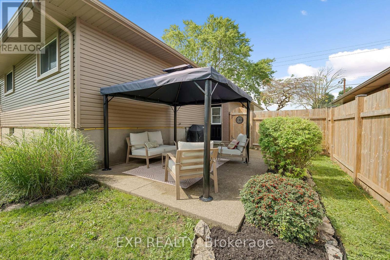
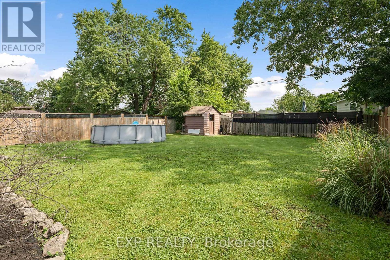
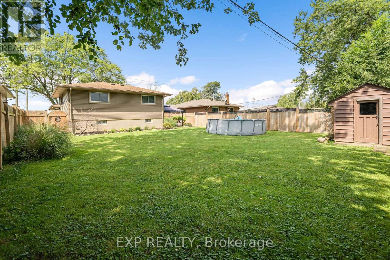
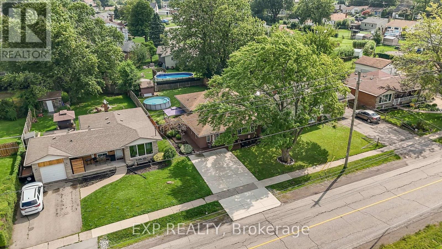
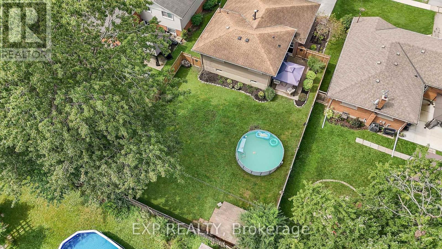
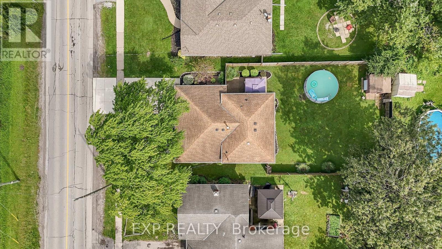
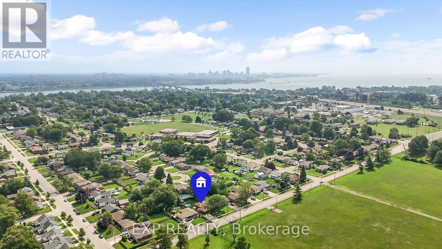
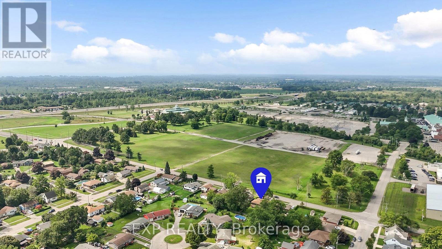
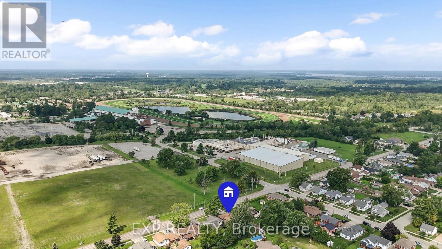
MOVE-IN READY BACKSPLIT ON A LARGE LOT. This home offers a bright, comfortable layout and plenty of space inside and out. Beautifully landscaped with mature trees, a double wide concrete driveway and a charming deck wrapping around the side of the home, the property makes a welcoming first impression. Step inside to a bright and airy living room filled with natural light from the large front window, with neutral flooring and walls creating an easy backdrop for your personal style. The living space flows into the updated kitchen featuring warm wood cabinetry with extended cabinets, quartz countertops, stainless steel appliances, pot lighting, a backsplash and a convenient island with additional prep space and casual seating. Just a step down, the spacious dining area is surrounded by windows and finished with updated pendant lighting, creating a welcoming space for everyday meals and entertaining. Upstairs are three comfortable bedrooms and a 4 pc bathroom. A sliding barn style door leads to the finished lower level where a generous recreation room with a brick accent wall provides flexible space for a family room, playroom, home office or additional living area. This level also includes a 2 pc bathroom, laundry and utility area, plus plenty of storage. From the dining area, a separate entrance leads to a concrete patio with gazebo and a gas line for your BBQ. The fenced backyard offers plenty of room to enjoy the warmer months with an above ground pool, mature trees, thoughtfully maintained landscaping and a storage shed. Recent updates include fridge 2026, A/C 2025, and washer and dryer 2025. Conveniently located with easy access to the QEW, schools, parks and everyday amenities, this well cared for home is ready to enjoy. (id:43681)
房源概要
| MLS® Number | X13740568 |
| 房源类型 | 民宅 |
| 社区名字 | 332 - Central |
| 附近的便利设施 | 近高尔夫球场, 医院, 公园, 学校 |
| 设备类型 | 热水器 |
| 总车位 | 2 |
| 泳池类型 | Above Ground Pool |
| 租赁设备类型 | 热水器 |
详 情
| 浴室 | 2 |
| 地上卧房 | 3 |
| 总卧房 | 3 |
| Age | 51 To 99 Years |
| 家电类 | 洗碗机, 烘干机, 微波炉, 炉子, 洗衣机, 窗帘, 冰箱 |
| 地下室进展 | 已装修 |
| 地下室类型 | 全完工 |
| 施工种类 | 独立屋 |
| Construction Style Split Level | Backsplit |
| 空调 | 中央空调 |
| 外墙 | 砖, 乙烯基壁板 |
| 壁炉 | 有 |
| 地基类型 | 混凝土浇筑 |
| 客人卫生间(不包含洗浴) | 1 |
| 供暖方式 | 天然气 |
| 供暖类型 | 压力热风 |
| 内部尺寸 | 1100 - 1500 Sqft |
| 类型 | 独立屋 |
| 设备间 | 市政供水 |
车 位
| 没有车库 |
土地
| 英亩数 | 无 |
| 围栏类型 | Fenced Yard |
| 土地便利设施 | 近高尔夫球场, 医院, 公园, 学校 |
| 污水道 | Sanitary Sewer |
| 土地深度 | 130 Ft |
| 土地宽度 | 56 Ft |
| 不规则大小 | 56 X 130 Ft |
| 规划描述 | R3 |
房 间
| 楼 层 | 类 型 | 长 度 | 宽 度 | 面 积 |
|---|---|---|---|---|
| Lower Level | 娱乐,游戏房 | 7.8 m | 4.5 m | 7.8 m x 4.5 m |
| Lower Level | 洗衣房 | 4.4 m | 3 m | 4.4 m x 3 m |
| 一楼 | 厨房 | 5.7 m | 2.4 m | 5.7 m x 2.4 m |
| 一楼 | 餐厅 | 4.6 m | 3.2 m | 4.6 m x 3.2 m |
| 一楼 | 客厅 | 6 m | 3.4 m | 6 m x 3.4 m |
| Upper Level | 卧室 | 3.2 m | 3.1 m | 3.2 m x 3.1 m |
| Upper Level | 主卧 | 3.1 m | 4.2 m | 3.1 m x 4.2 m |
| Upper Level | 卧室 | 3.2 m | 2.7 m | 3.2 m x 2.7 m |
https://www.realtor.ca/real-estate/30229780/111-concession-road-fort-erie-central-332-central

The trademarks REALTOR®, REALTORS®, and the REALTOR® logo are controlled by The Canadian Real Estate Association (CREA) and identify real estate professionals who are members of CREA. The trademarks MLS®, Multiple Listing Service® and the associated logos are owned by The Canadian Real Estate Association (CREA) and identify the quality of services provided by real estate professionals who are members of CREA. The trademark DDF® is owned by The Canadian Real Estate Association (CREA) and identifies CREA's Data Distribution Facility (DDF®)
Niagara Association of REALTORS®
Exp Realty
September 03 2026 03:05:07
