
111 Chudleigh Avenue Toronto (Lawrence Park South), Ontario M4R 1T5


$1,997,000
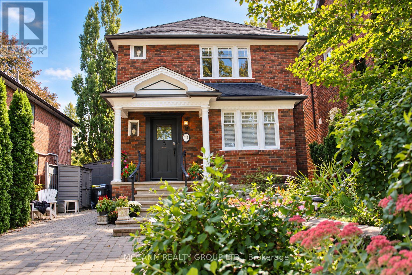
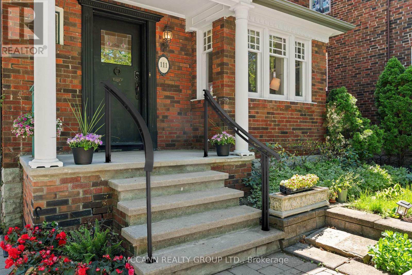
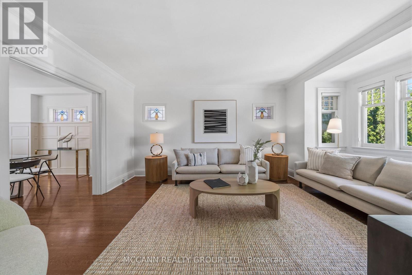
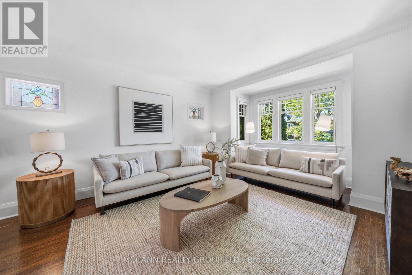
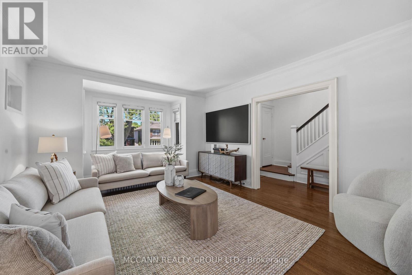
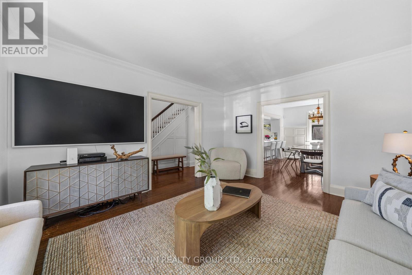
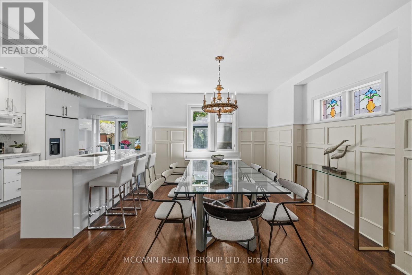
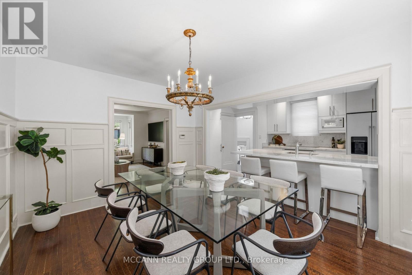
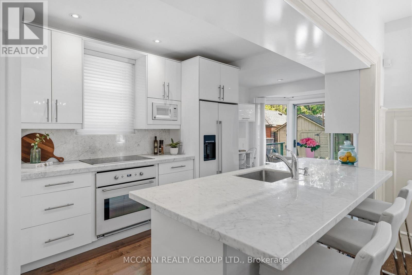
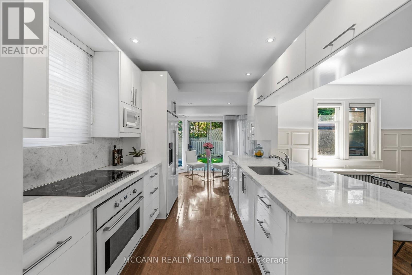
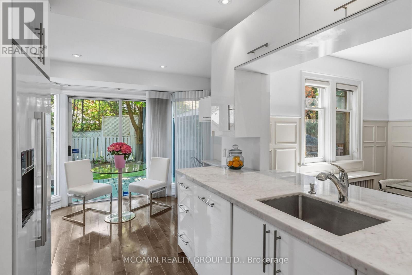
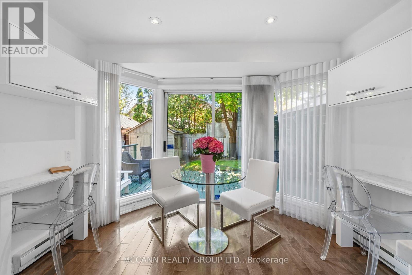
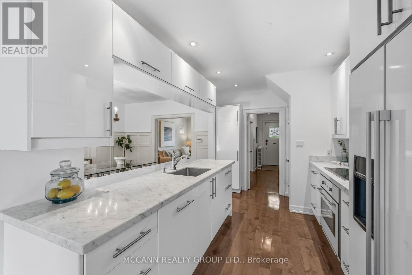
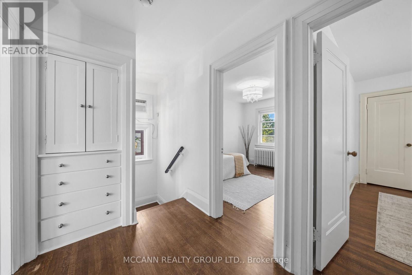
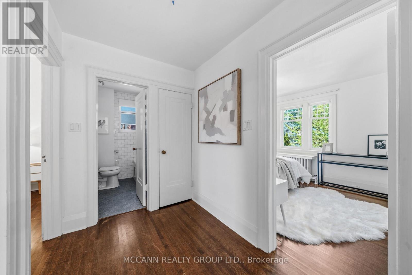
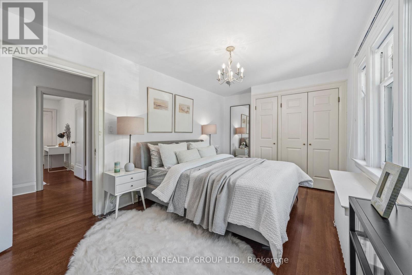
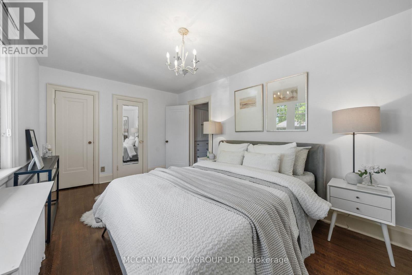
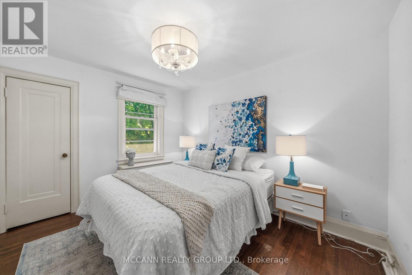
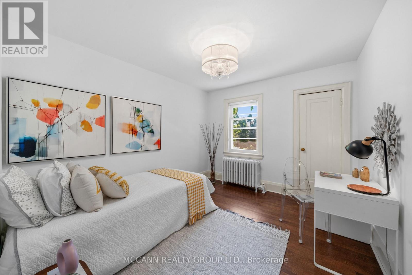
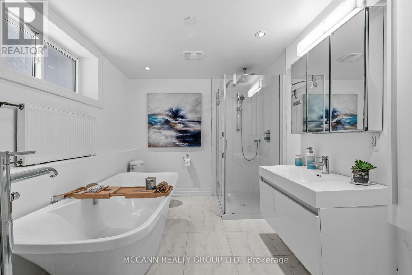
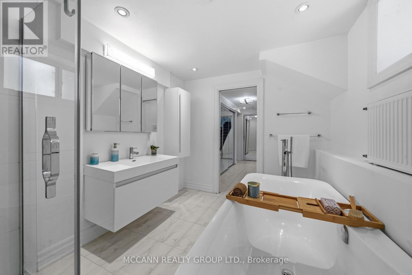
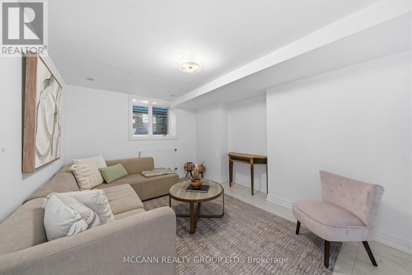
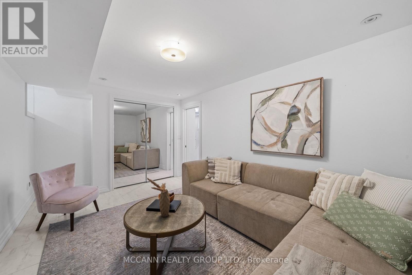
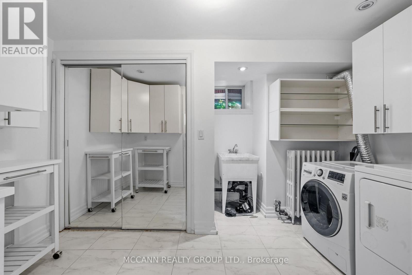
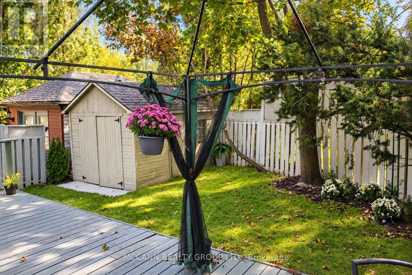
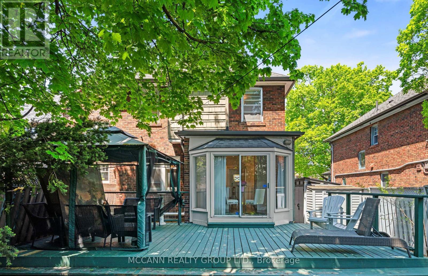
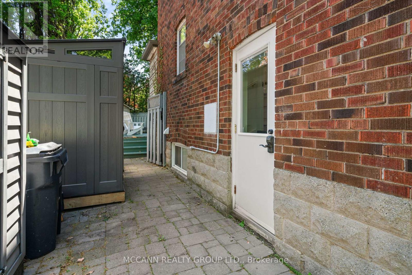
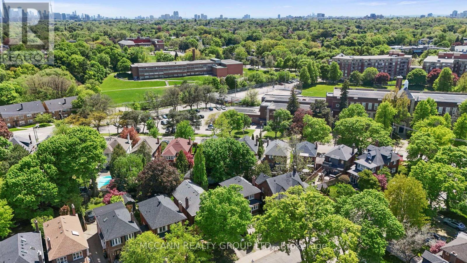
Nestled in the heart of prestigious, community-focused Lytton Park, this exceptional home sits on a rare 35-ft frontage, private 3-car interlock driveway and mature emerald cedars lining both sides of the property, creating a remarkable sense of privacy and seclusion. Situated on the quiet, sunny south side of Chudleigh Avenue, the home enjoys abundant natural light throughout the day.Ideally located just steps from Yonge & Lawrence subway station and within close proximity to an outstanding selection of highly regarded public, private, English and bilingual schools. The home combines character, functionality, and thoughtful updates, featuring an updated kitchen with Carrera marble, real hardwood flooring, generous storage, and a rear kitchen/sitting sunroom addition with direct access to a full-length deck.The outdoor space is equally impressive, with established gardens, three storage/garden sheds, and a fourth electrified rear "he/she" shed offering excellent flexibility for a home office, workshop, or hobby space. The generous outdoor spaces and full-length deck create an inviting setting for entertaining, social gatherings, and relaxed summer evenings with family and friends.The fully renovated lower level offers impressive ceiling height and window exposure, along with a spacious bathroom featuring an elegant soaker spa tub for two. A separate side entrance provides added flexibility and privacy for extended family, a nanny suite, or potential rental use. A versatile family room/4th bedroom provides additional living space and multiple oversized mirrored closets.Upstairs features three bedrooms and a full bathroom, making this a versatile home for both everyday family living and entertaining. A rare opportunity to own a private urban oasis in one of Toronto's most established and sought-after neighbourhoods, moments from transit, top schools, grocery stores, restaurants, banking, and the retail amenities along the Yonge, Lawrence, and Avenue Road corridors. (id:43681)
Open House
现在这个房屋大家可以去Open House参观了!
2:00 pm
结束于:4:00 pm
3:00 pm
结束于:5:00 pm
房源概要
| MLS® Number | C13811526 |
| 房源类型 | 民宅 |
| 社区名字 | Lawrence Park South |
| 设备类型 | 热水器 |
| 特征 | Irregular Lot Size, Sump Pump |
| 总车位 | 3 |
| 租赁设备类型 | 热水器 |
详 情
| 浴室 | 2 |
| 地上卧房 | 3 |
| 总卧房 | 3 |
| 家电类 | Cooktop, 洗碗机, 烤箱, 洗衣机, 窗帘, 冰箱 |
| 地下室功能 | Separate Entrance |
| 地下室类型 | N/a |
| 施工种类 | 独立屋 |
| 空调 | Window Air Conditioner |
| 外墙 | 砖 |
| Flooring Type | Hardwood, Tile |
| 地基类型 | Unknown |
| 供暖方式 | 天然气 |
| 储存空间 | 2 |
| 内部尺寸 | 1100 - 1500 Sqft |
| 类型 | 独立屋 |
| 设备间 | 市政供水 |
车 位
| 没有车库 |
土地
| 英亩数 | 无 |
| 污水道 | Sanitary Sewer |
| 土地深度 | 90 Ft |
| 土地宽度 | 35 Ft |
| 不规则大小 | 35 X 90 Ft |
房 间
| 楼 层 | 类 型 | 长 度 | 宽 度 | 面 积 |
|---|---|---|---|---|
| 二楼 | 主卧 | 5.1 m | 2.95 m | 5.1 m x 2.95 m |
| 二楼 | 第二卧房 | 3.4 m | 3 m | 3.4 m x 3 m |
| 二楼 | 第三卧房 | 3.4 m | 2.95 m | 3.4 m x 2.95 m |
| Lower Level | 家庭房 | 5.1 m | 3.2 m | 5.1 m x 3.2 m |
| 一楼 | 客厅 | 5.2 m | 3.8 m | 5.2 m x 3.8 m |
| 一楼 | 餐厅 | 3.95 m | 3.35 m | 3.95 m x 3.35 m |
| 一楼 | 厨房 | 3.9 m | 2.75 m | 3.9 m x 2.75 m |
| 一楼 | Eating Area | 3.1 m | 1.65 m | 3.1 m x 1.65 m |

The trademarks REALTOR®, REALTORS®, and the REALTOR® logo are controlled by The Canadian Real Estate Association (CREA) and identify real estate professionals who are members of CREA. The trademarks MLS®, Multiple Listing Service® and the associated logos are owned by The Canadian Real Estate Association (CREA) and identify the quality of services provided by real estate professionals who are members of CREA. The trademark DDF® is owned by The Canadian Real Estate Association (CREA) and identifies CREA's Data Distribution Facility (DDF®)
Toronto Real Estate Board
Mccann Realty Group Ltd.
September 21 2026 09:54:57
