
111 Acacia Road Pelham (Fonthill), Ontario L0S 1E6


$1,049,000
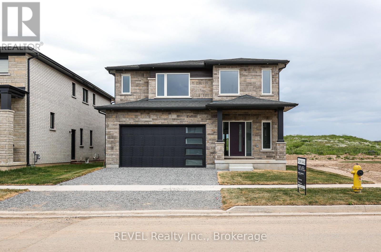
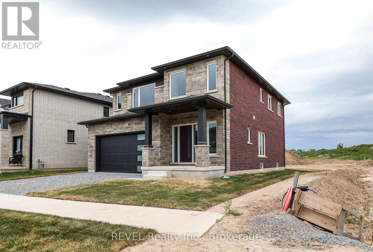
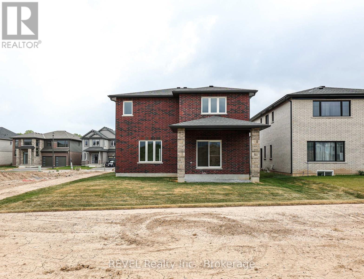
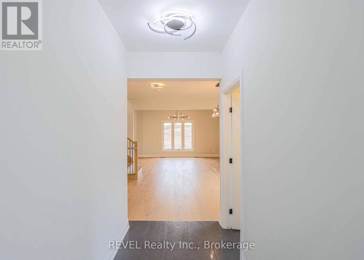
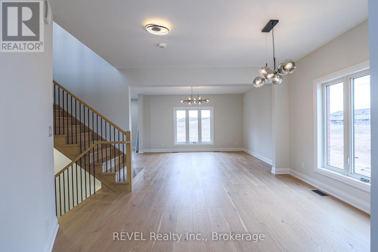
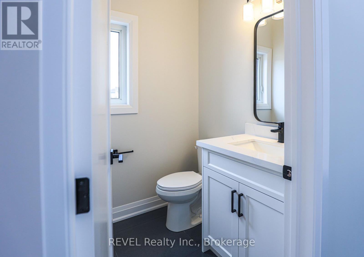
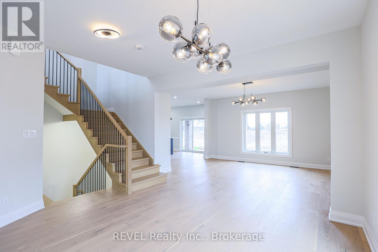
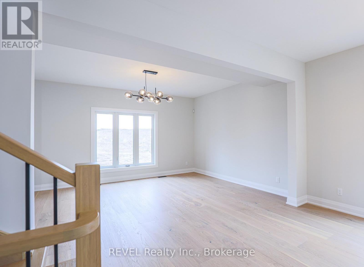
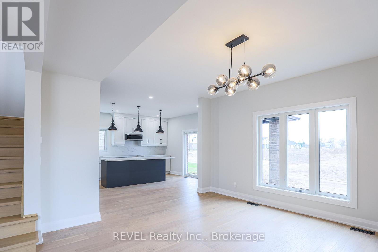
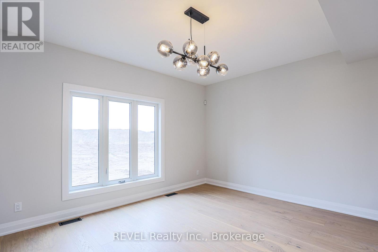
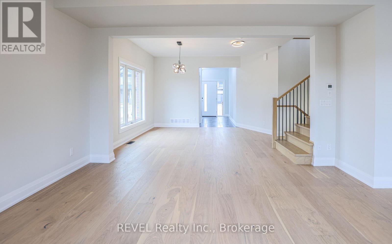
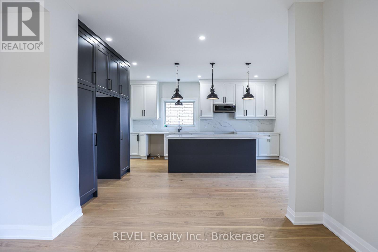
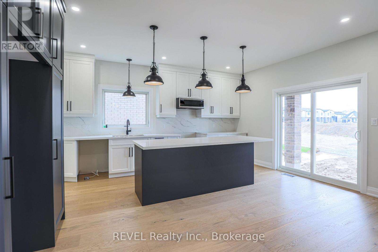
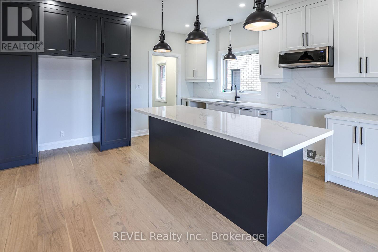
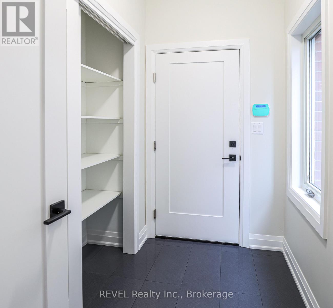
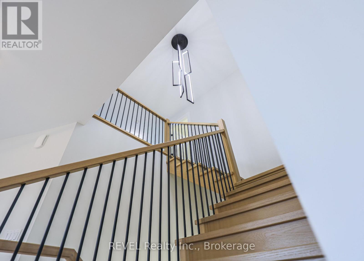
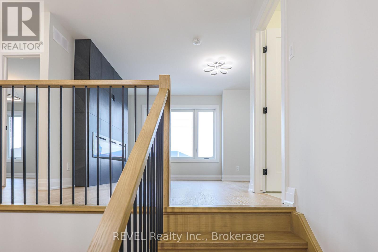
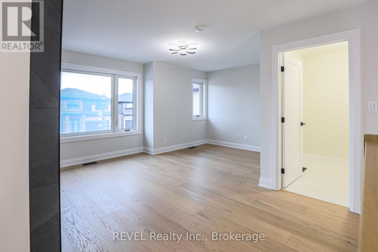
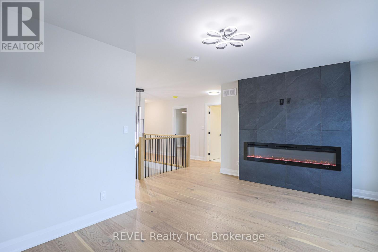
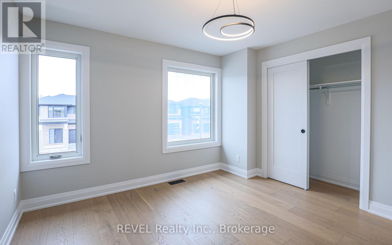
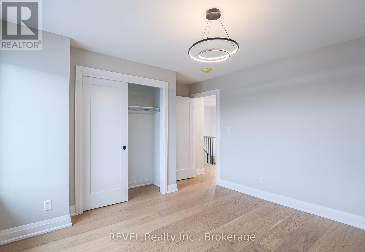
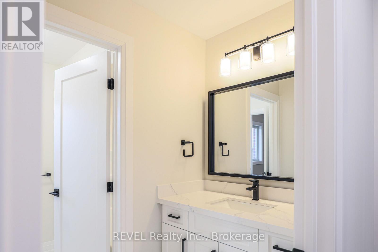
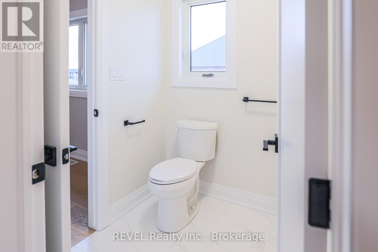
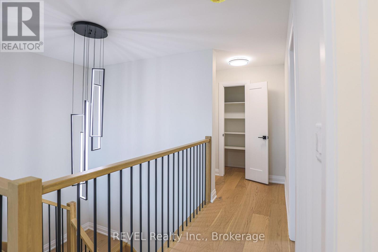
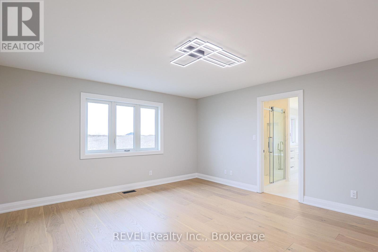
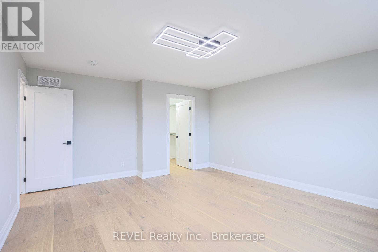
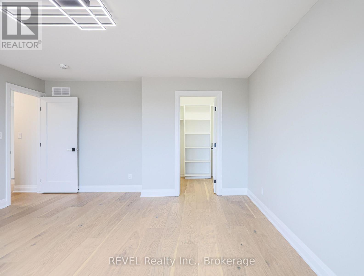
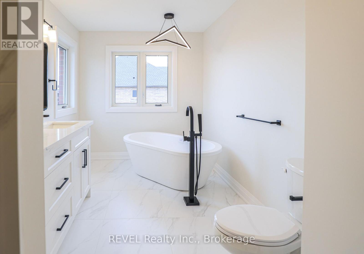
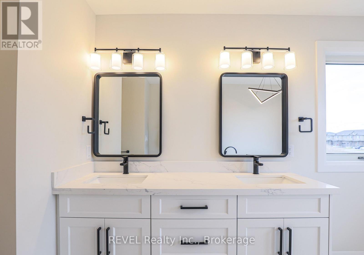
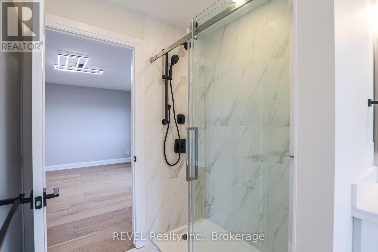
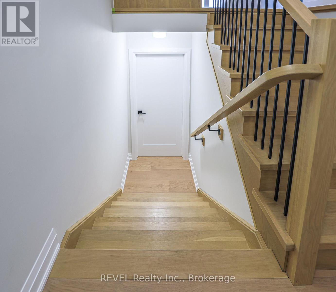
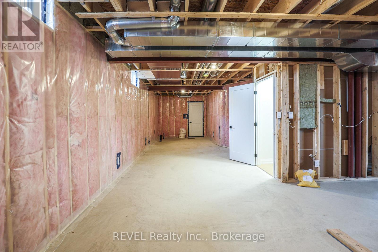
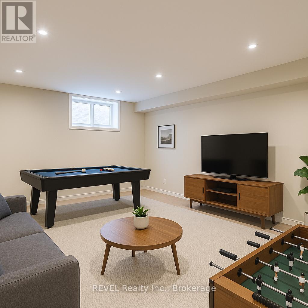
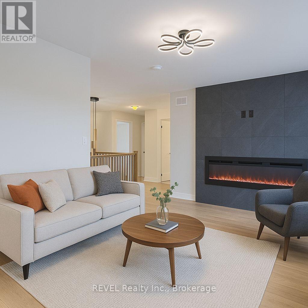
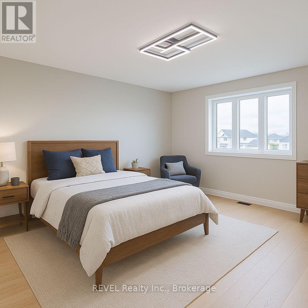
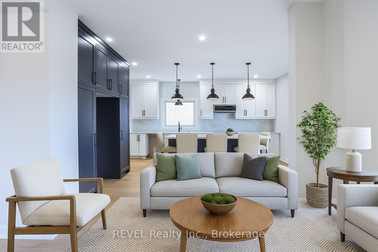
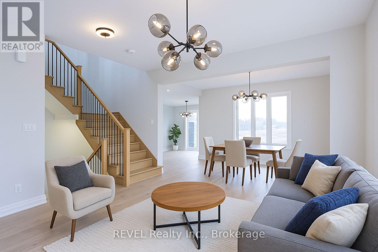
DREAM HOME ALERT! This is it! Located in the beautiful, tranquil area of Fonthill, this brand NEW BUILD is loaded with all high end finishes throughout, including quartz countertops, custom kitchen, high-end flooring and more. There are three bedrooms upstairs, a separate bath and a gorgeous primary ensuite, along with an upper level family room with electric fireplace for added space. The main level open concept kitchen, living and dining area is sure to please the senses with it's bright colour palette and modern light fixtures. Backing onto a park which is scheduled to be constructed this fall, this is the perfect place to call home. (id:43681)
房源概要
| MLS® Number | X13539676 |
| 房源类型 | 民宅 |
| 社区名字 | 662 - Fonthill |
| 总车位 | 4 |
详 情
| 浴室 | 3 |
| 地上卧房 | 3 |
| 总卧房 | 3 |
| Age | New Building |
| 公寓设施 | Fireplace(s) |
| 地下室进展 | 已完成 |
| 地下室类型 | N/a (unfinished) |
| 施工种类 | 独立屋 |
| 空调 | 中央空调 |
| 外墙 | 砖, 石 |
| 壁炉 | 有 |
| Fireplace Total | 1 |
| 地基类型 | 水泥 |
| 客人卫生间(不包含洗浴) | 3 |
| 供暖方式 | 天然气 |
| 供暖类型 | 压力热风 |
| 储存空间 | 2 |
| 内部尺寸 | 2000 - 2500 Sqft |
| 类型 | 独立屋 |
| 设备间 | 市政供水 |
车 位
| 附加车库 | |
| Garage |
土地
| 英亩数 | 无 |
| 污水道 | Sanitary Sewer |
| 土地深度 | 105 Ft ,3 In |
| 土地宽度 | 43 Ft ,4 In |
| 不规则大小 | 43.4 X 105.3 Ft |
房 间
| 楼 层 | 类 型 | 长 度 | 宽 度 | 面 积 |
|---|---|---|---|---|
| 二楼 | 家庭房 | 4.98 m | 2.85 m | 4.98 m x 2.85 m |
| 二楼 | 主卧 | 5.24 m | 4.39 m | 5.24 m x 4.39 m |
| 二楼 | 浴室 | 1.76 m | 3.03 m | 1.76 m x 3.03 m |
| 二楼 | 第二卧房 | 3.6 m | 3.23 m | 3.6 m x 3.23 m |
| 二楼 | 第三卧房 | 3.1 m | 3.06 m | 3.1 m x 3.06 m |
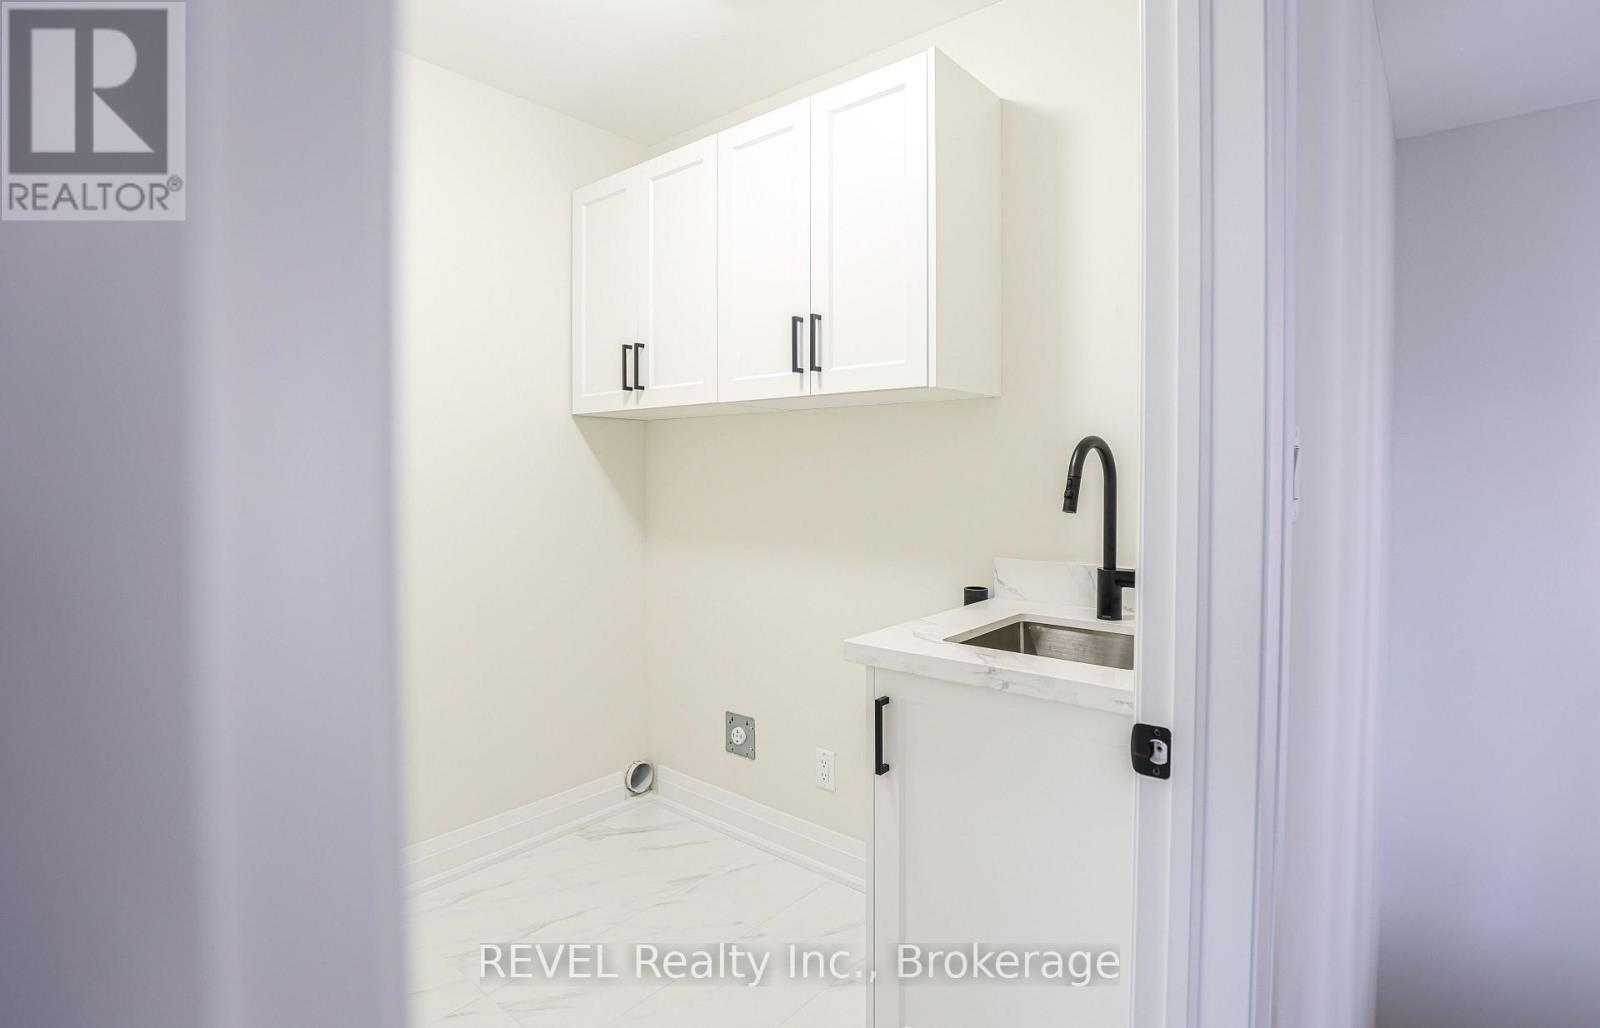
| 二楼 | 洗衣房 | 1.94 m | 2.06 m | 1.94 m x 2.06 m |
| 二楼 | 浴室 | 2.38 m | 3.18 m | 2.38 m x 3.18 m |
| 一楼 | 餐厅 | 3.91 m | 4.07 m | 3.91 m x 4.07 m |
| 一楼 | 浴室 | 1.76 m | 1.58 m | 1.76 m x 1.58 m |
| 一楼 | 浴室 | 1.58 m | 1.63 m | 1.58 m x 1.63 m |
| 一楼 | 厨房 | 5.2 m | 4.37 m | 5.2 m x 4.37 m |
| 一楼 | 客厅 | 4.45 m | 4.01 m | 4.45 m x 4.01 m |
https://www.realtor.ca/real-estate/30007112/111-acacia-road-pelham-fonthill-662-fonthill

The trademarks REALTOR®, REALTORS®, and the REALTOR® logo are controlled by The Canadian Real Estate Association (CREA) and identify real estate professionals who are members of CREA. The trademarks MLS®, Multiple Listing Service® and the associated logos are owned by The Canadian Real Estate Association (CREA) and identify the quality of services provided by real estate professionals who are members of CREA. The trademark DDF® is owned by The Canadian Real Estate Association (CREA) and identifies CREA's Data Distribution Facility (DDF®)
Niagara Association of REALTORS®
Revel Realty Inc., Brokerage
October 19 2026 09:23:28
